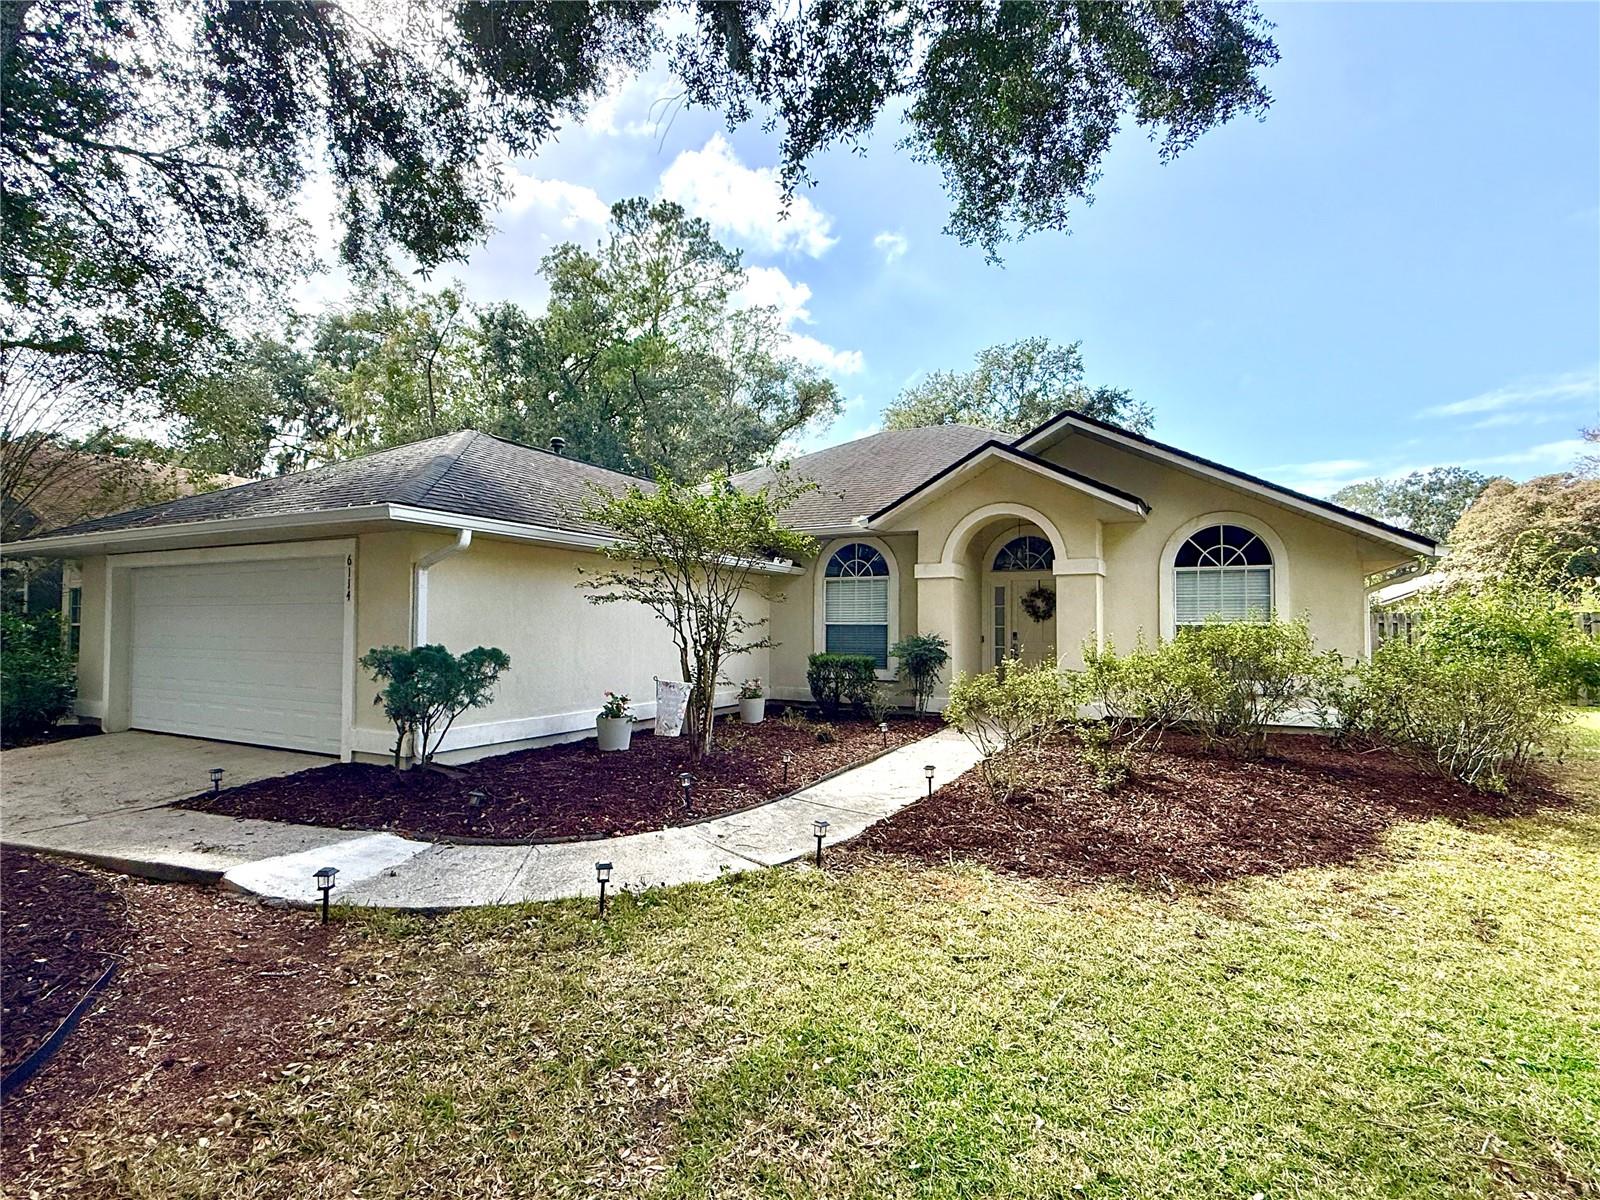
Property photo 1
3 Beds
2 Baths
1,729 sqft

$364,900

6114 NW 35TH ST, GAINESVILLE FL, 32653

Price per sqft$211.05
Built in1995
Property size1,729 sqft
Property typeResidential
Courtesy of SOUTHWESTERN REAL ESTATE, Meredith Kelly  Listing Contact: 954-304-5186

Overview

Coming soon

Listed Oct 28, 2026

Updated 1h ago

READY TO MOVE IN!! Welcome to Rosemont, one of Northwest Gainesville’s most desirable neighborhoods! A stately oak tree welcomes you into this charming, 3-bedroom, 2-bath home that blends a fresh, modern feel with the kind of updates that bring peace of mind. The split-bedroom floor plan offers privacy and flexibility, while vaulted ceilings give the main living space an open, airy feel. When you’re ready to slow down, cozy up next to the fireplace and make yourself at home. Inside, you’ll find fresh interior paint, updated outlets, updated bedroom fans, new blinds, and new toilets, along with a kitchen refresh featuring Maytag microwave and oven, brand-new refrigerator and dishwasher, and an extra-deep quartz sink that’s as practical as it is pretty. Major systems are already taken care of with a 2019 ROOF, 2025 WATER HEATER, and new 2023 HVAC system. The home also offers a convenient laundry room and a two-car garage, giving you plenty of storage and everyday functionality. Step outside to the screened-in porch overlooking a completely fenced backyard—perfect for pets, entertaining, or simply enjoying your morning coffee. Current owners installed new gutters with leaf guards, and recently trimmed trees. Fiber optic internet access adds even more value. Warm and inviting, this home is ready for its next owner to simply move in and make it their own. Conveniently located with easy access to shopping, dining, parks, UF, and everything Gainesville has to offer, this is a home that checks the boxes without feeling cookie-cutter.

$2,428/mo

Est. mortgage payment based on a $364,900 home price.

All estimates are provided by Luxury Presence for informational purposes only. Actual amounts may vary.

Additional information

MLS® ID
GC544557

Interior Features

Bedrooms
3
Bathrooms
2
Fireplace
Yes
Cooling
Yes
Heating
Yes
Basement
No

Exterior Features

Lot Size
0.18 Acres

Other Property Details

Taxes
$4,857
Tax Frequency
Annually
Association Fee Frequency
Monthly
Garage
Yes
Municipality
09
Pets Allowed
Yes
55+/Senior Community
No

Listings courtesy of Stellar MLS as distributed by MLS GRID

All information deemed reliable but not guaranteed and should be independently verified. All properties are subject to prior sale, change or withdrawal. Neither listing broker(s) nor Wendy Schwoerer Team shall be responsible for any typographical errors, misinformation, misprints and shall be held totally harmless. Properties displayed may be listed or sold by various participants in the MLS. 

Based on information submitted to the MLS GRID as of 3:42 AM UTC on 10/31/2026. All data is obtained from various sources and may not have been verified by broker or MLS GRID. Supplied Open House Information is subject to change without notice. All information should be independently reviewed and verified for accuracy. Properties may or may not be listed by the office/agent presenting the information.

©2026 Stellar MLS . All rights reserved.

DMCA Notice

Powered by Luxury Presence