Property photo 1
Property photo 2
Property photo 3
Property photo 4
Property photo 5
2 Beds
2 Baths
1,268 sqft

$210,000

3901 PEMBERLY PINES CIR, ST CLOUD FL, 34769

Price per sqft$165.62
Built in2006
Property size1,268 sqft
Property typeTownhomes
Courtesy of EXP REALTY LLC, Steve Pugh  Listing Contact: 407-846-0940

Overview

Active

Listed Oct 30, 2026

Updated 18h ago

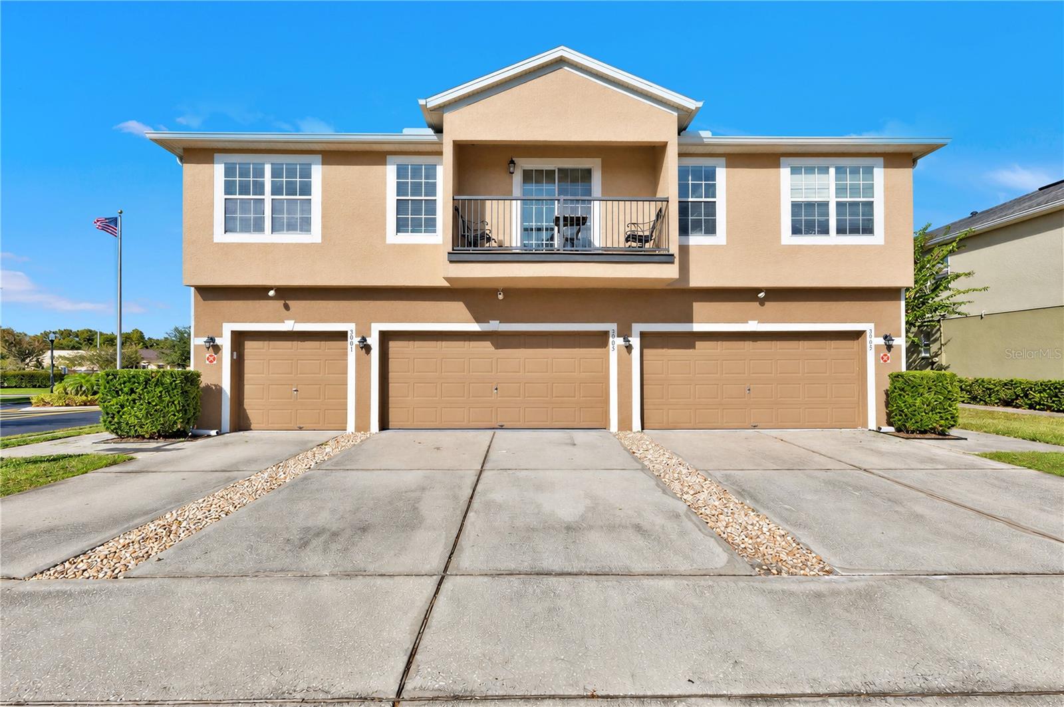
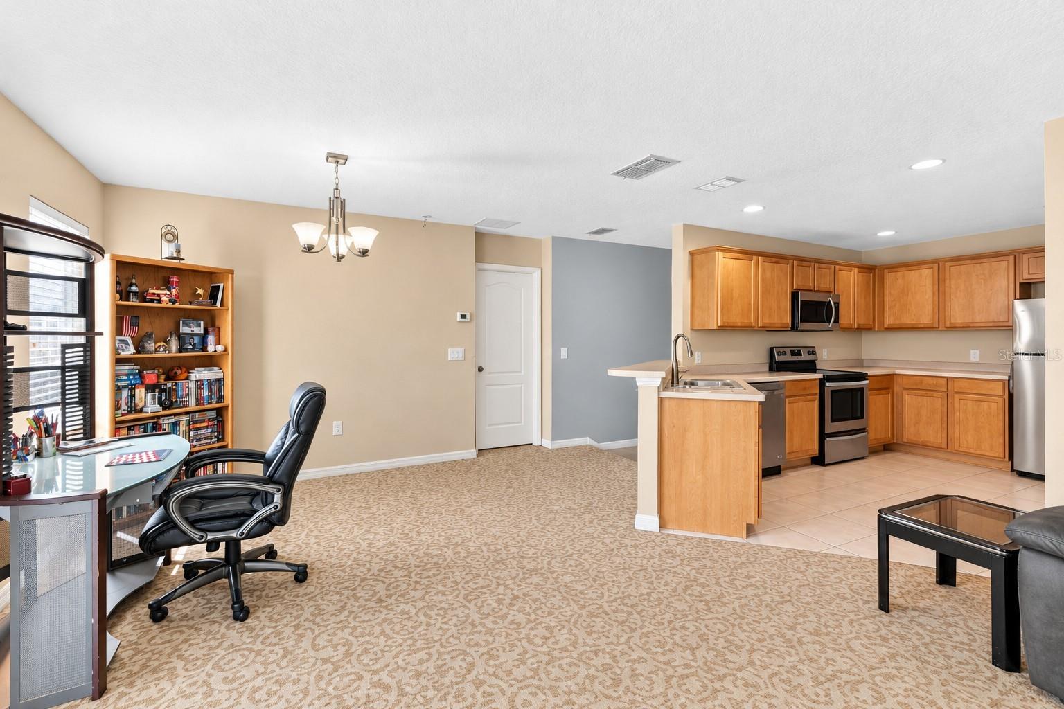
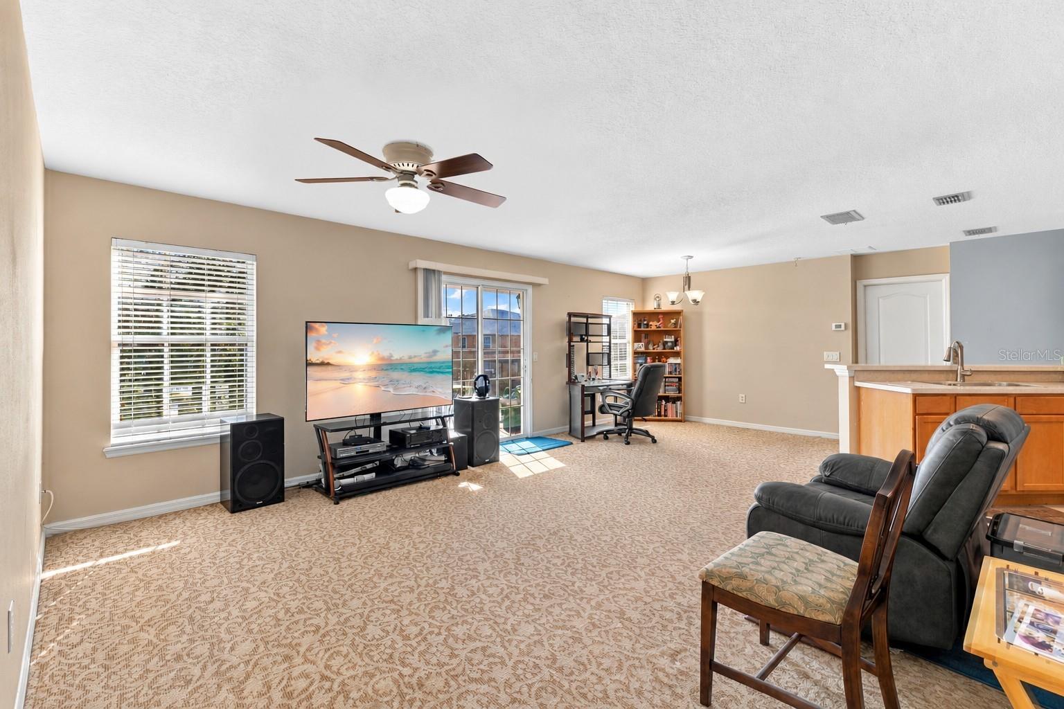
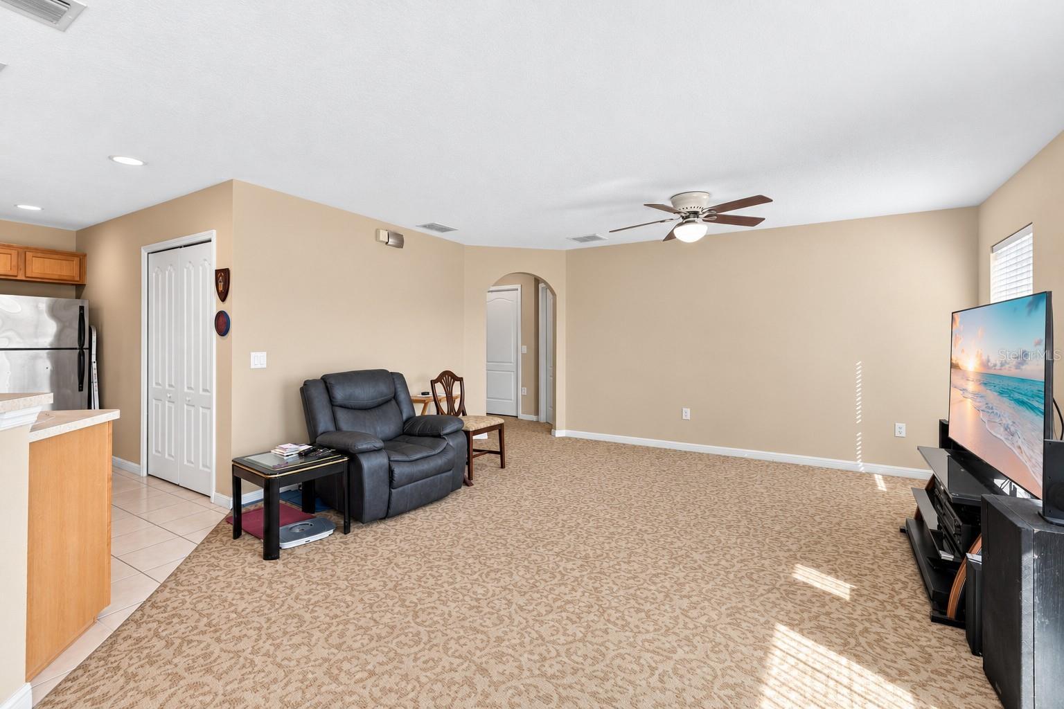
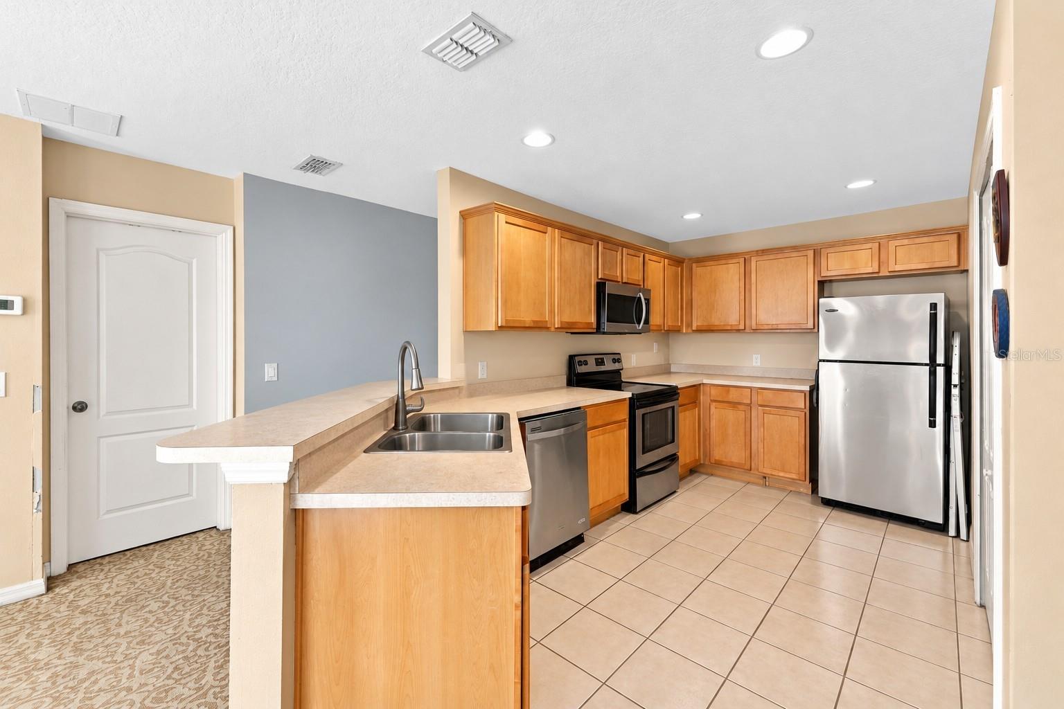
Located in the Pemberly Pines community of Saint Cloud, this 2-bedroom, 2-bathroom corner-unit residence offers a spacious open layout, a private balcony, and convenient access to the community swimming pool. Situated on the upper level, the home provides comfortable living with the added appeal of a corner location and an inviting outdoor space overlooking the neighborhood. Inside, the expansive living and dining area offers plenty of room for entertaining, relaxing, or creating a dedicated home office space. Large windows bring natural light into the main living area, while sliding glass doors lead to the private balcony, providing a peaceful spot to enjoy fresh air and views of the surrounding community. The open-concept kitchen features wood cabinetry, stainless steel appliances, generous counter space, and a breakfast bar overlooking the living area, making it easy to stay connected while preparing meals. The primary bedroom offers a comfortable retreat with a walk-in closet and an en-suite bathroom featuring a dual-sink vanity and a spacious walk-in shower. The second bedroom is generously sized and located near the additional full bathroom, providing flexibility for guests, family, or a home office. A dedicated laundry room and additional storage closets add everyday convenience. One of the property's standout features is its private balcony, where you can enjoy an elevated view of the neighborhood and nearby community amenities. Residents also have access to a community swimming pool surrounded by a spacious deck and lounge seating, offering a relaxing place to enjoy Florida's sunny weather. Conveniently located in Saint Cloud with access to shopping, dining, and everyday necessities, this corner-unit residence combines an open floor plan, comfortable living spaces, private outdoor seating, and community amenities in one inviting setting. Find out how the seller can reduce your monthly mortgage payment on an accepted offer!

$1,397/mo

Est. mortgage payment based on a $210,000 home price.

All estimates are provided by Luxury Presence for informational purposes only. Actual amounts may vary.

Additional information

MLS® ID
S5160372

Interior Features

Bedrooms
2
Bathrooms
2
Cooling
Yes
Heating
Yes
Basement
No

Exterior Features

Lot Size
0.04 Acres

Other Property Details

Taxes
$953
Tax Frequency
Annually
Association Fee Frequency
Monthly
Garage
Yes
Municipality
26S
Pets Allowed
Yes
55+/Senior Community
No

Listings courtesy of Stellar MLS as distributed by MLS GRID

All information deemed reliable but not guaranteed and should be independently verified. All properties are subject to prior sale, change or withdrawal. Neither listing broker(s) nor Wendy Schwoerer Team shall be responsible for any typographical errors, misinformation, misprints and shall be held totally harmless. Properties displayed may be listed or sold by various participants in the MLS. 

Based on information submitted to the MLS GRID as of 7:39 PM UTC on 11/1/2026. All data is obtained from various sources and may not have been verified by broker or MLS GRID. Supplied Open House Information is subject to change without notice. All information should be independently reviewed and verified for accuracy. Properties may or may not be listed by the office/agent presenting the information.

©2026 Stellar MLS . All rights reserved.

DMCA Notice

Powered by Luxury Presence