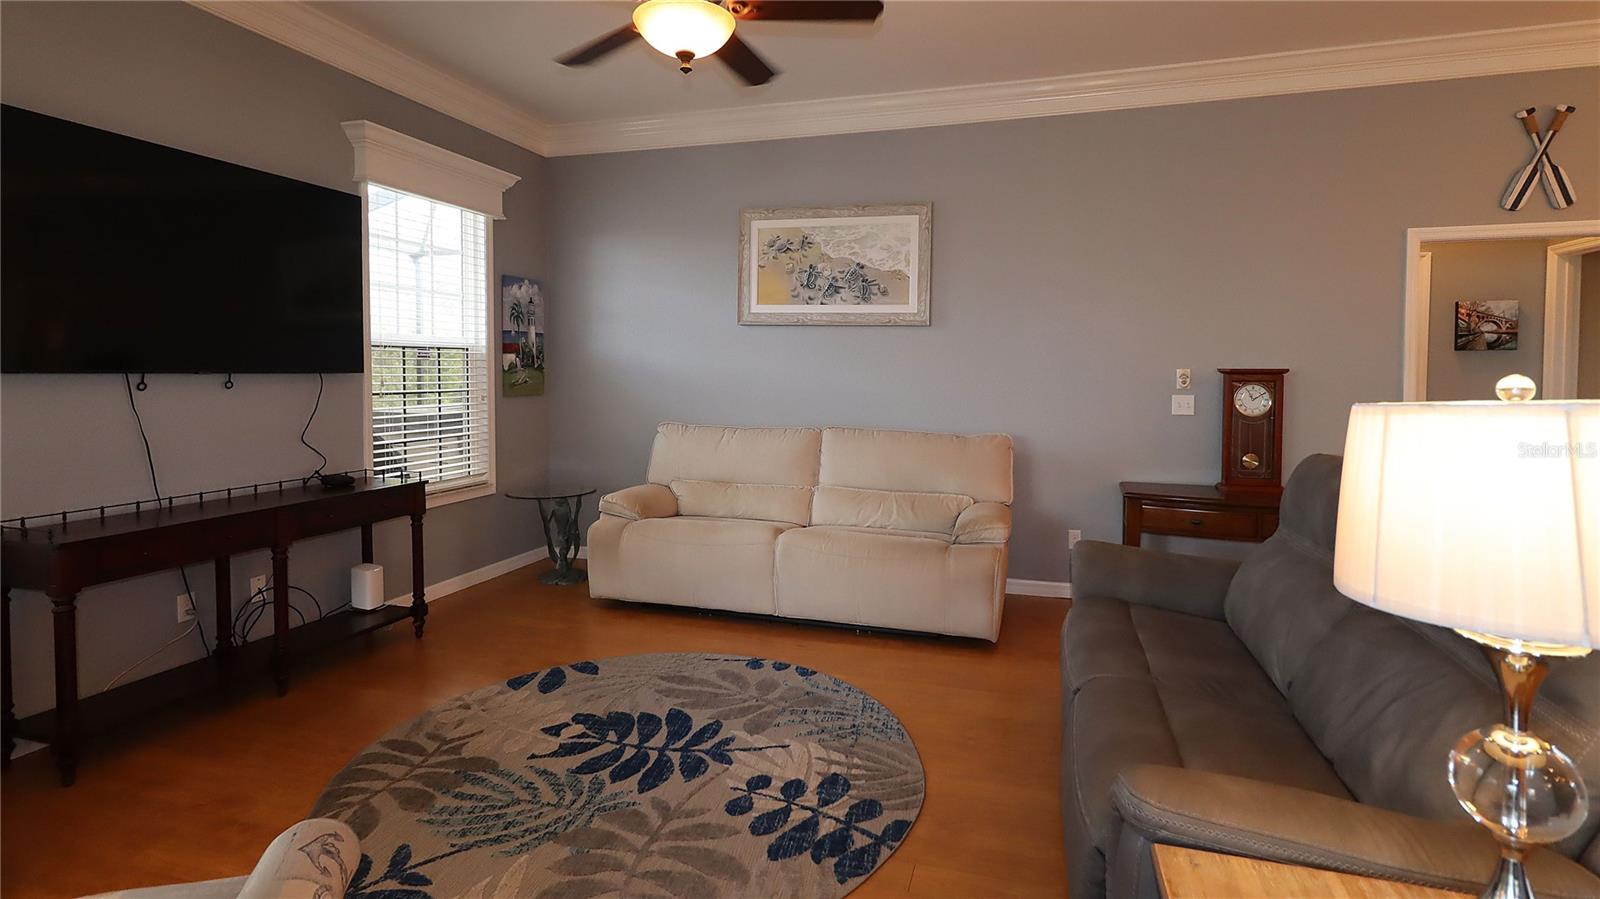
Property photo 1
Property photo 2
Property photo 3
Property photo 4
Property photo 5
3 Beds
2 Baths
1,999 sqft

$430,000

11271 SE 172ND PL, SUMMERFIELD FL, 34491

Price per sqft$215.11
Built in2015
Property size1,999 sqft
Property typeResidential
Courtesy of RE/MAX PREMIER REALTY LADY LK, Diane Siefkas  Listing Contact: 352-753-2029

Overview

Active

Listed Oct 30, 2026

Updated 24h ago

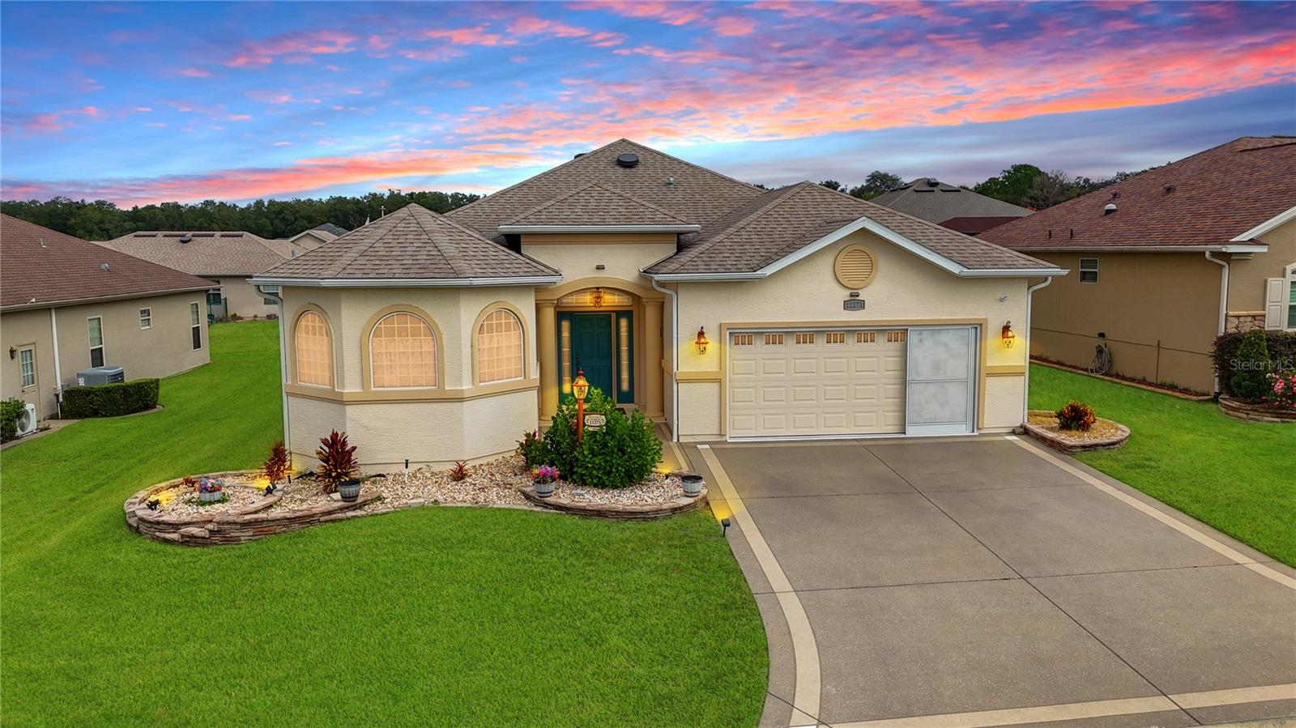
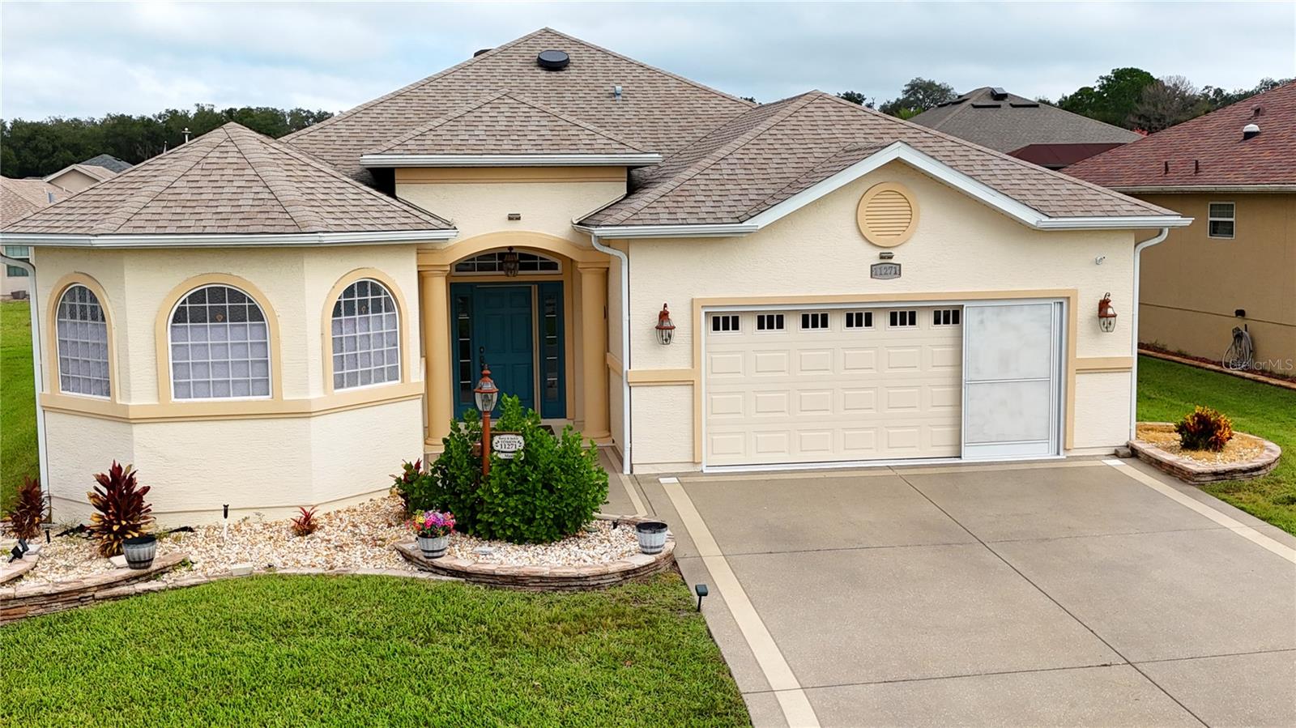
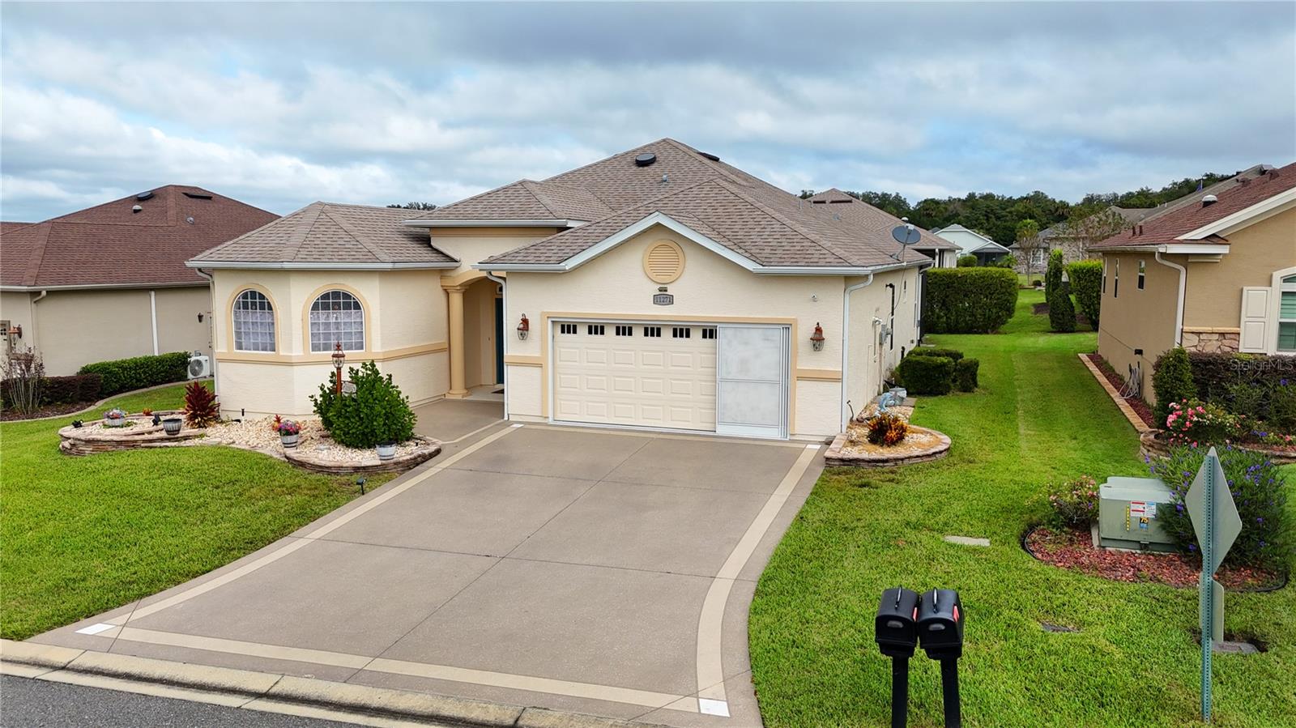
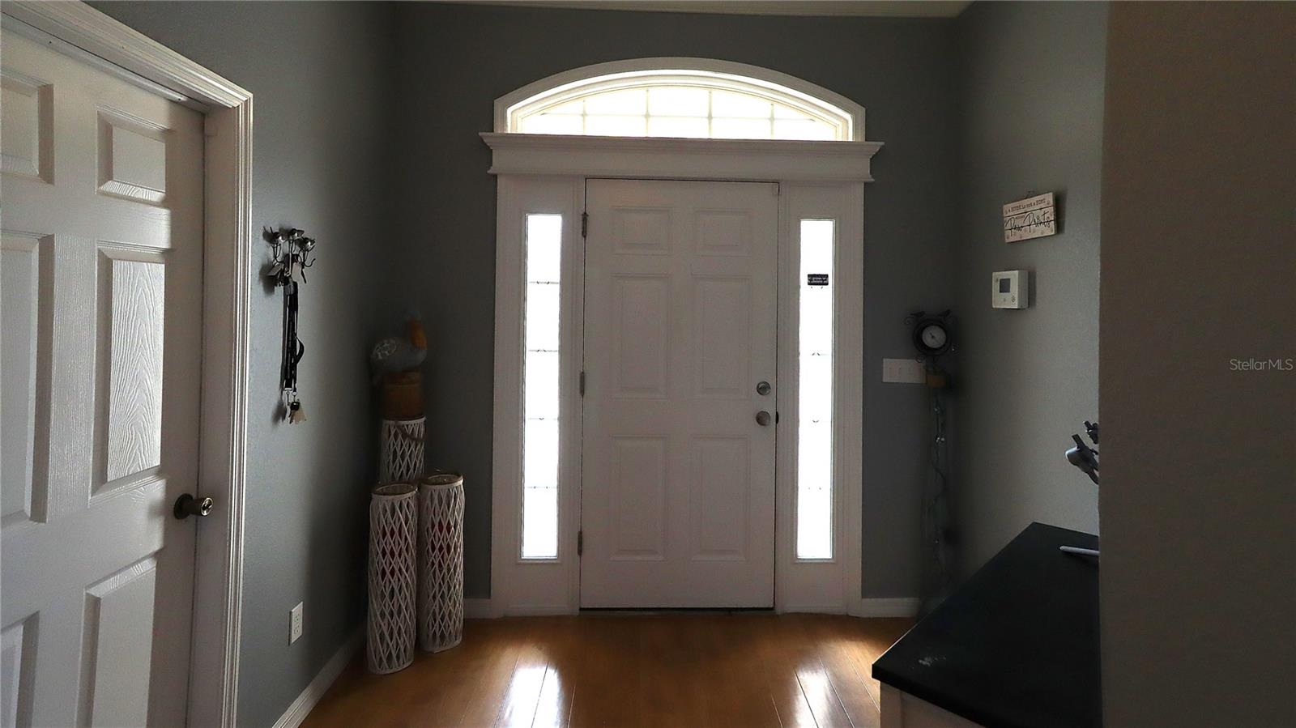
Discover this beautiful Maple model in Stonecrest, with inviting curb appeal, updated landscaping, hacienda walls, and a designer driveway and walkway leading to the entrance. Inside, the spacious three-bedroom, two-bath open floor plan is ideal for entertaining and everyday living, connecting the kitchen, breakfast nook, formal dining area, and living room. The kitchen features cherry cabinetry with lower drawers, crown molding on the upper cabinets, upper- and lower-level lighting, and quartz countertops with bullnose edges. A large double-door pantry and includes additional storage above. The generous breakfast bar adjoins the nook, where sliding doors lead to an enclosed lanai and a full-width birdcage enclosure measuring approximately 44.3’ x 16’, complete with designer flooring and a private spa. The split-bedroom layout offers a standout primary suite with a tray ceiling, decorative moldings, and three walk-in closets. Its bathroom features two separate vanities and a walk-through shower. The guest bedrooms share the same laminate flooring and include storage above each closet. The guest bathroom has a large shower with clear glass sliding doors. An indoor laundry room and a 22’ x 23’ two-car garage add convenience. Garage has epoxy floor, utility and screens. Notable upgrades include crown molding throughout, wood trim around windows and doors, designer ceiling fans, interior painted recently, and the birdcage addition in 2022.

$2,861/mo

Est. mortgage payment based on a $430,000 home price.

All estimates are provided by Luxury Presence for informational purposes only. Actual amounts may vary.

Additional information

MLS® ID
G5119484

Interior Features

Bedrooms
3
Bathrooms
2
Cooling
Yes
Heating
Yes
Basement
No

Exterior Features

Lot Size
0.18 Acres

Other Property Details

Taxes
$4,339
Tax Frequency
Annually
Association Fee Frequency
Monthly
Garage
Yes
Municipality
17S
Pets Allowed
Yes
55+/Senior Community
Yes

Listings courtesy of Stellar MLS as distributed by MLS GRID

All information deemed reliable but not guaranteed and should be independently verified. All properties are subject to prior sale, change or withdrawal. Neither listing broker(s) nor Wendy Schwoerer Team shall be responsible for any typographical errors, misinformation, misprints and shall be held totally harmless. Properties displayed may be listed or sold by various participants in the MLS. 

Based on information submitted to the MLS GRID as of 12:49 AM UTC on 11/2/2026. All data is obtained from various sources and may not have been verified by broker or MLS GRID. Supplied Open House Information is subject to change without notice. All information should be independently reviewed and verified for accuracy. Properties may or may not be listed by the office/agent presenting the information.

©2026 Stellar MLS . All rights reserved.

DMCA Notice

Powered by Luxury Presence