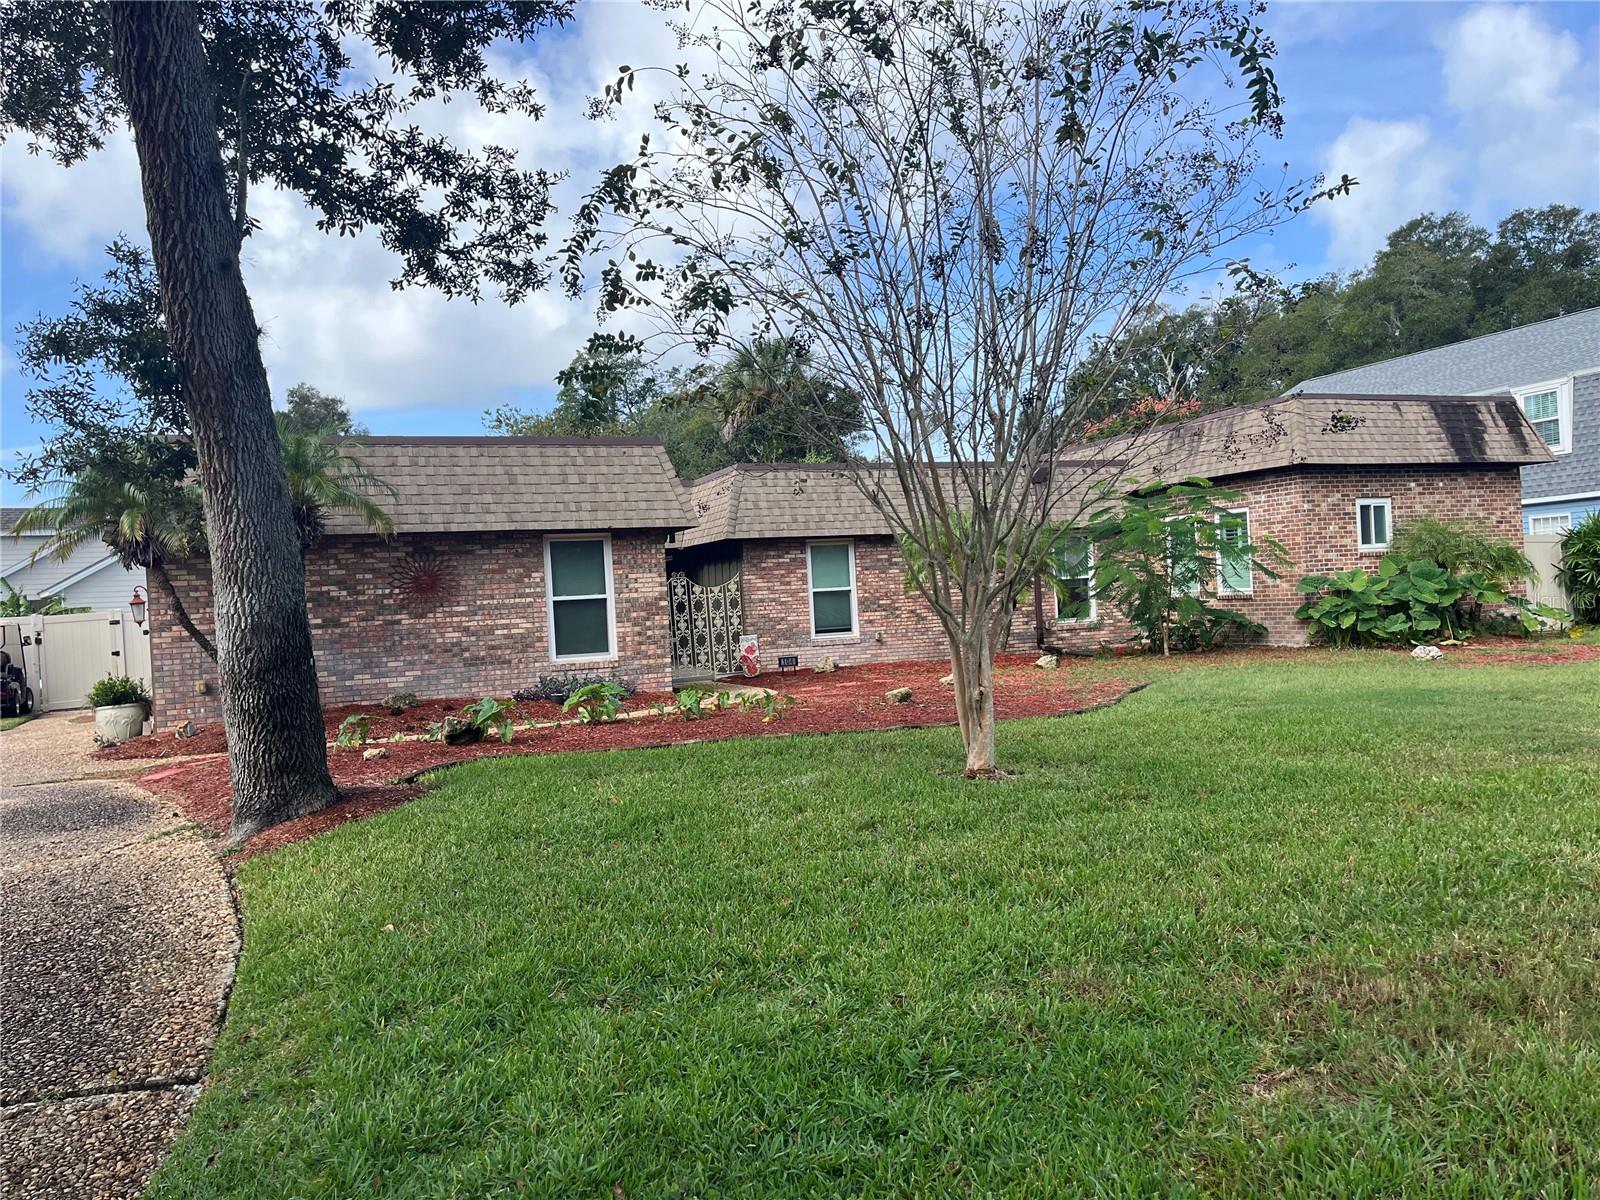
Brick ranch home with a tiled roof, ornamental entry gate, and tree-shaded lawn.
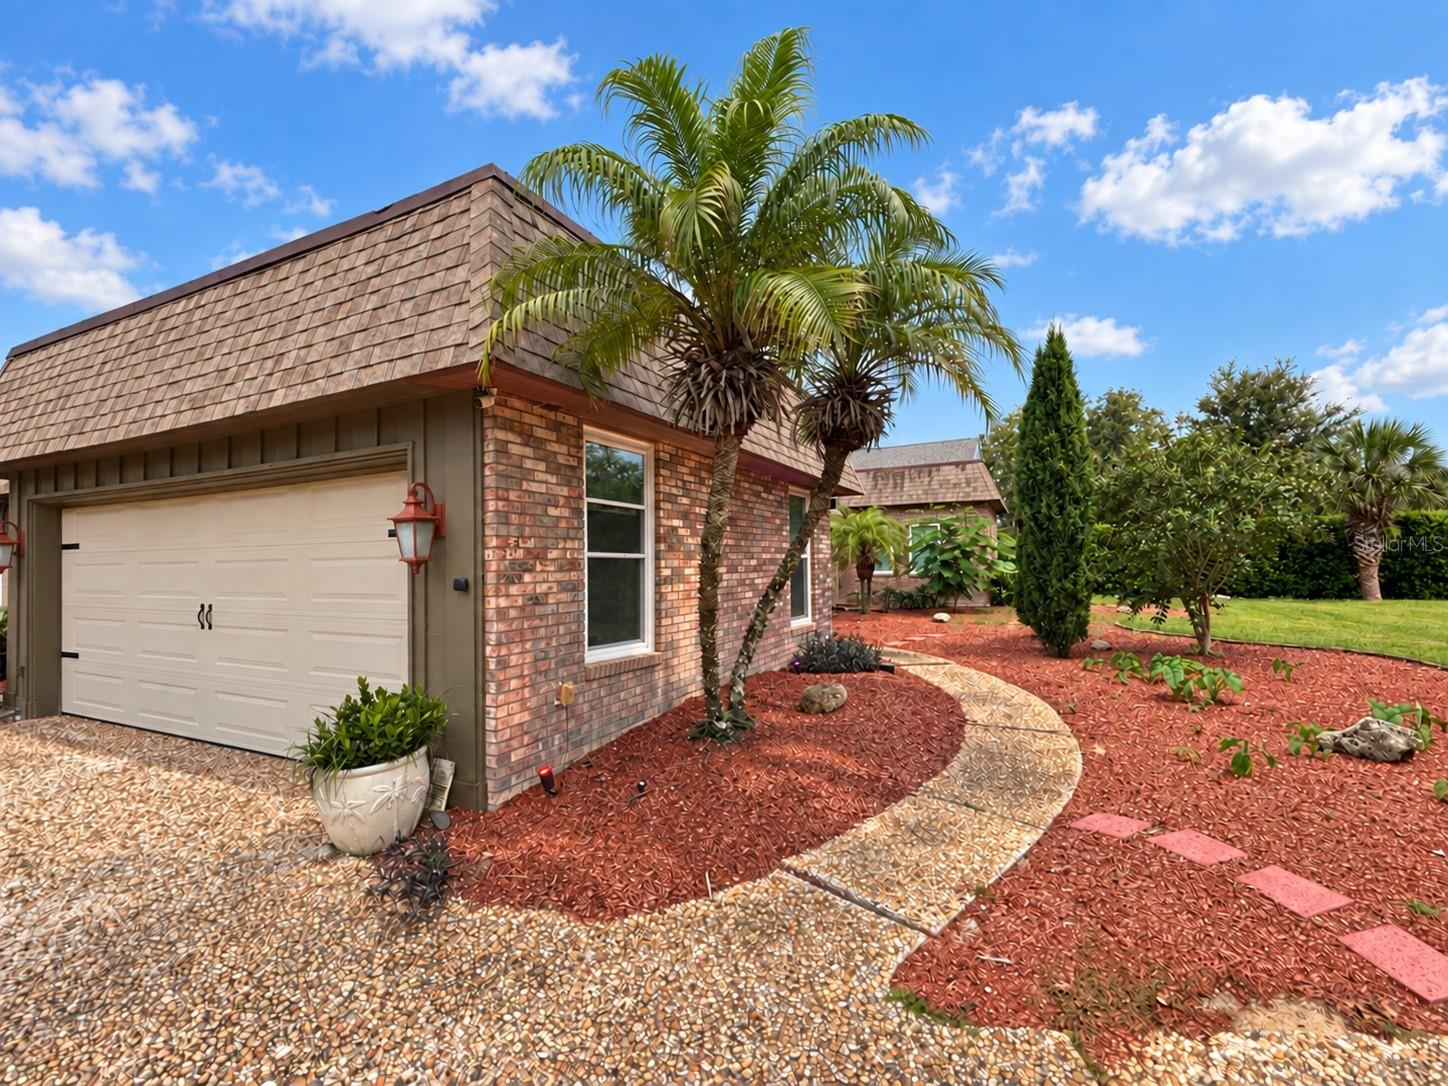
Brick home with a two-car garage, palm trees, and a curved pebble walkway.
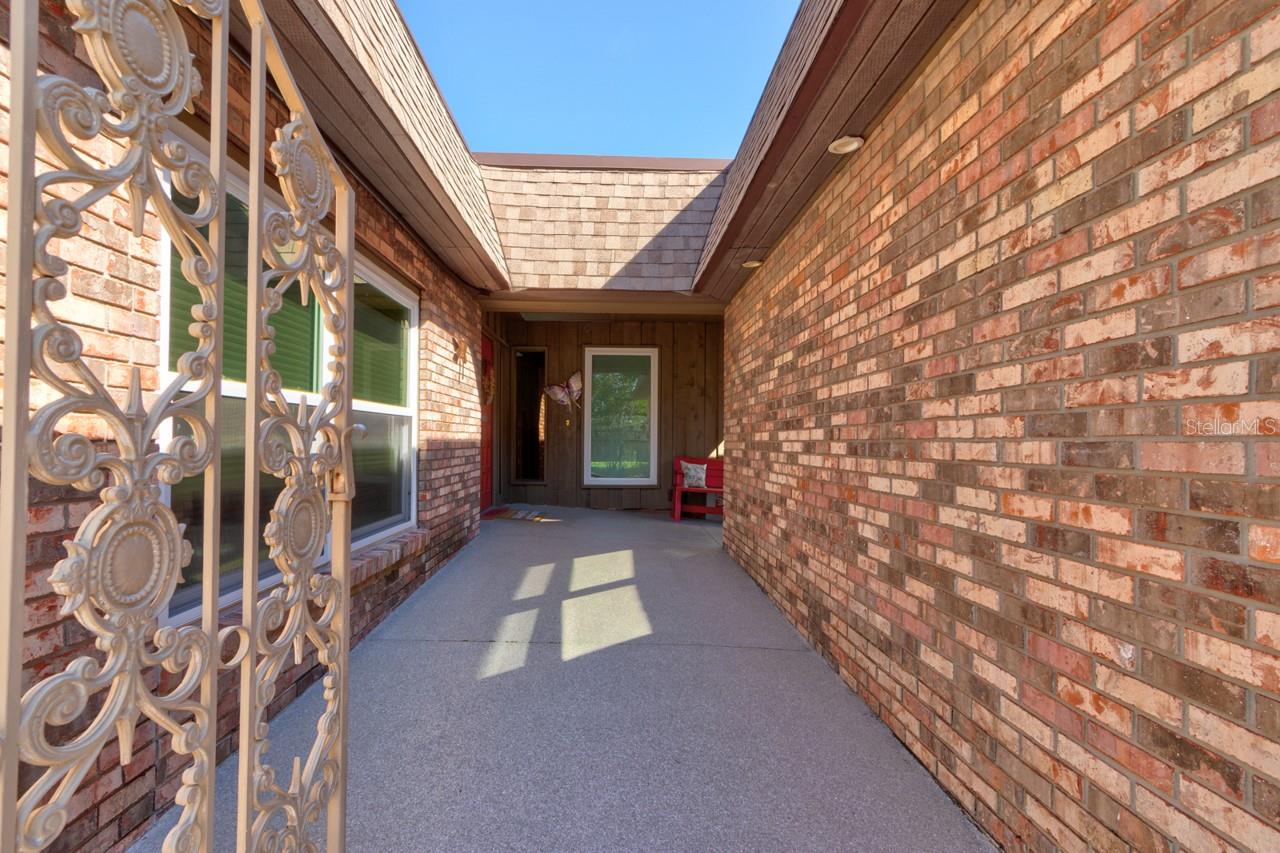
Covered brick entry porch with ornate metal window grilles and a red bench.
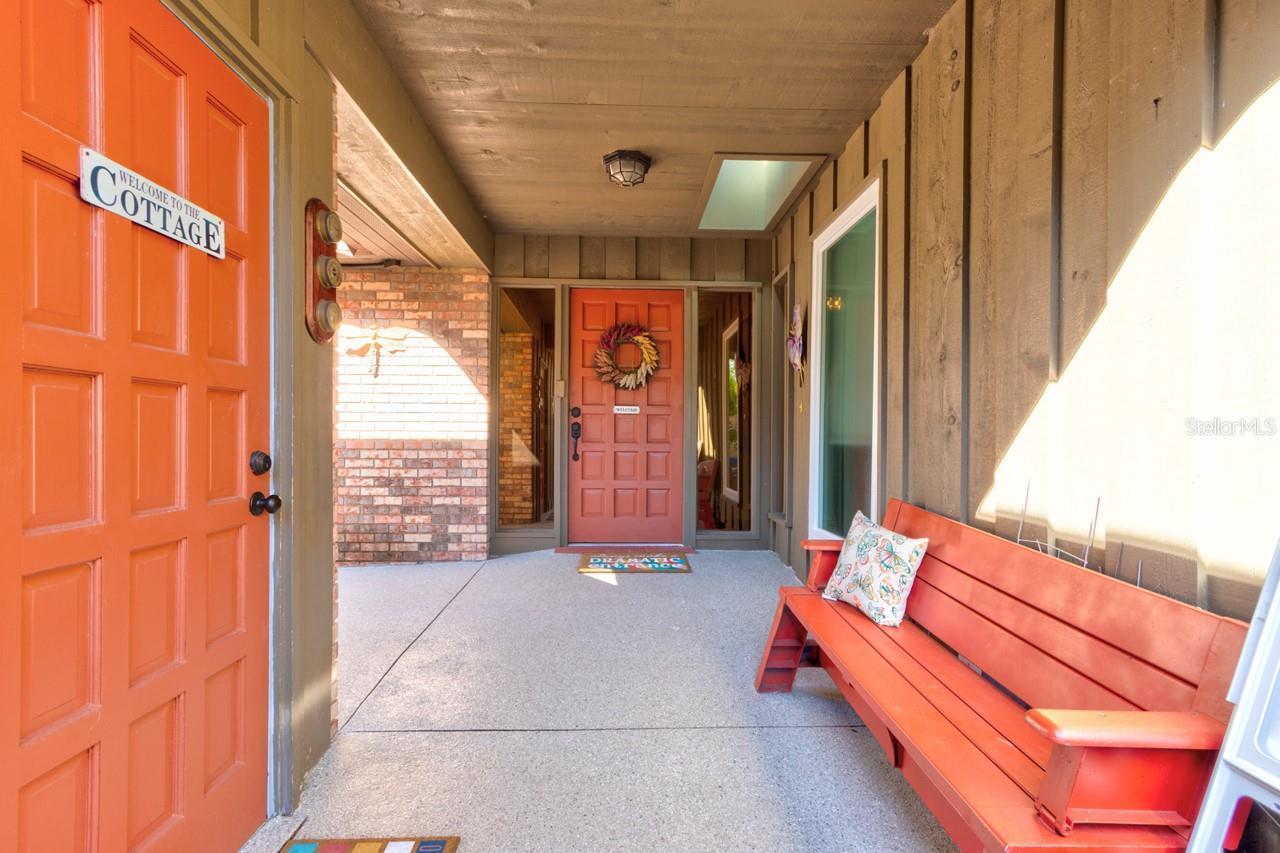
Covered cottage-style entrance with coral doors, brick wall, and matching red porch bench.
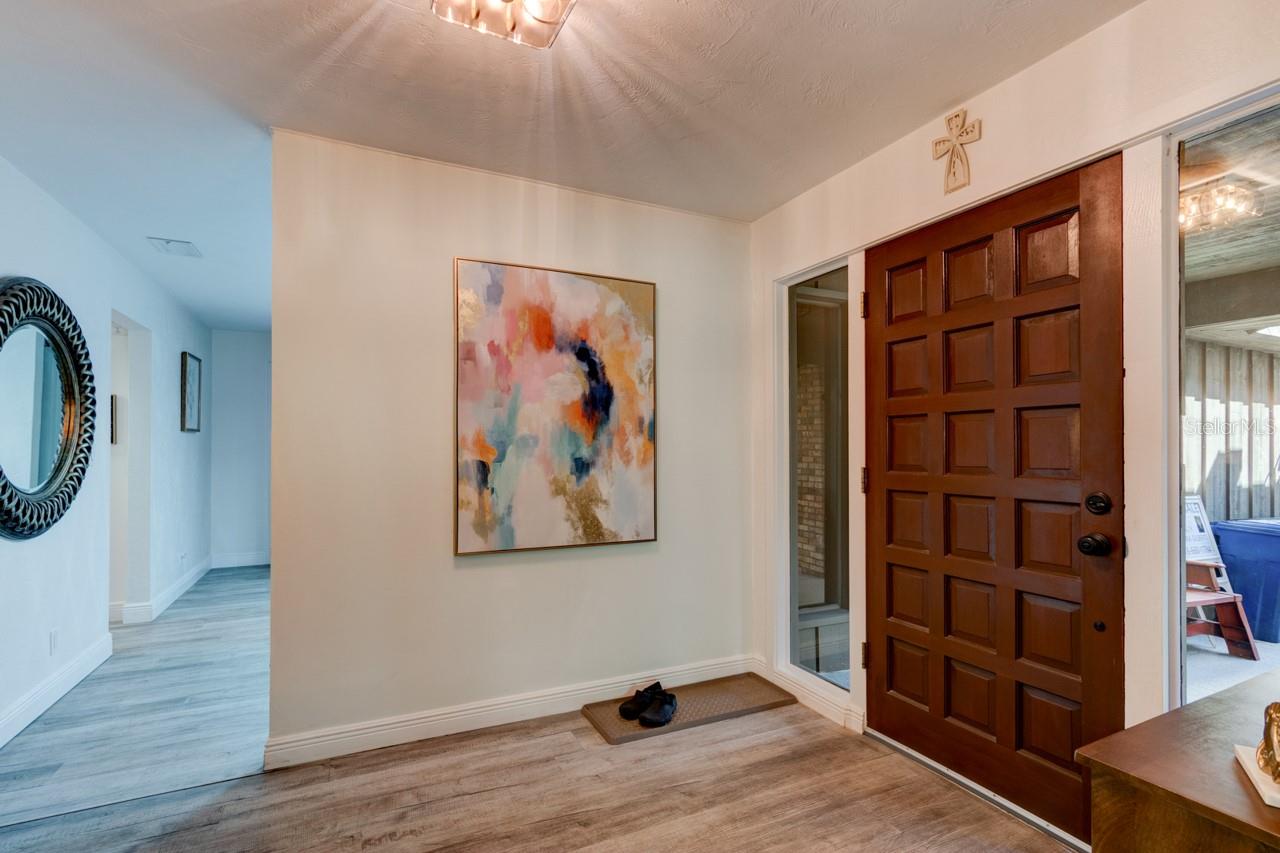
Entry foyer with a dark wood front door, colorful abstract artwork, and a hallway with wood-look flooring.
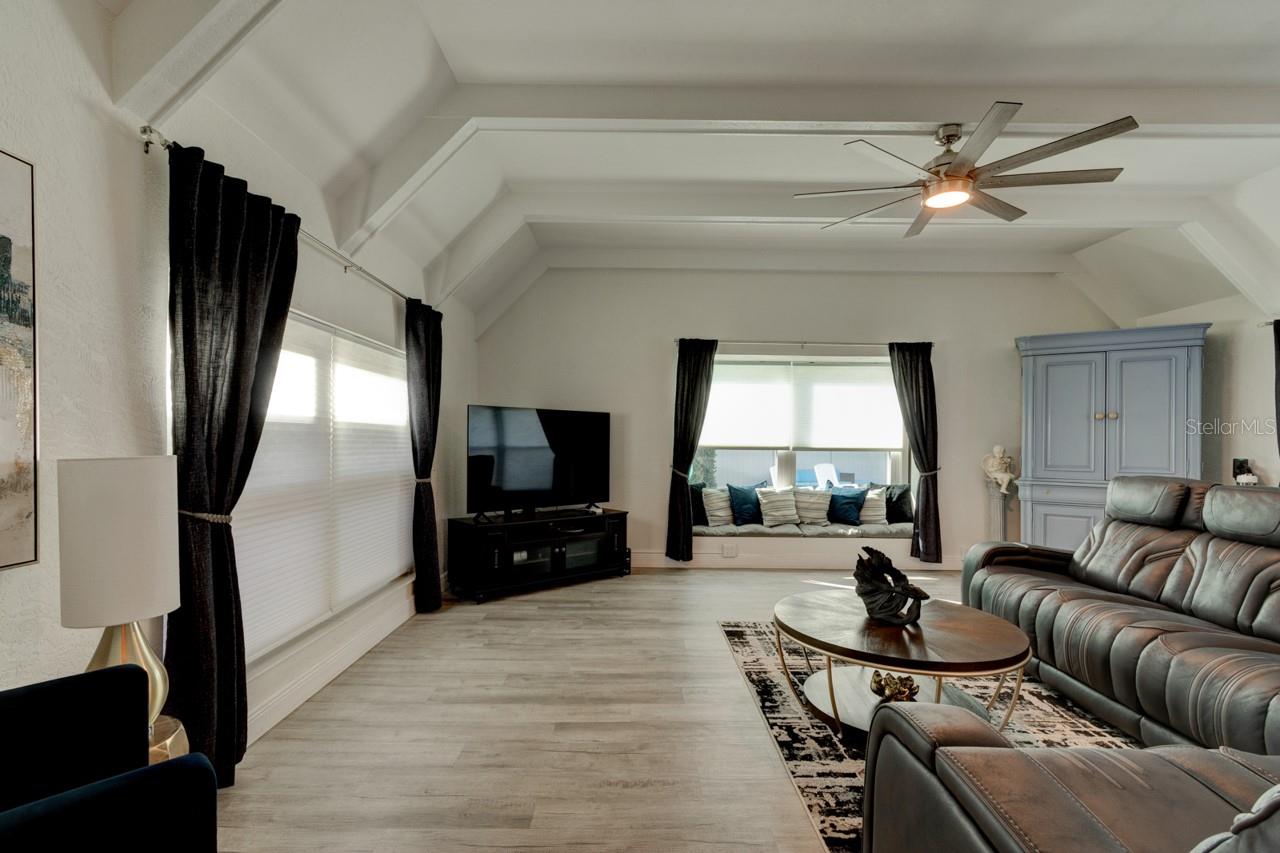
Living room with vaulted ceiling, gray sectional, and window-side built-in bench.
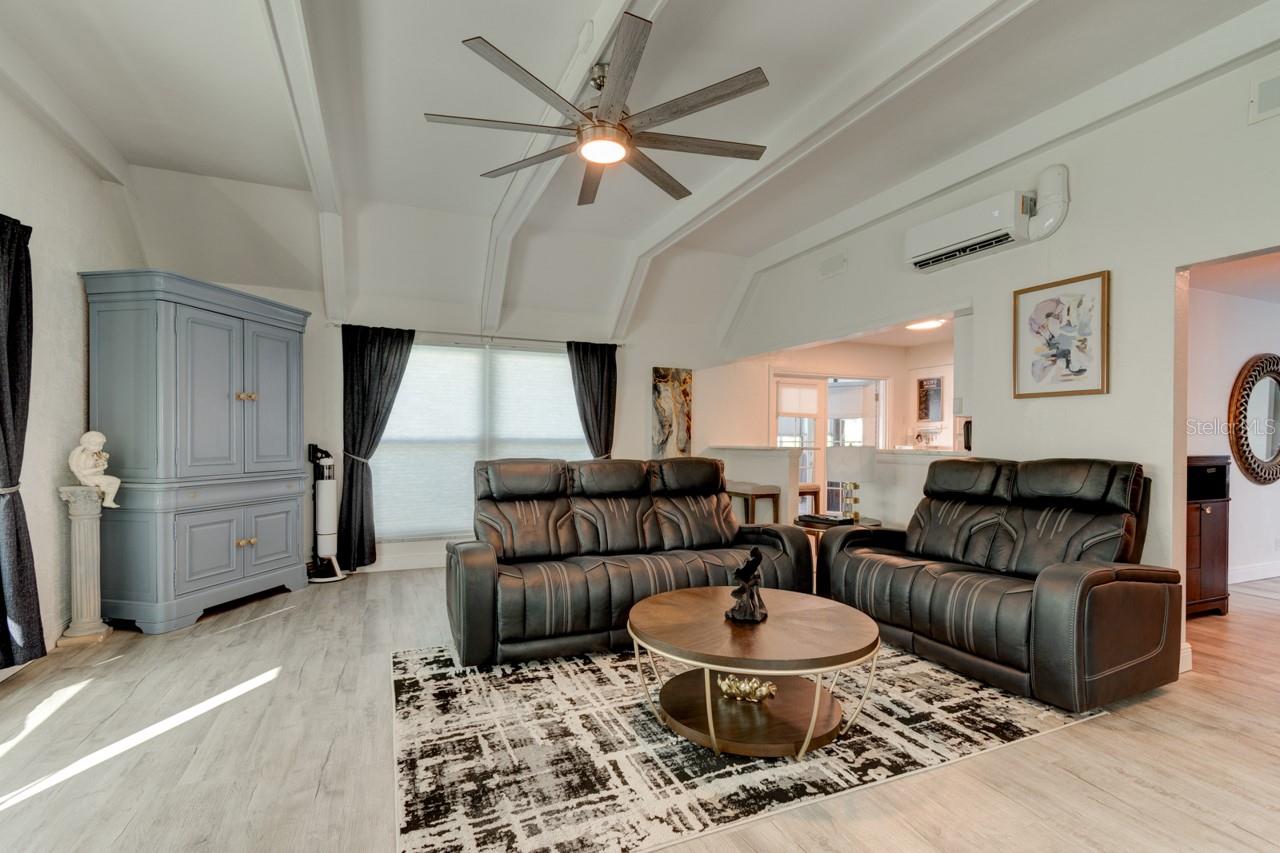
Living room with vaulted ceiling, dark leather sectional sofas, and round coffee table.
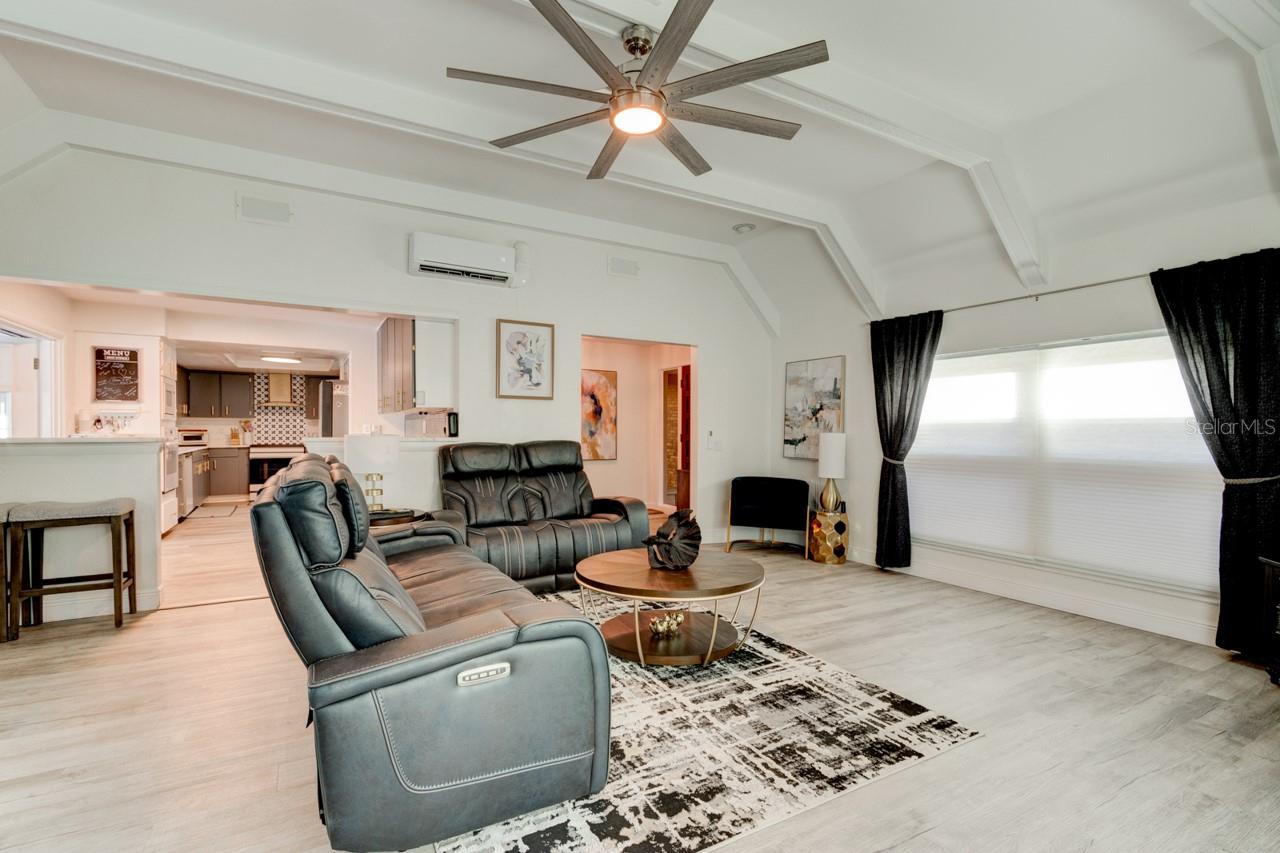
Furnished living room with reclining sofas, a round coffee table, and an open kitchen.
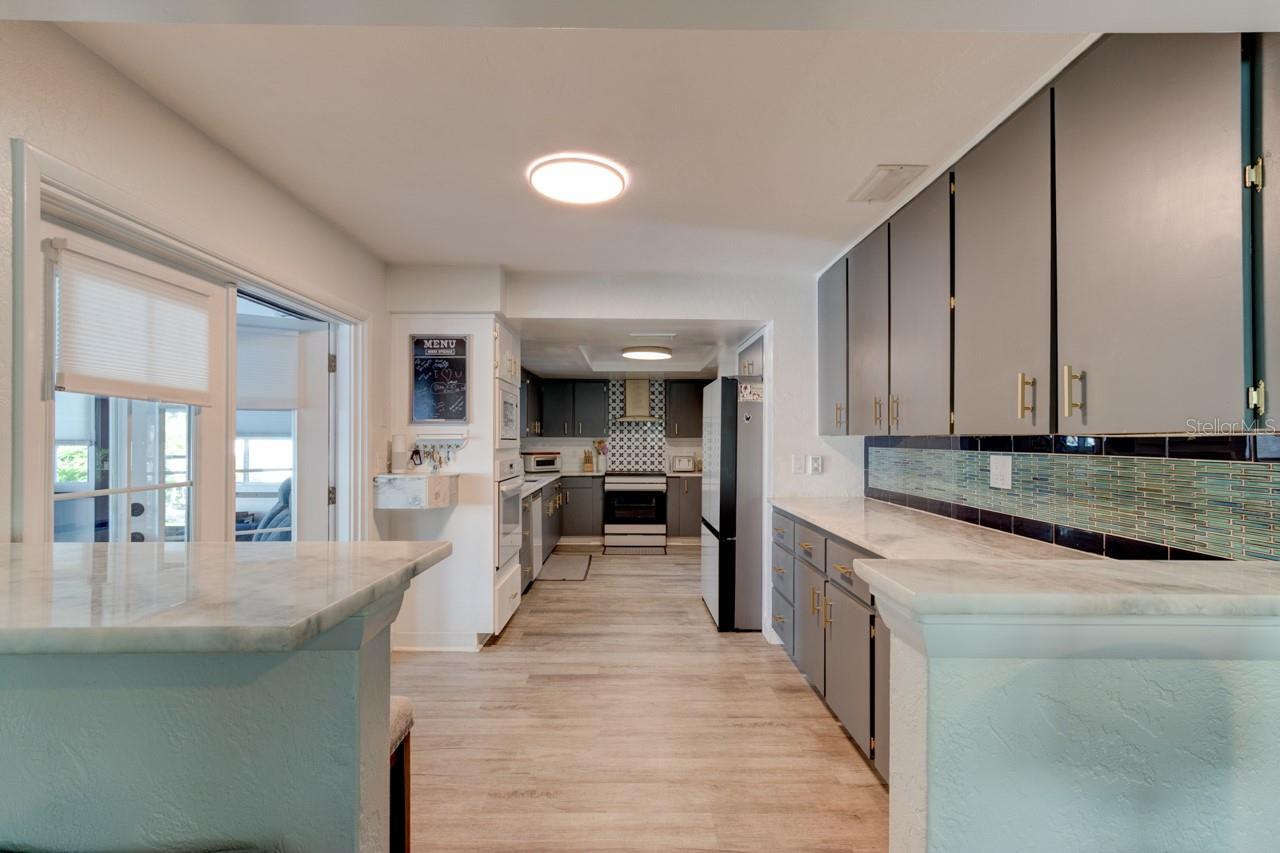
Kitchen with gray cabinets, marble-look counters, and a teal tile backsplash.
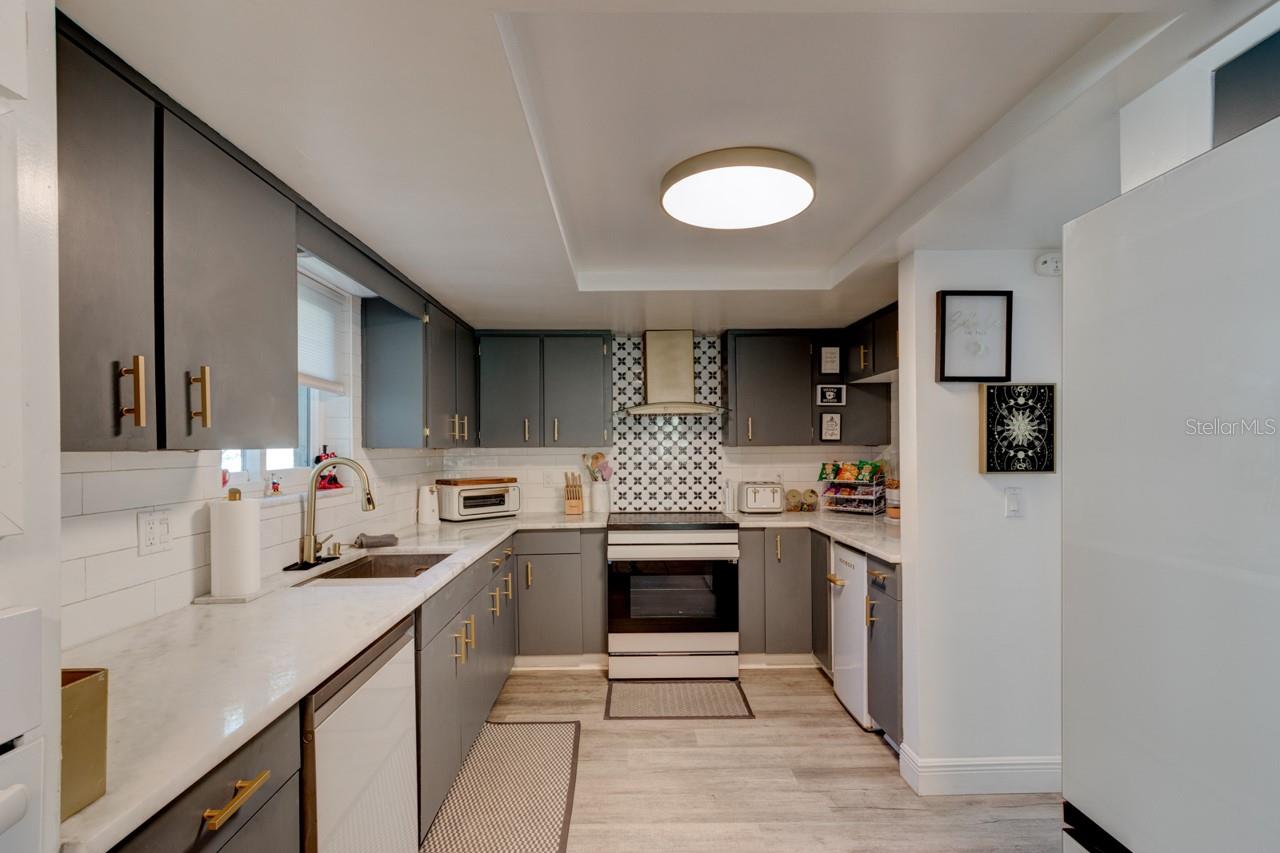
Kitchen with gray cabinets, white countertops, and a patterned backsplash behind the range.
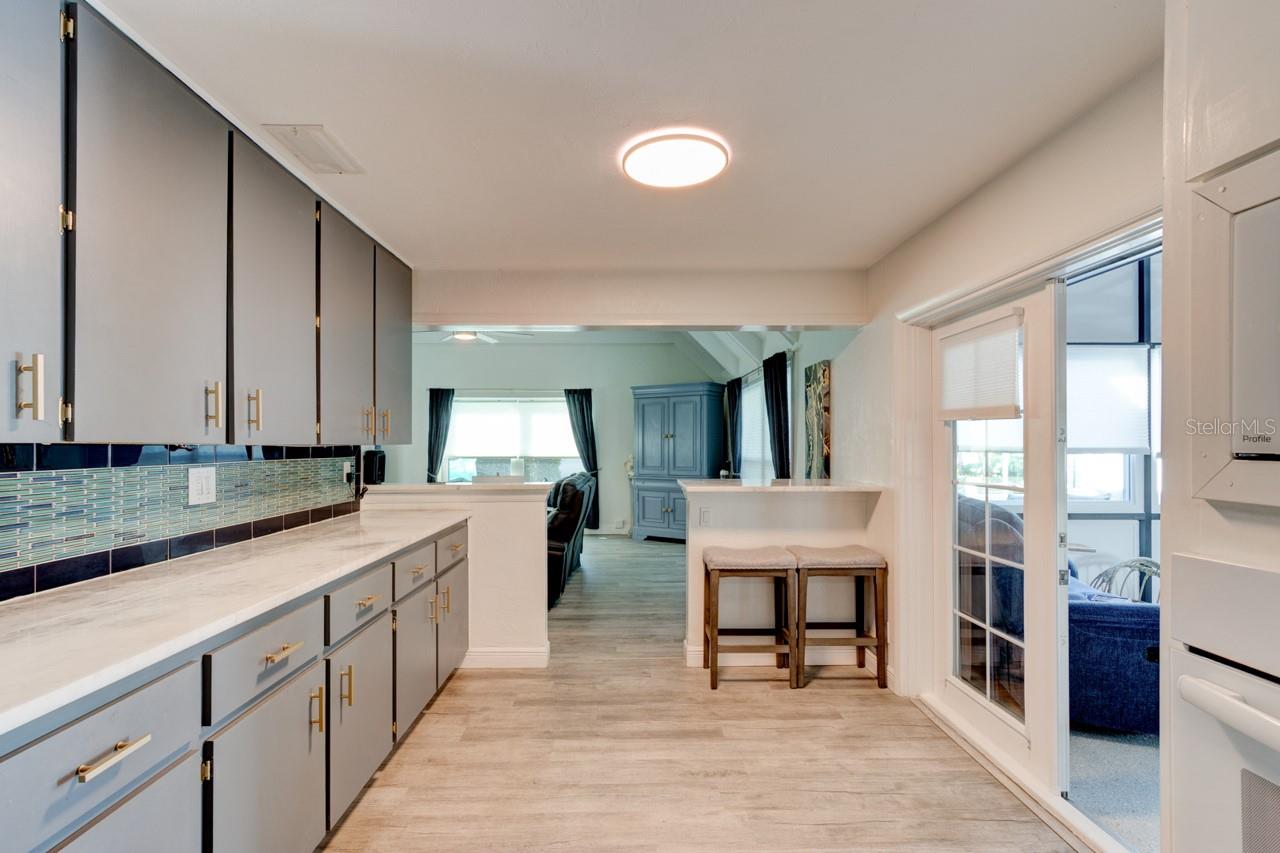
Kitchen with gray cabinetry, a blue-green tile backsplash, and a peninsula with two stools.
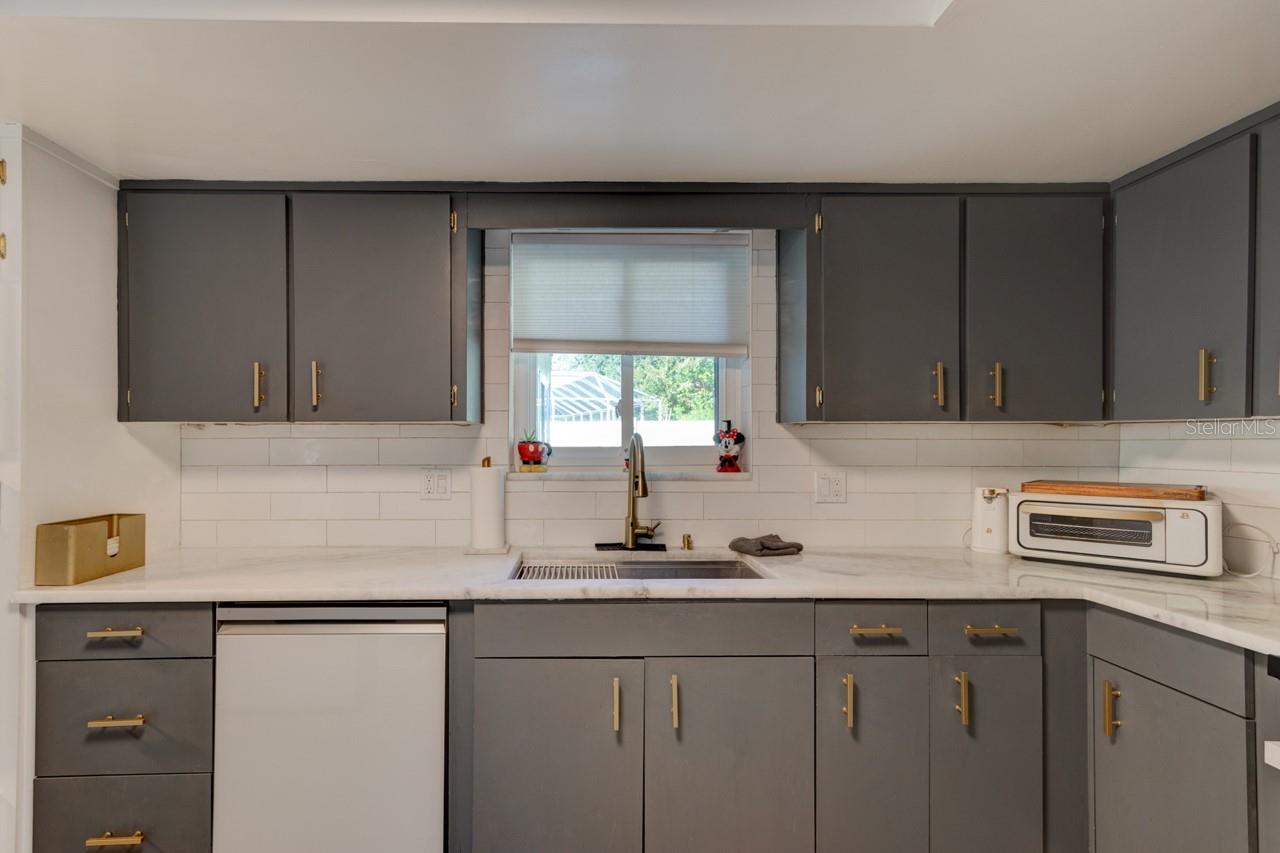
Kitchen with charcoal cabinets, brass pulls, white counters, and a sink beneath the window.
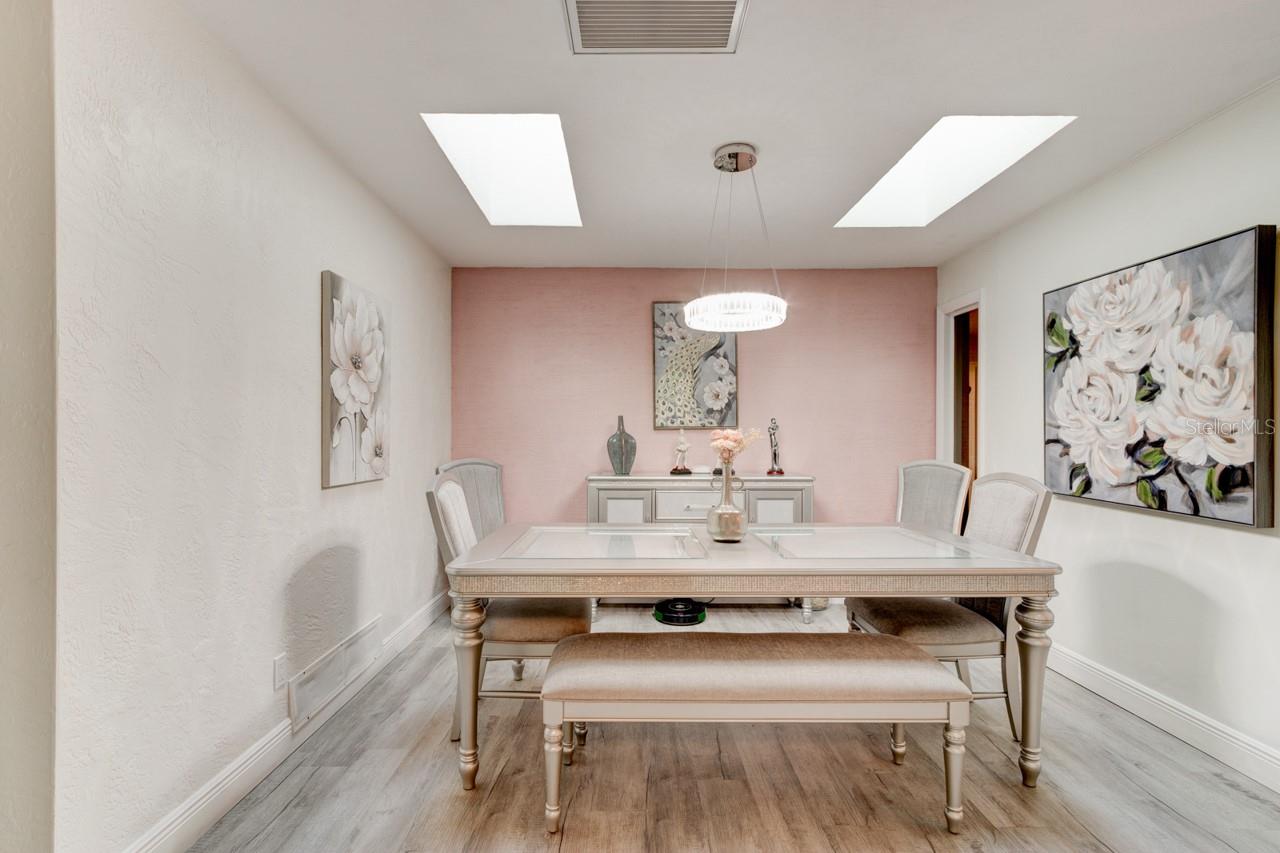
Dining room with a large dining table, chandelier, and blush-pink accent wall.
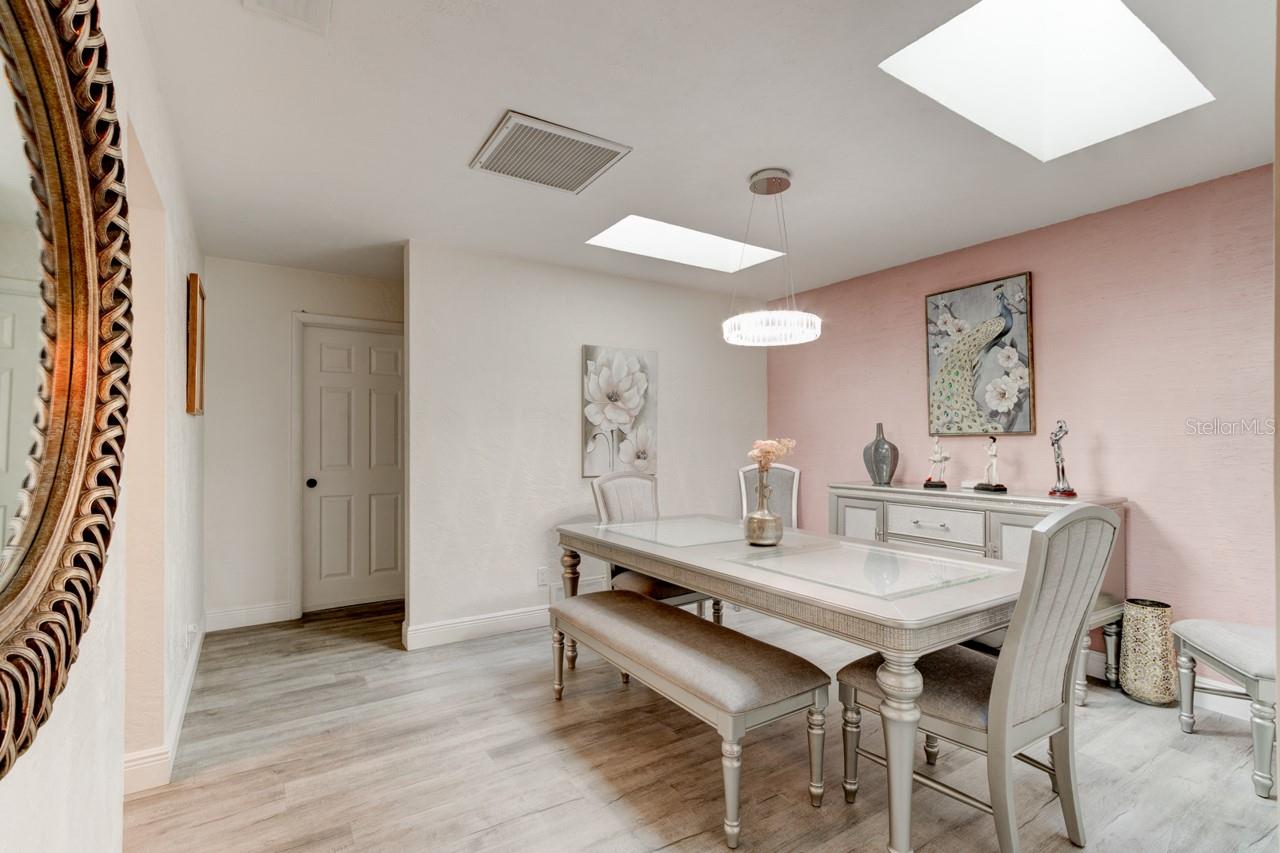
Dining room with a glass-top table, upholstered chairs, pink accent wall, and floral artwork.
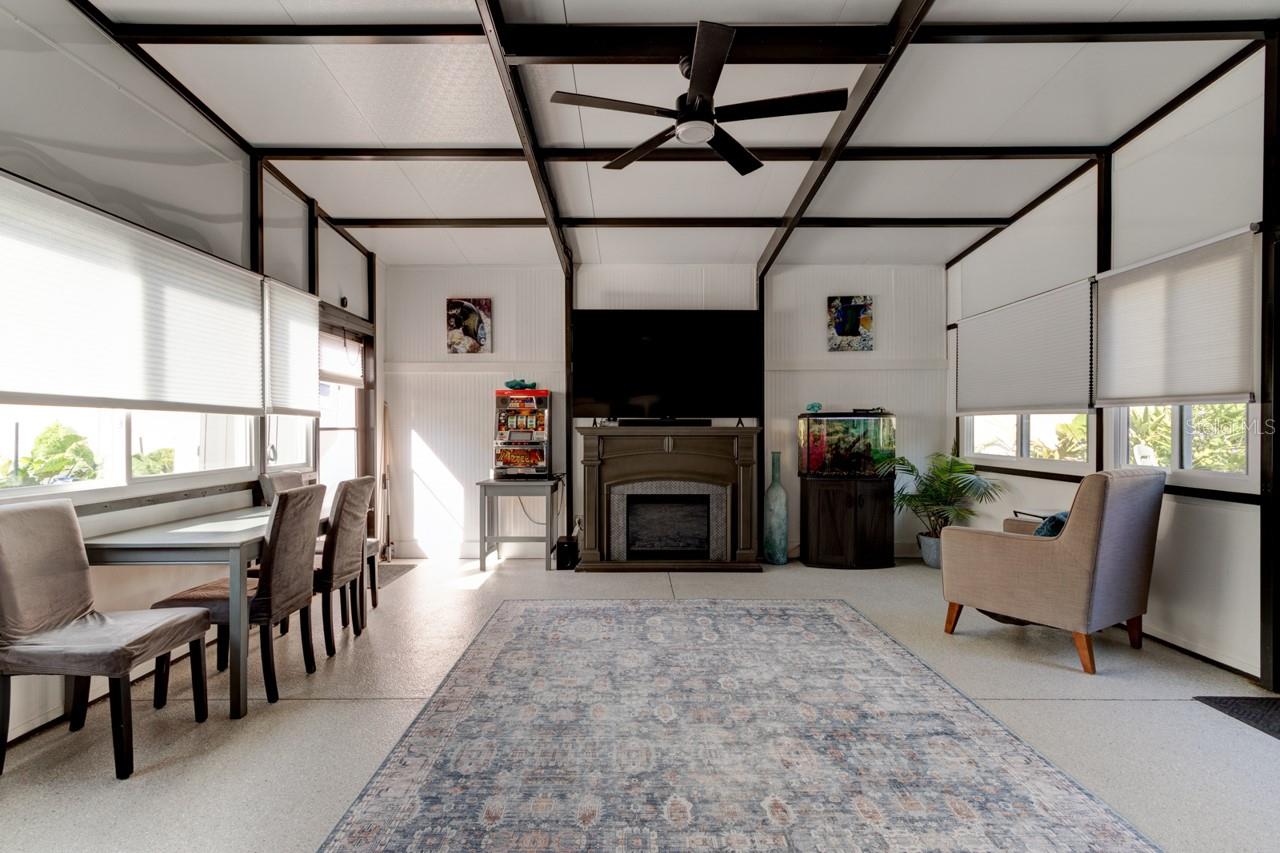
Sunroom with a beamed ceiling, dining table, fireplace, and aquarium.
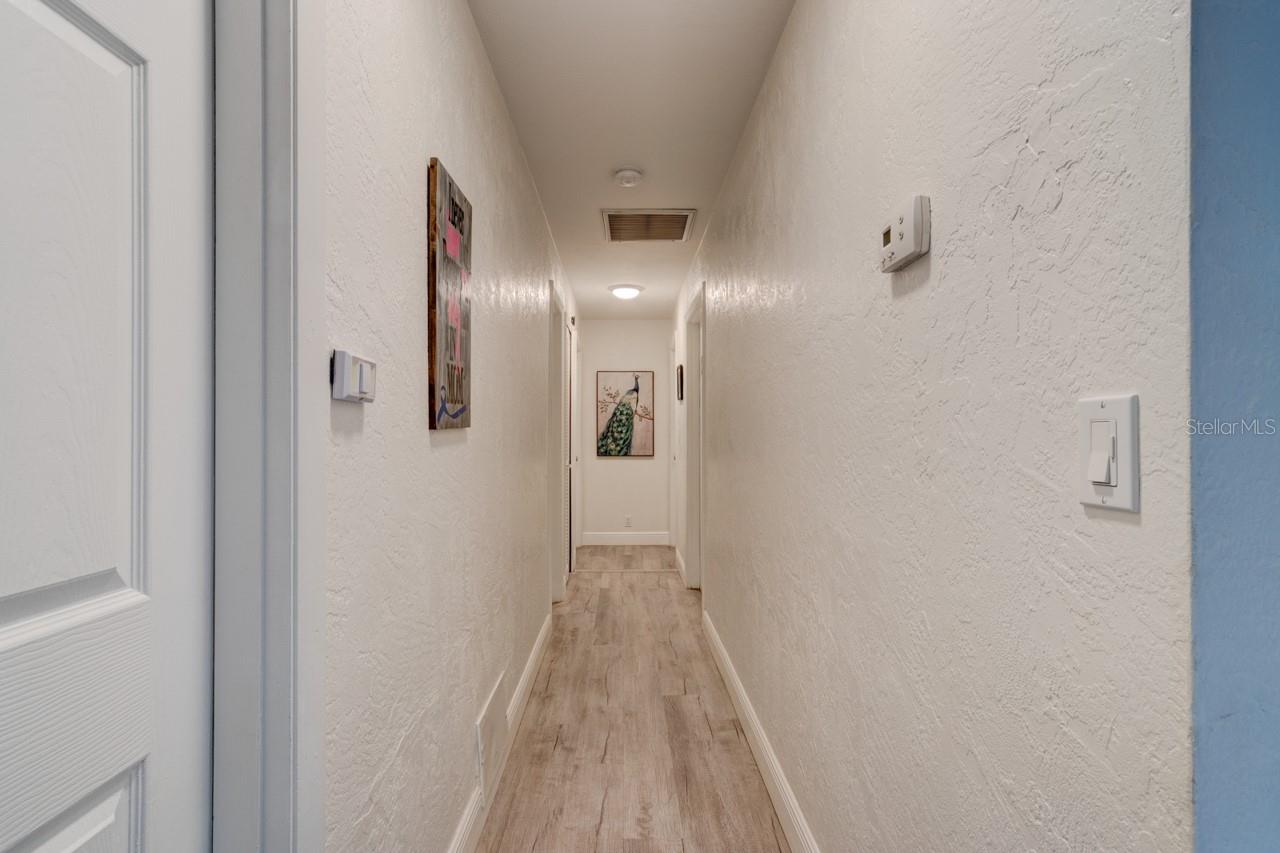
Interior hallway with wood-look flooring, textured walls, and framed bird artwork.
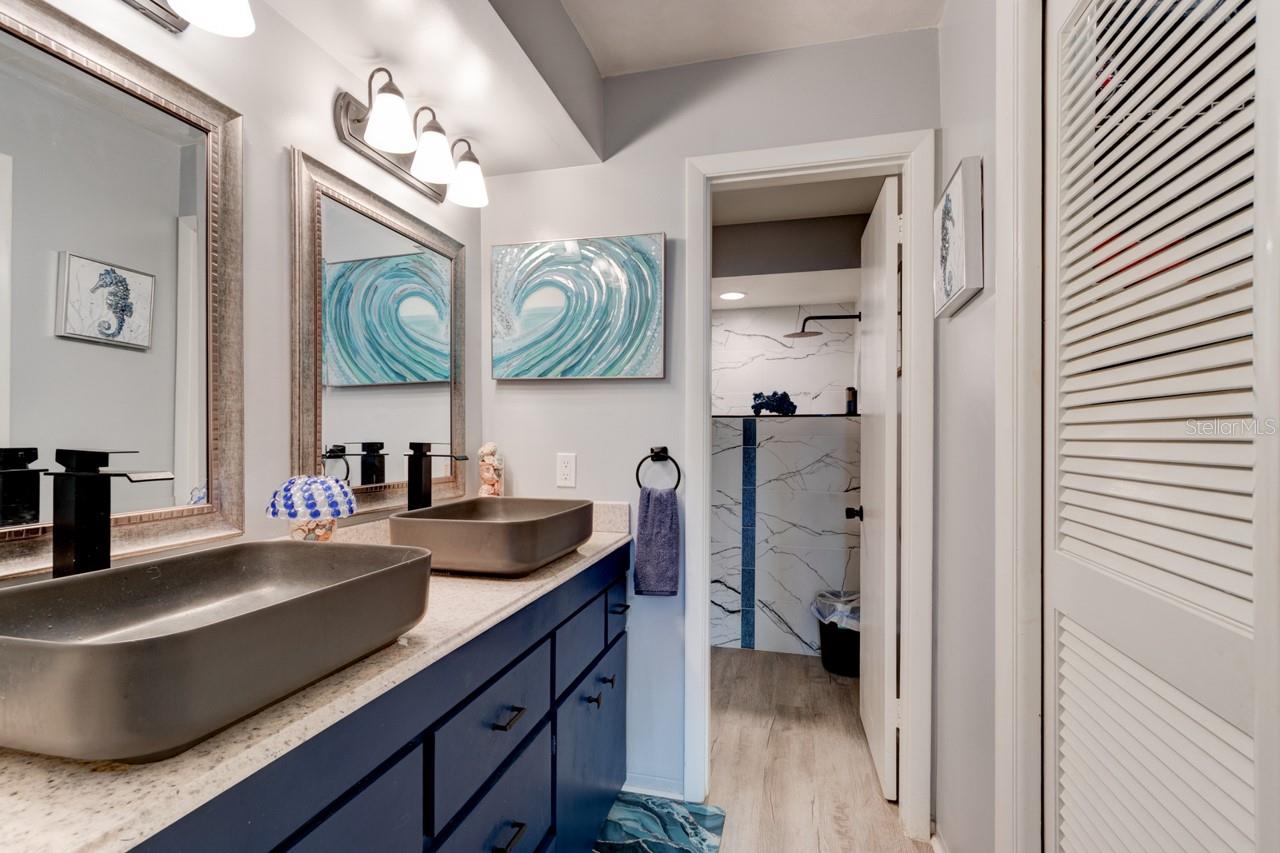
Bathroom with two vessel sinks, navy vanity, framed wave art, and a marble-look shower.
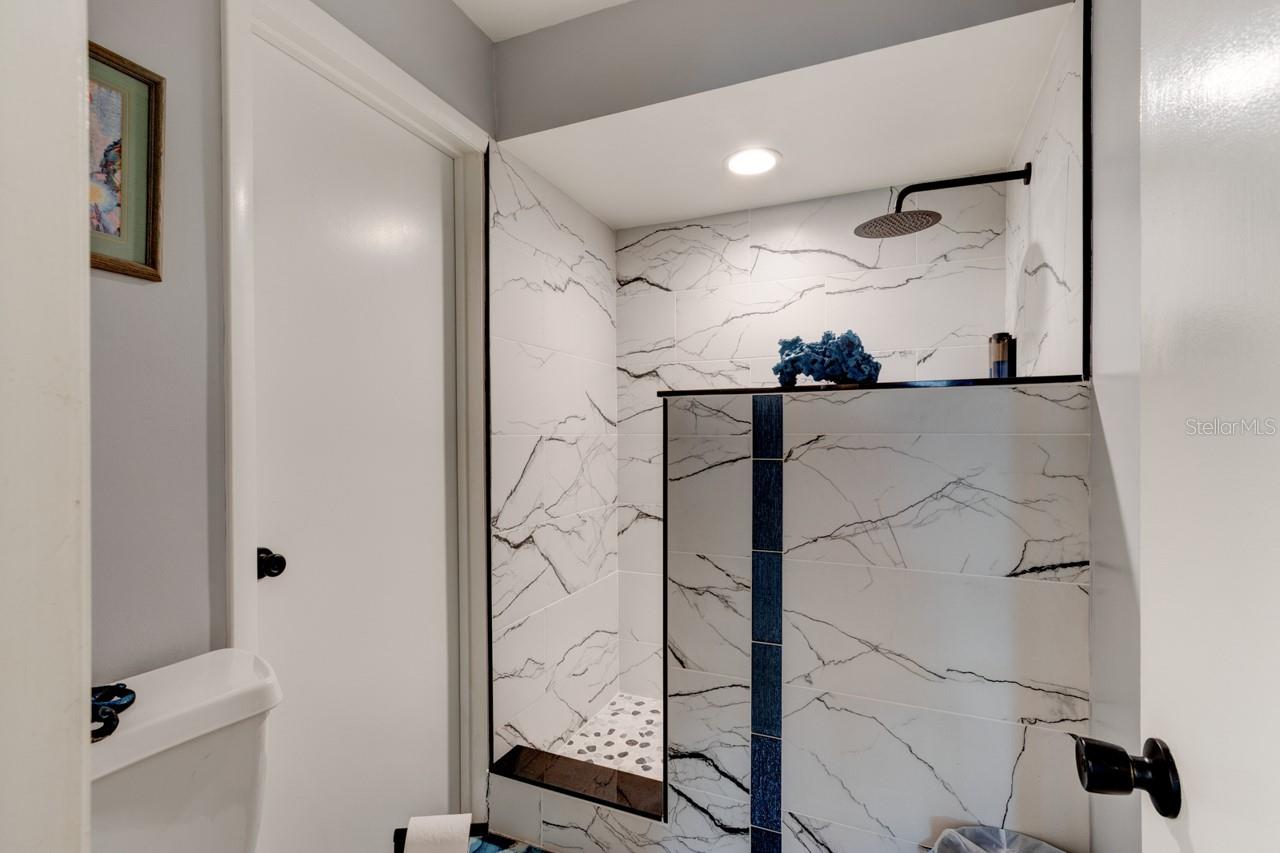
Bathroom with a marble-look tiled walk-in shower and blue accent tile.
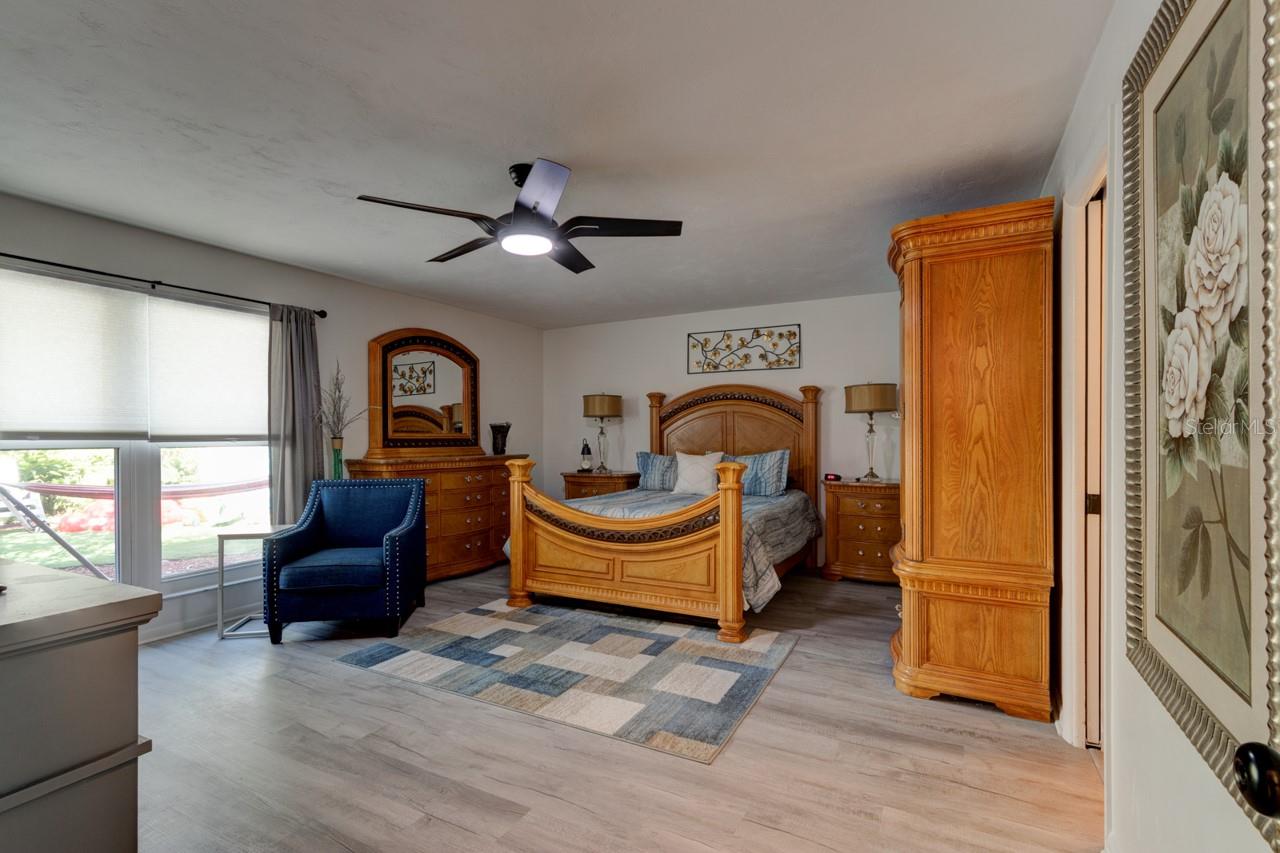
Bedroom with an ornate wooden bed, matching furniture, blue armchair, and ceiling fan.
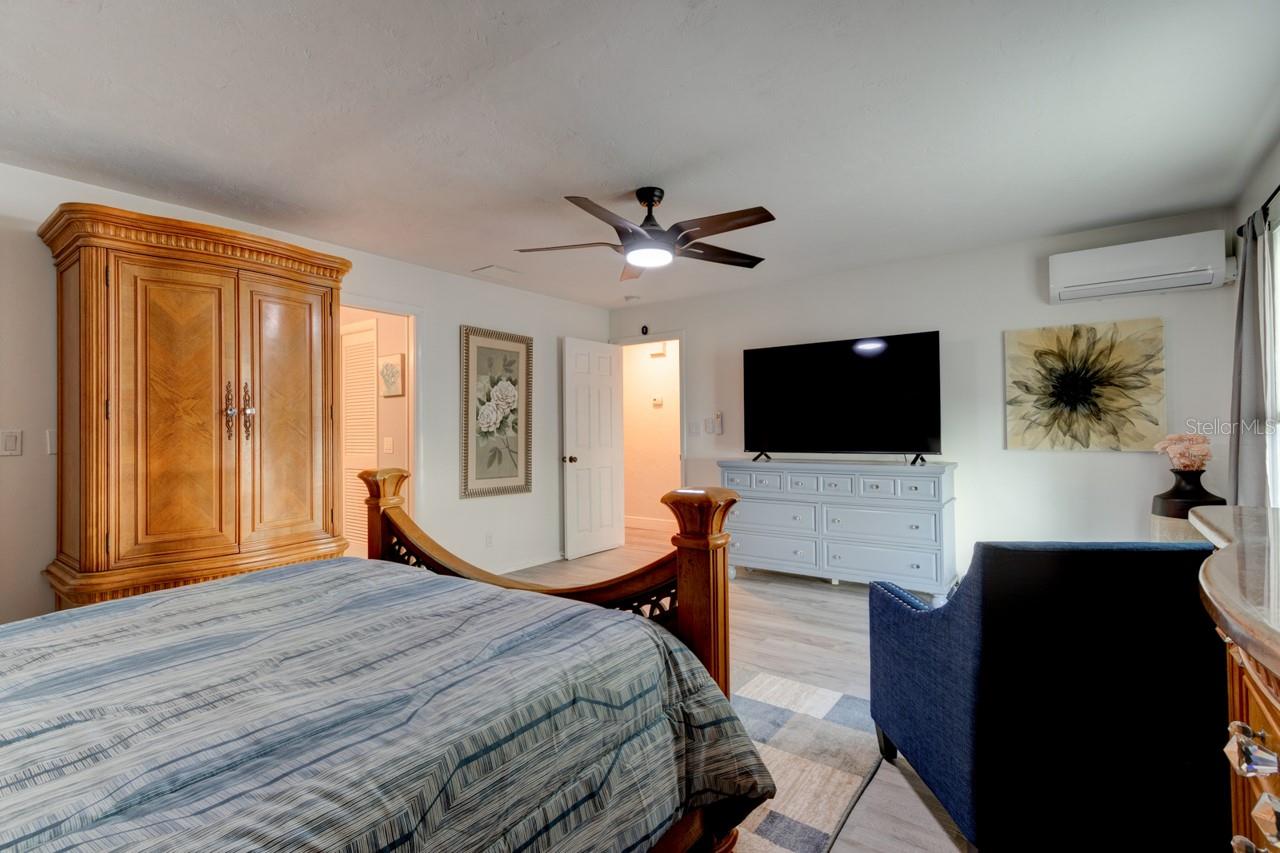
Bedroom with a patterned bedspread, ornate wooden wardrobe, and television above a dresser.
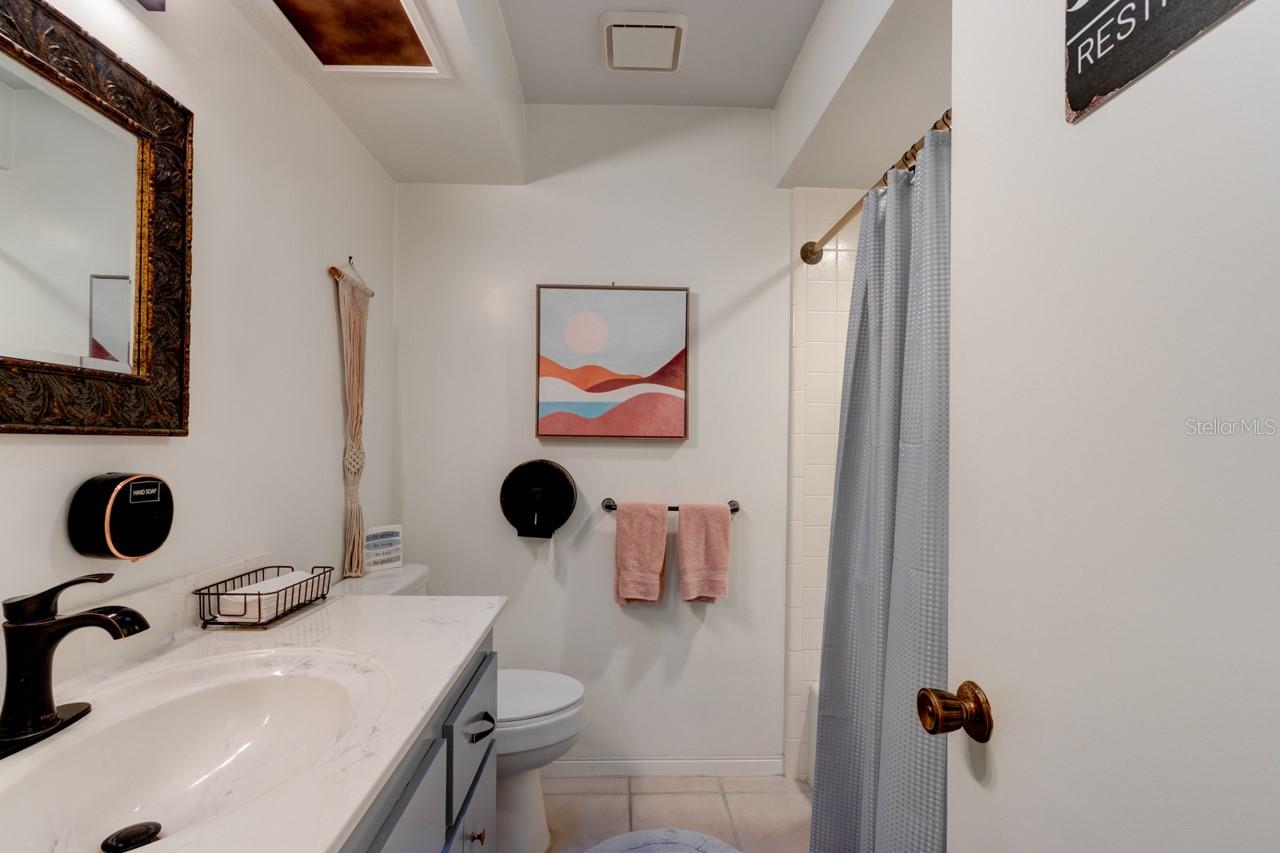
Bathroom with a marble-look vanity, framed artwork, toilet, and gray shower curtain.
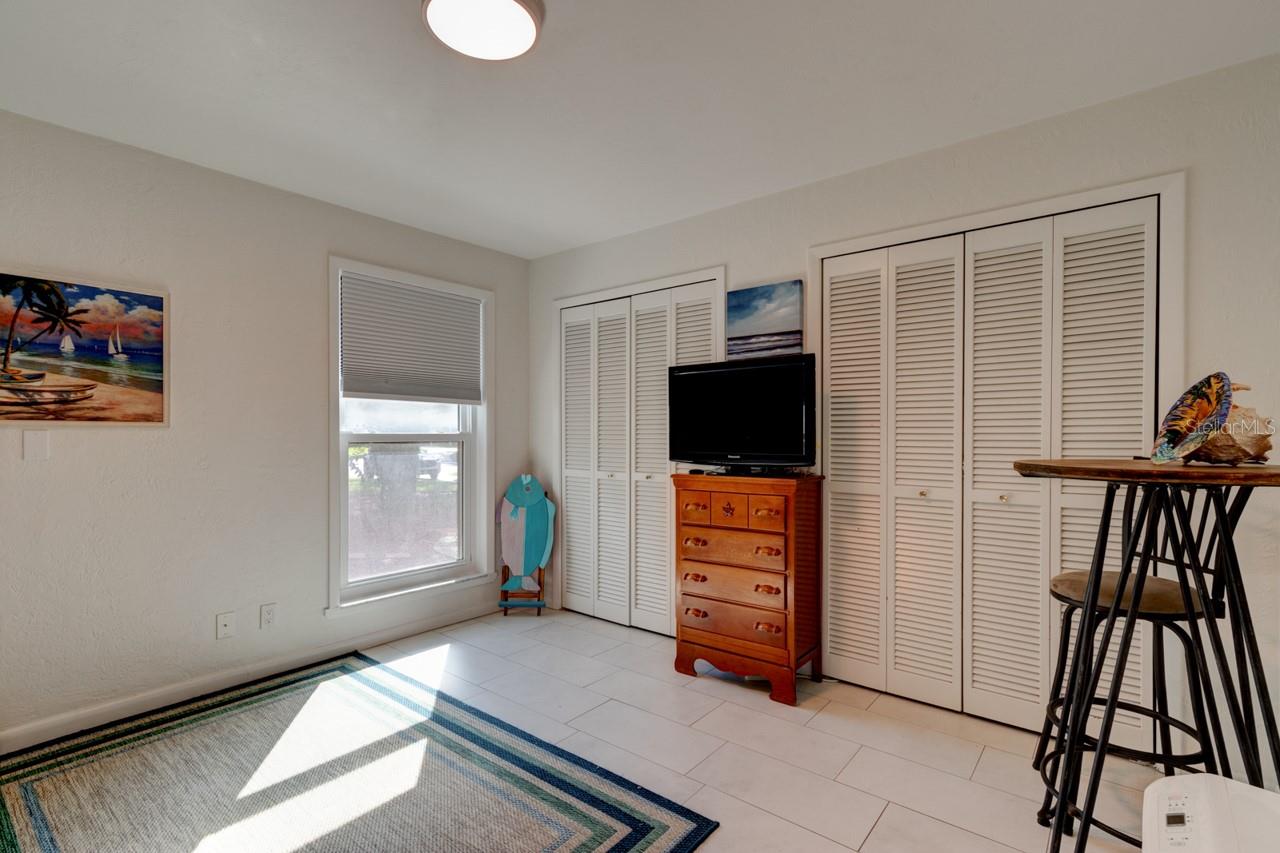
Bright room with louvered closets, a television on a wooden dresser, and a striped rug.
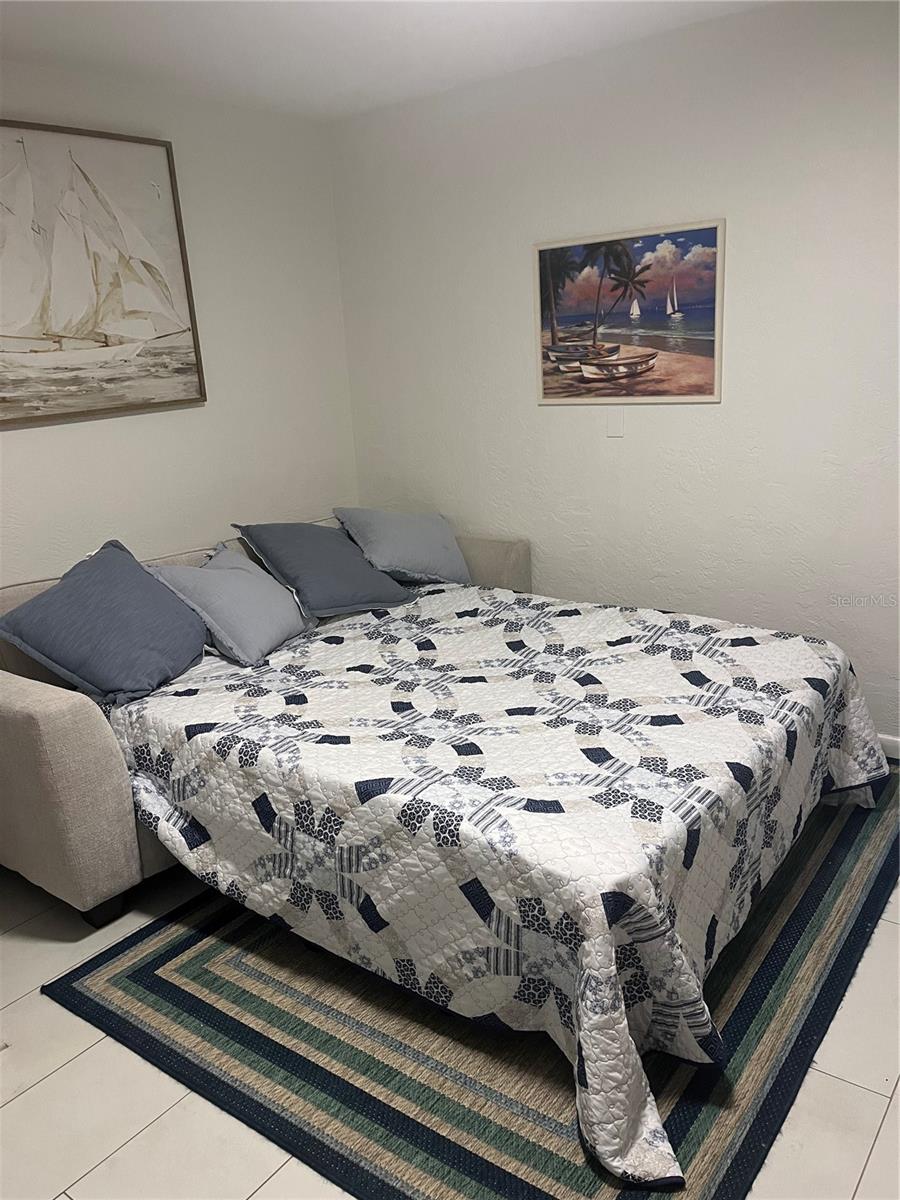
Bedroom with a sofa bed, patterned quilt, blue pillows, and nautical wall art.
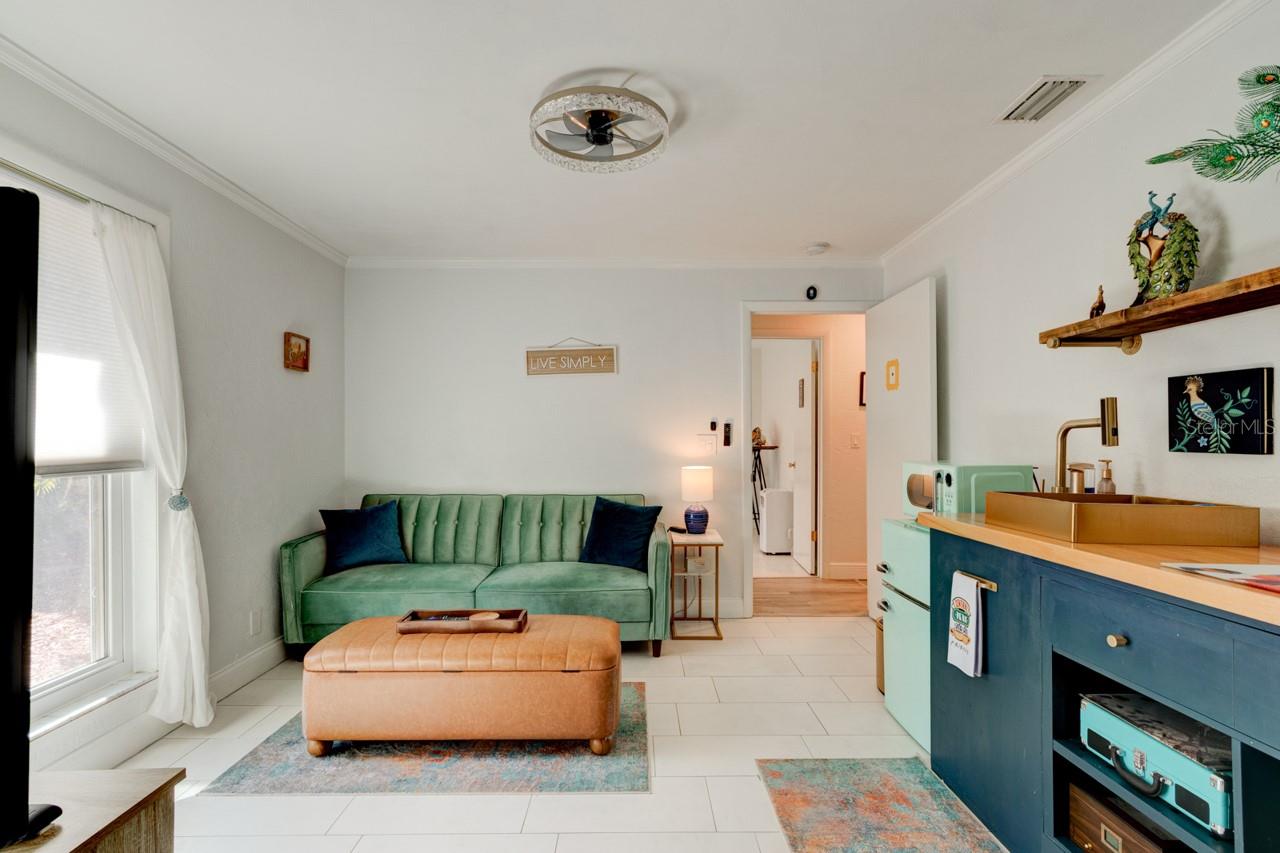
Living room with a green sofa and ottoman beside a compact kitchenette.
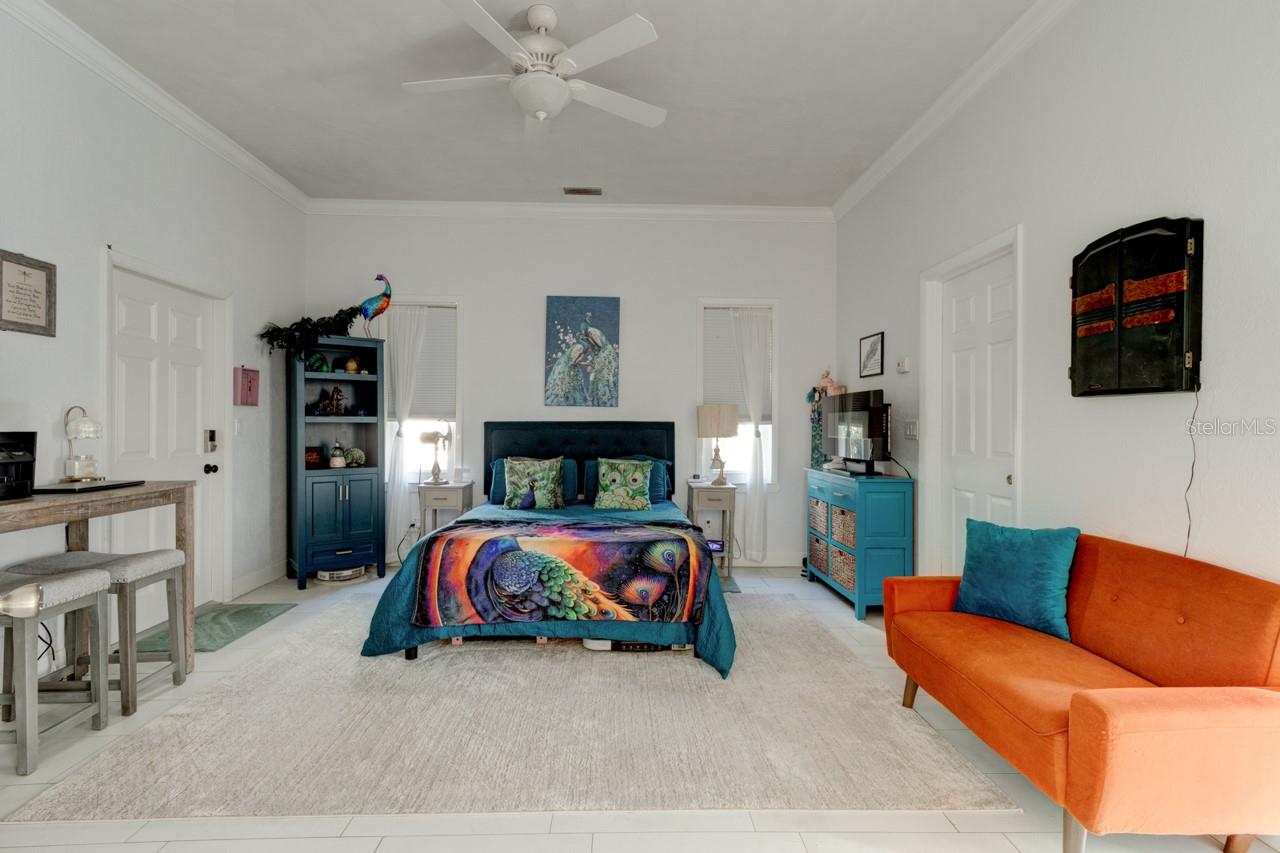
Furnished bedroom with a colorful peacock-patterned bedspread and orange sofa.
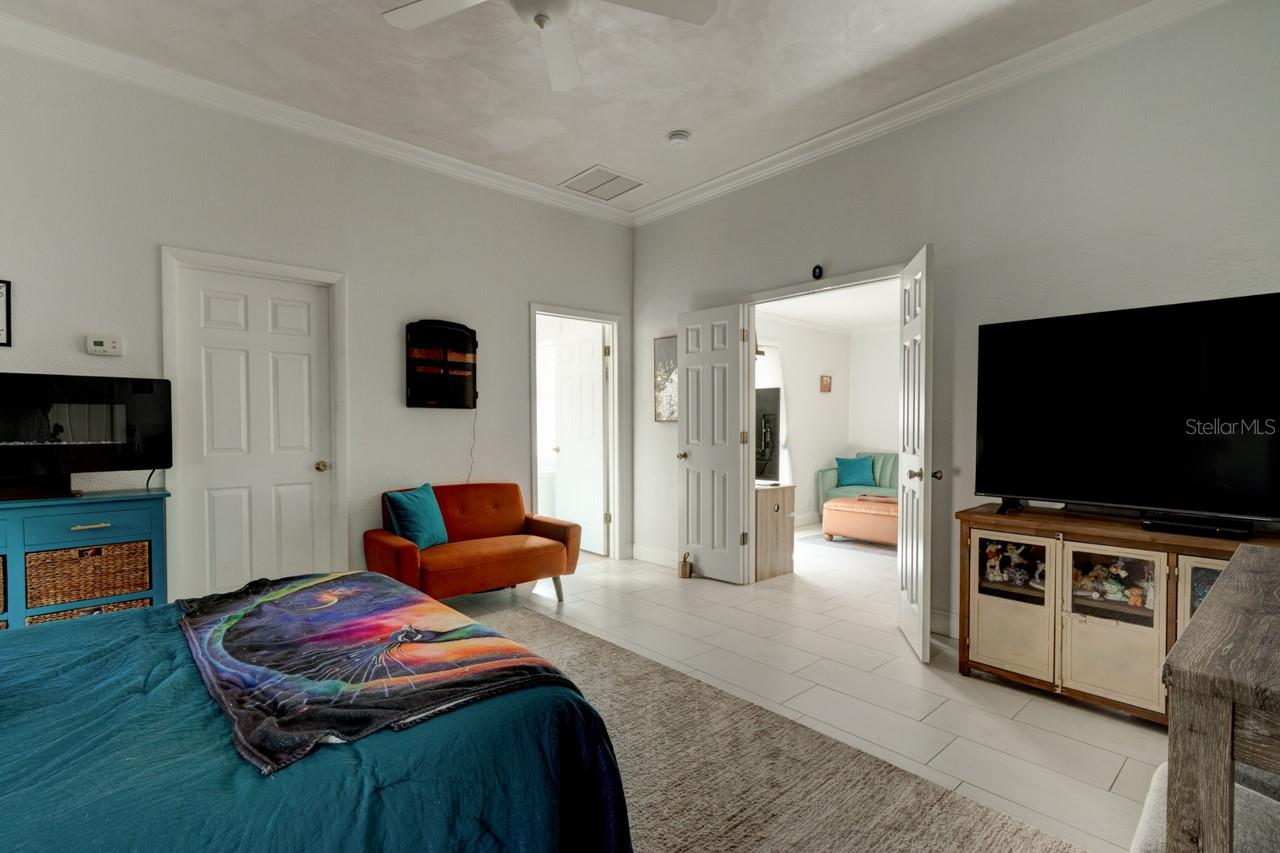
Furnished bedroom with a teal bed, orange loveseat, and TV cabinet.
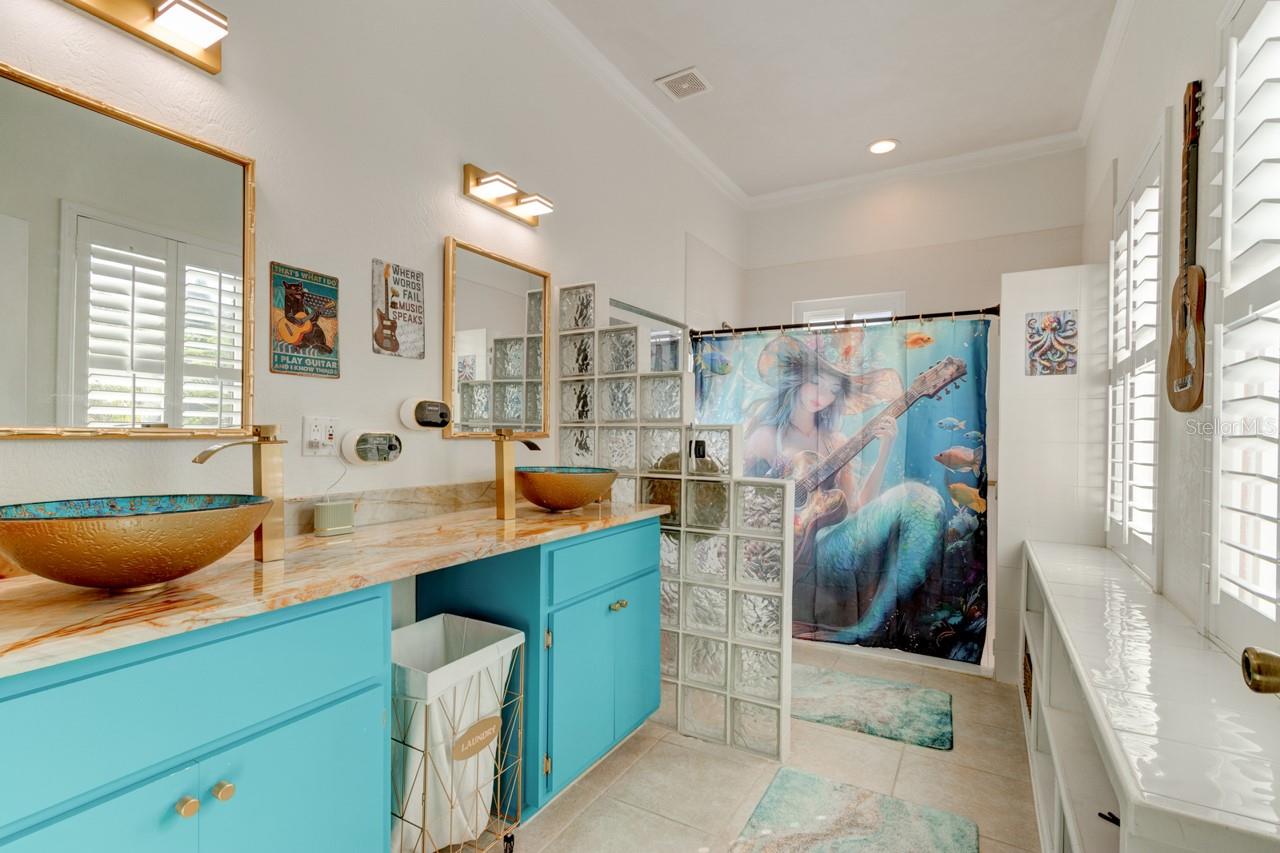
Bathroom with turquoise double vanity, glass-block divider, and mermaid-print shower curtain.
Backyard pool and raised spa beside a covered outdoor dining area and fenced lawn.
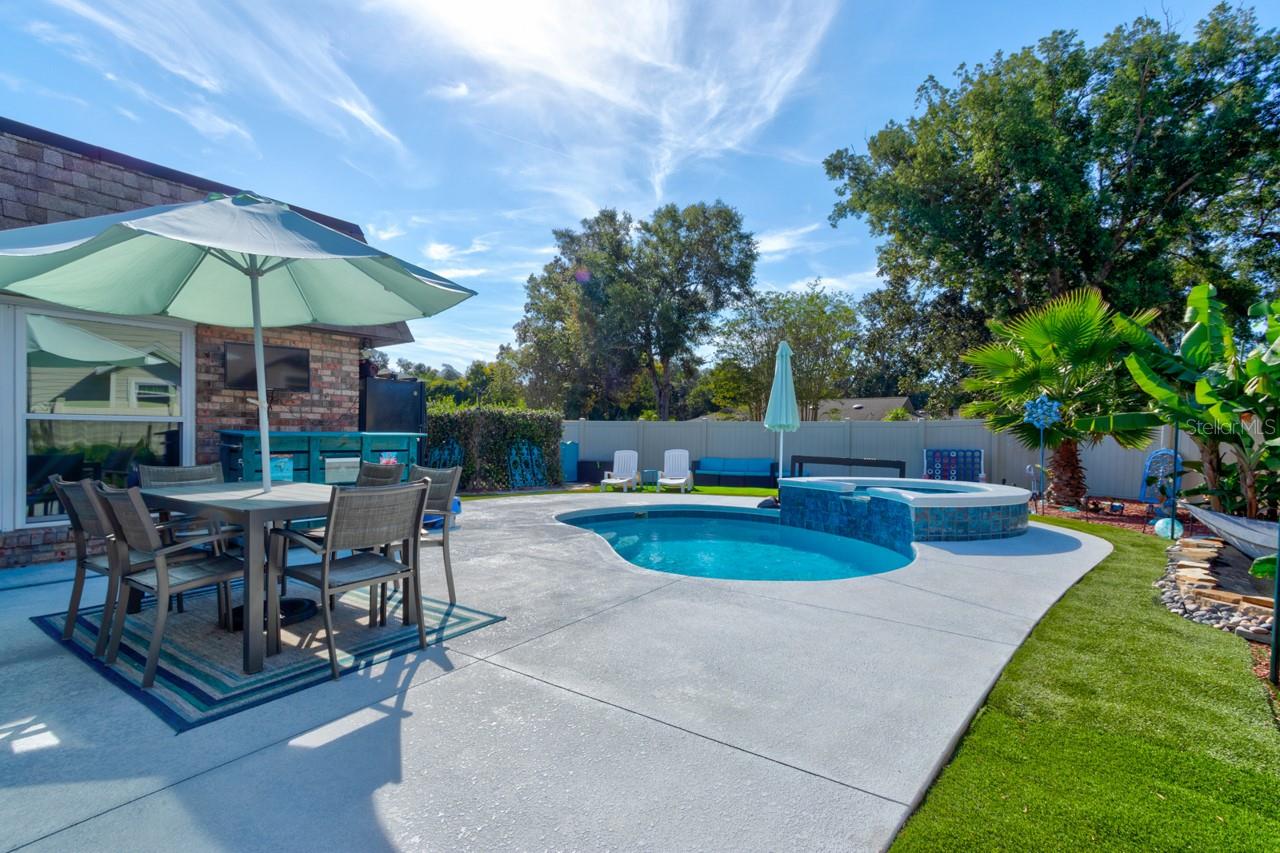
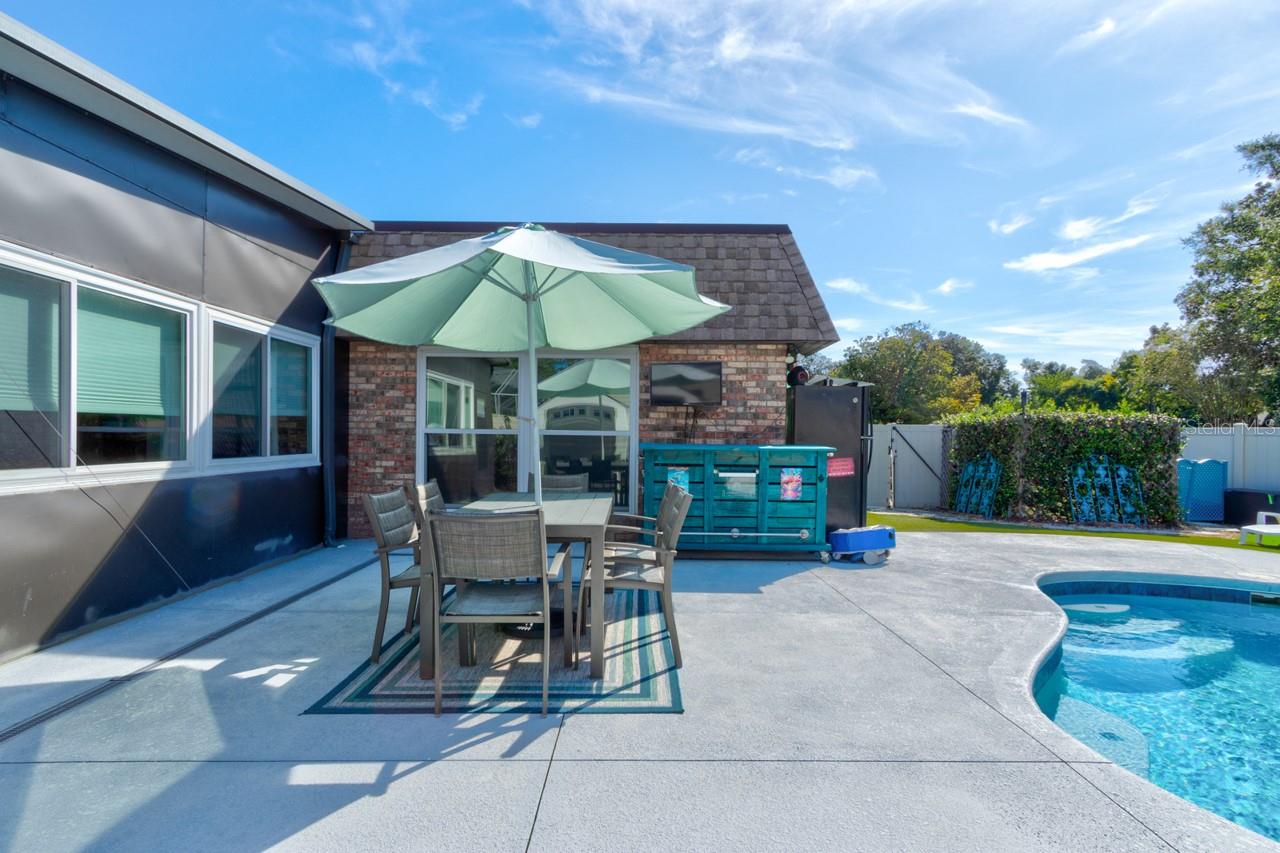
Back patio with outdoor dining set, turquoise bar, and curved swimming pool.
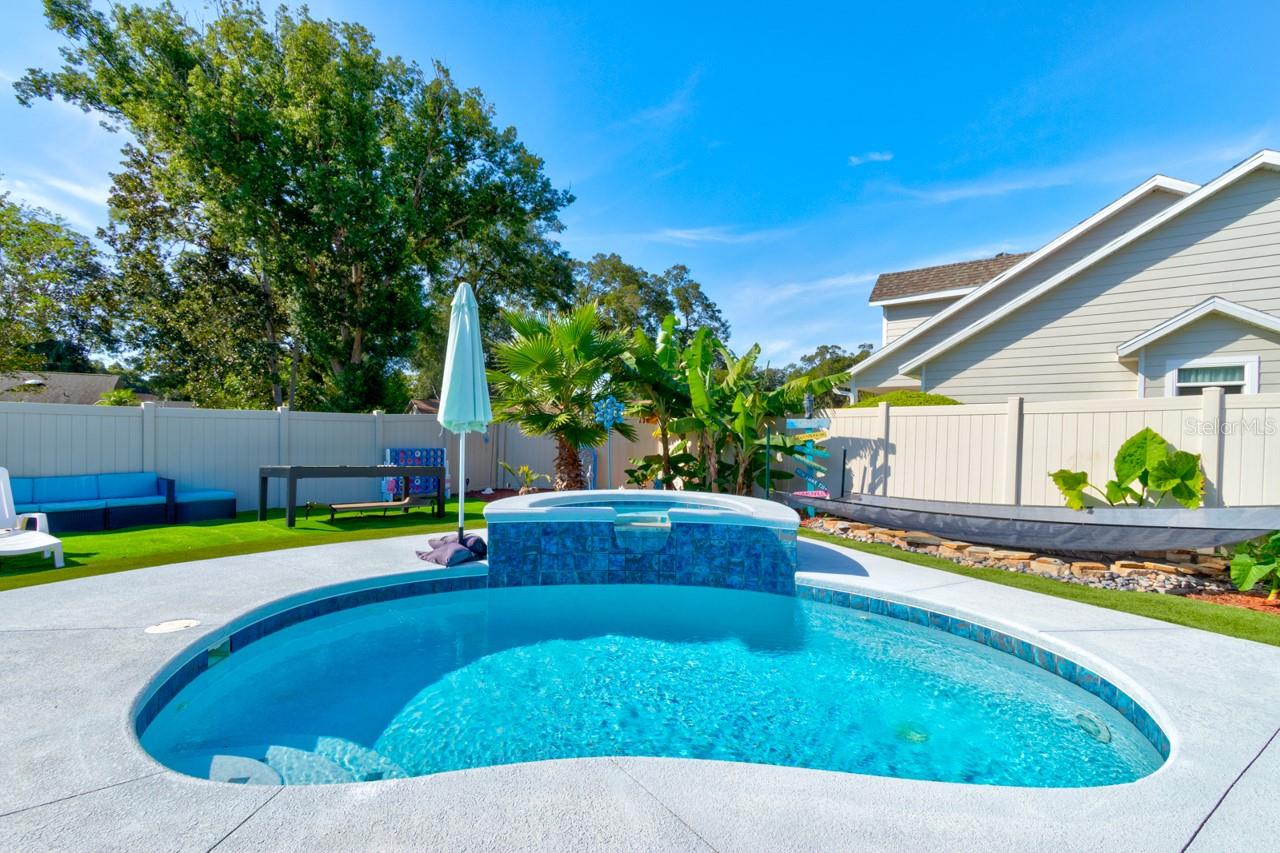
Backyard pool with blue tile, curved concrete deck, privacy fencing, and tropical landscaping.
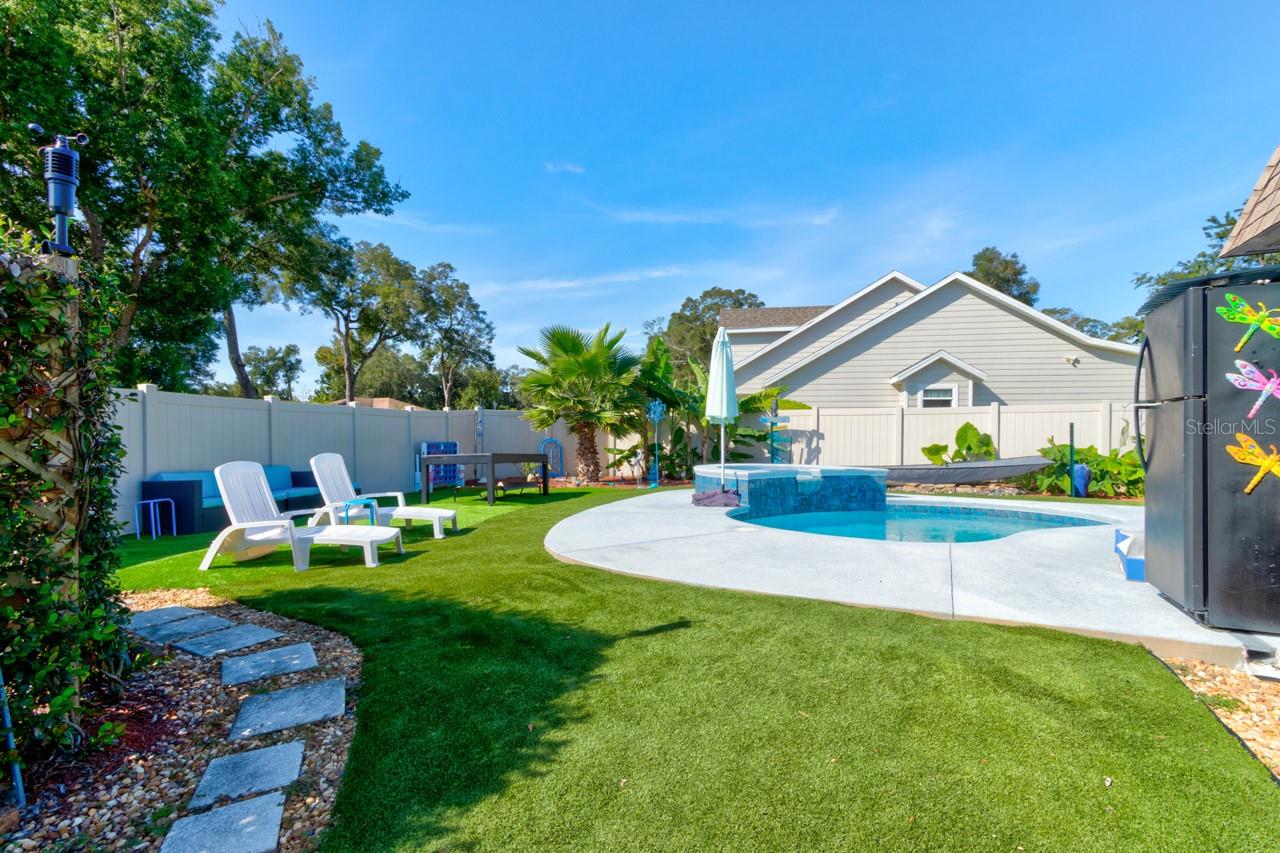
Backyard pool with raised spa, artificial turf, and white privacy fencing.
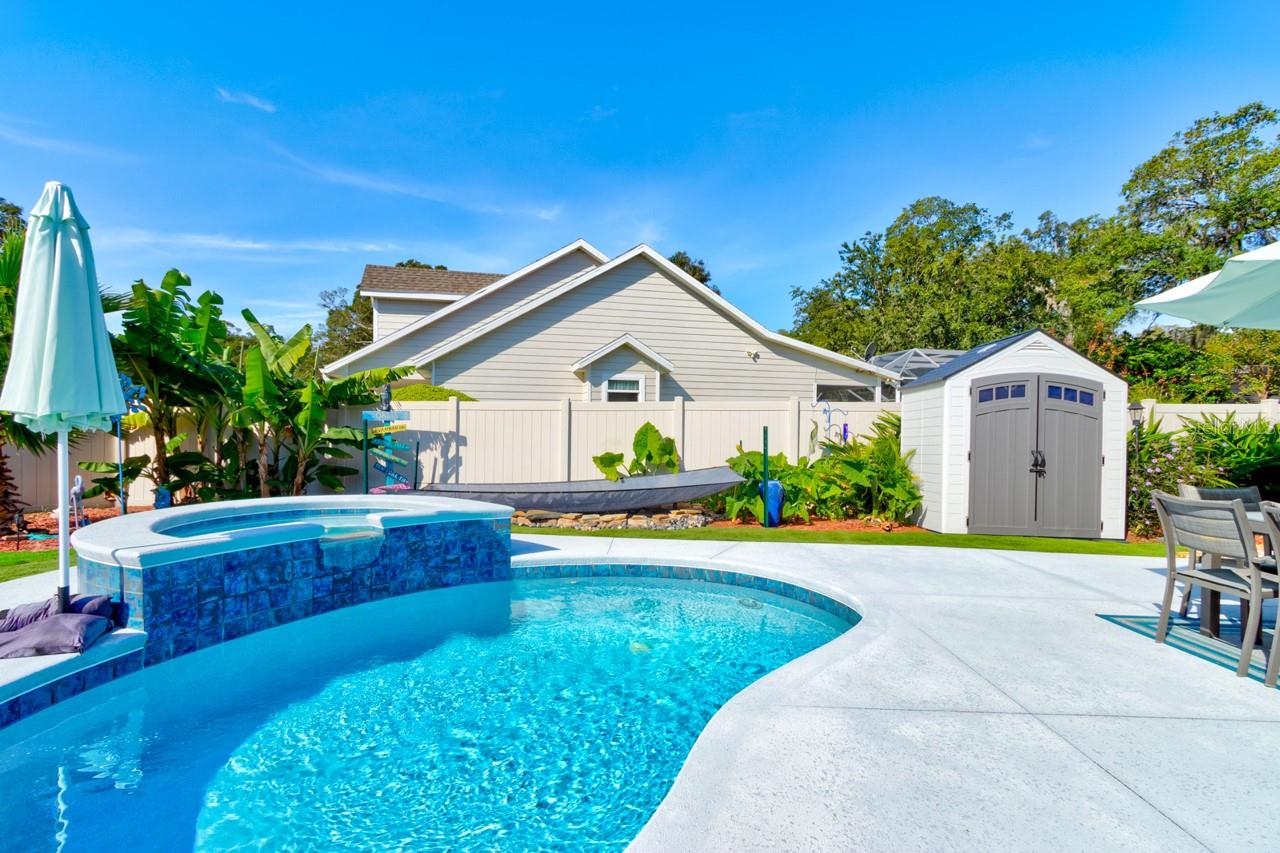
Curved backyard swimming pool with raised spa, patio seating, and a white storage shed.
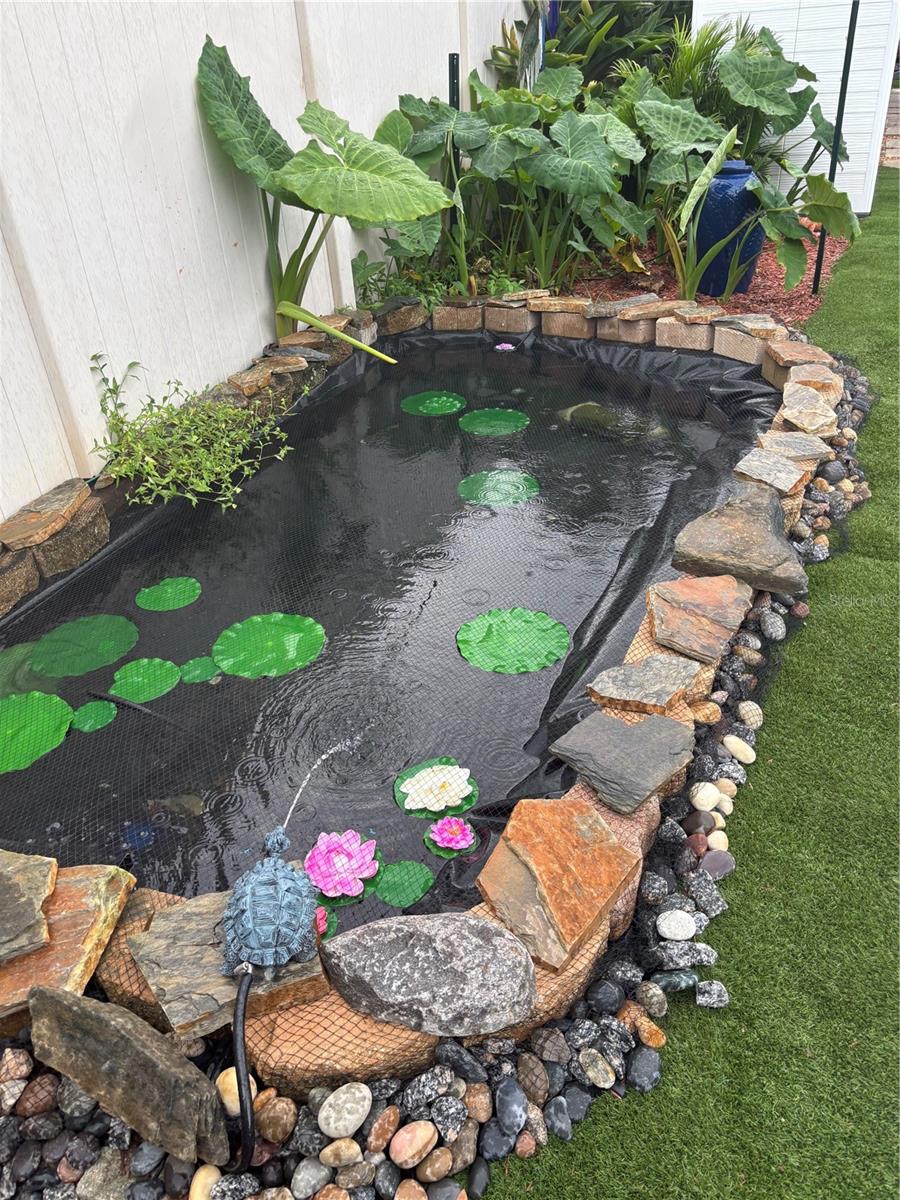
Small garden pond with lily pads, stone edging, and tropical plants.
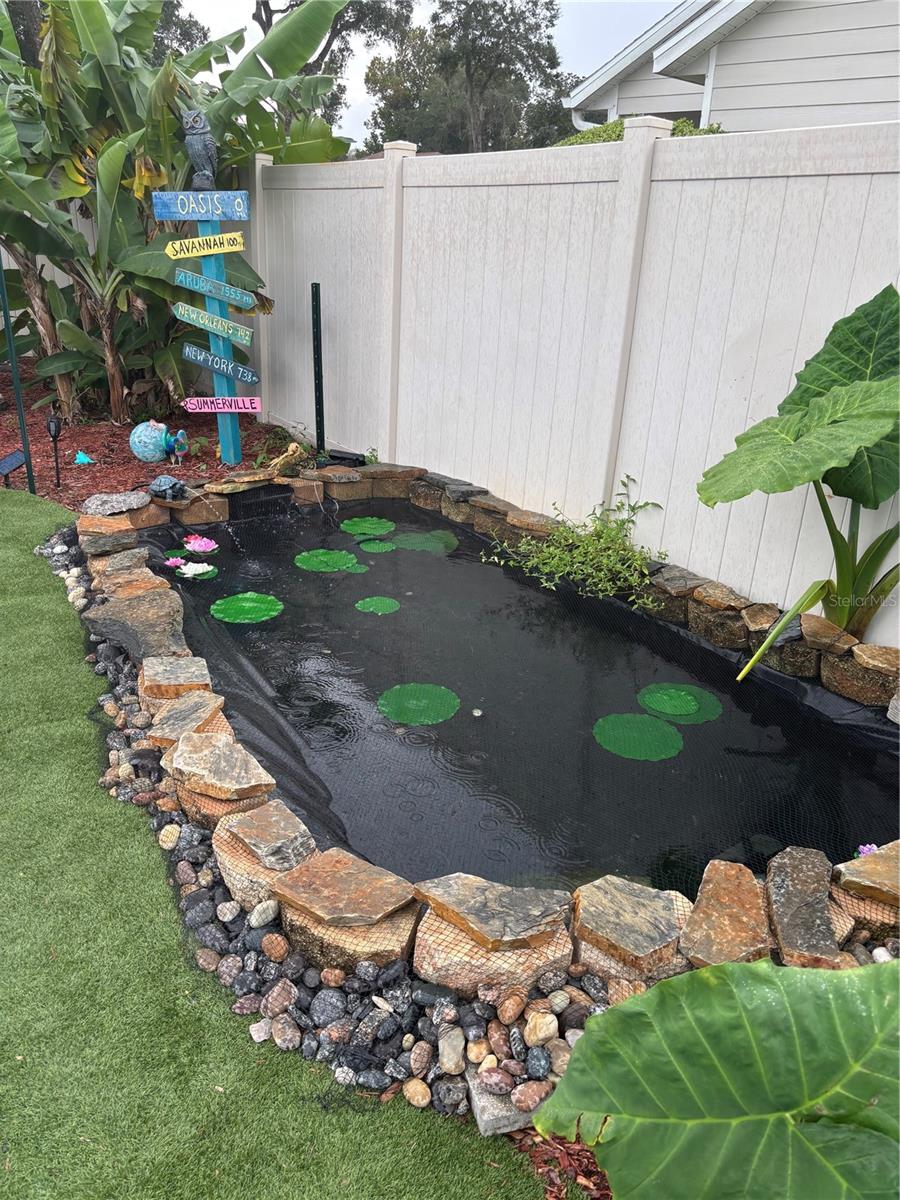
Backyard pond with green lily pads, stone edging, and a colorful directional sign.
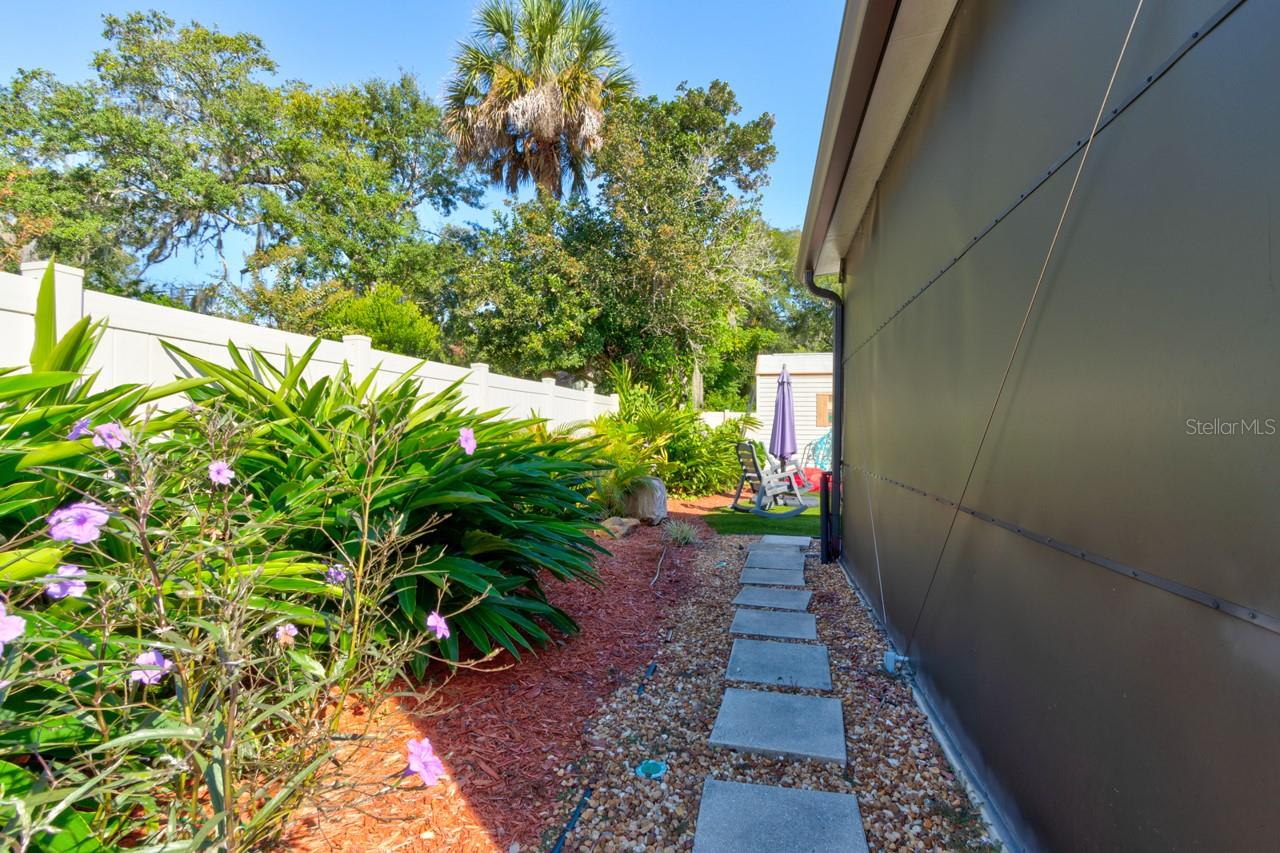
Side yard with stepping-stone path, flowering plants, white fence, and a palm tree.
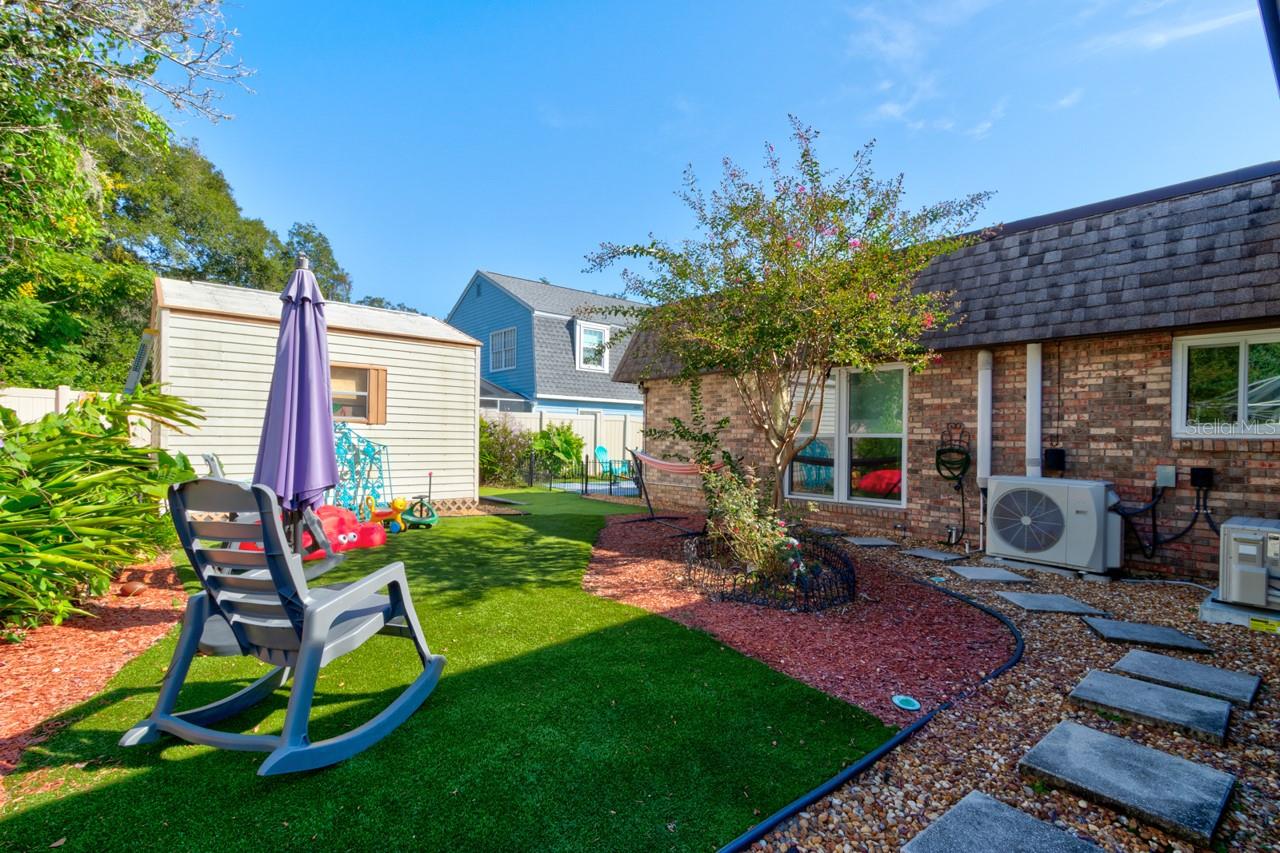
Backyard with artificial turf, a rocking chair, play area, and brick home exterior.
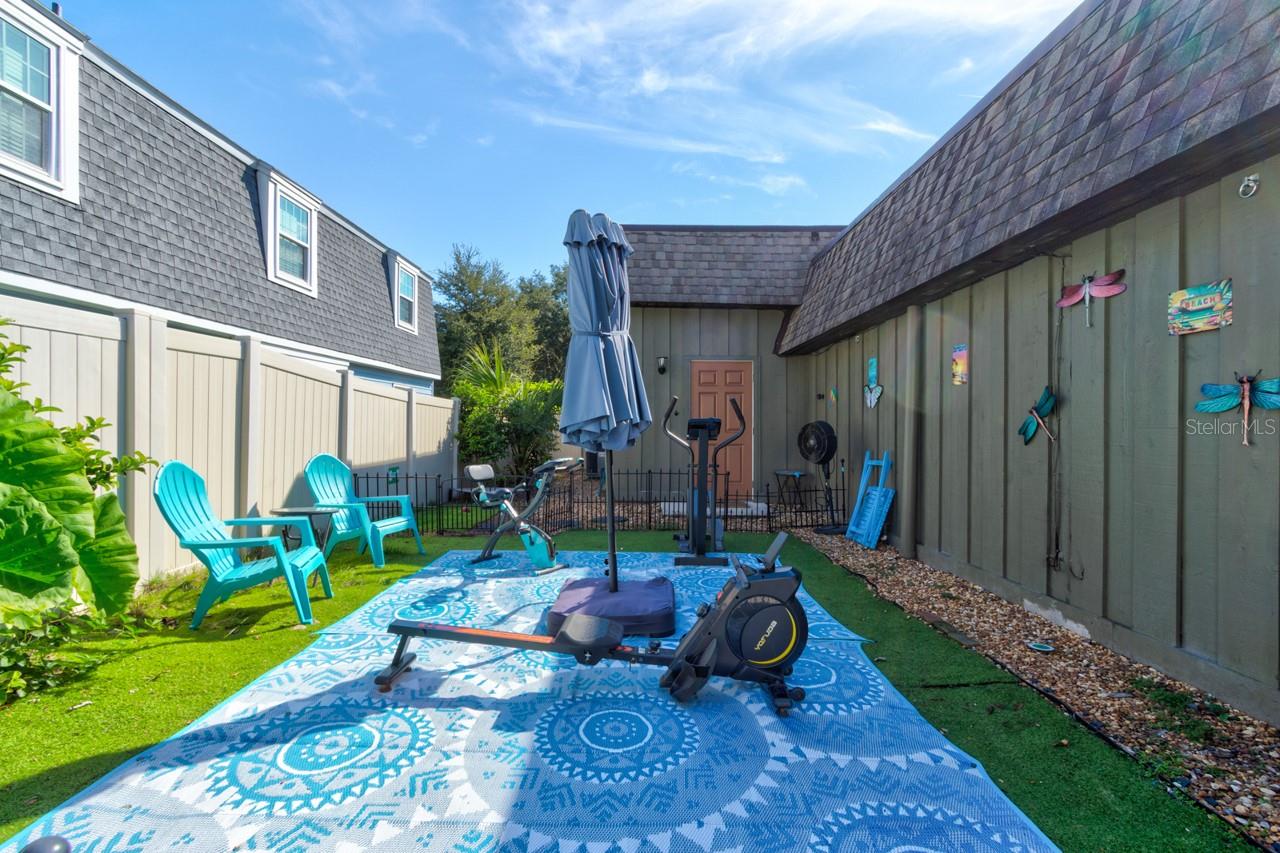
Enclosed backyard patio with turquoise chairs, artificial turf, and exercise equipment on a patterned rug.
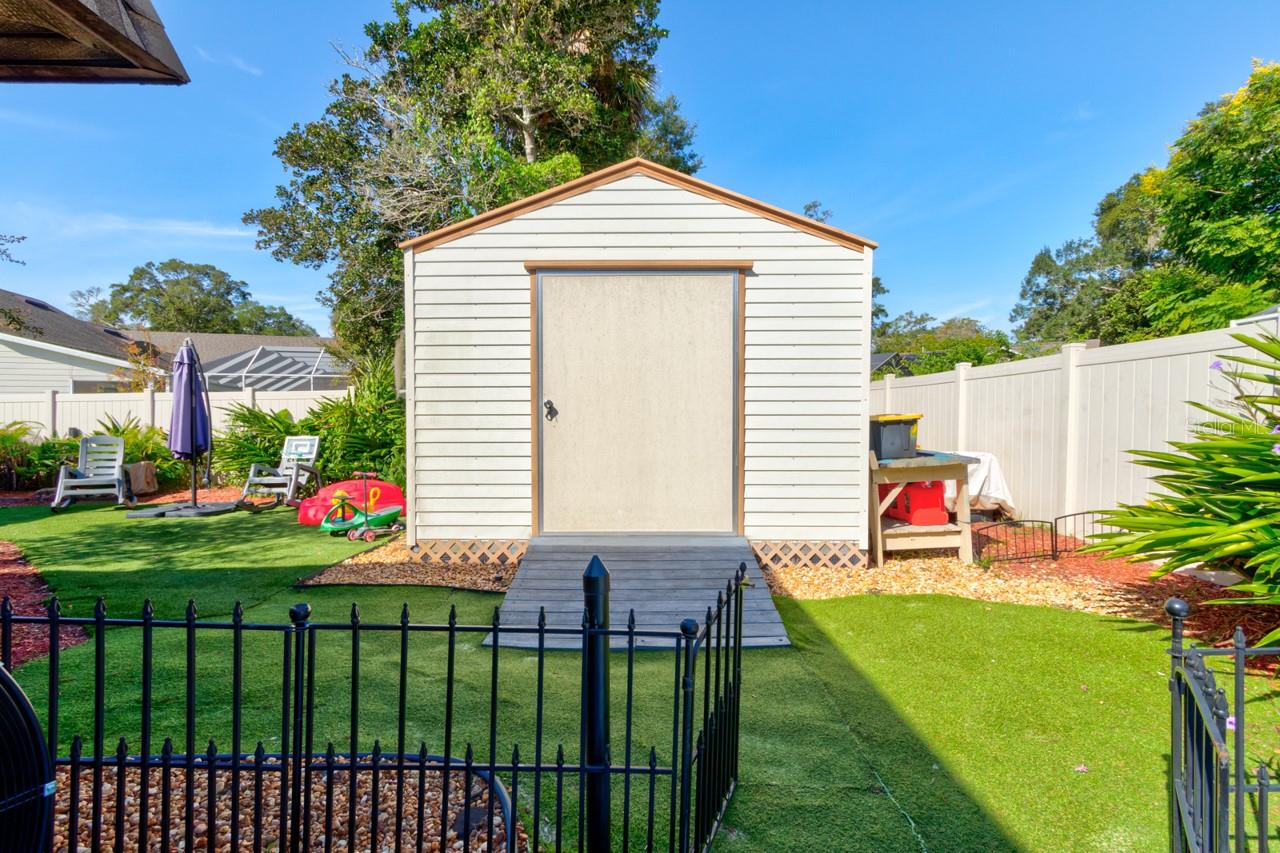
White backyard shed beside artificial turf, garden seating, and a fenced yard.
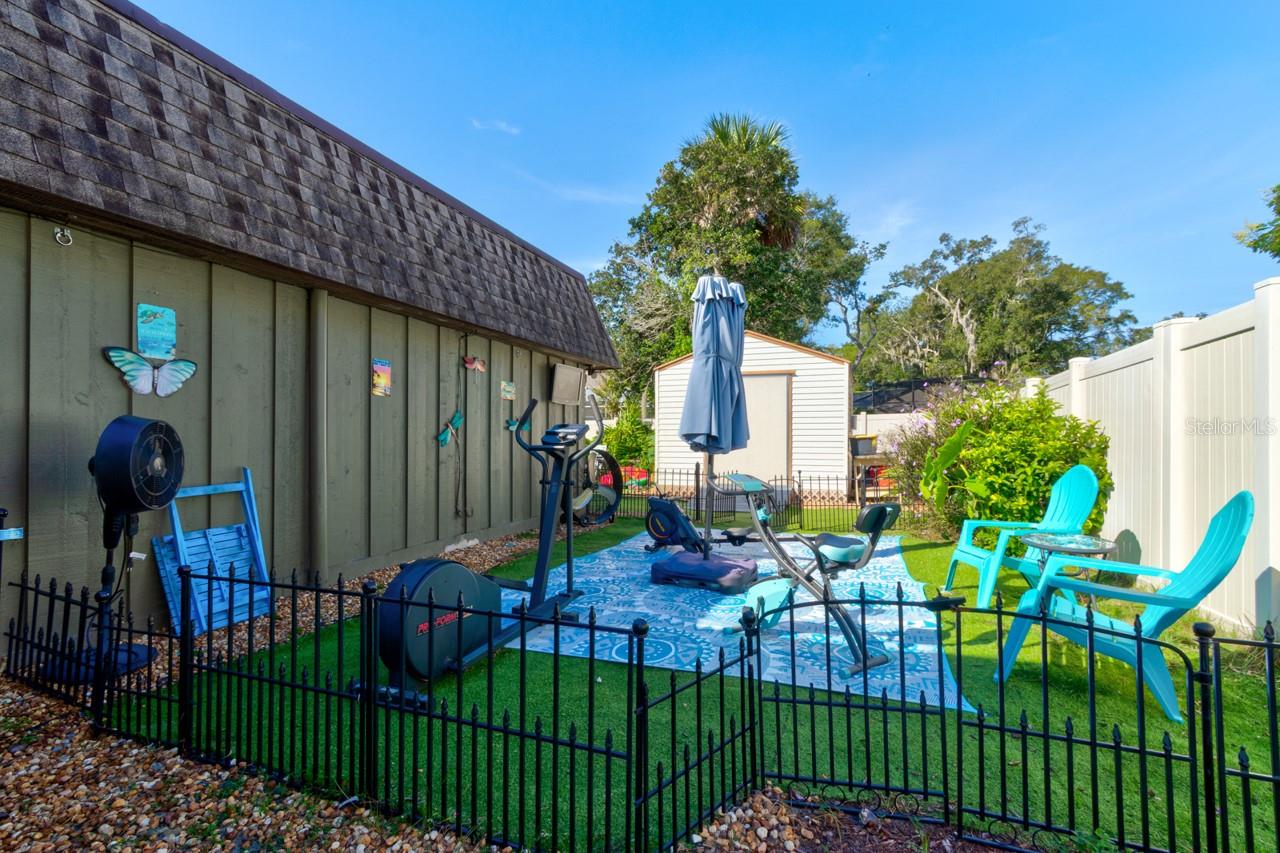
Fenced backyard with turquoise chairs, exercise equipment, and a patterned outdoor rug.
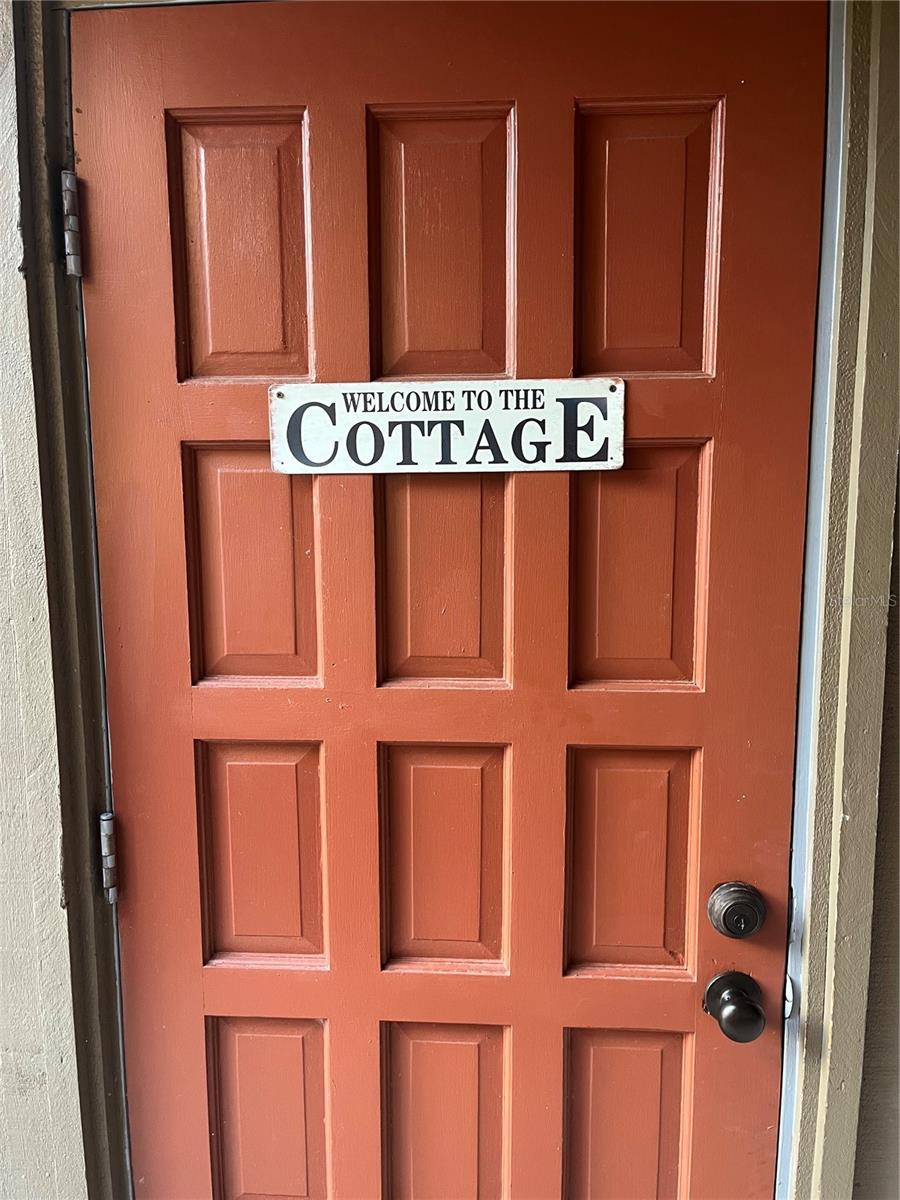
Red paneled cottage door with a “Welcome to the Cottage” sign.
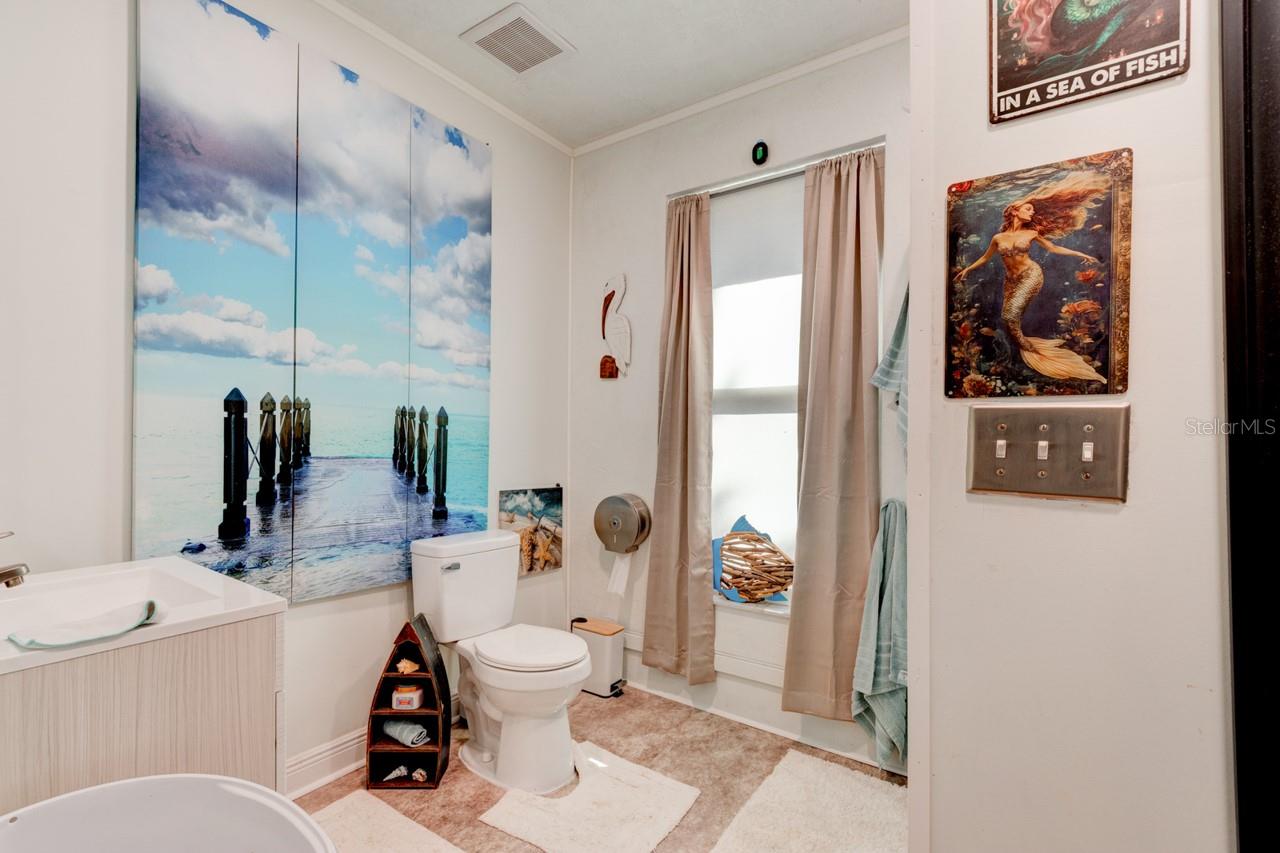
Bathroom with a beach-pier mural, toilet, vanity, and curtained window.
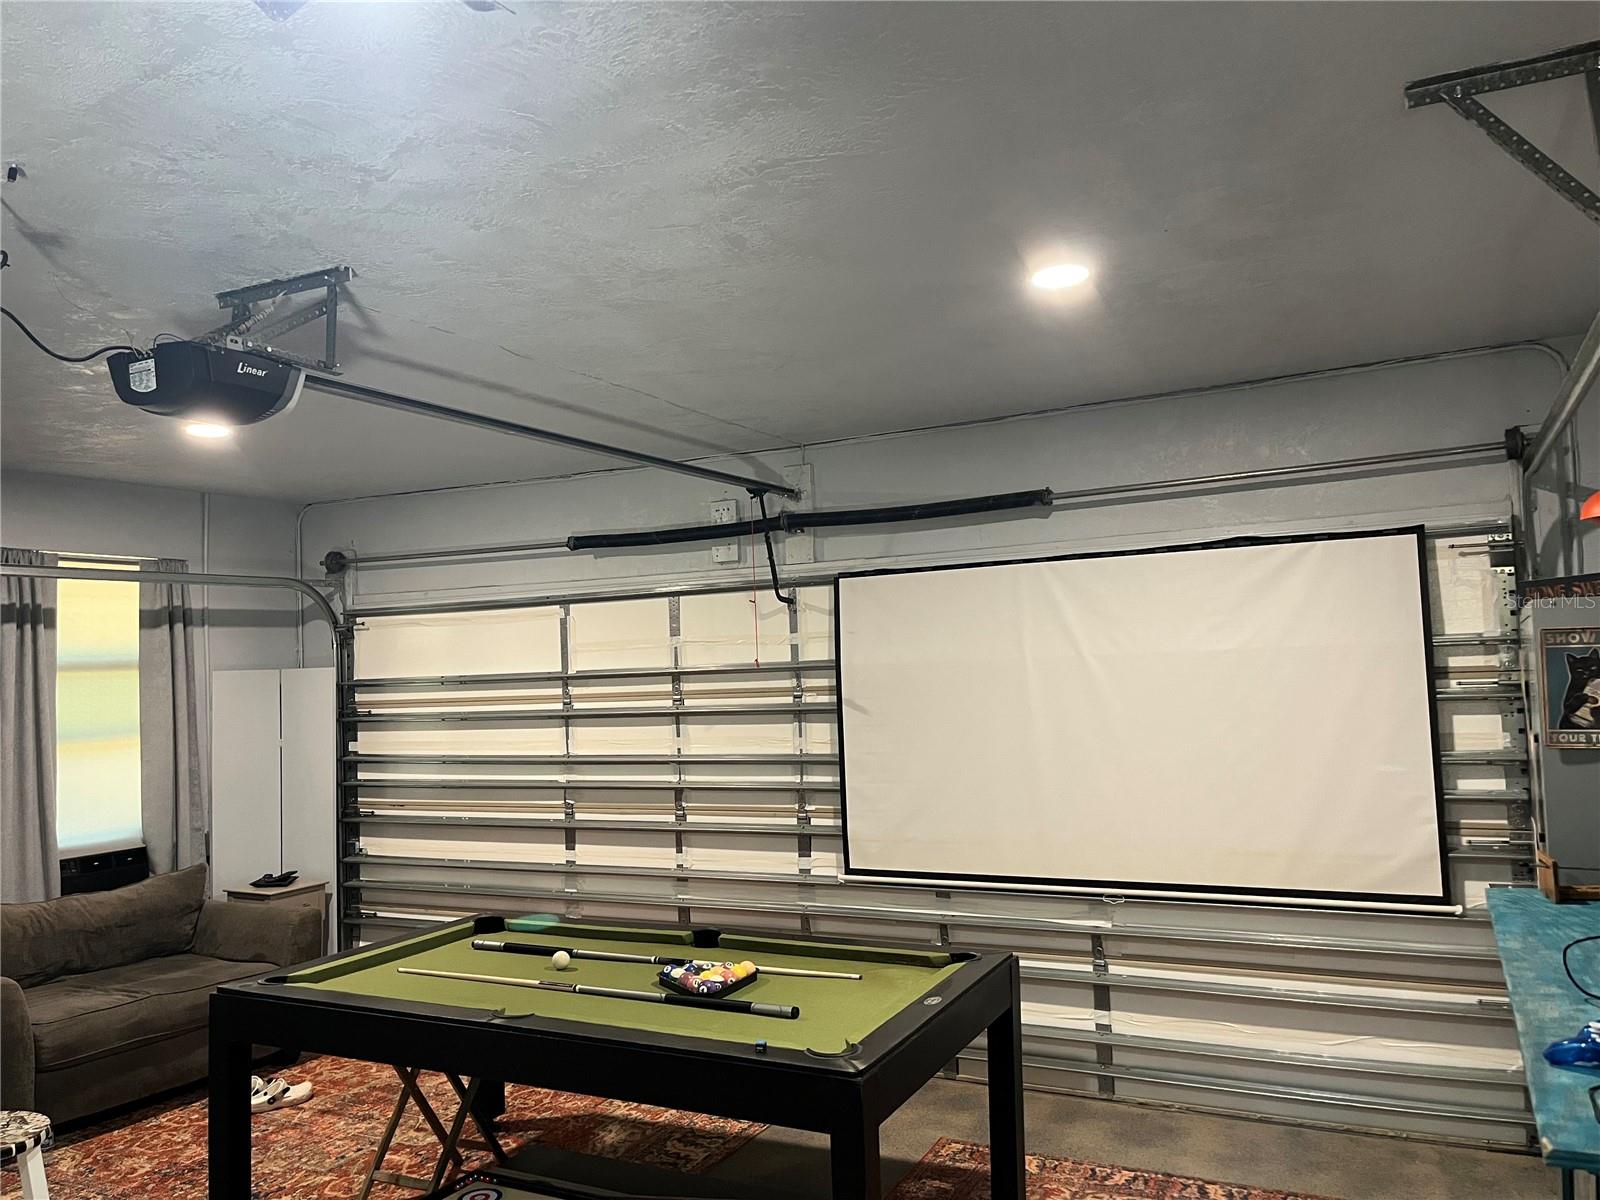
Furnished garage game room with a green pool table and a large projector screen over the garage door.
SEE ALL PHOTOS
Brick ranch home with a tiled roof, ornamental entry gate, and tree-shaded lawn.
Brick home with a two-car garage, palm trees, and a curved pebble walkway.
Covered brick entry porch with ornate metal window grilles and a red bench.
Covered cottage-style entrance with coral doors, brick wall, and matching red porch bench.
Entry foyer with a dark wood front door, colorful abstract artwork, and a hallway with wood-look flooring.
Living room with vaulted ceiling, gray sectional, and window-side built-in bench.
Living room with vaulted ceiling, dark leather sectional sofas, and round coffee table.
Furnished living room with reclining sofas, a round coffee table, and an open kitchen.
Kitchen with gray cabinets, marble-look counters, and a teal tile backsplash.
Kitchen with gray cabinets, white countertops, and a patterned backsplash behind the range.
Kitchen with gray cabinetry, a blue-green tile backsplash, and a peninsula with two stools.
Kitchen with charcoal cabinets, brass pulls, white counters, and a sink beneath the window.
Dining room with a large dining table, chandelier, and blush-pink accent wall.
Dining room with a glass-top table, upholstered chairs, pink accent wall, and floral artwork.
Sunroom with a beamed ceiling, dining table, fireplace, and aquarium.
Interior hallway with wood-look flooring, textured walls, and framed bird artwork.
Bathroom with two vessel sinks, navy vanity, framed wave art, and a marble-look shower.
Bathroom with a marble-look tiled walk-in shower and blue accent tile.
Bedroom with an ornate wooden bed, matching furniture, blue armchair, and ceiling fan.
Bedroom with a patterned bedspread, ornate wooden wardrobe, and television above a dresser.
Bathroom with a marble-look vanity, framed artwork, toilet, and gray shower curtain.
Bright room with louvered closets, a television on a wooden dresser, and a striped rug.
Bedroom with a sofa bed, patterned quilt, blue pillows, and nautical wall art.
Living room with a green sofa and ottoman beside a compact kitchenette.
Furnished bedroom with a colorful peacock-patterned bedspread and orange sofa.
Furnished bedroom with a teal bed, orange loveseat, and TV cabinet.
Bathroom with turquoise double vanity, glass-block divider, and mermaid-print shower curtain.
Backyard pool and raised spa beside a covered outdoor dining area and fenced lawn.
Back patio with outdoor dining set, turquoise bar, and curved swimming pool.
Backyard pool with blue tile, curved concrete deck, privacy fencing, and tropical landscaping.
Backyard pool with raised spa, artificial turf, and white privacy fencing.
Curved backyard swimming pool with raised spa, patio seating, and a white storage shed.
Small garden pond with lily pads, stone edging, and tropical plants.
Backyard pond with green lily pads, stone edging, and a colorful directional sign.
Side yard with stepping-stone path, flowering plants, white fence, and a palm tree.
Backyard with artificial turf, a rocking chair, play area, and brick home exterior.
Enclosed backyard patio with turquoise chairs, artificial turf, and exercise equipment on a patterned rug.
White backyard shed beside artificial turf, garden seating, and a fenced yard.
Fenced backyard with turquoise chairs, exercise equipment, and a patterned outdoor rug.
Red paneled cottage door with a “Welcome to the Cottage” sign.
Bathroom with a beach-pier mural, toilet, vanity, and curtained window.
Furnished garage game room with a green pool table and a large projector screen over the garage door.
Courtesy of LAND AND SEA REALTY, Audra Gilberti  Listing Contact: 386-314-8509 
For Sale

104 RIO PINAR DR

104 RIO PINAR DR, ORMOND BEACH, FL 32174

$540,000
In-Ground Pool!! Mother-In-Law Suite!! Motivated Seller!! Relocating!!!!!!
From the moment you arrive at 104 Rio Pinard Drive, you feel as though you've found your own private oasis. Beautiful iron gates frame the entrances, while thoughtfully designed landscaping, palm trees, and banana trees give the property a lush, tropical feel.

The 3-bedroom, 3-bathroom home offers room to gather and room to spread out. The formal dining room would also make a great office or 4th bedroom. The master bedroom is spacious and has a large walk in closet and a beautifully updated bathroom with a walk in shower. On the opposite side of the house is the secondary bedroom and it leads to the In-law suite with its own private rear entrance, bathroom and kitchenette plus a huge walk in closet adds flexibility for guests or extended family, while the finished detached garage serves as a pool house and/or man cave. The lanai is a unique space that can serve as a game room, sitting area or family room. The possibilities are endless...

Out back, the fully fenced yard is designed for relaxing and entertaining without the upkeep of a traditional lawn. Spend the afternoon beside the in-ground pool, unwind in the attached hot tub, or enjoy the peaceful, resort-style setting. Every part of this property invites you to slow down and stay awhile. Storage is not a problem with 2 sheds on site.

This property has had many updates including 2 new ductless HVAC units, new lvl floors in the living room, dining room and master bedroom. Updated master bathroom, fresh paint throughout, updated bathroom in the mother-in-law suite, faux grass covers the backyard for minimal maintenance, decorative landscaping, finished garage that can also be used for guests or entertaining. New lighting and ceiling fans add to the long list of updates and changes. At 104 Rio Pinar drive coming home feels like you have arrived at your very own vacation retreat and the best part is, you don't have to leave. *All information is assumed accurate but not guaranteed. Buyers and their agents must verify all information that is important to them.* These are actual pictures of the home NOT AI generated. Golf cart is included..

3
beds

3
baths

2,776 Sq.Ft. LIVING AREA

0.33 Acres lot

Audra Gilberti

Audra Gilberti

Features & Amenities

Interior

  • total bedrooms3
  • Total bathrooms3
  • full bathrooms3
  • Laundry room Laundry Room
  • Flooring Luxury Vinyl, Tile
  • APPLIANCES Dishwasher, Dryer, Microwave, Range, Range Hood, Refrigerator, Washer
  • other interior Features Ceiling Fans(s), High Ceilings, Primary Bedroom Main Floor, Stone Counters, Walk-In Closet(s), Window Treatments

Area & Lot

  • Status For Sale
  • Living Area2,776 Sq.Ft.
  • Total Area2,776 Sq.Ft.
  • Lot Area0.33 Acres
  • MLS® IDNS1089379
  • TypeResidential
  • YEAR BUILT1975
  • NeighborhoodOrmond Beach

Exterior

  • STORIES1
  • Garage Space2.0
  • water SourcePublic
  • utilitiesCable Connected, Electricity Connected, Sewer Connected, Water Connected
  • PoolIn Ground, Heated, Lighting, Pool Alarm, Salt Water, Tile
  • roofOther, Shingle
  • HEAT TYPEOther
  • AIR CONDITIONINGMini-Split Unit(s)
  • sewerPublic Sewer
  • SubstructureSlab
  • other exterior FeaturesCourtyard, Private Entrance, Private Yard, Rain Gutters

Financial

  • Sales Price$540,000
  • Real Estate Tax $6,531/yr
  • Zoning R2-B
View Virtual Tour
Brick home with a two-car garage, palm trees, and a curved pebble walkway.

Schedule a Showing

We would love to show you our beautiful property. Please select your preferred date and time below. An agent will be in touch shortly to confirm your appointment.

Schedule a Showing

We would love to show you our beautiful property. Please select your preferred date and time below. An agent will be in touch shortly to confirm your appointment.

Thank you for your interest in 104 RIO PINAR DR, ORMOND BEACH, FL 32174. We are reviewing your request and will be in touch shortly!

Mortgage Calculator

Estimate your monthly mortgage payment, including the principal and interest, property taxes, and HOA. Adjust the values to generate a more accurate rate.

All estimates are provided for informational purposes only. Actual amounts may vary.
$0,000 Your Payment 20 15 65
$0,000 Your Payment

Ormond Beach

Explore

Work With Us

Ready for your next real estate move? Work with a team that listens, communicates, and provides local guidance from the first conversation to closing. Choose a real estate experience built around your goals, with personal attention, local expertise, and dedicated support at every step.

Follow Me on Instagram