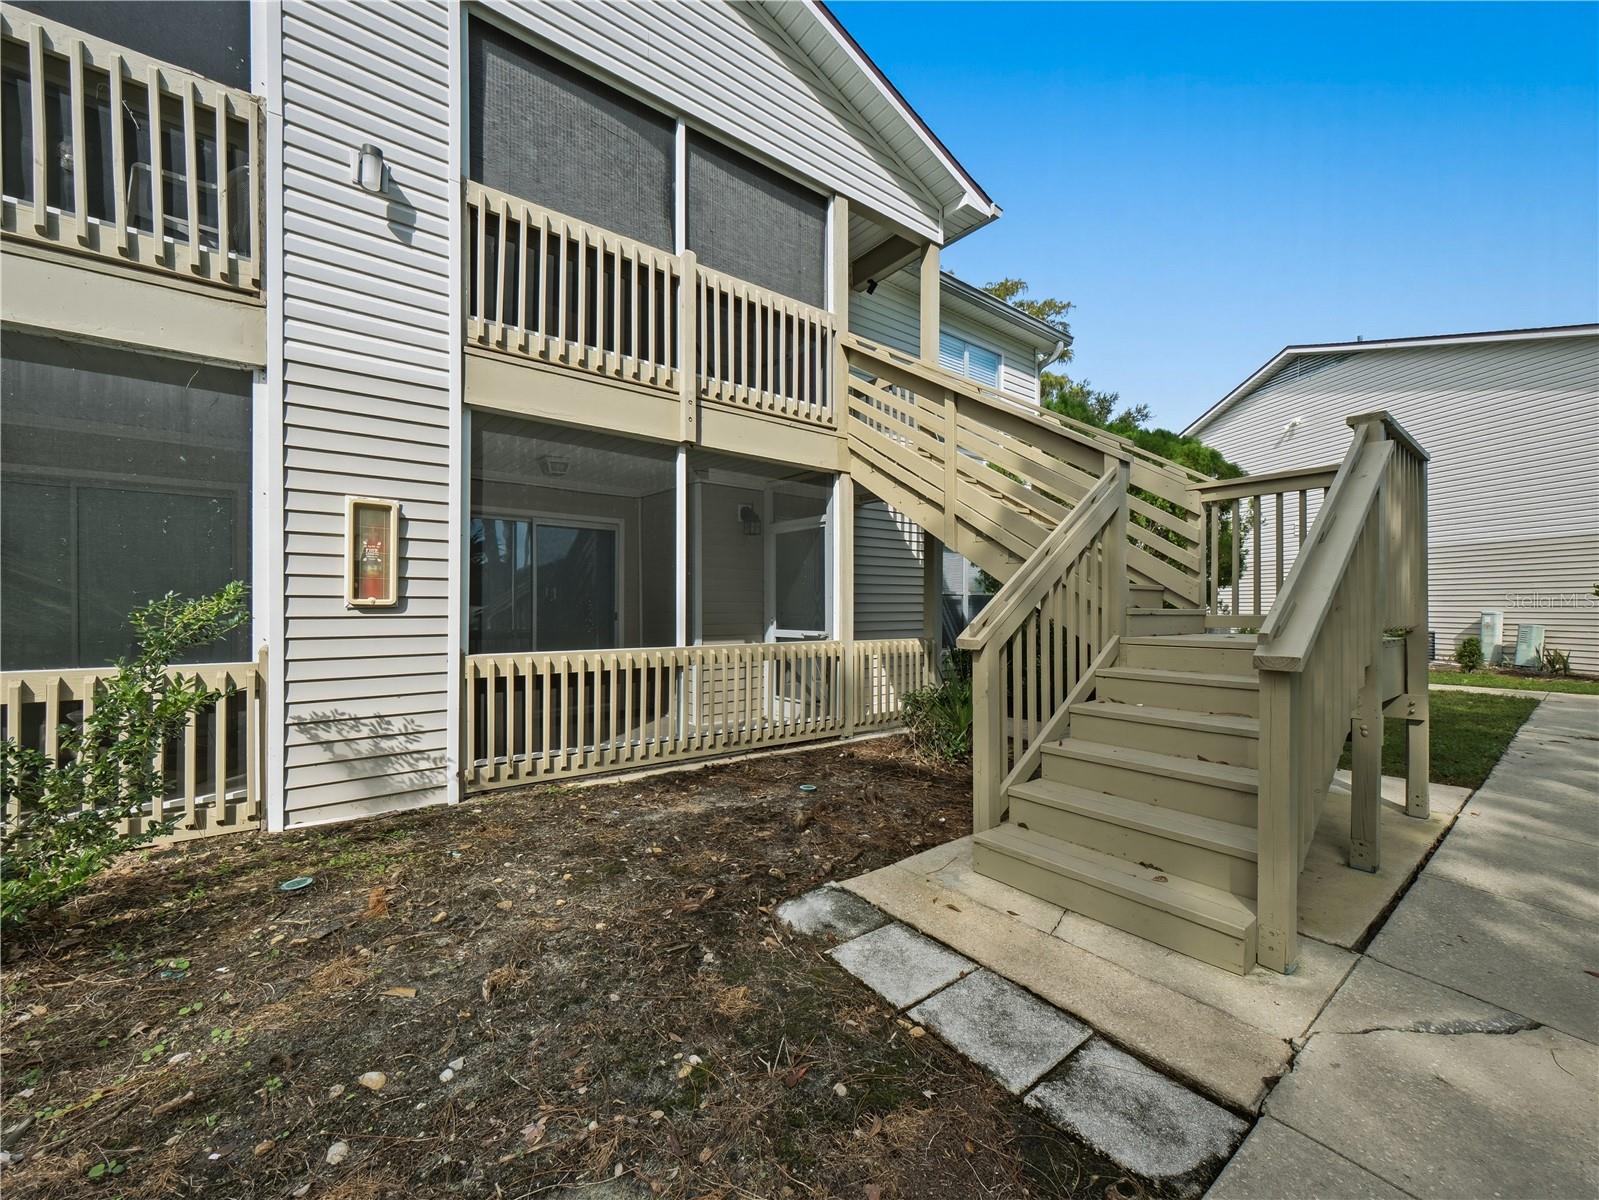
Residential building exterior with screened patios and raised wooden stairs.
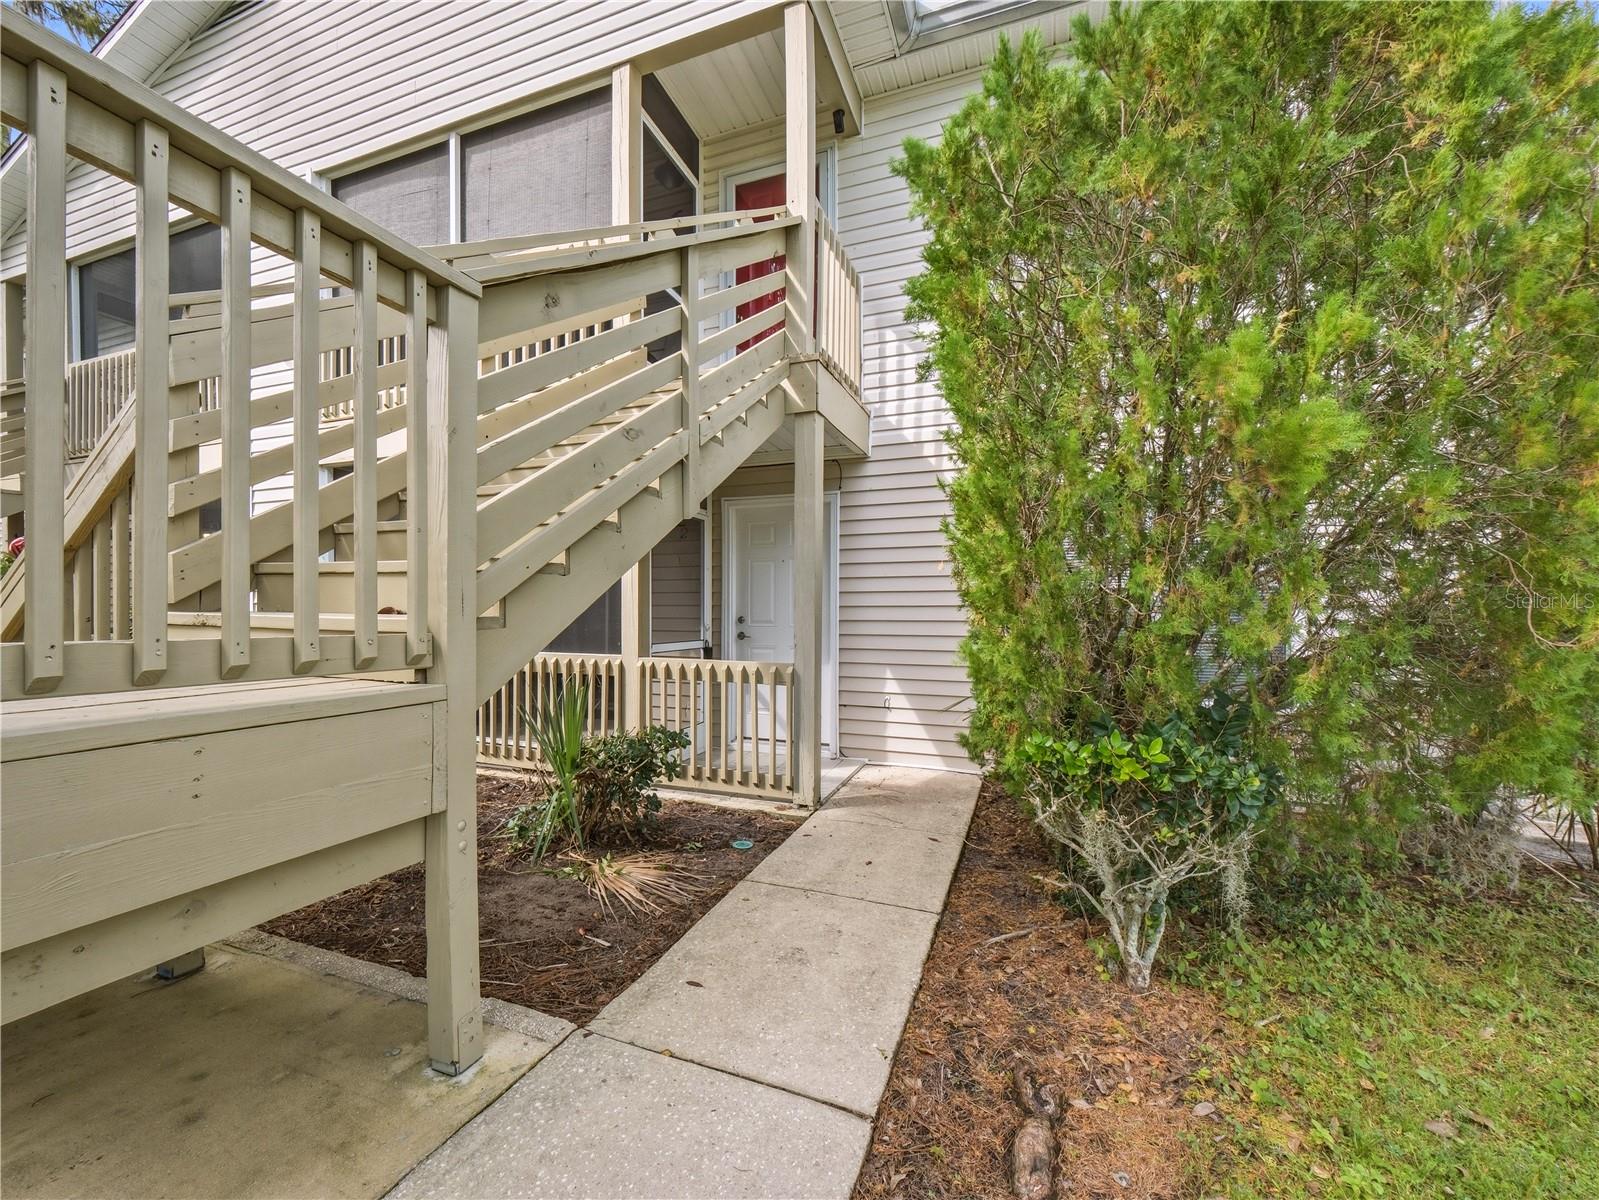
Condominium exterior with raised wooden stairways and a walkway leading to the entrance.
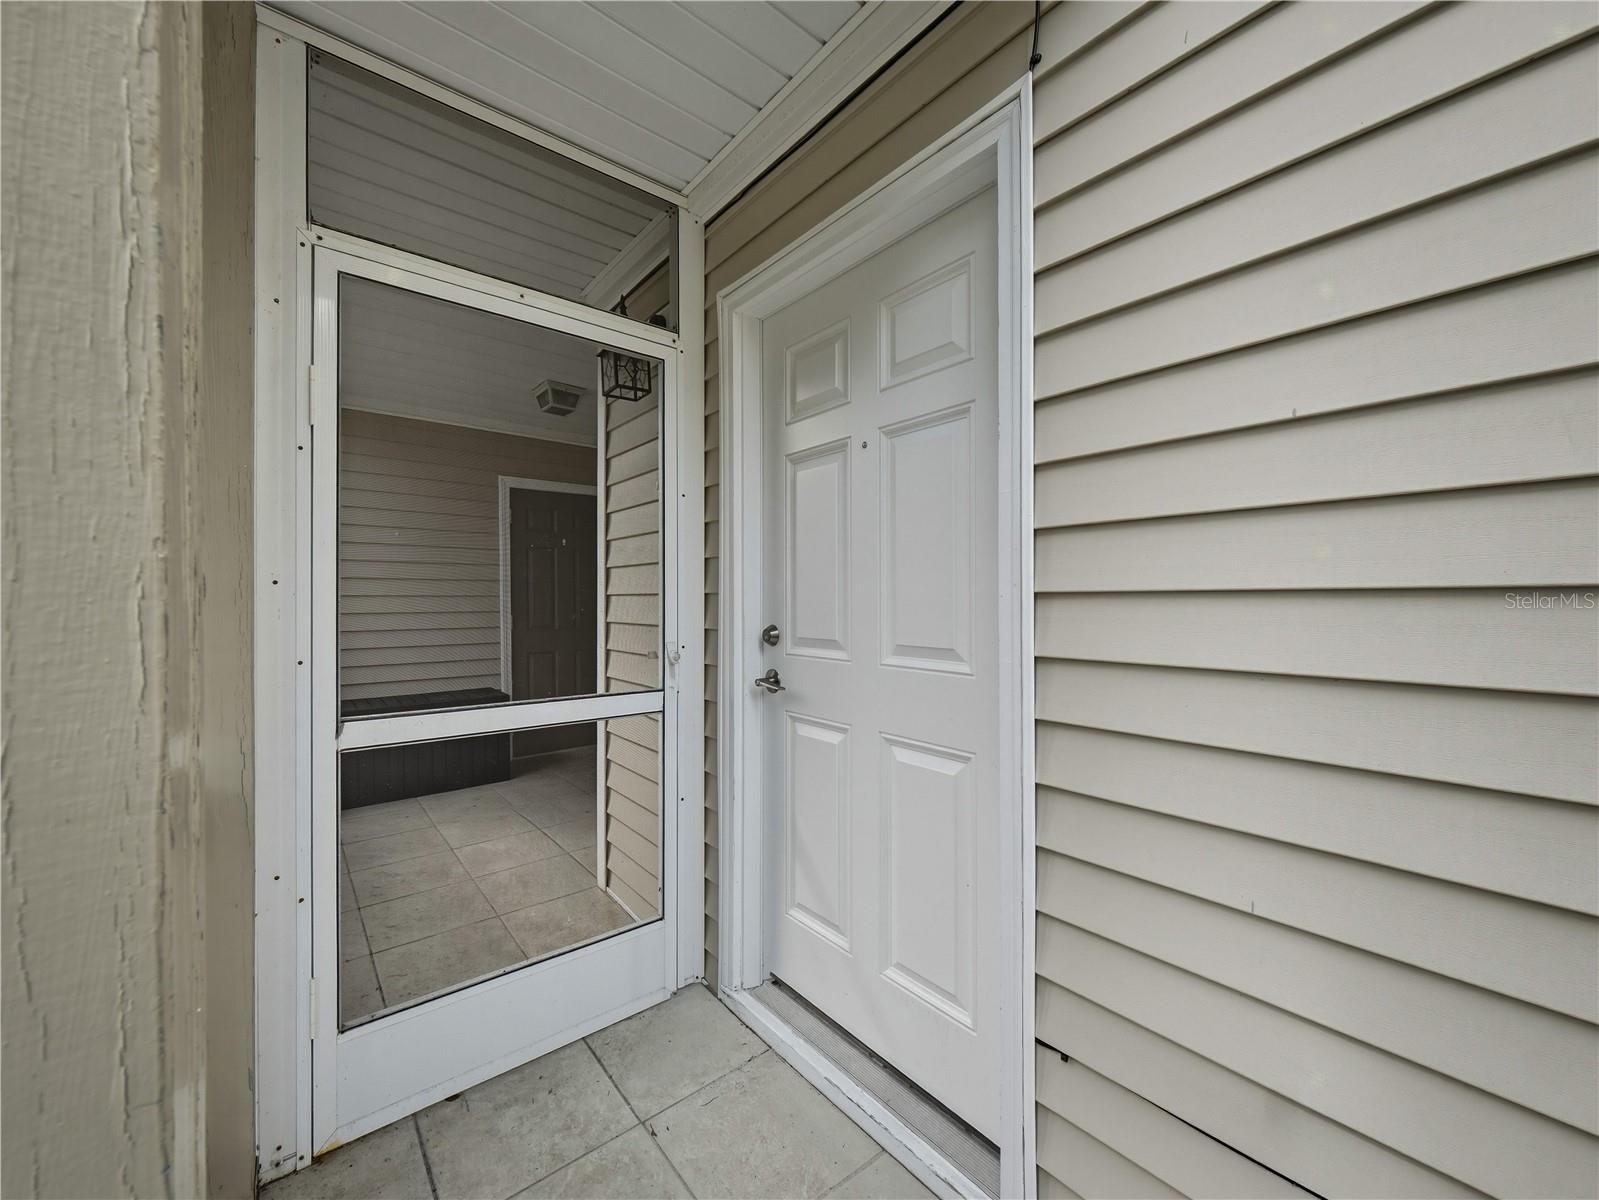
Front entry with a white door, screened porch, and tiled floor.
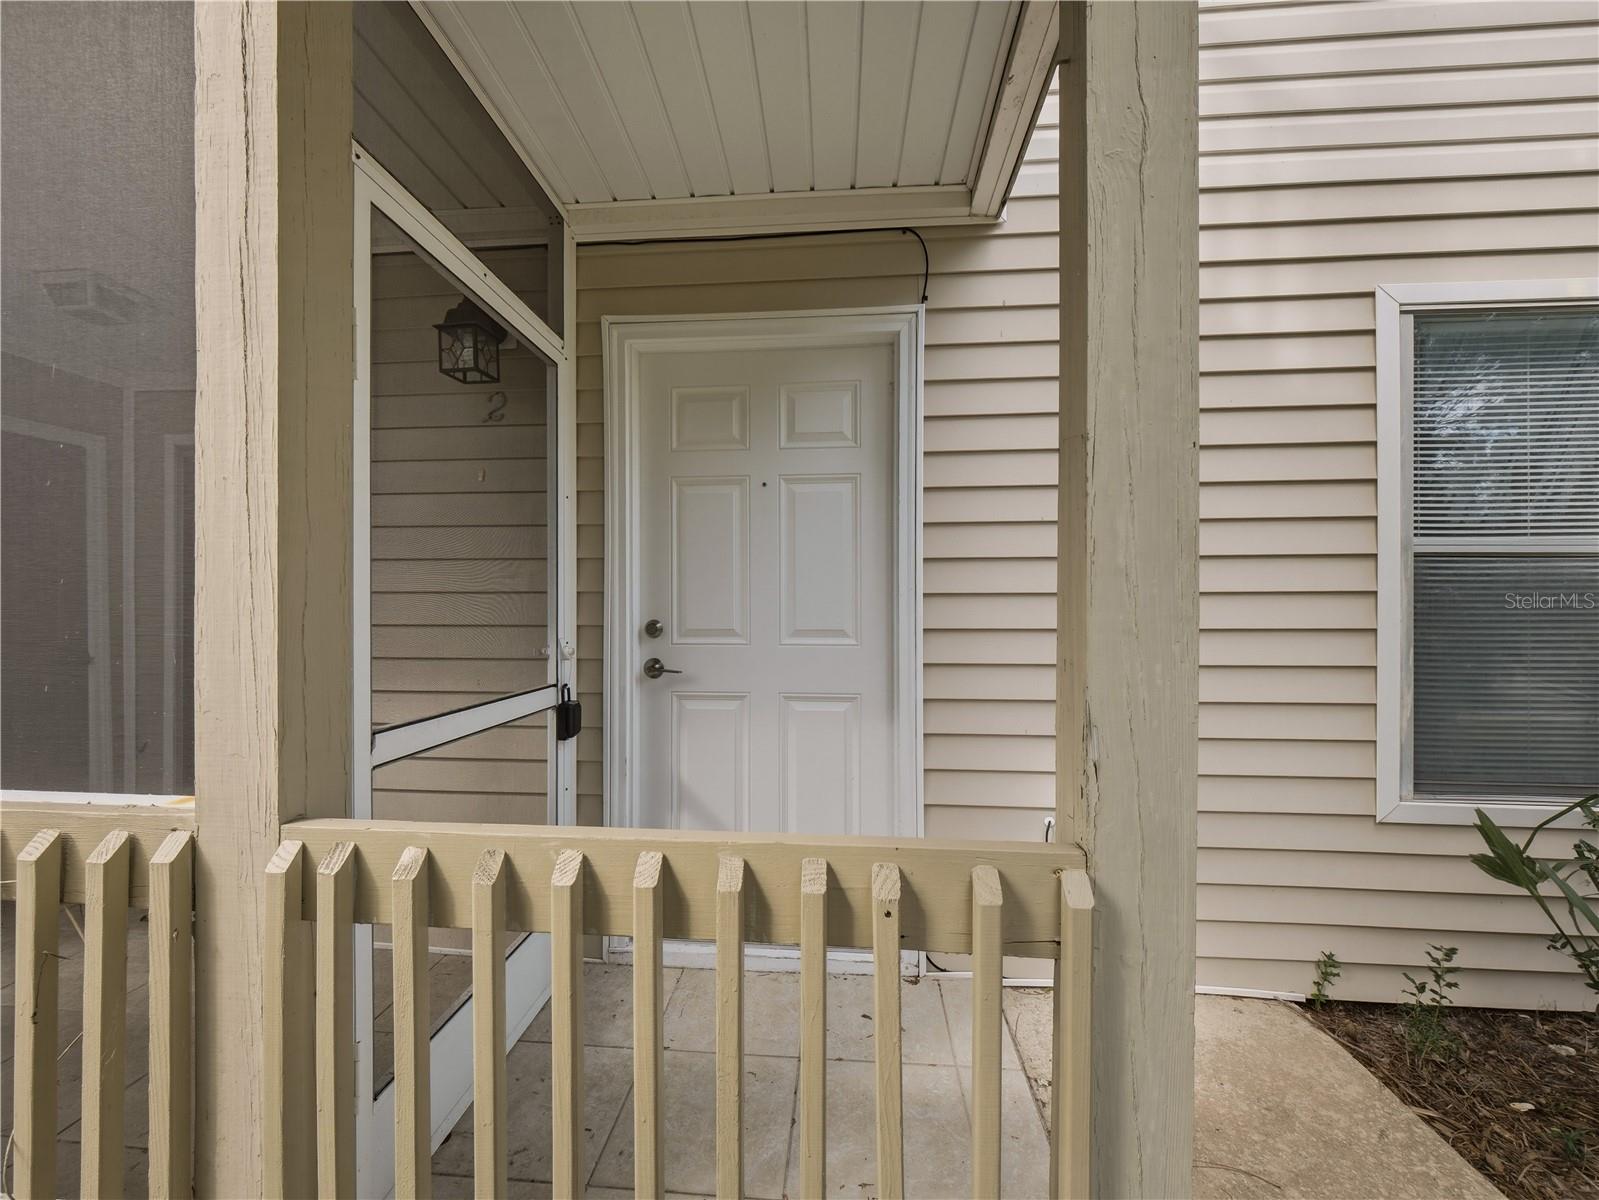
Covered townhouse entrance with a white door, screened storm door, and pale wood porch railing.
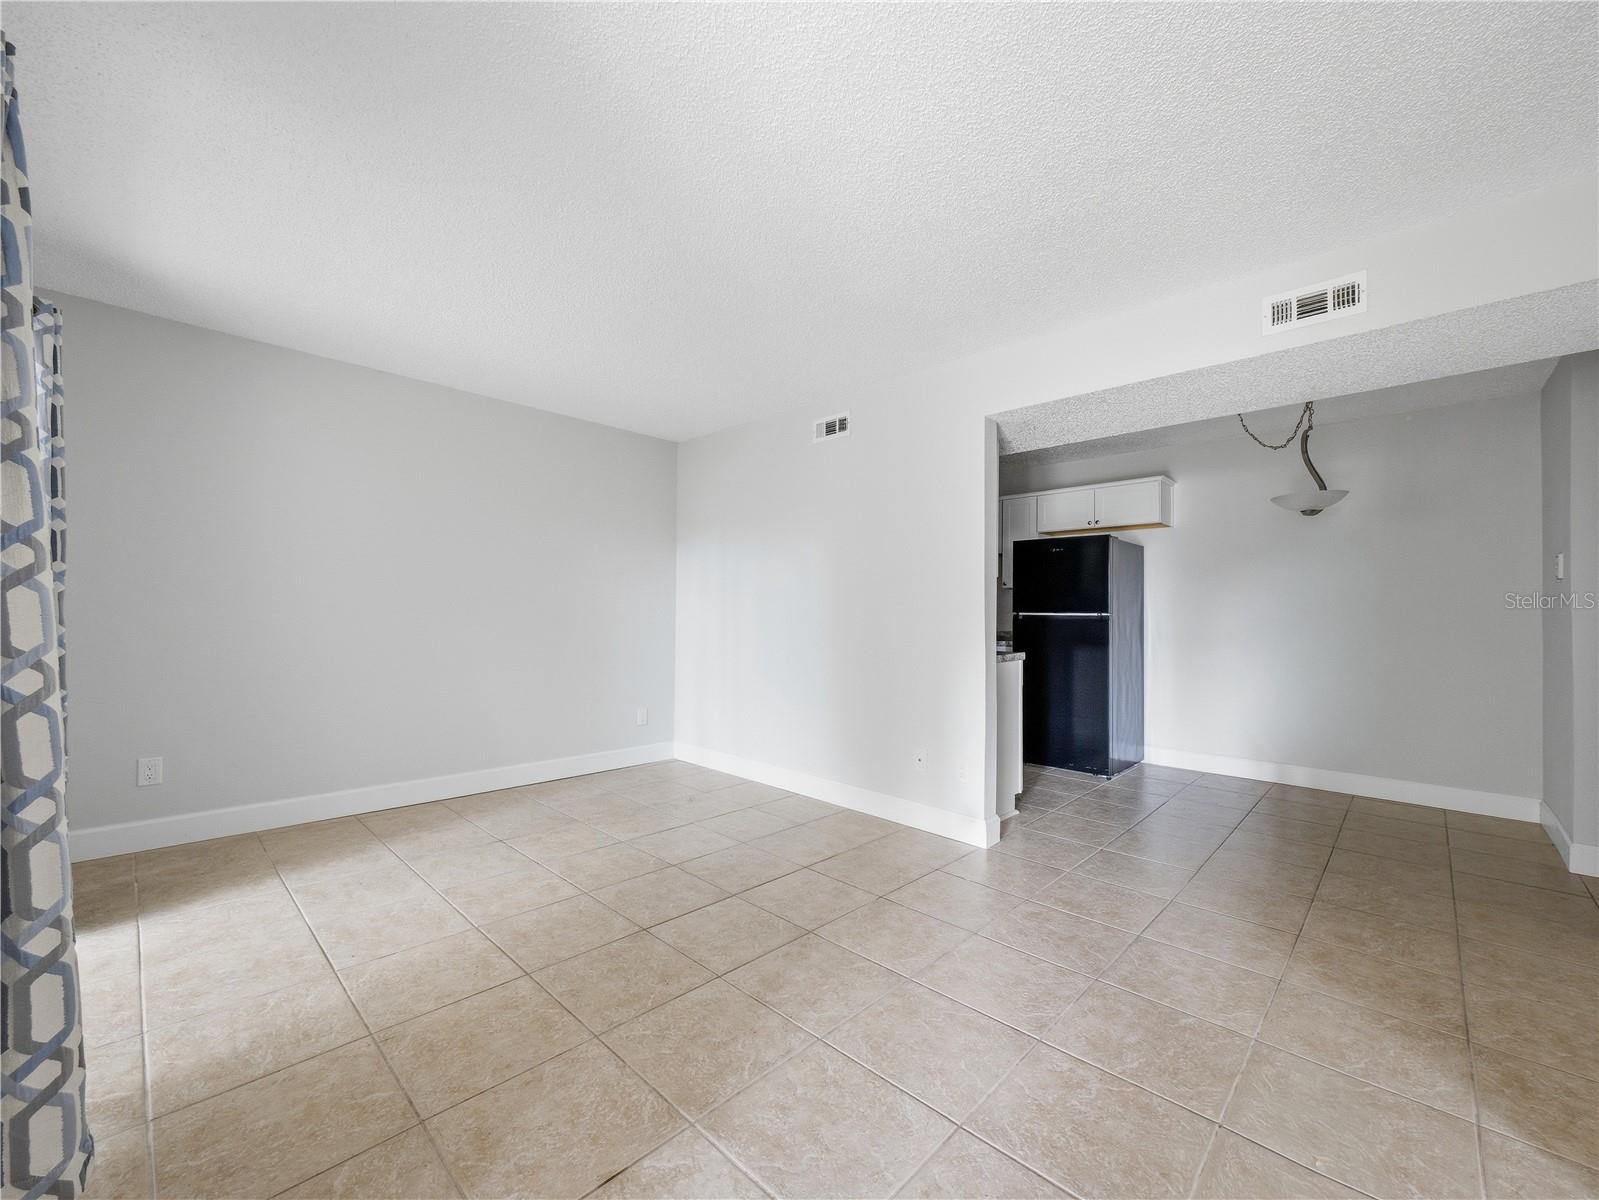
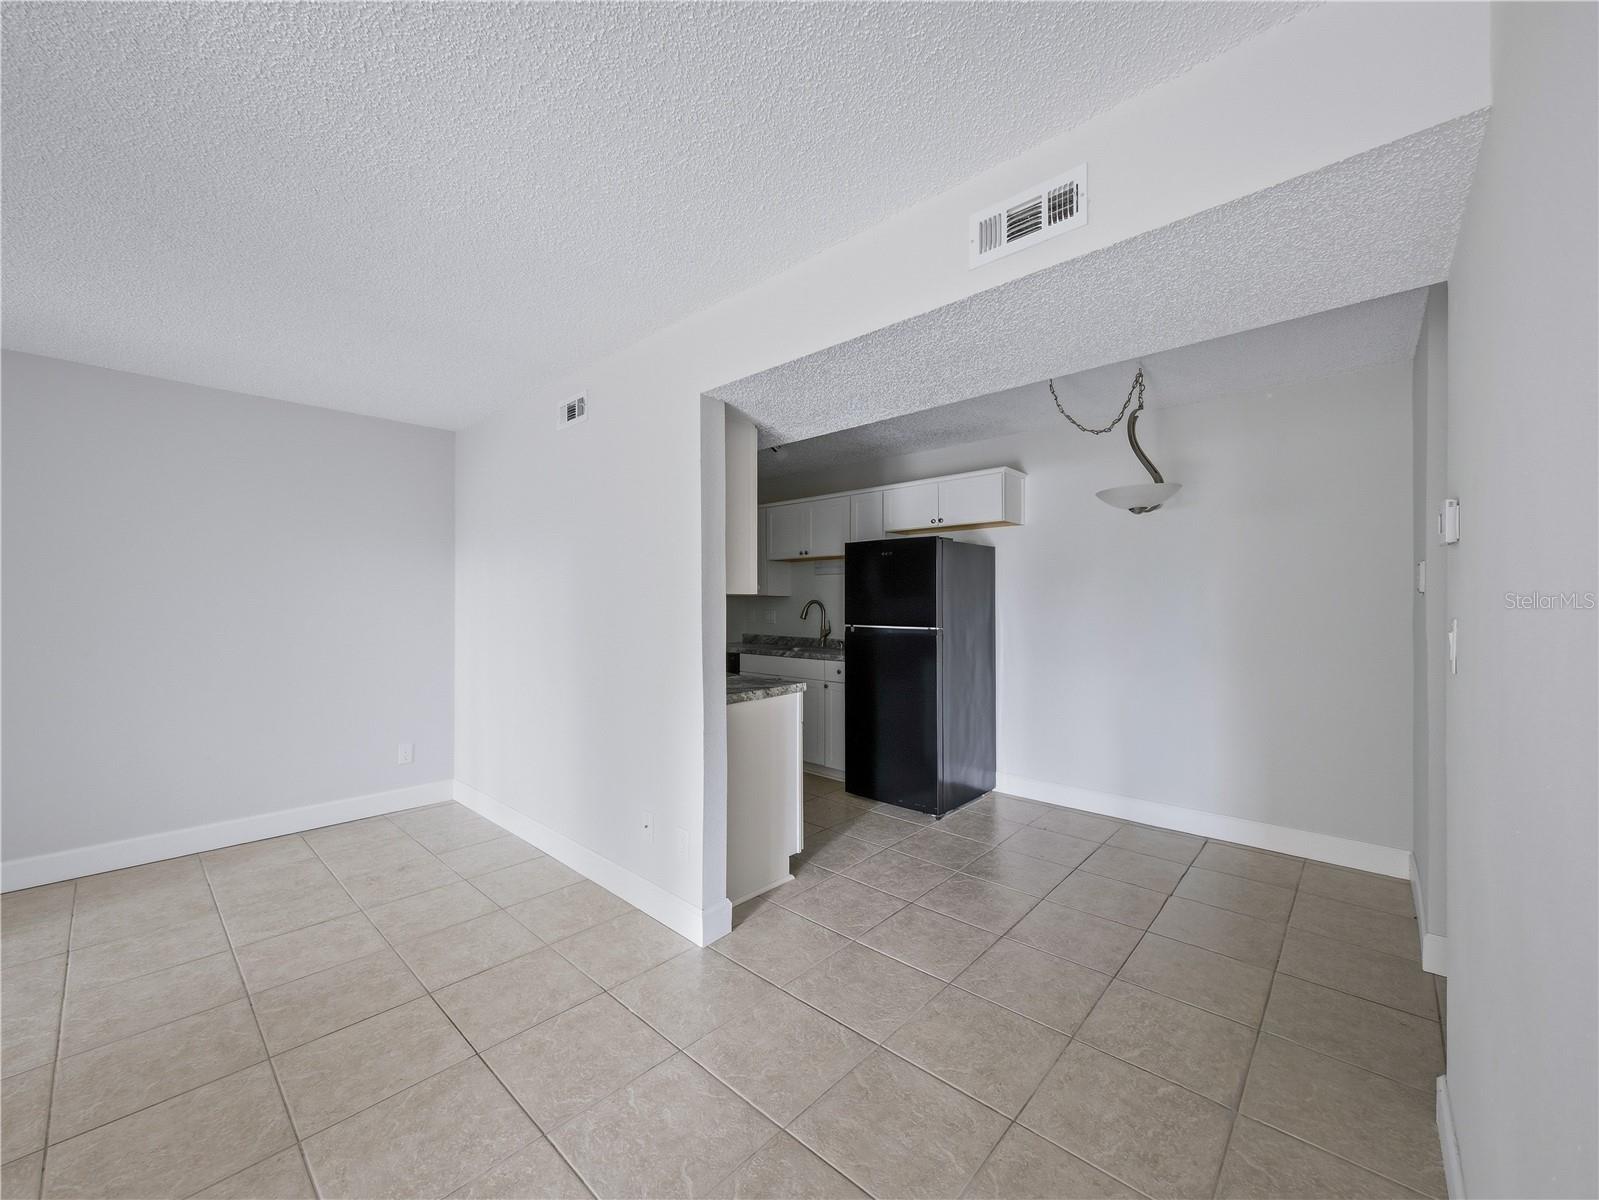
Empty tiled living area opening to a small kitchen with a black refrigerator.
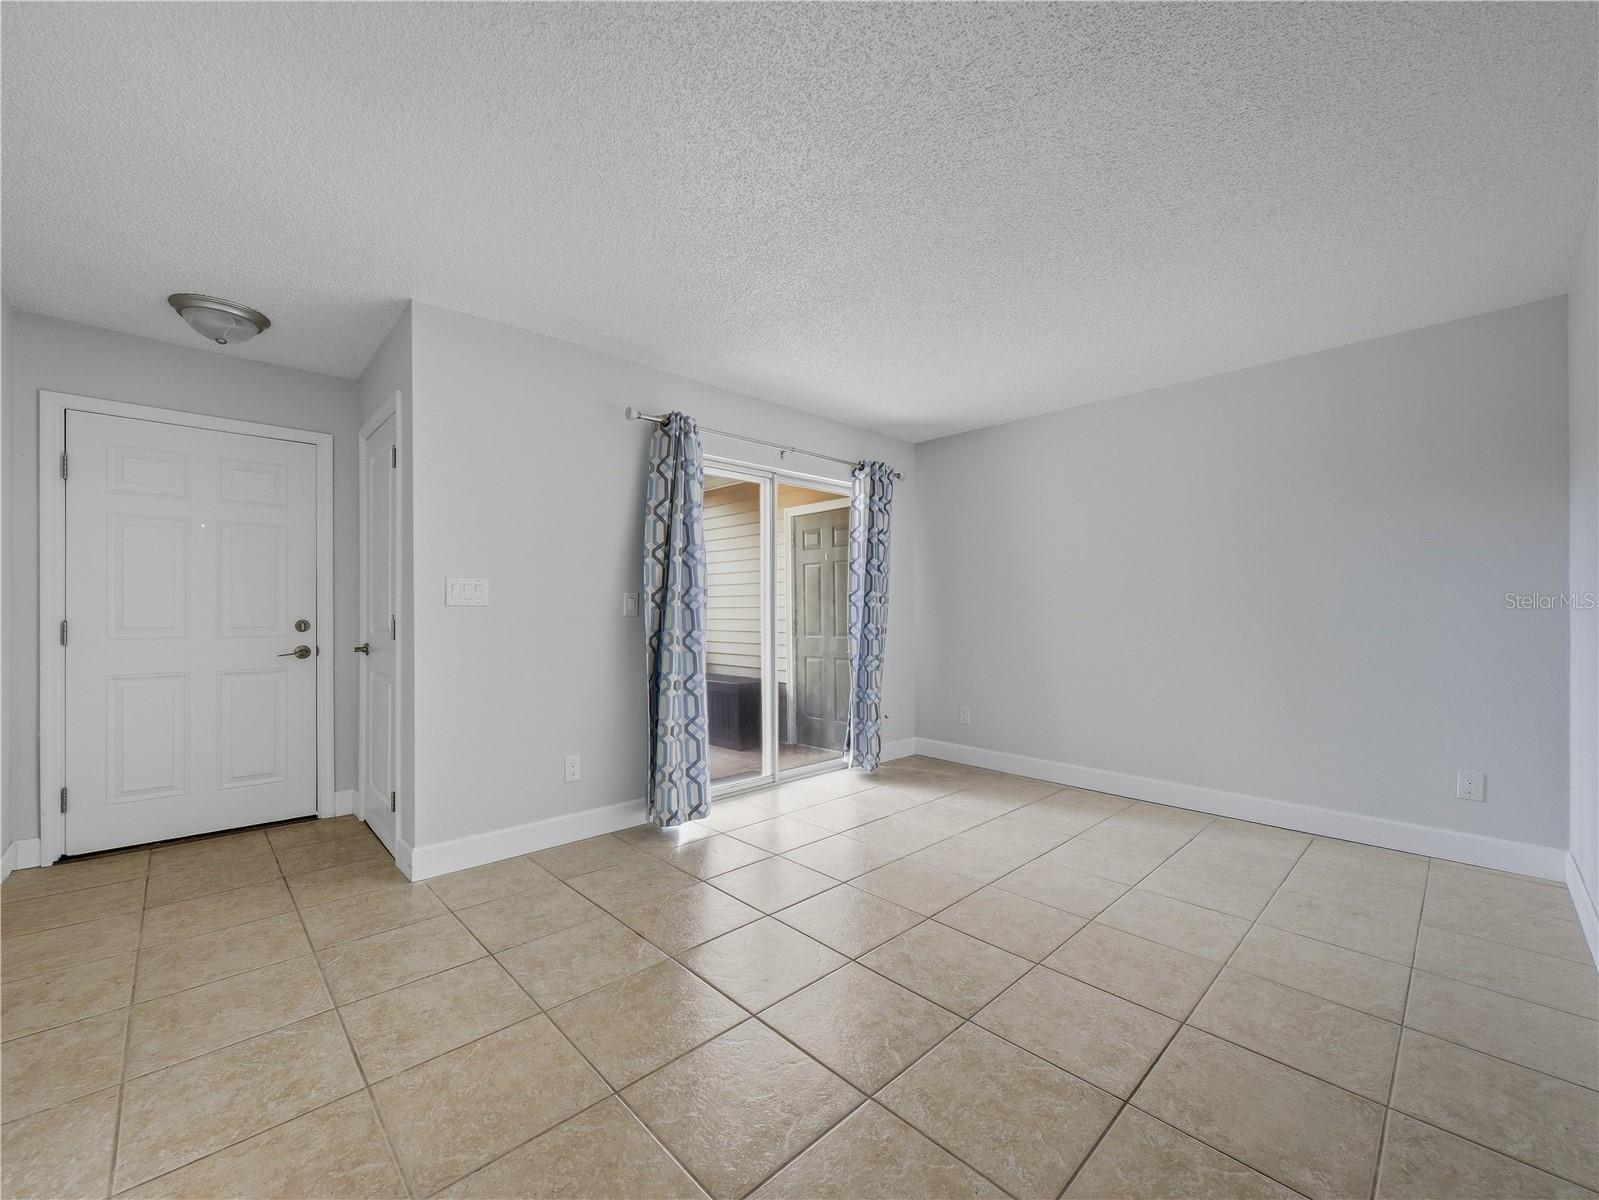
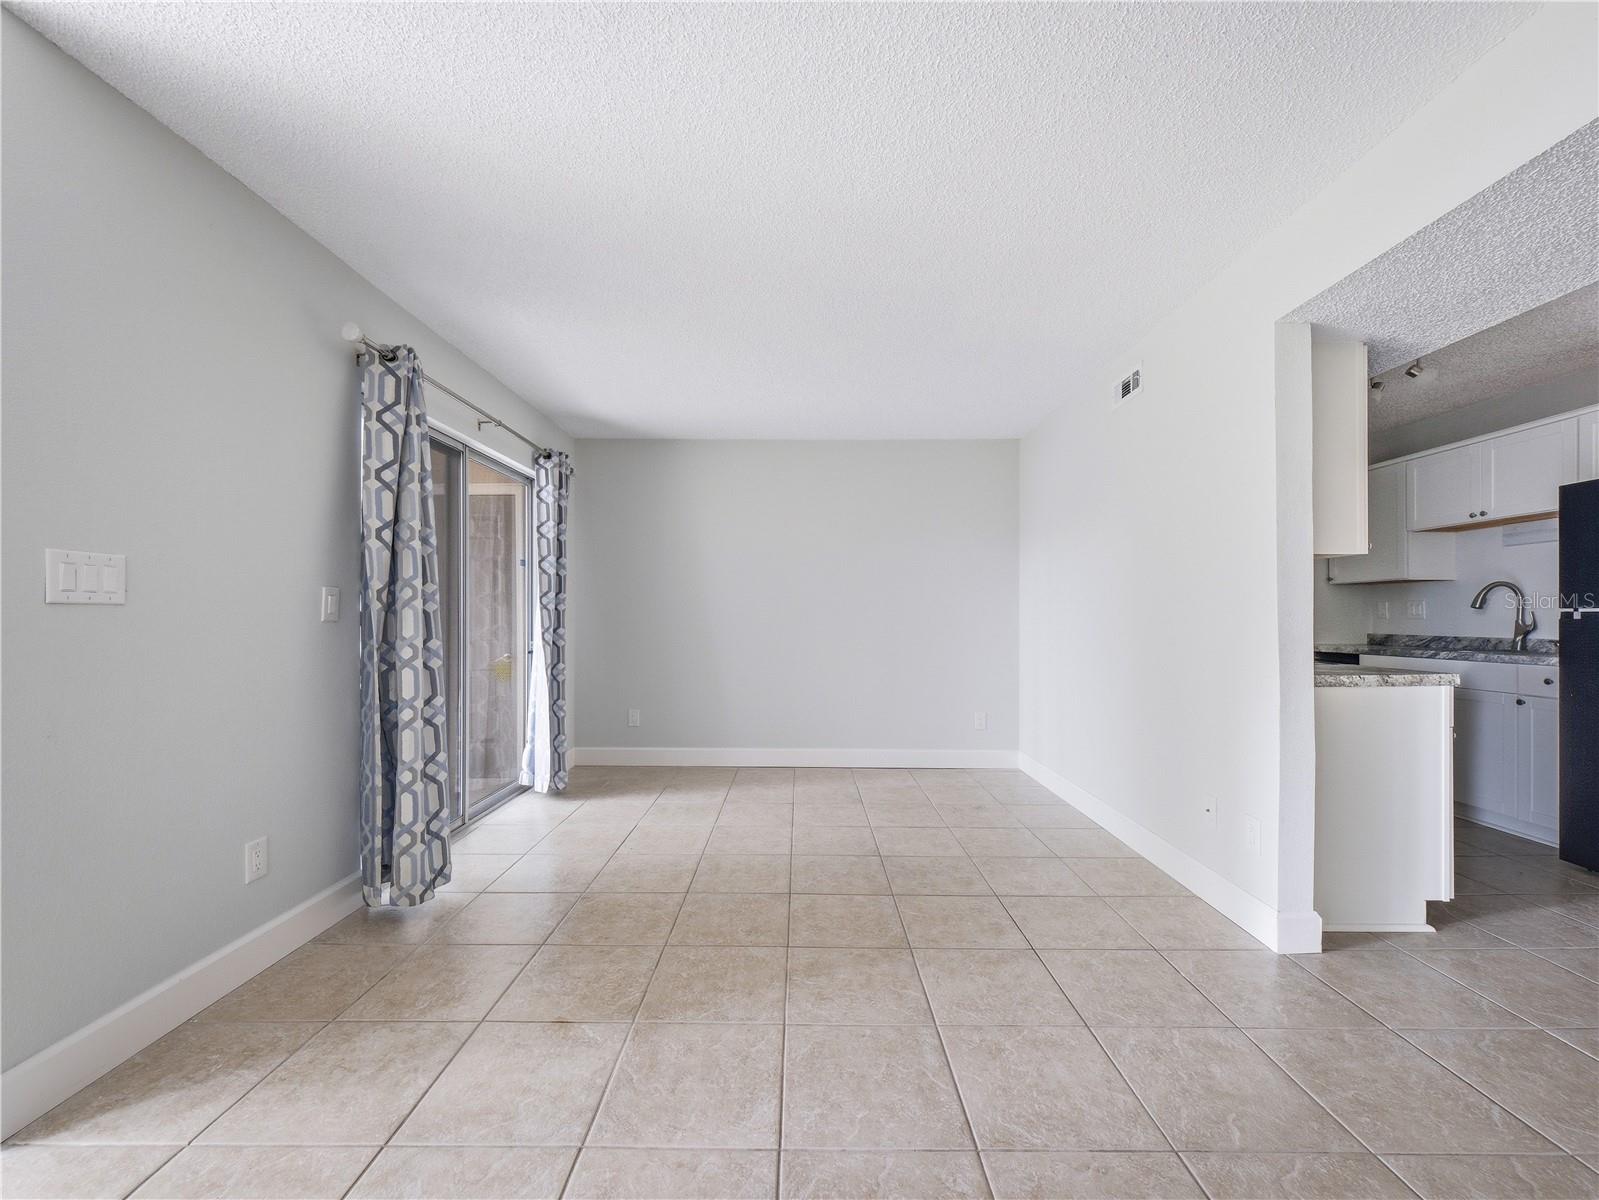
Vacant tiled room with a front door and sliding glass doors framed by patterned curtains.
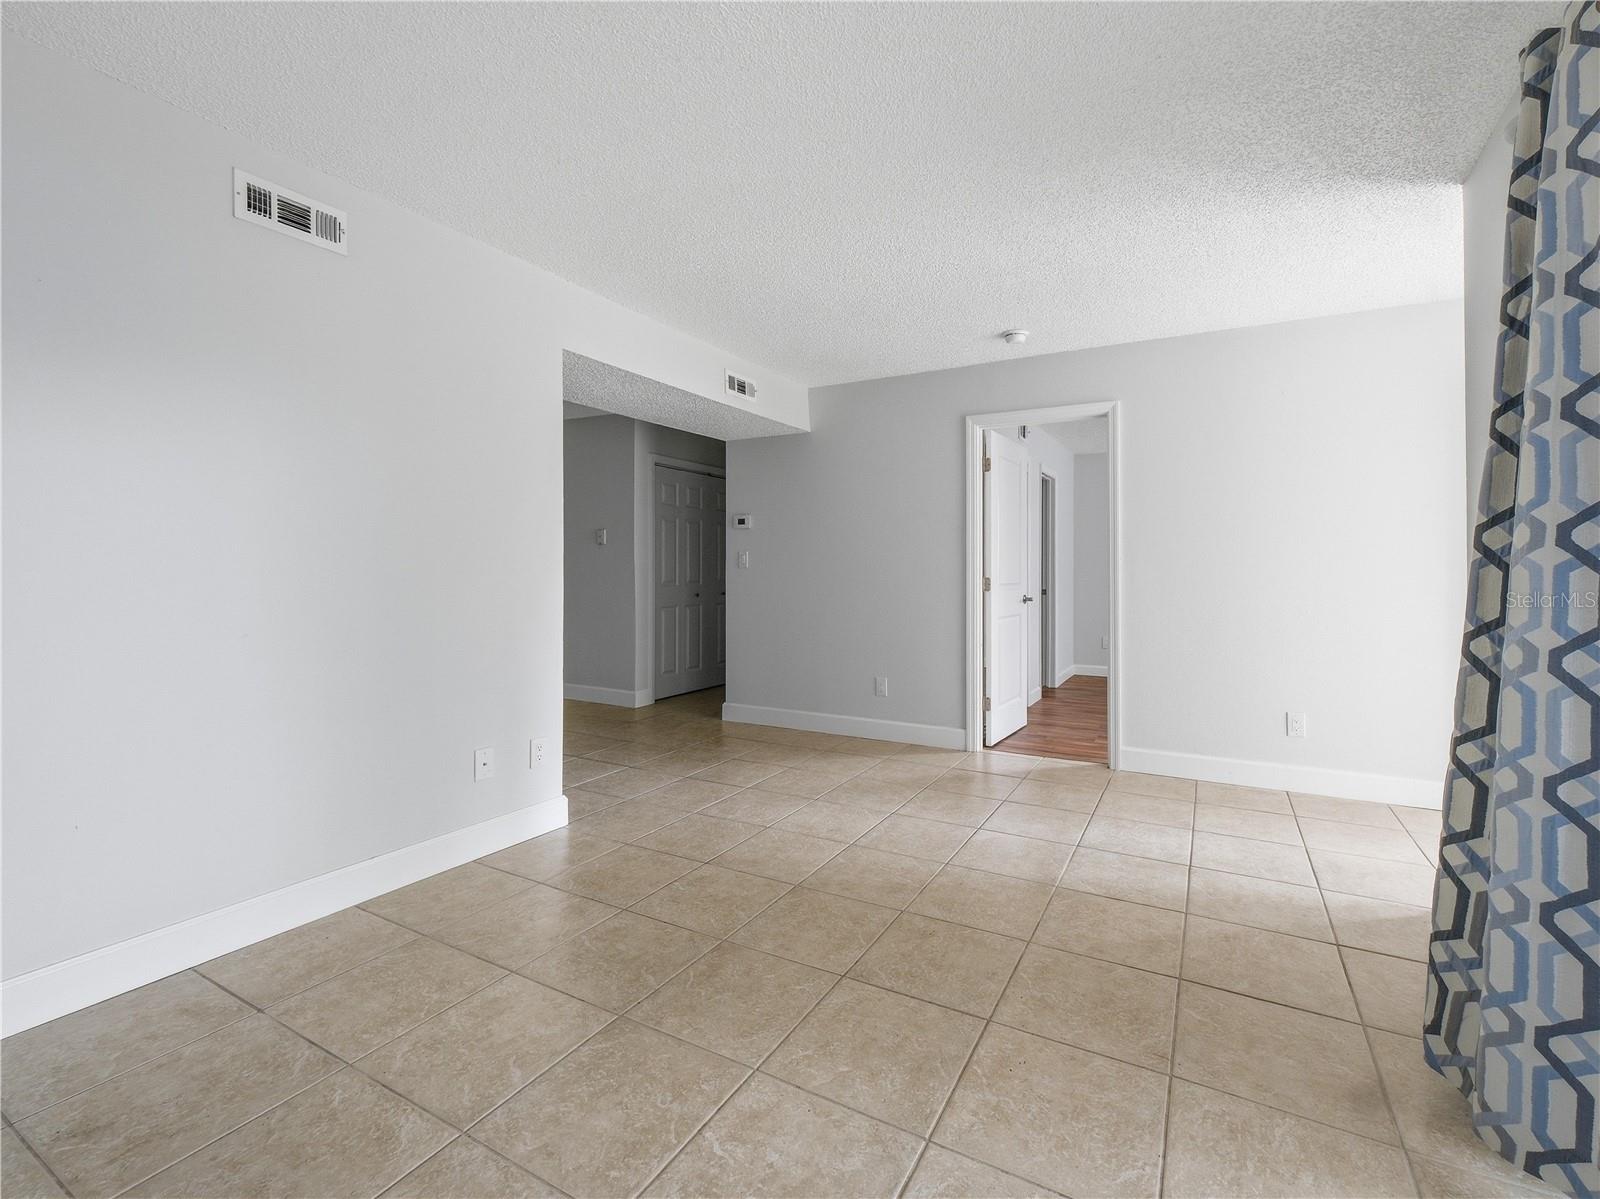
Empty tiled living area with neutral walls, a patterned curtain, and open doorways.
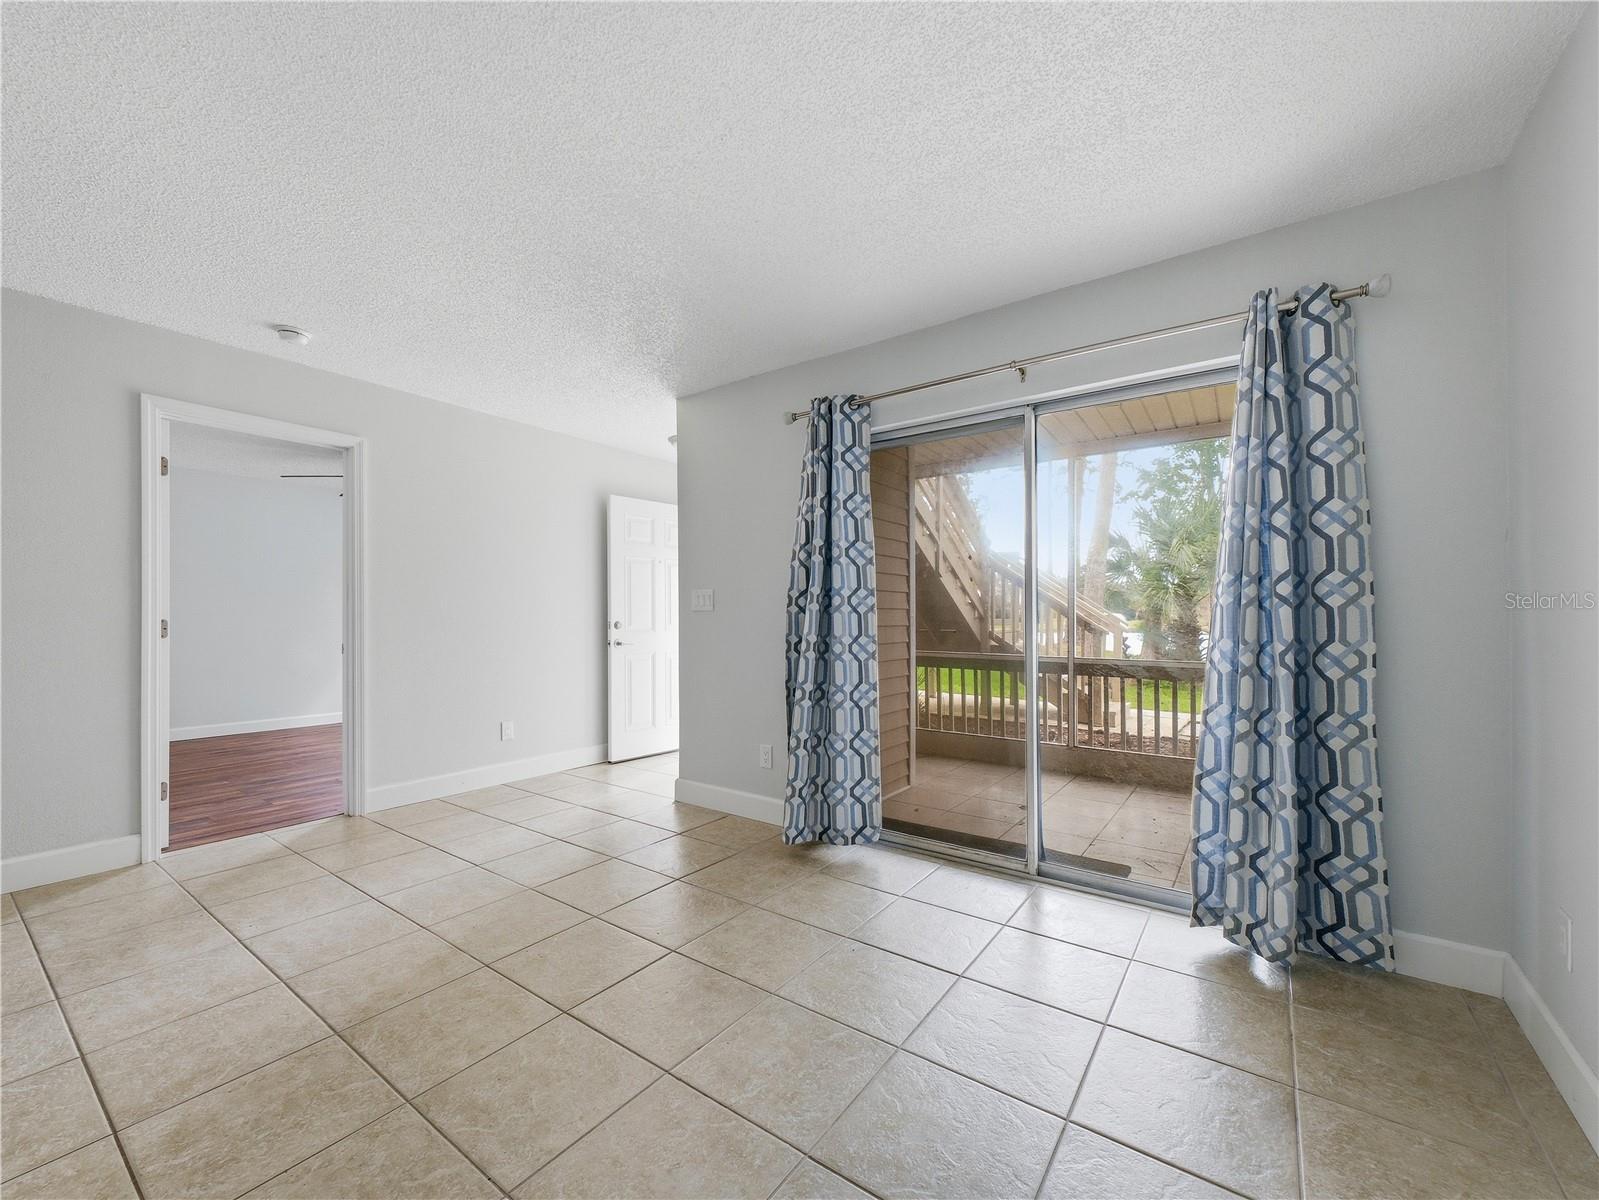
Unfurnished tiled living room with patterned curtains and sliding glass doors opening to a covered balcony.
Empty tiled living area with patterned curtains beside a sliding glass door and kitchen beyond.
Empty tiled living and dining area opening to a compact kitchen with white cabinets and a black refrigerator.
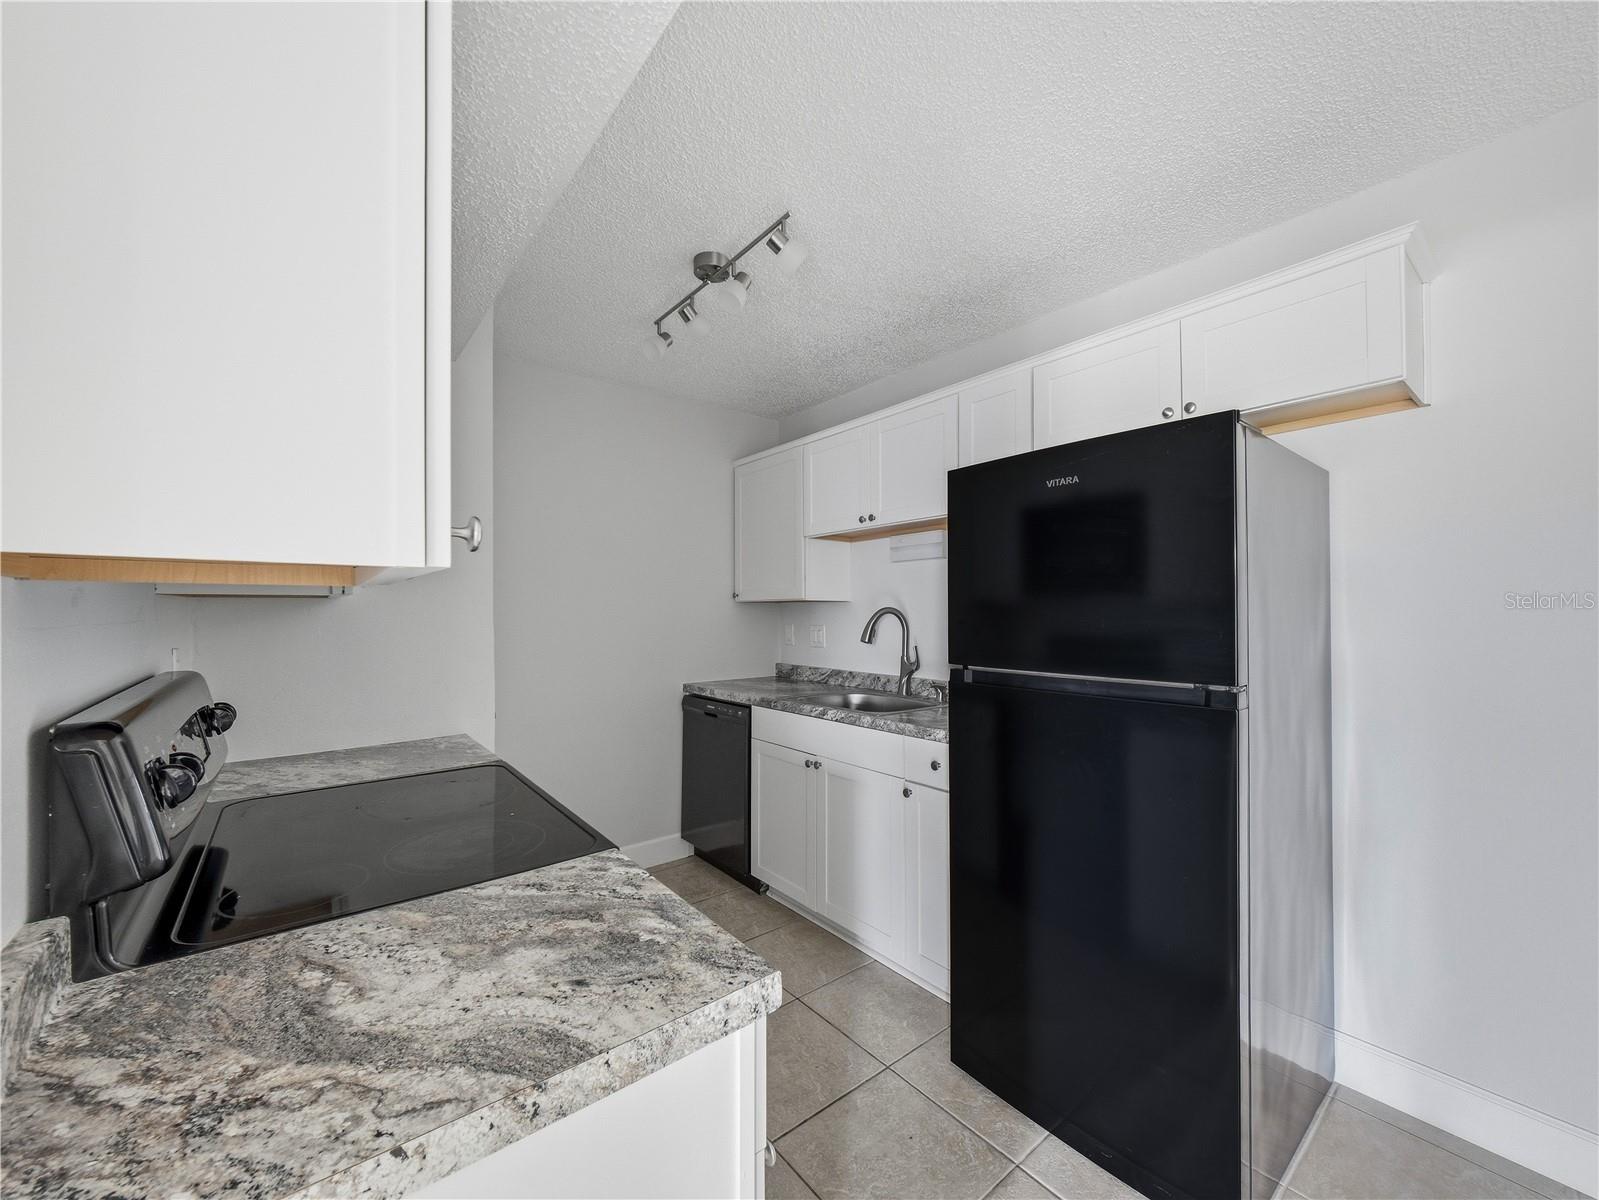
Compact kitchen with white cabinets, granite countertops, and black appliances.
Kitchen with white cabinets, granite counters, and black appliances.
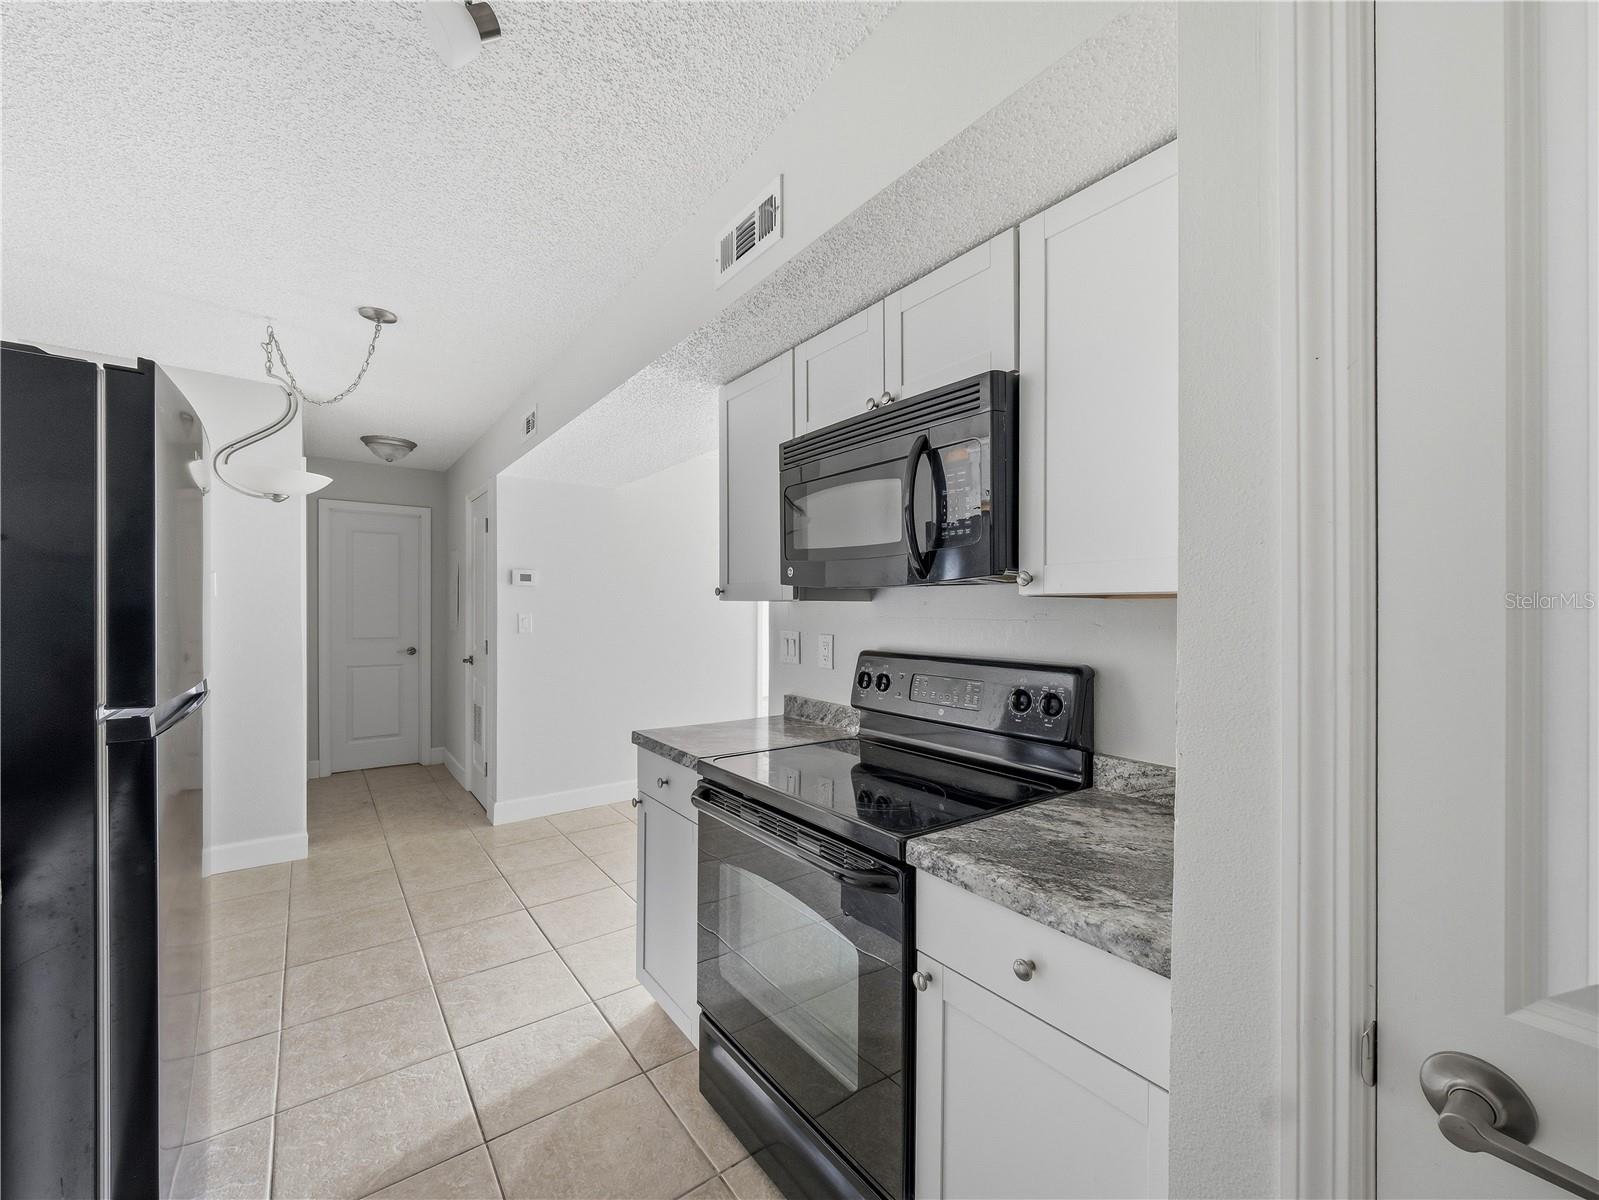
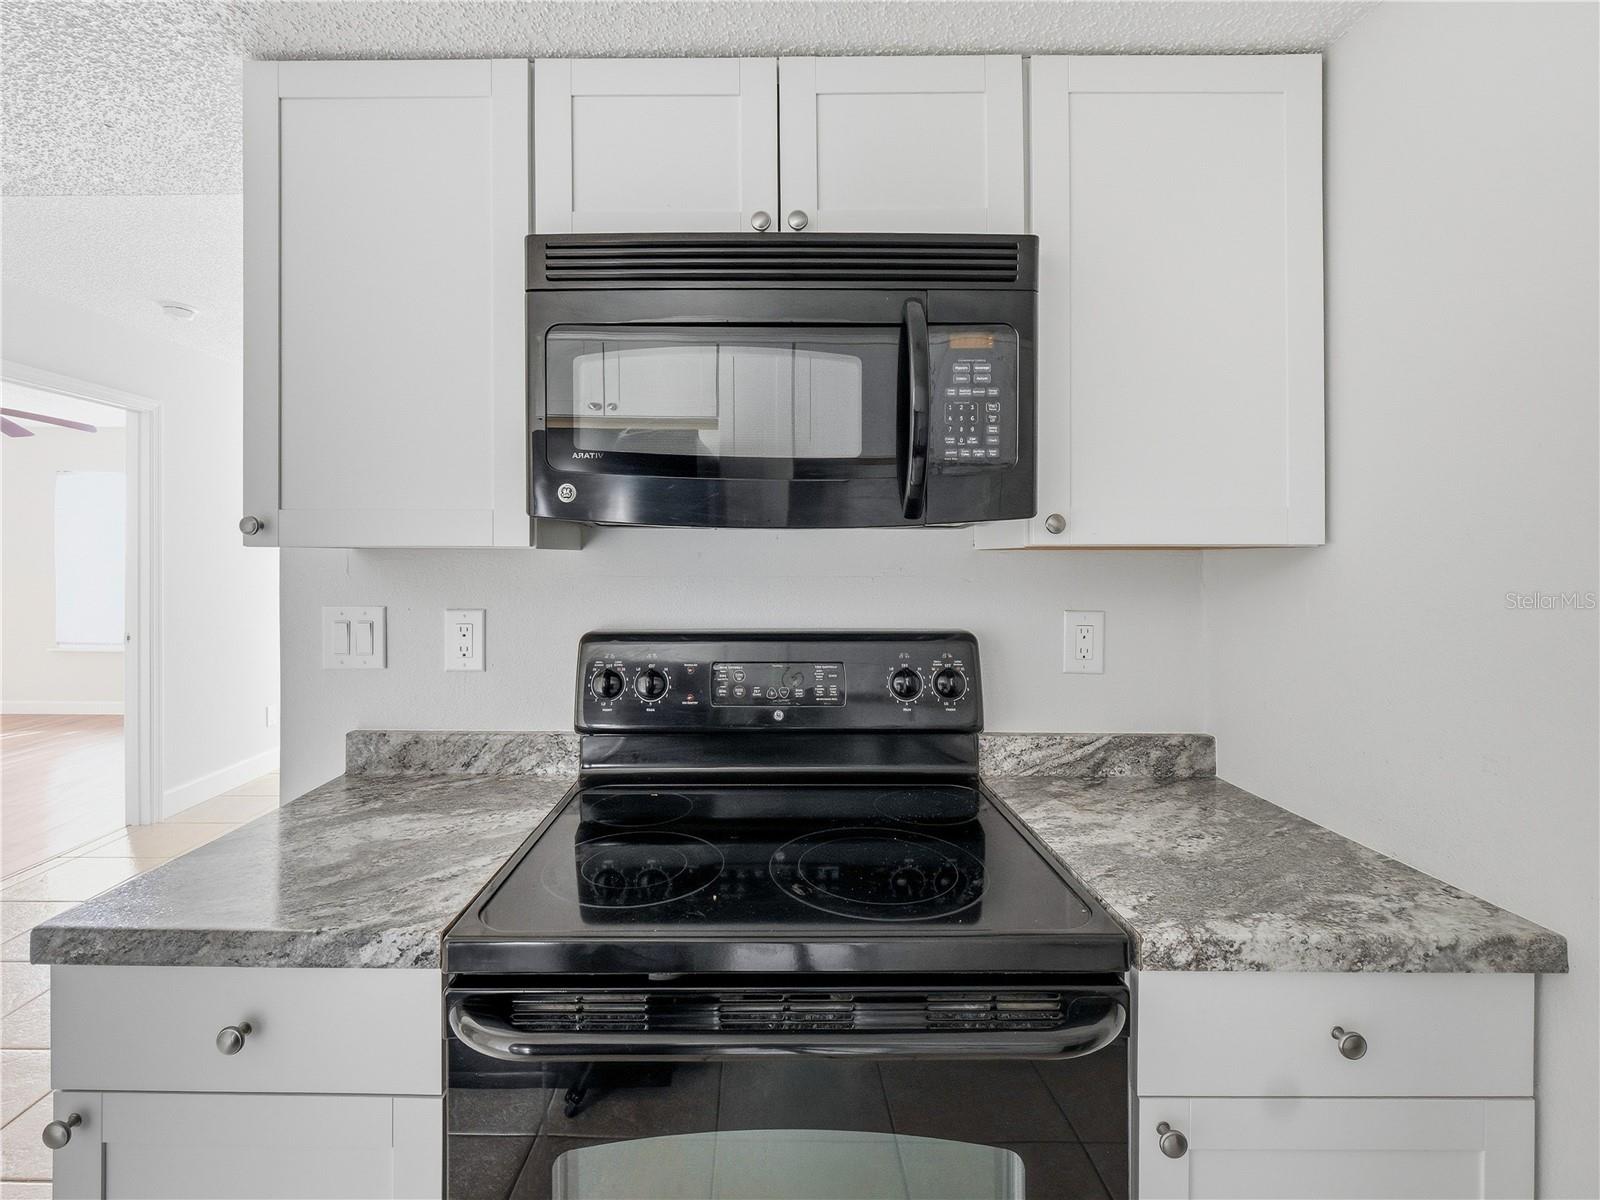
Kitchen range and microwave between white cabinets, with gray stone-pattern countertops.
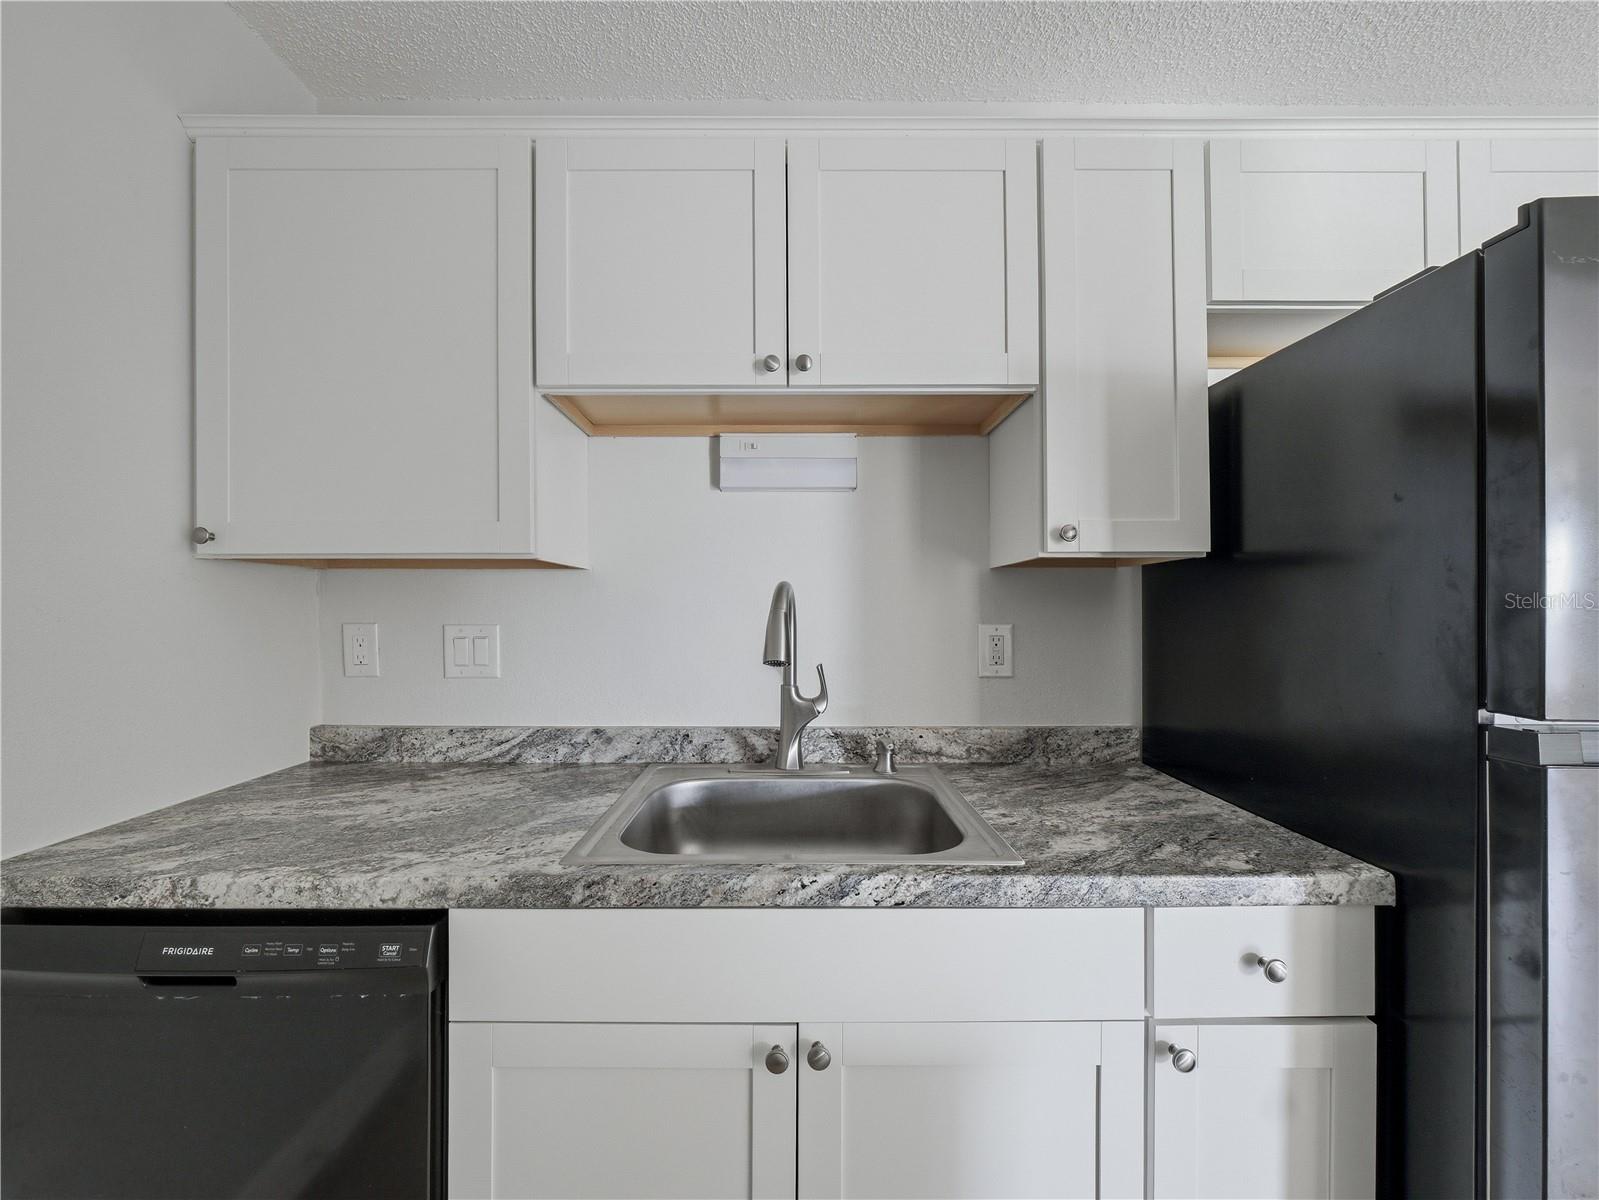
Kitchen with white cabinets, mottled countertops, a stainless sink, and black appliances.
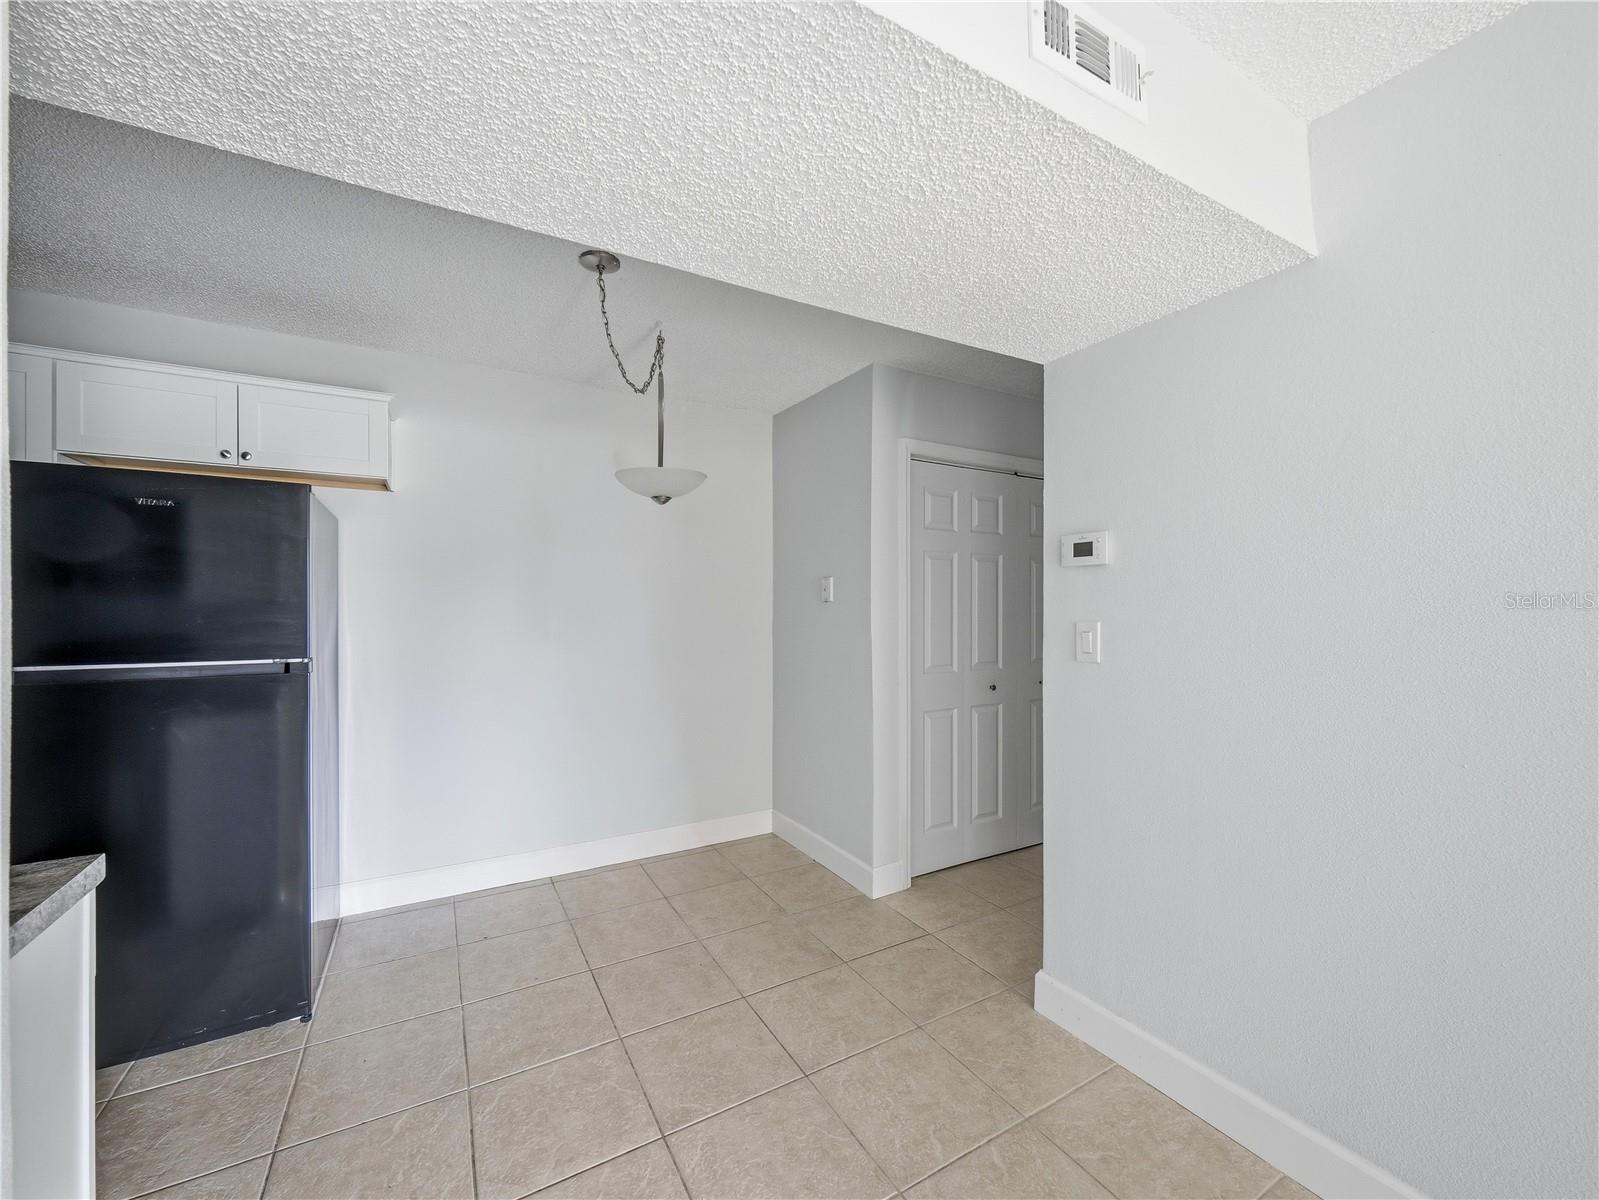
Condo kitchen and entry with a black refrigerator, white cabinets, tiled floor, and double entry doors.
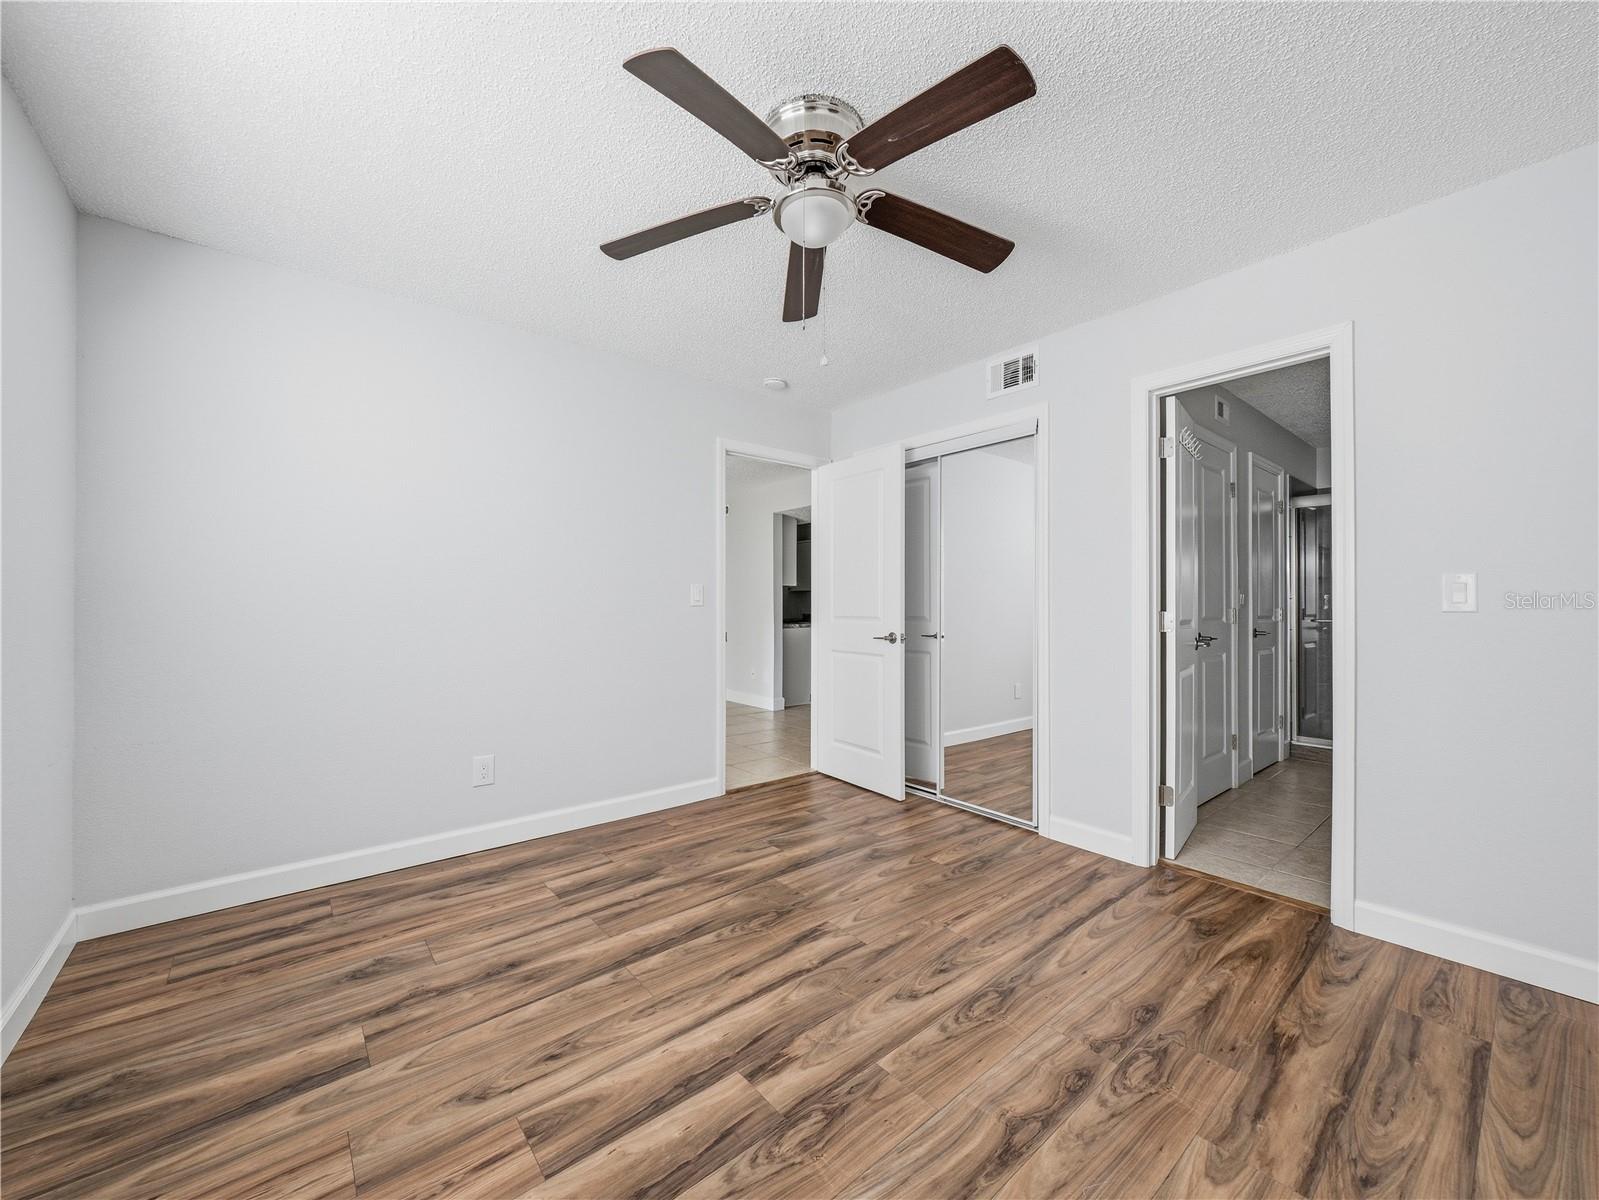
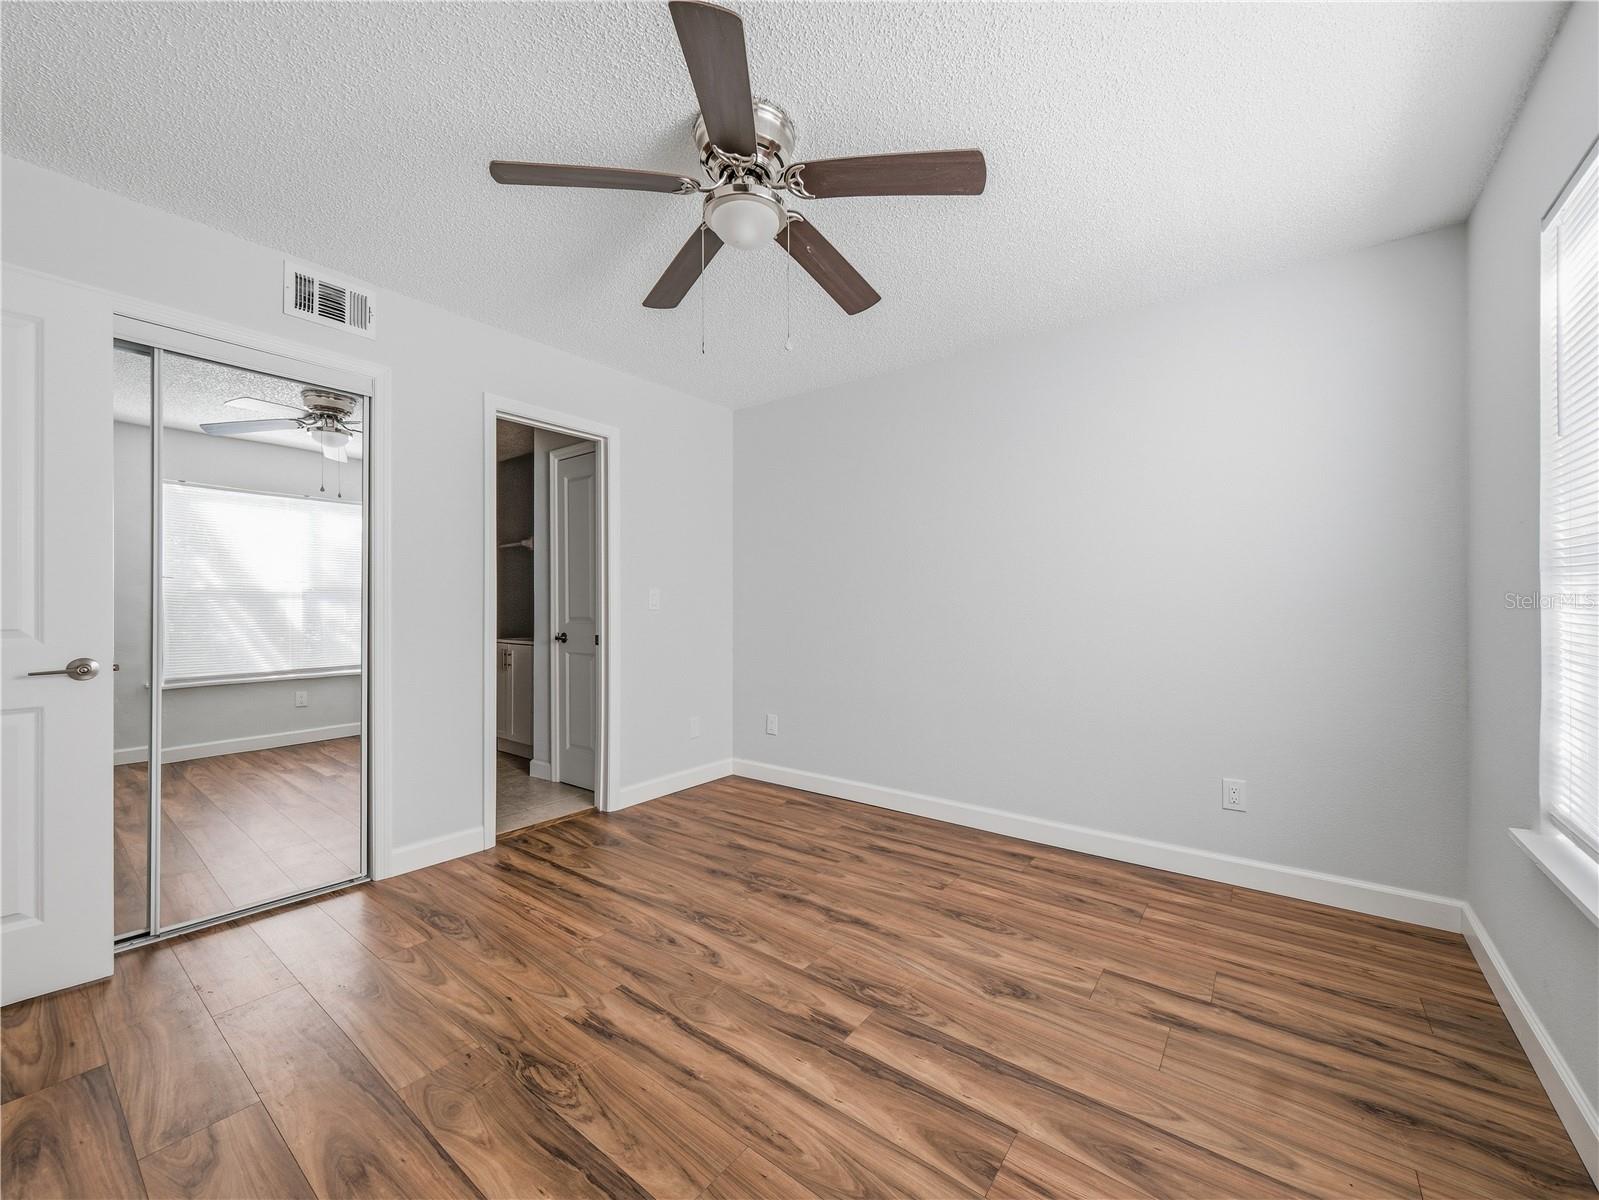
Empty bedroom with wood-look flooring, a ceiling fan, and a sliding-door closet.
Empty bedroom with wood-look flooring, a ceiling fan, and mirrored closet doors.
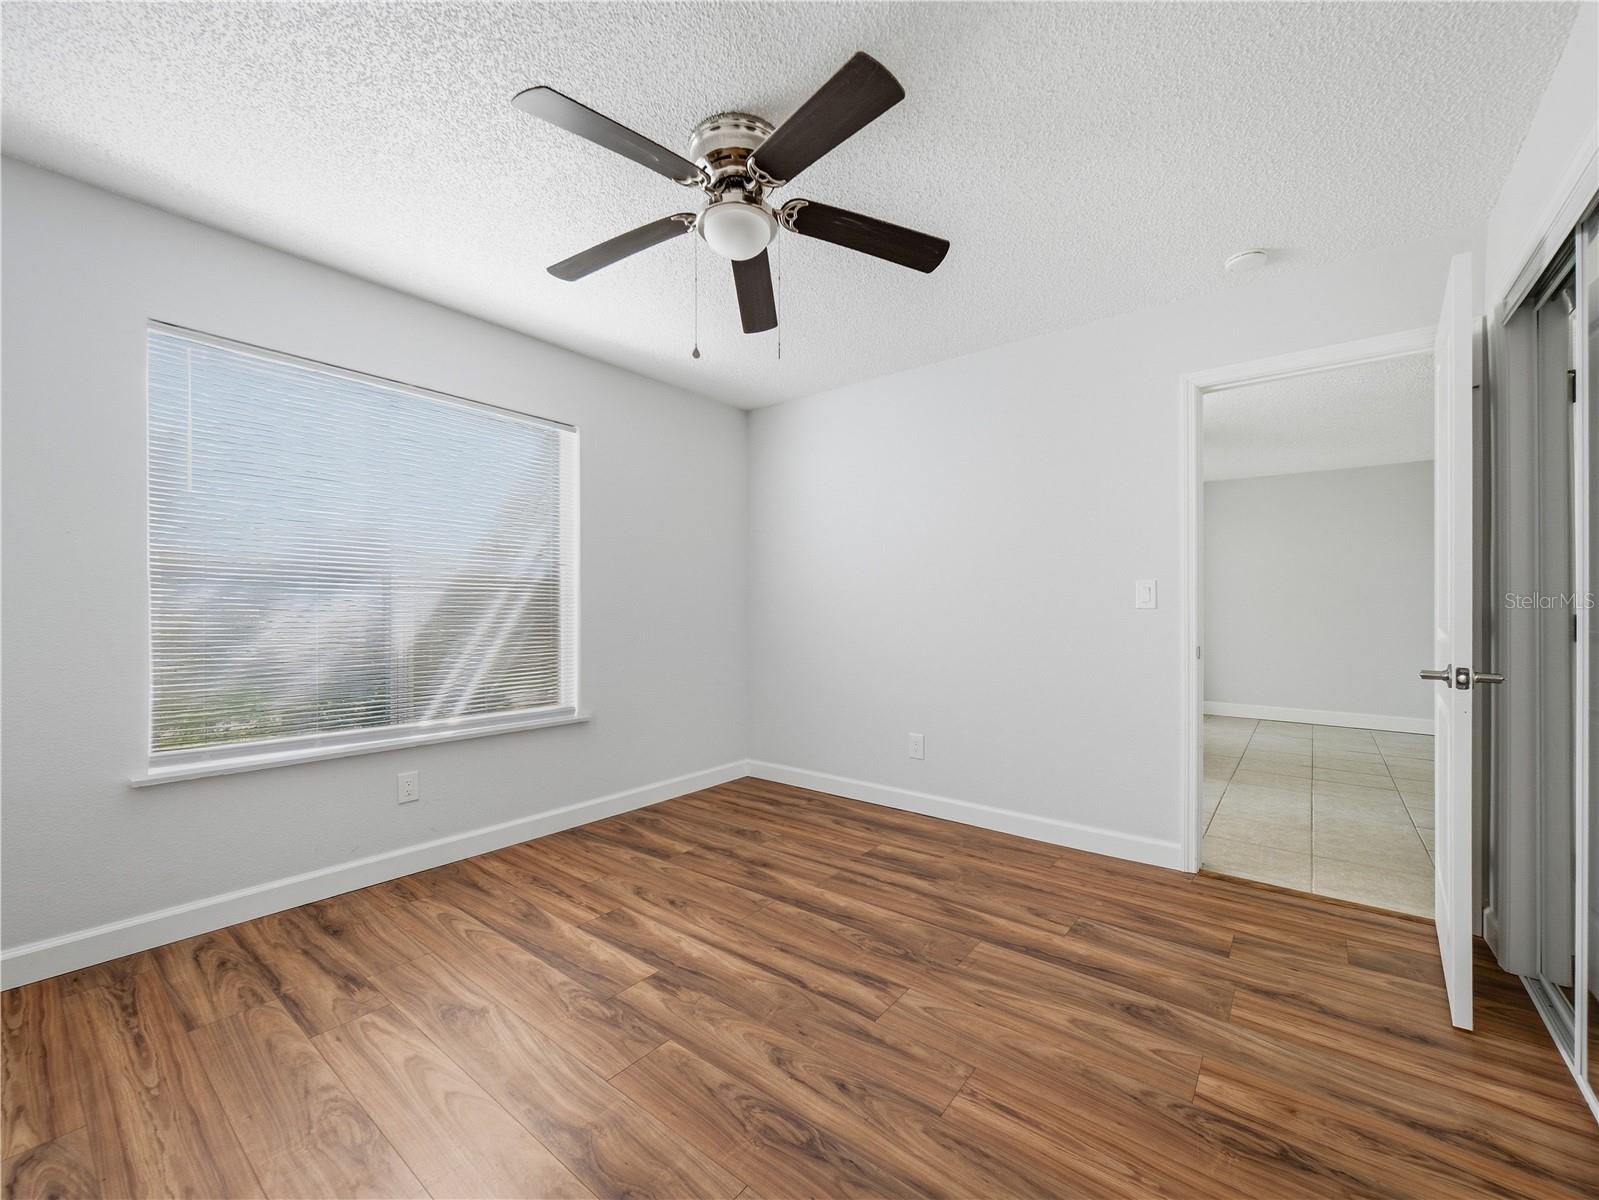
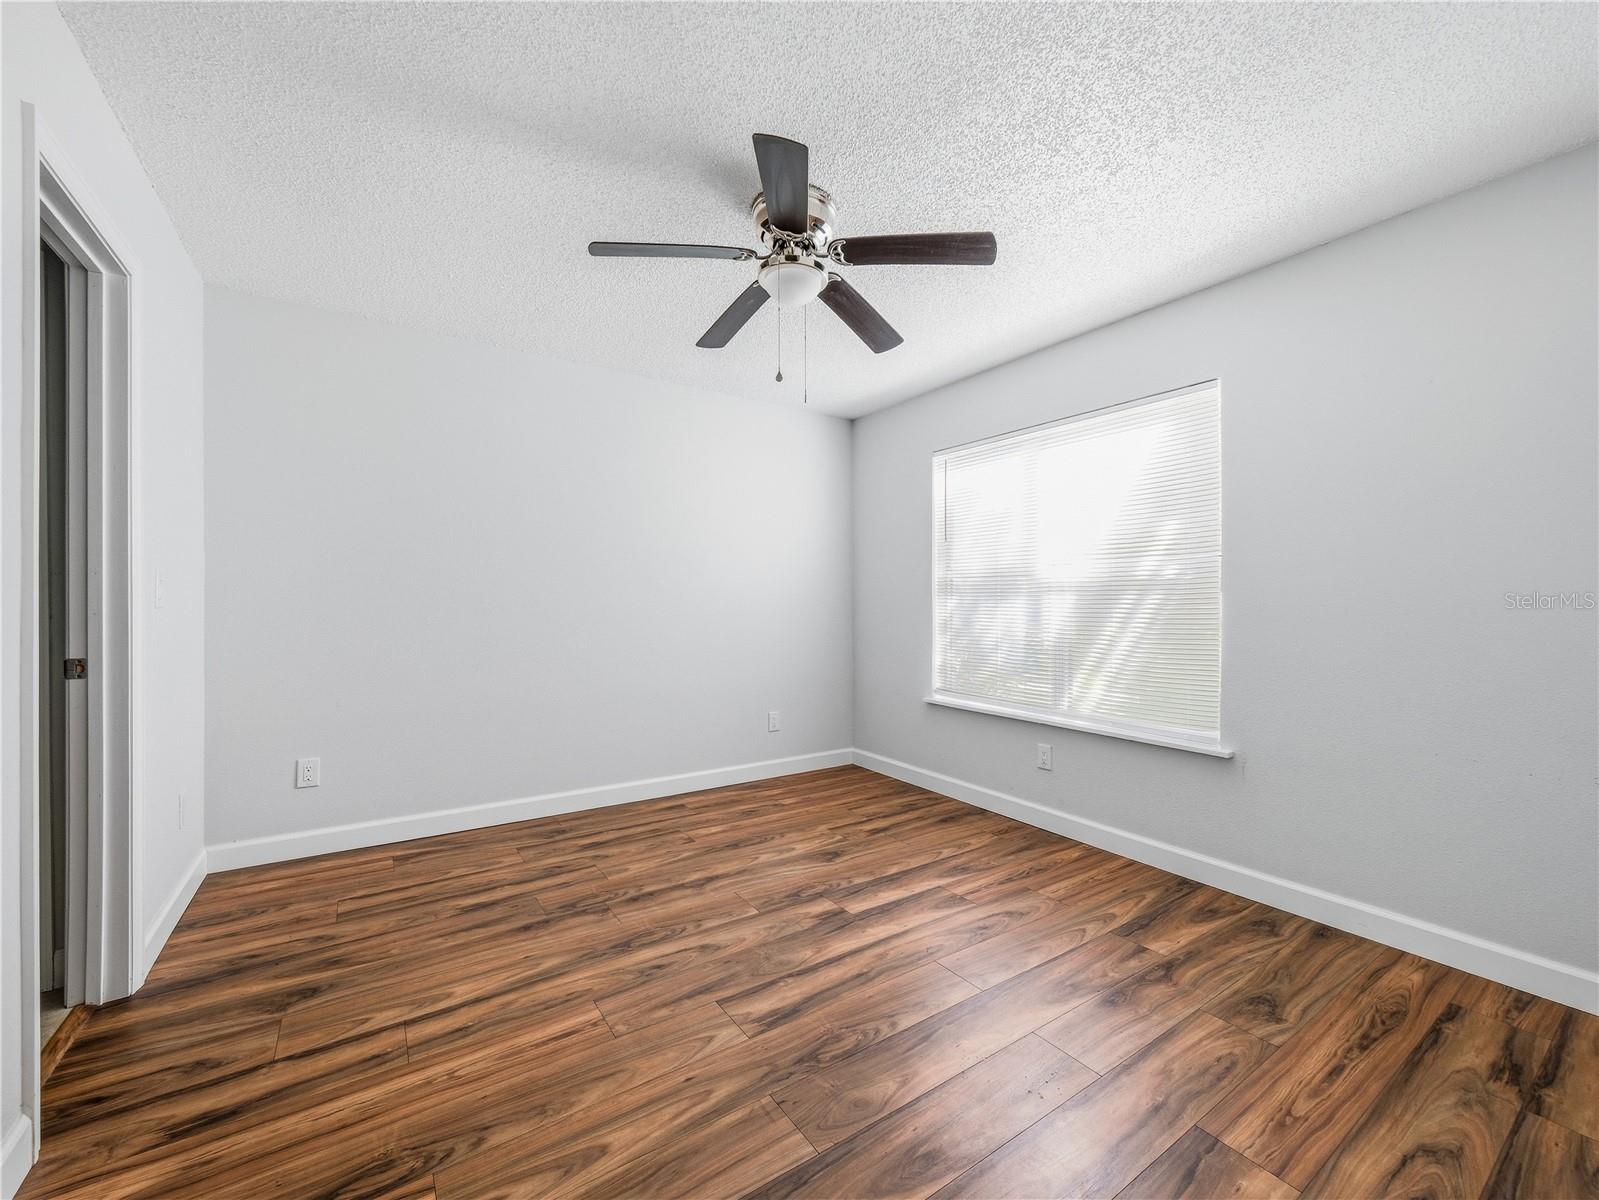
Empty room with wood-look flooring, a ceiling fan, and a window with blinds.
Empty bedroom with wood-look flooring, a ceiling fan, and a window with blinds.
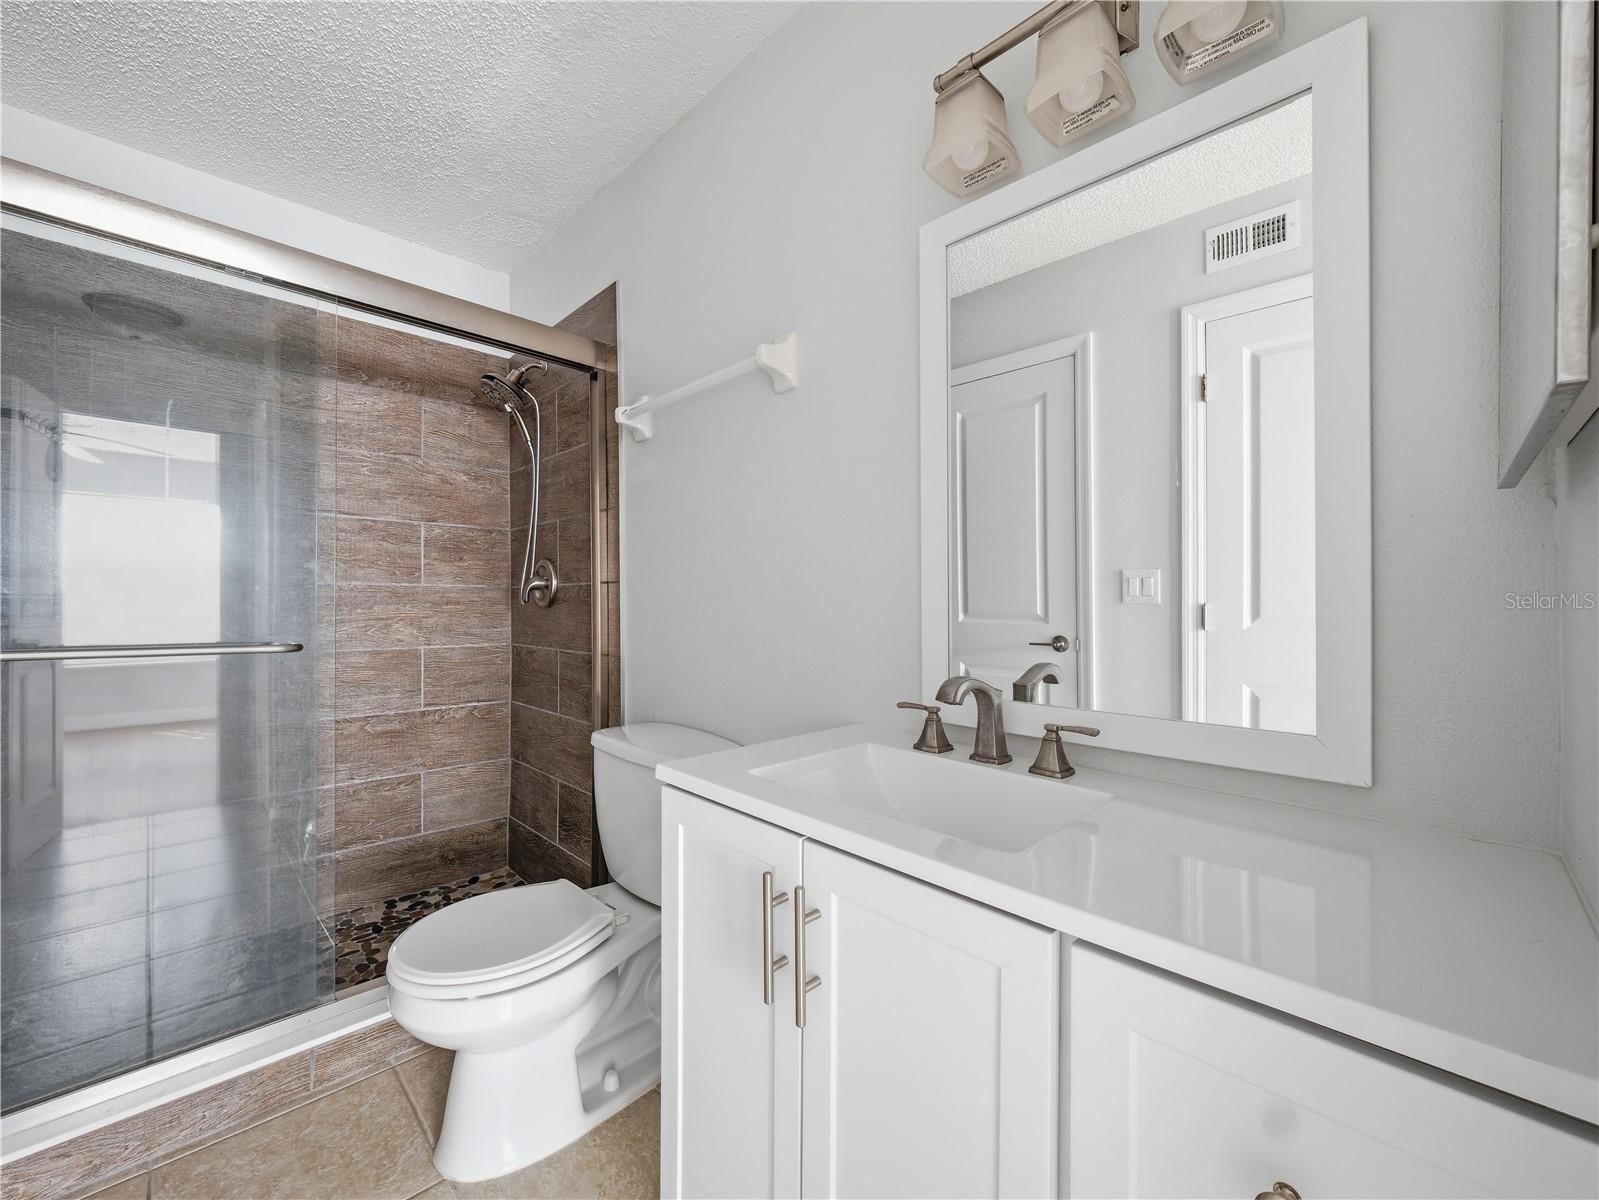
Bathroom with a glass-enclosed wood-look tile shower, white vanity, and toilet.
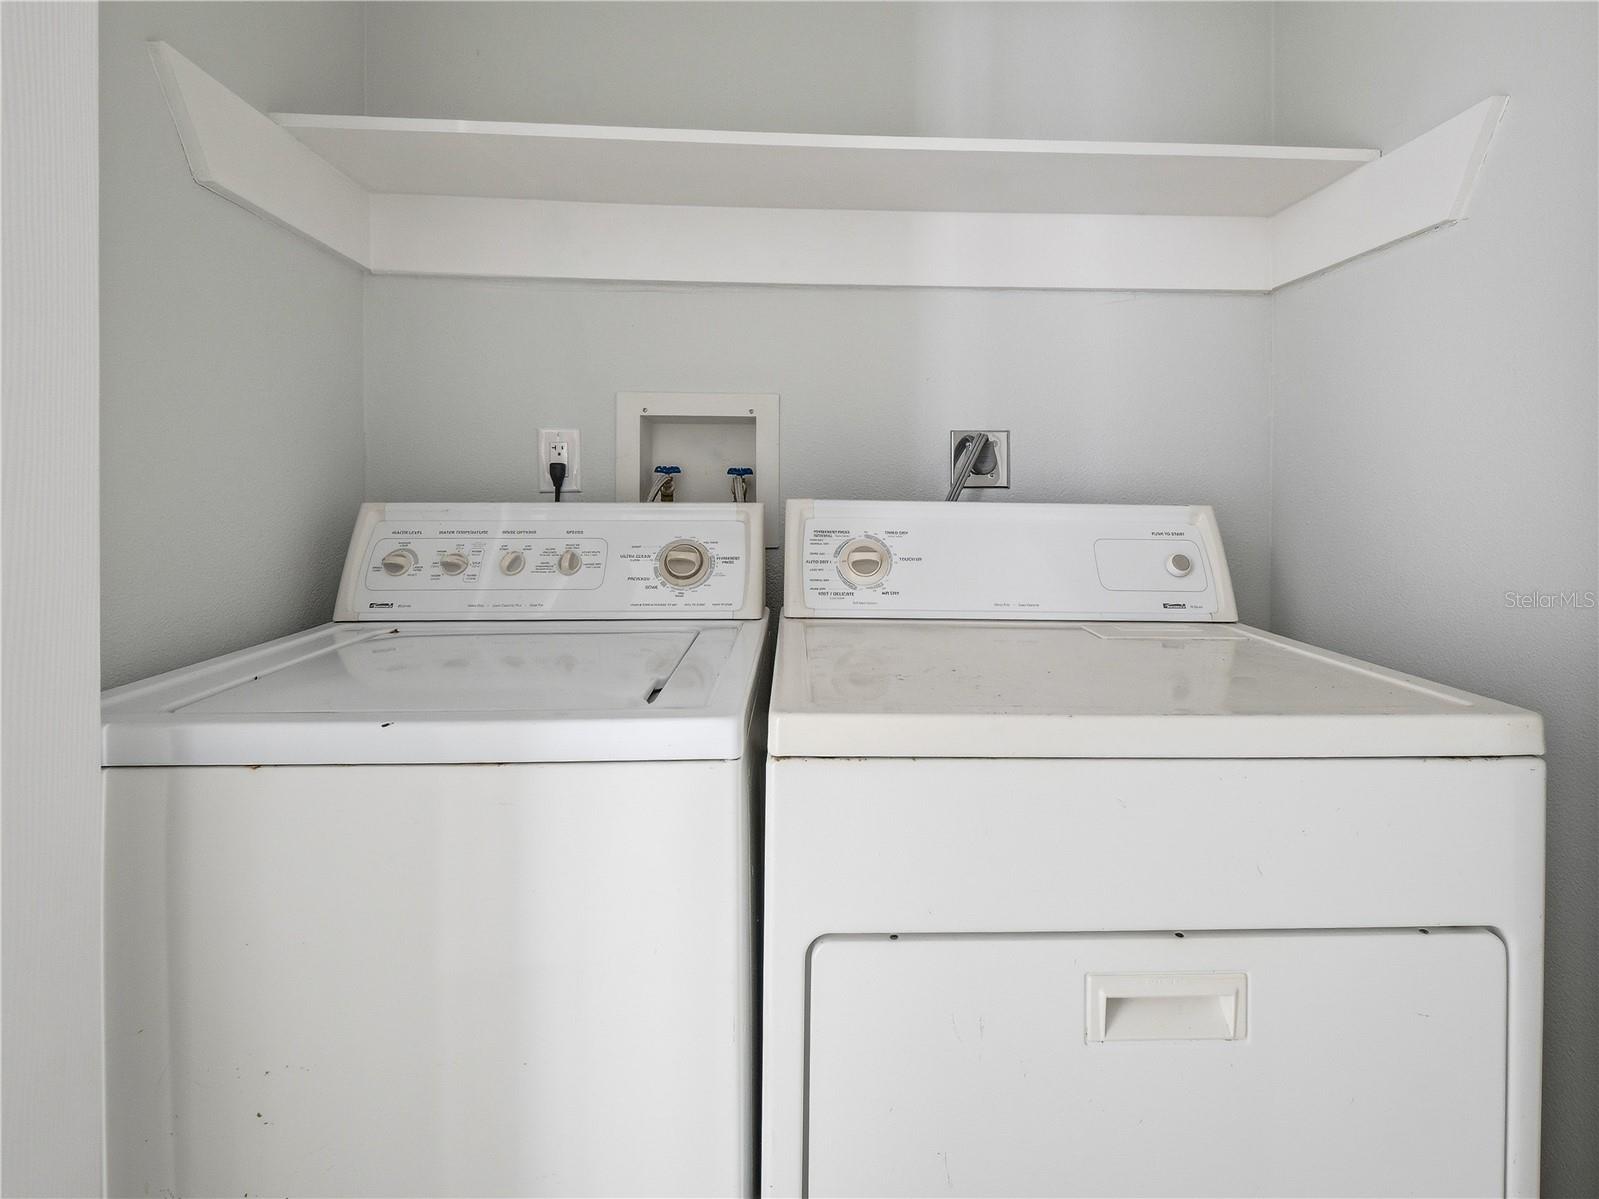
Laundry area with side-by-side white washer and dryer beneath an overhead shelf.
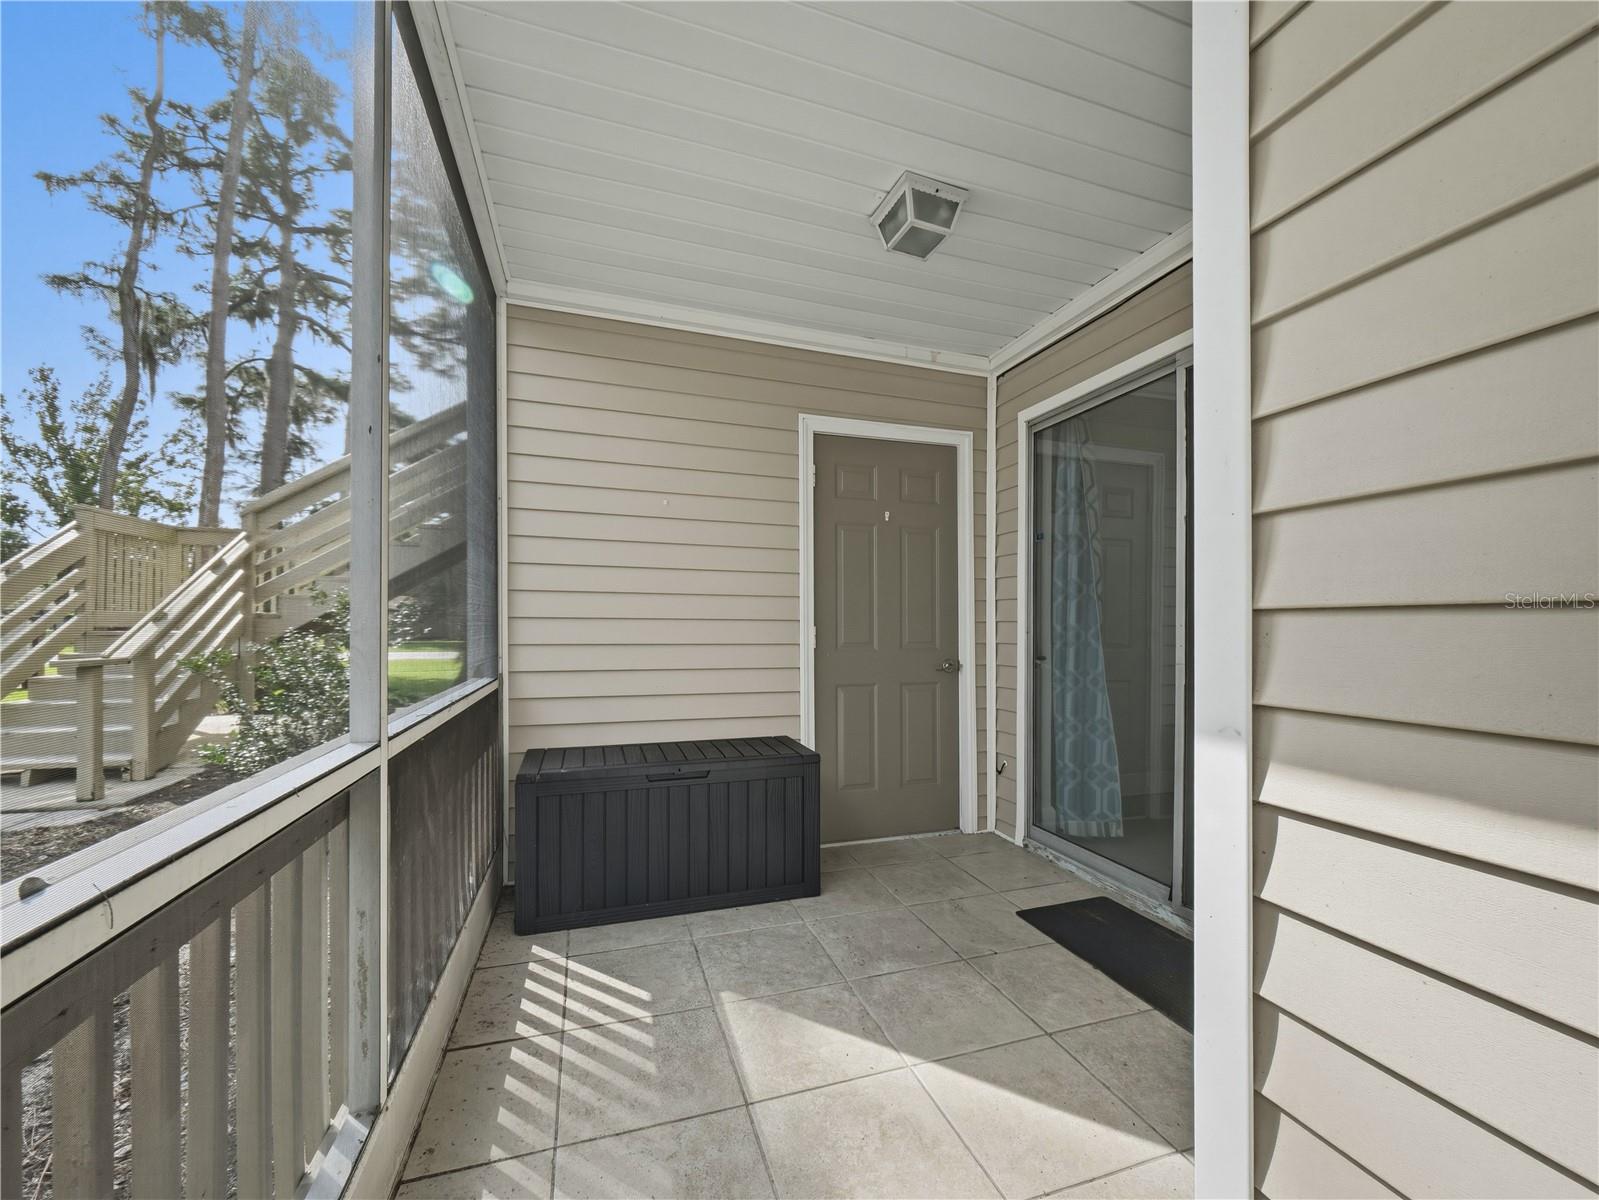
Screened entry patio with tiled floor, tan siding, and a dark storage chest beside the front door.
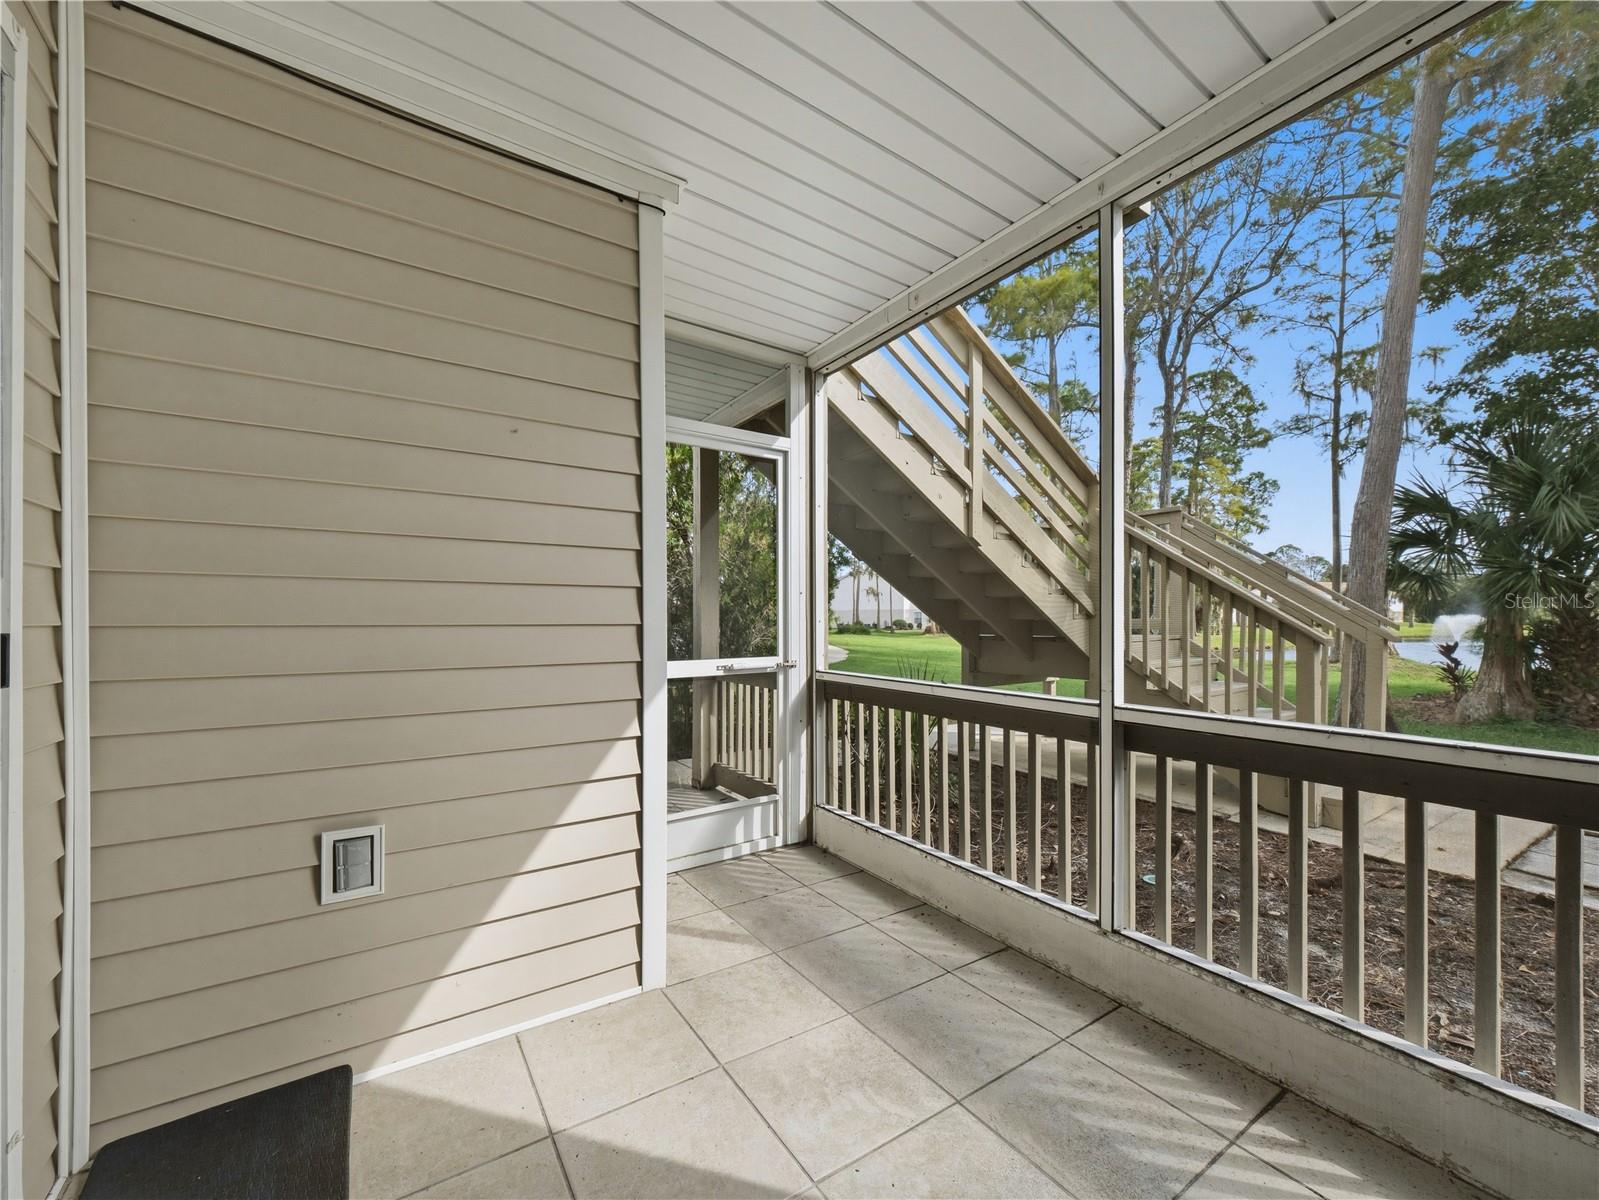
Screened tiled porch with exterior stairs and a view of a fountain across the lawn.
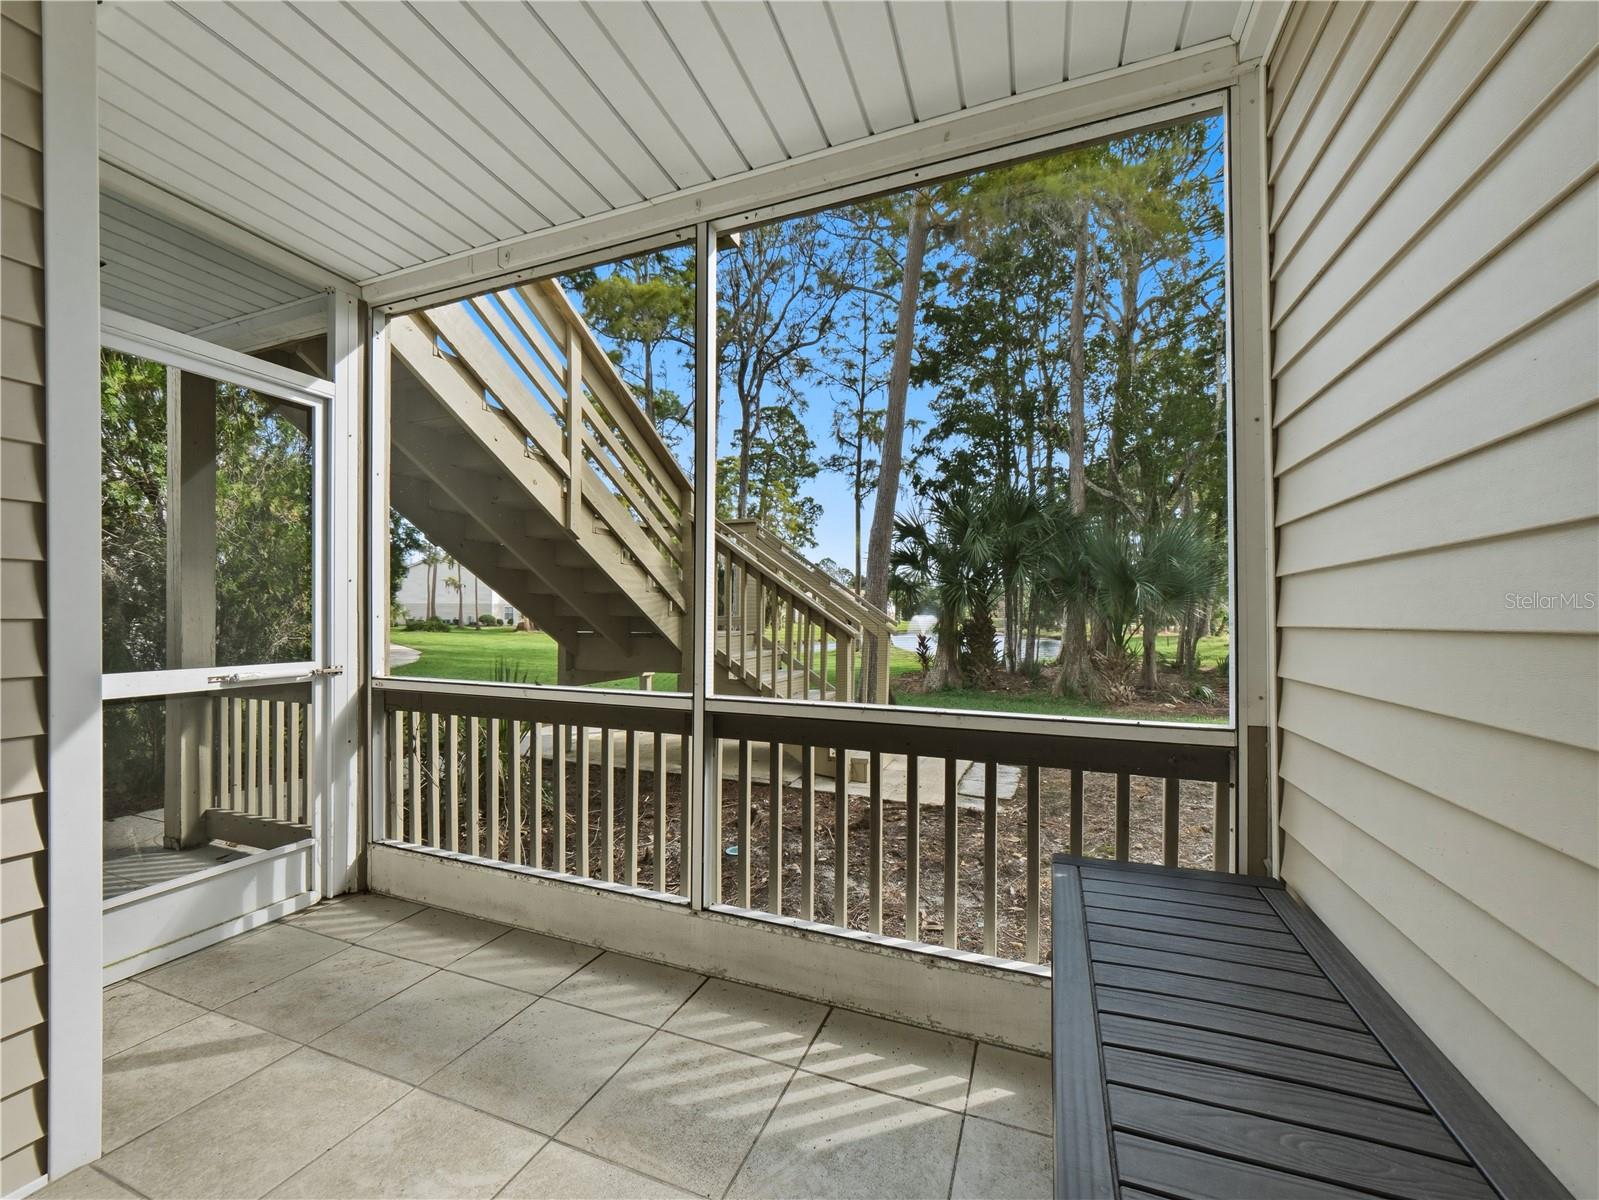
Screened porch with tiled floor, outdoor table, and view of trees and exterior stairs.
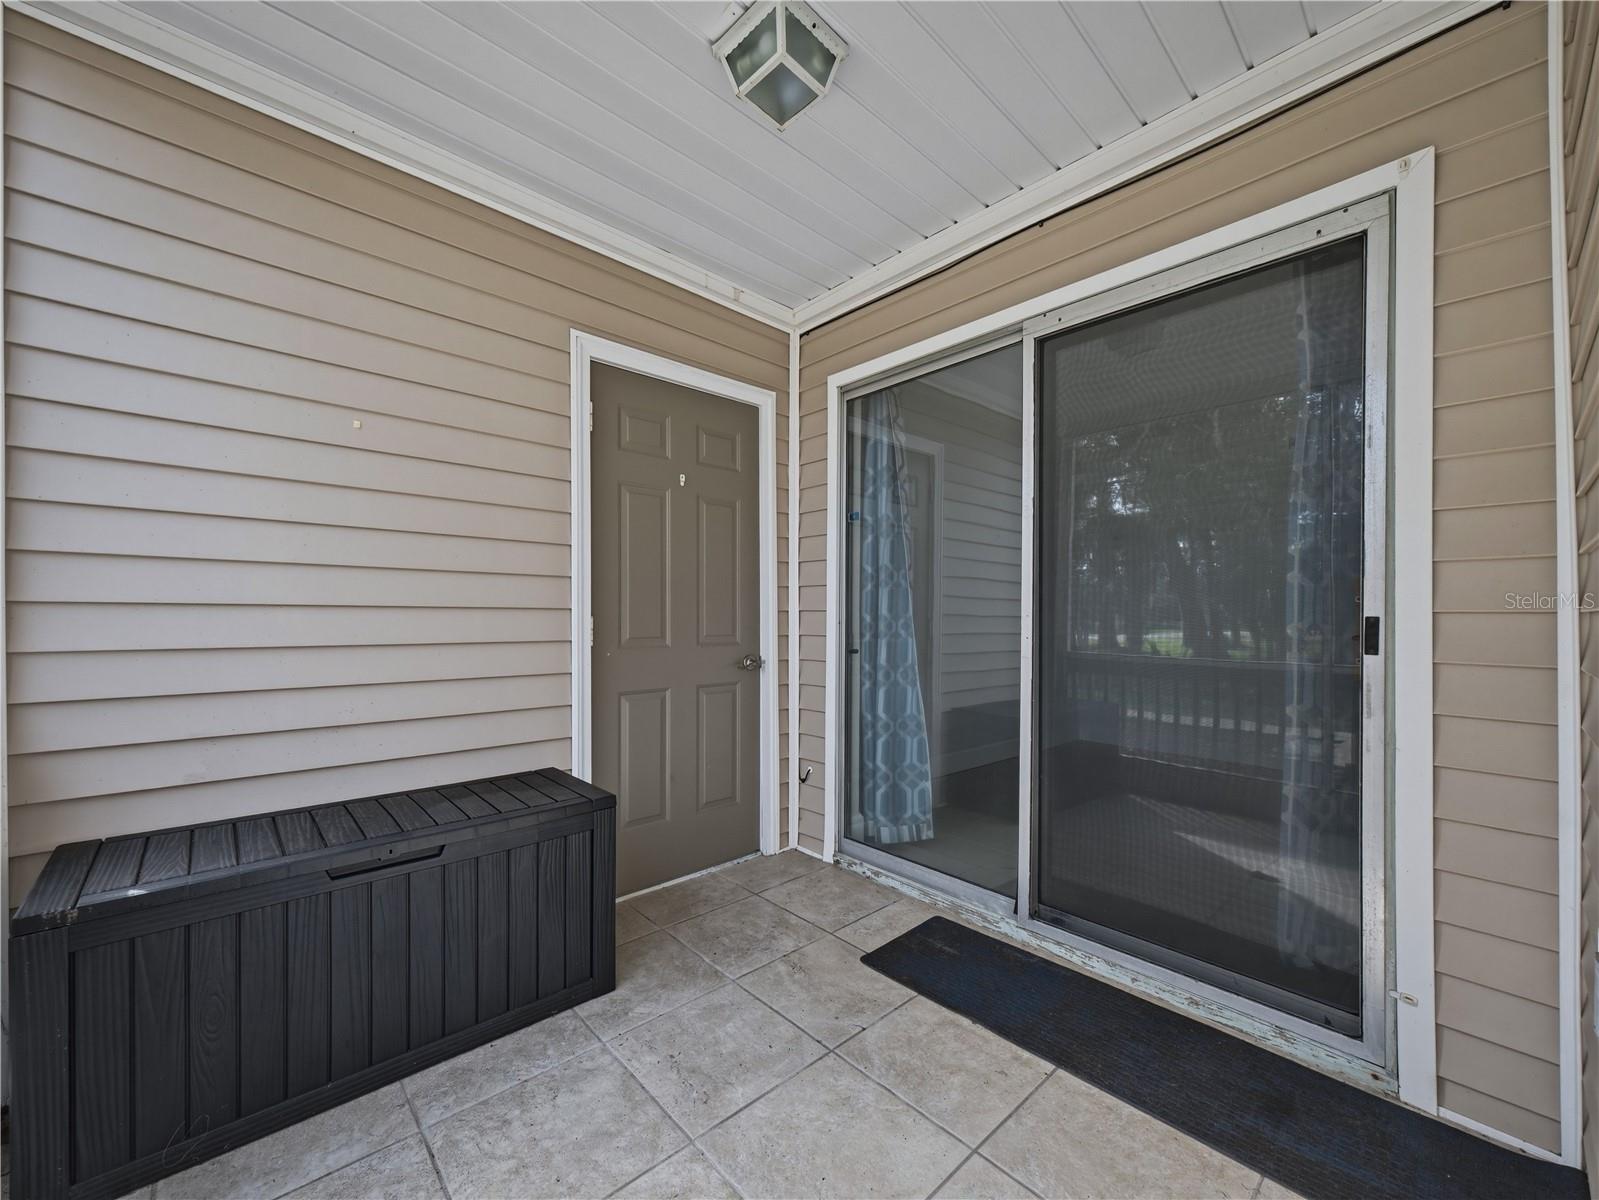
Covered patio with tiled floor, storage bench, entry door, and screened sliding glass door.
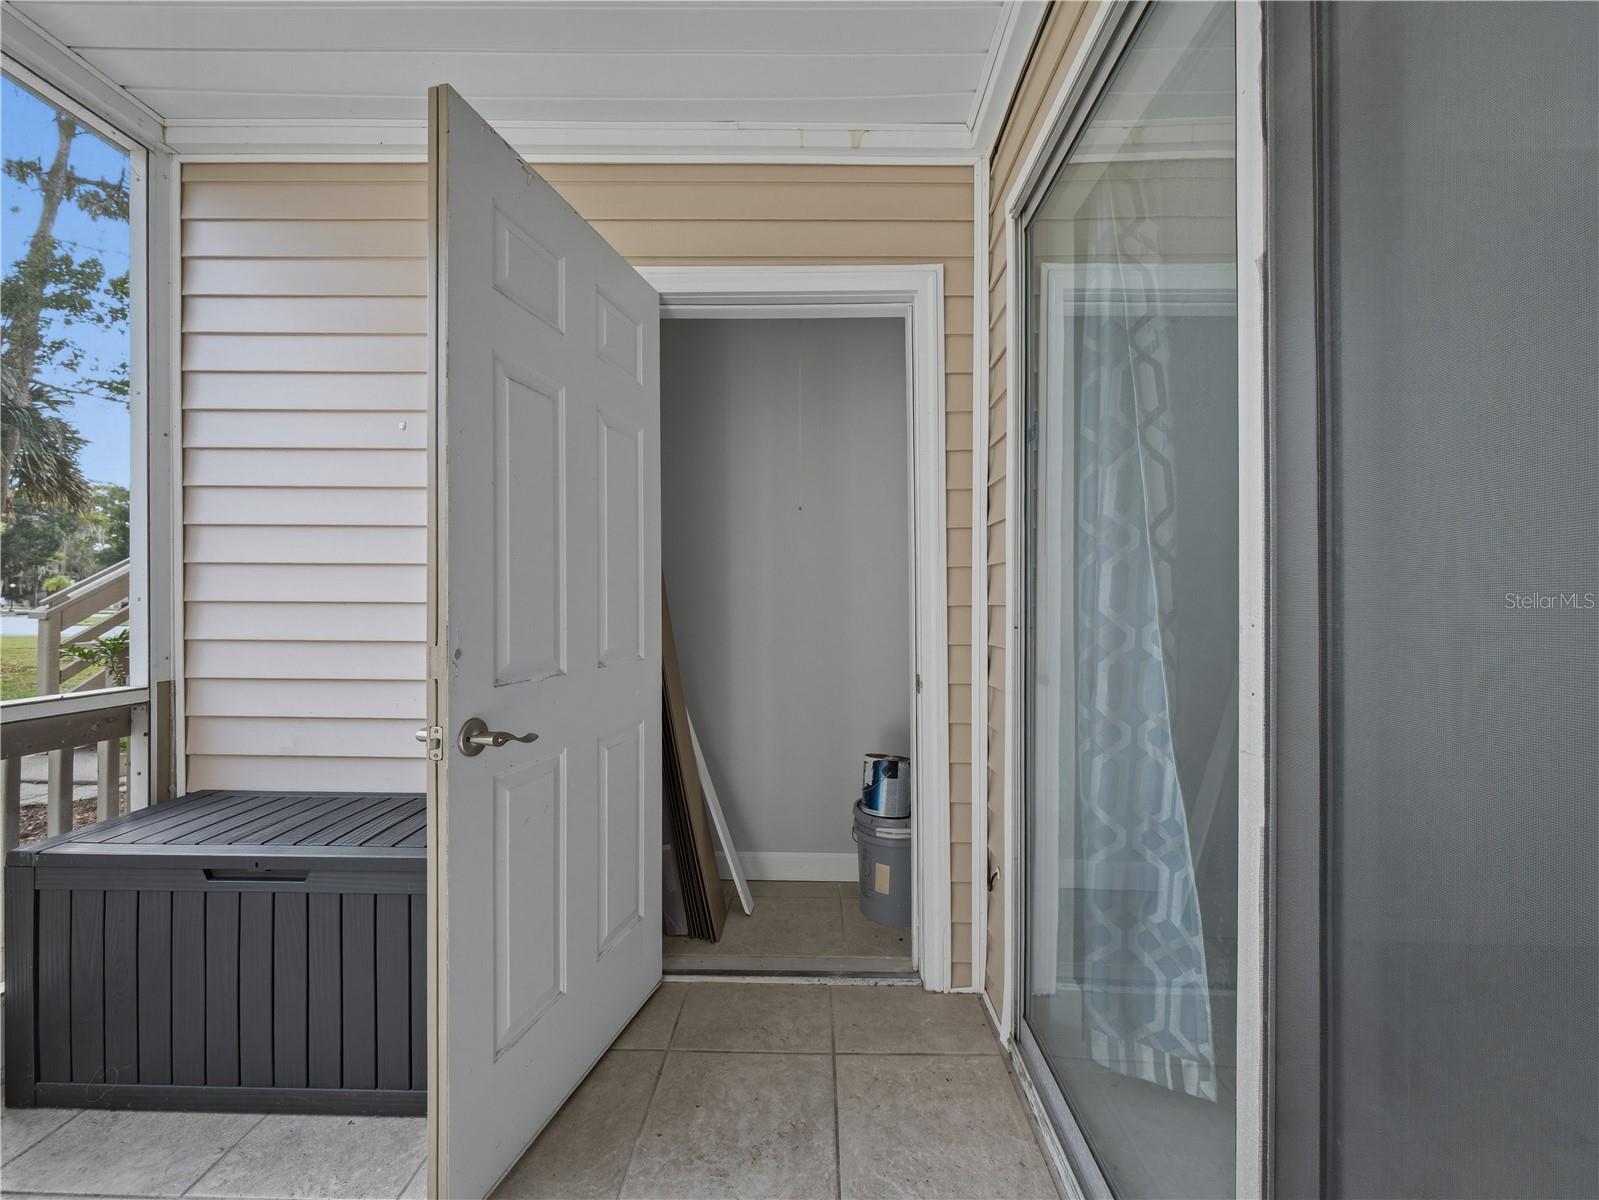
Covered patio with an open storage closet, sliding glass door, and dark deck box.
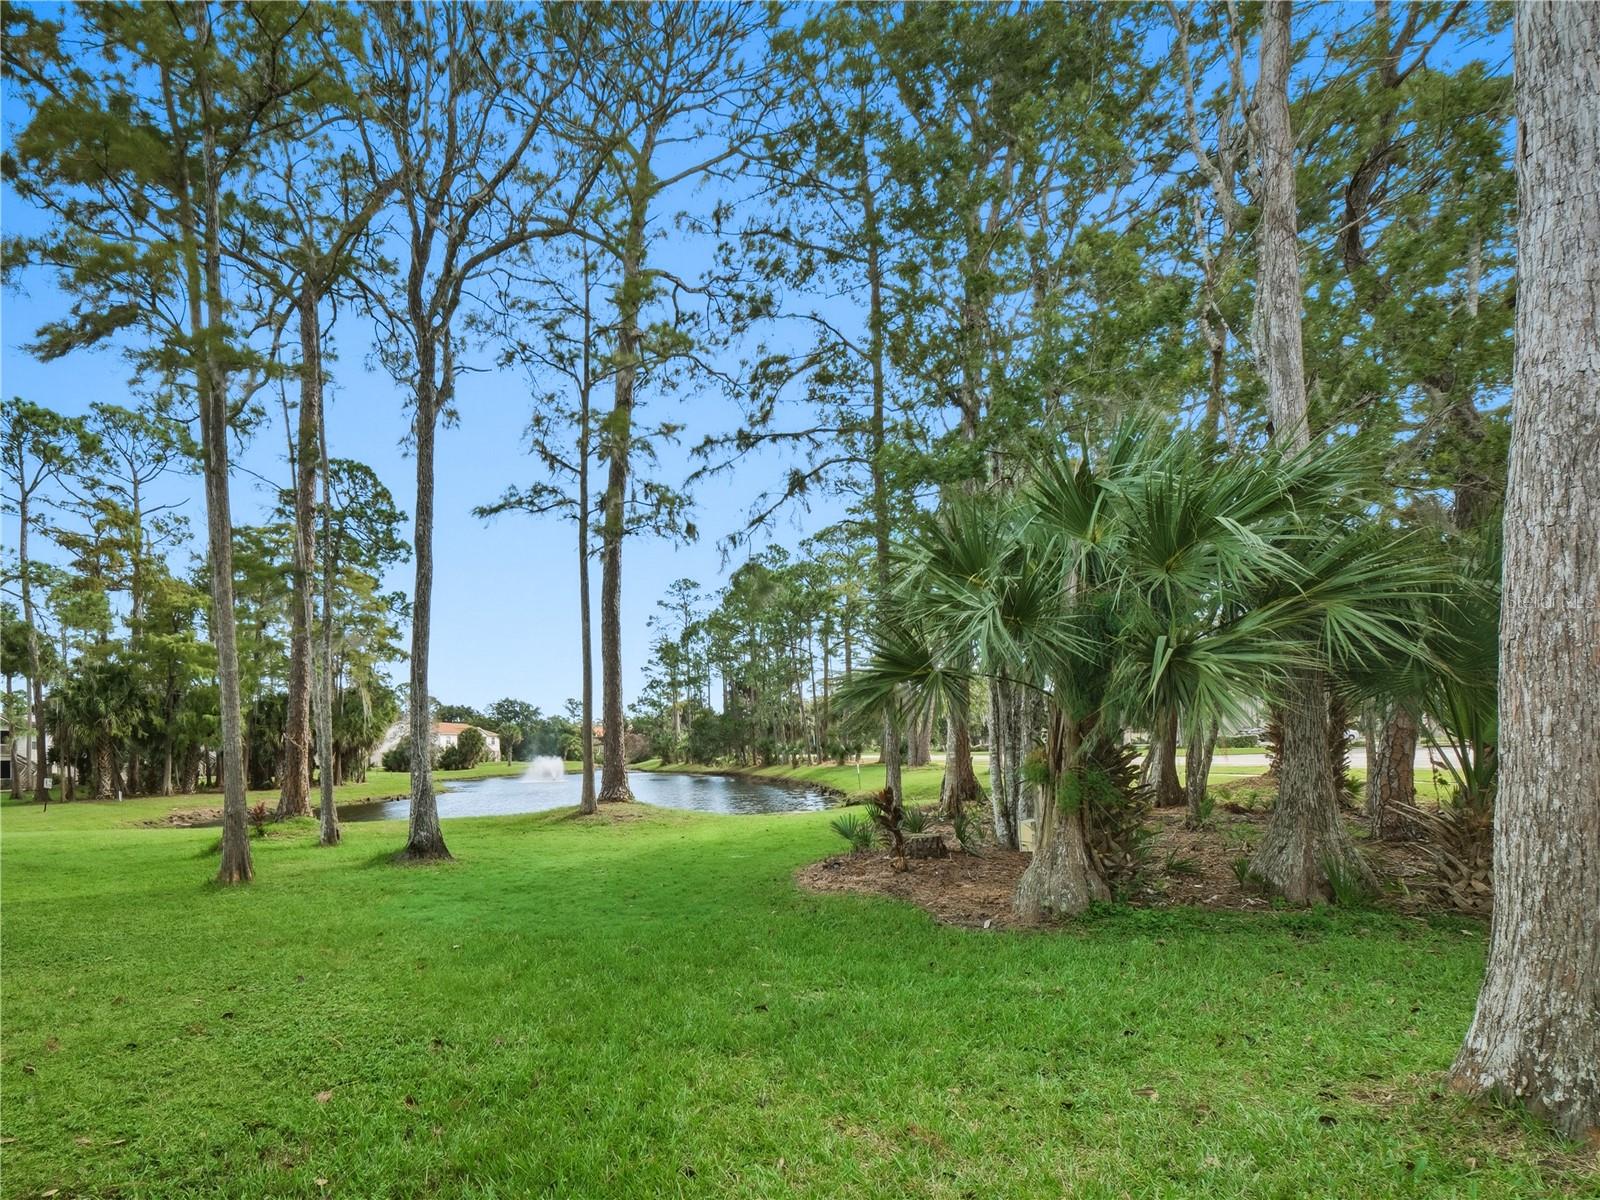
Grassy grounds with a pond and fountain among tall trees and palms.
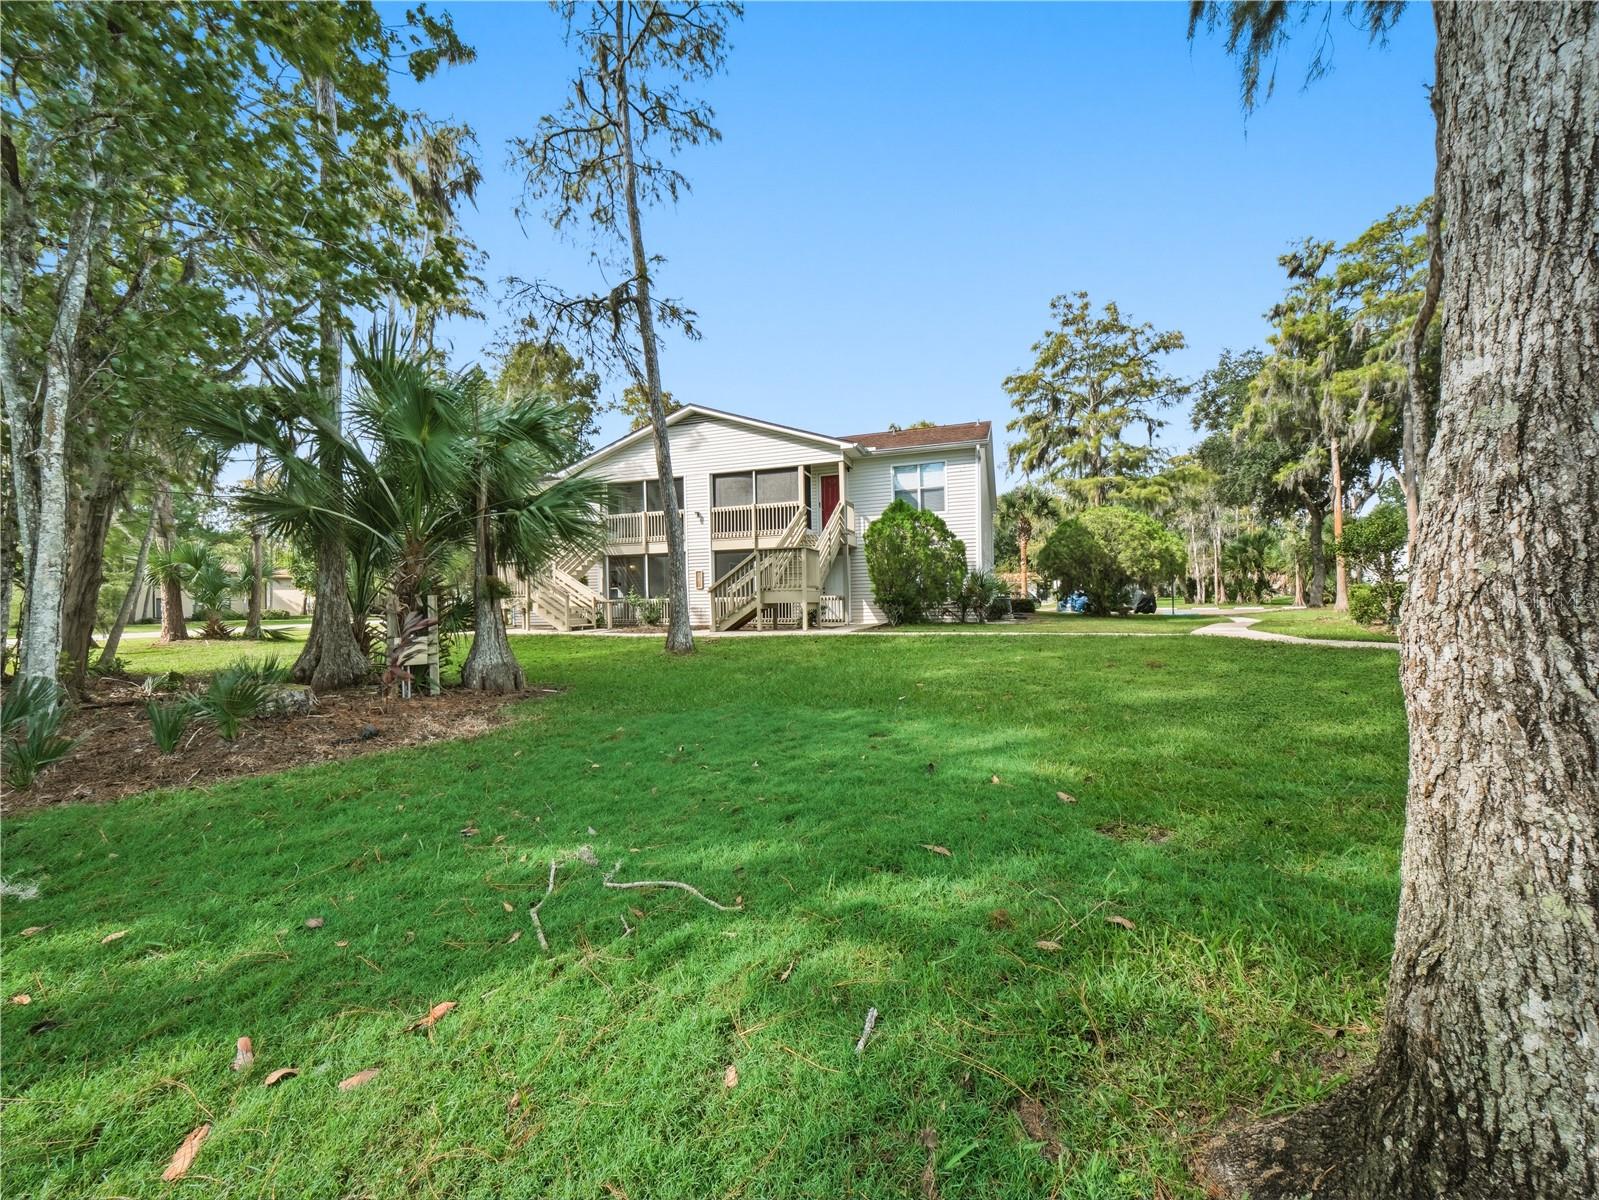
Two-story condominium building with exterior stairways, framed by mature trees and lawn.
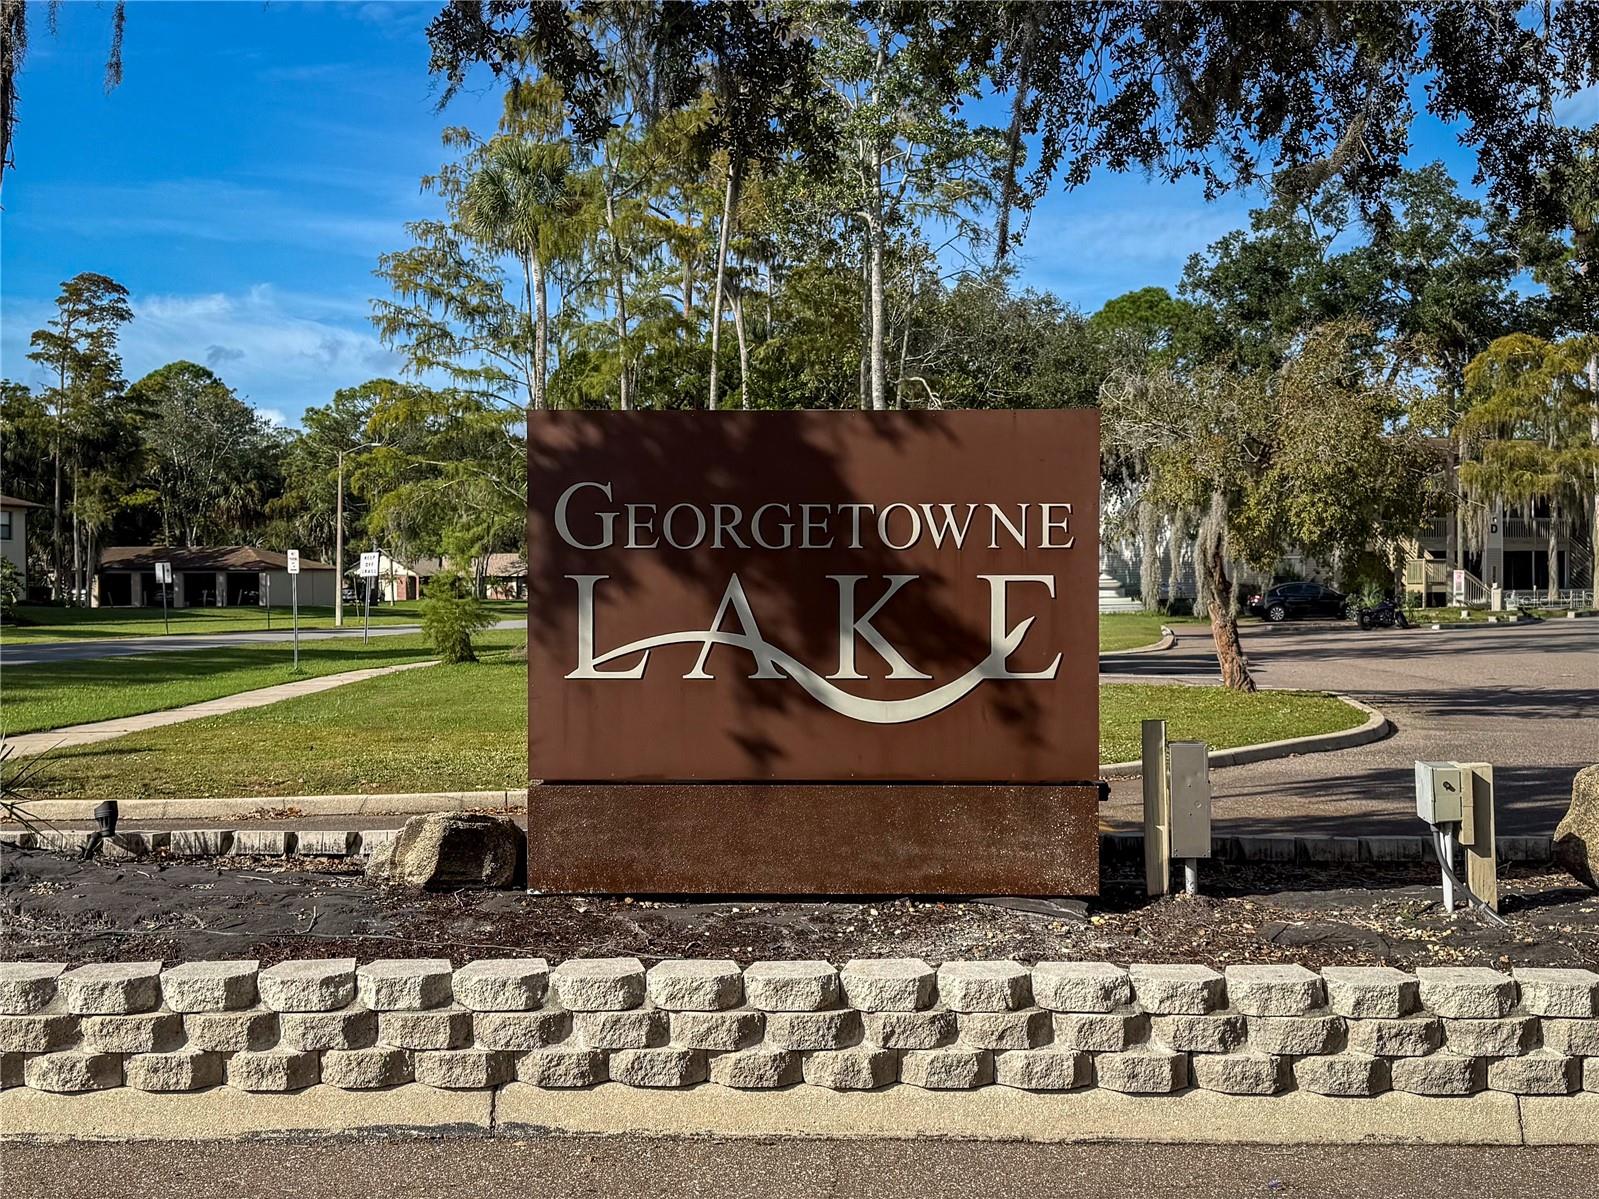
Georgetown Lake community entrance sign beside a landscaped road and trees.
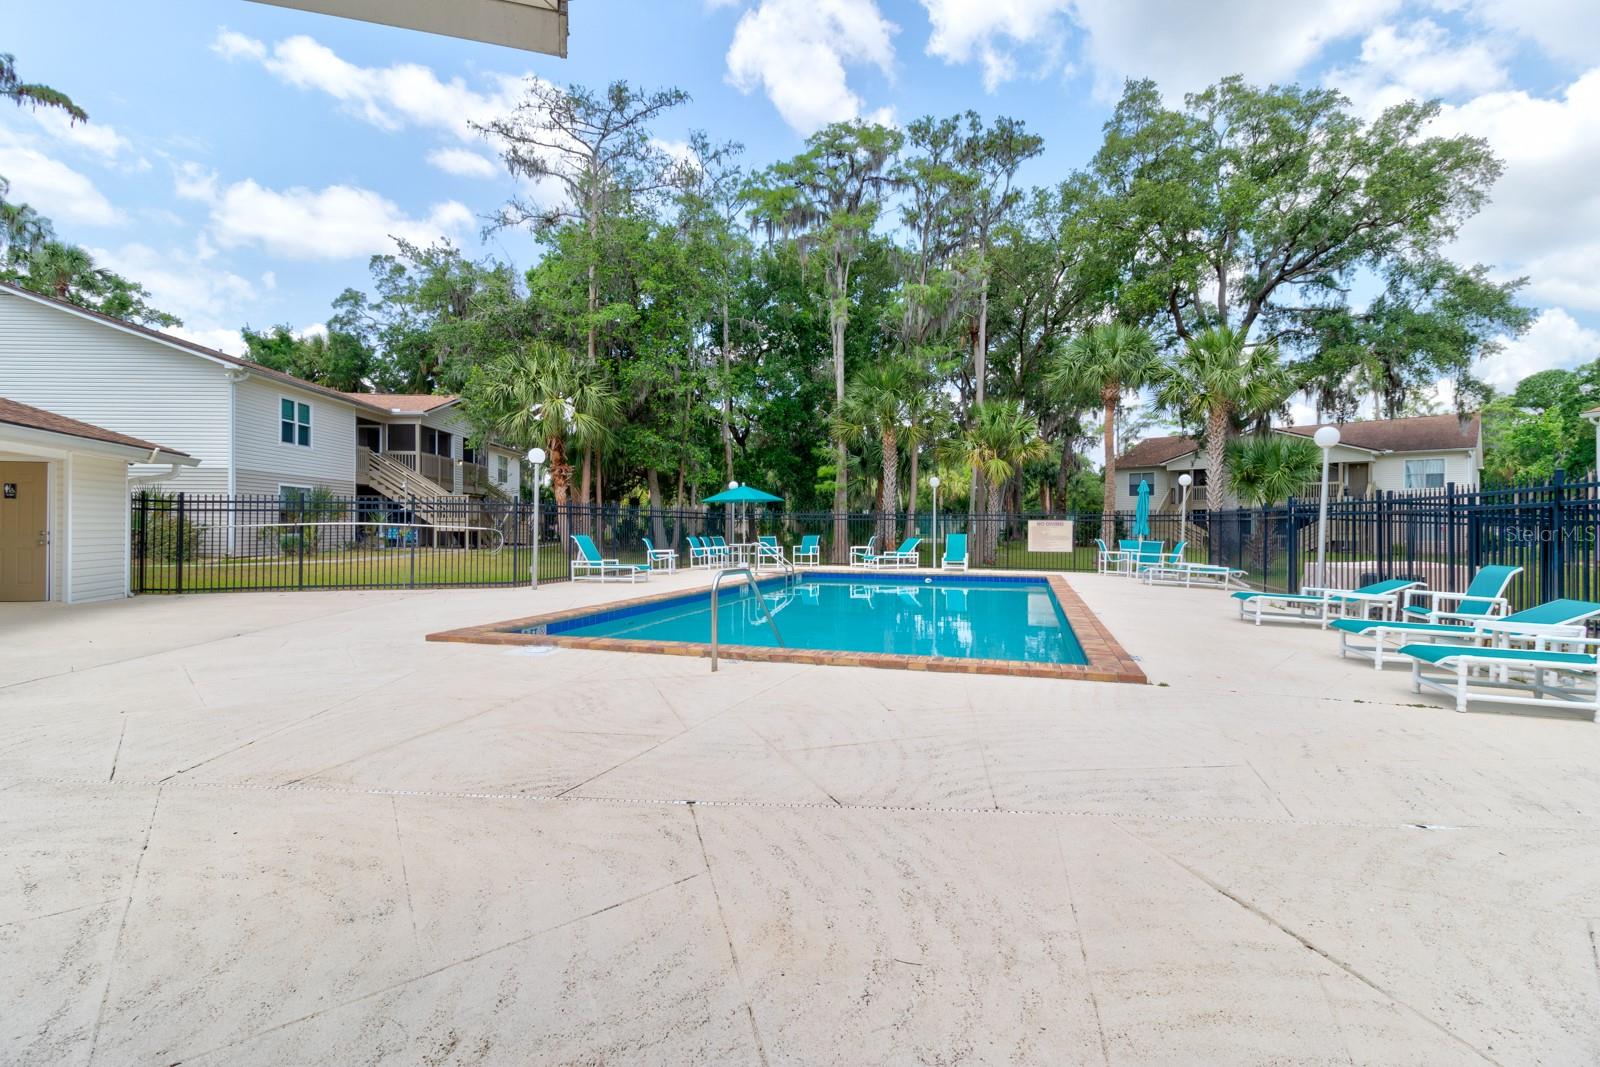
Community swimming pool surrounded by lounge chairs, palm trees, and apartment buildings.
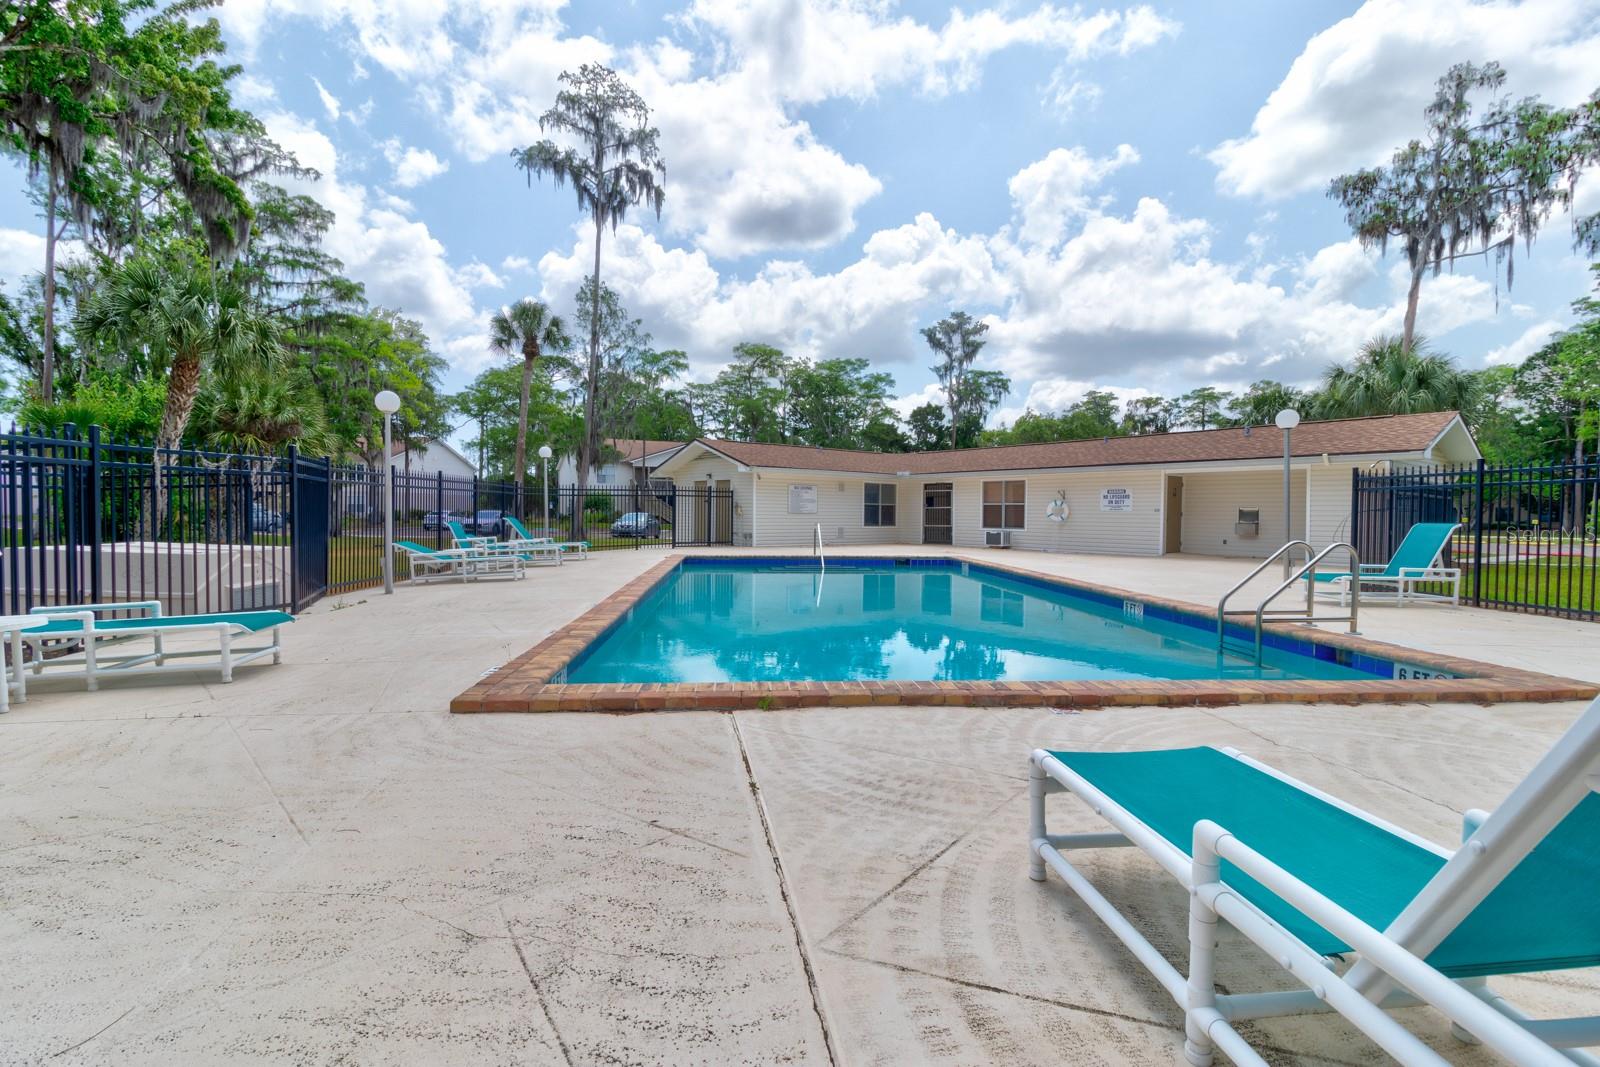
Community swimming pool with a fenced deck, turquoise lounge chairs, and a low clubhouse.
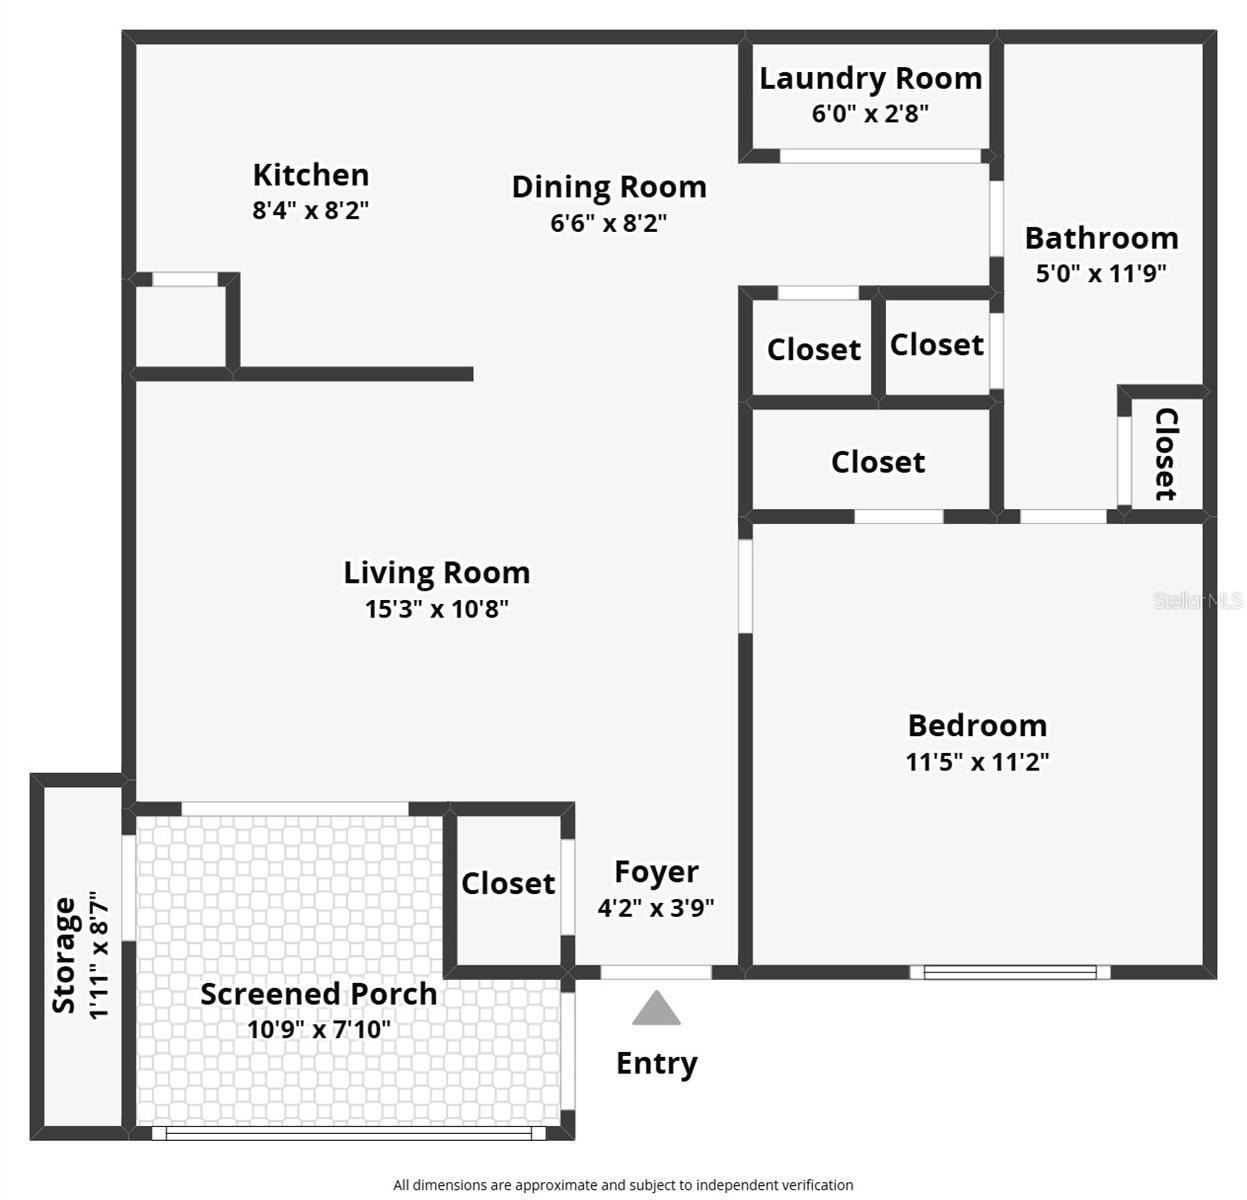
Floor plan of a one-bedroom home with screened porch, storage, and labeled room dimensions.
SEE ALL PHOTOS
Residential building exterior with screened patios and raised wooden stairs.
Condominium exterior with raised wooden stairways and a walkway leading to the entrance.
Front entry with a white door, screened porch, and tiled floor.
Covered townhouse entrance with a white door, screened storm door, and pale wood porch railing.
Empty tiled living area opening to a small kitchen with a black refrigerator.
Vacant tiled room with a front door and sliding glass doors framed by patterned curtains.
Empty tiled living area with neutral walls, a patterned curtain, and open doorways.
Unfurnished tiled living room with patterned curtains and sliding glass doors opening to a covered balcony.
Empty tiled living area with patterned curtains beside a sliding glass door and kitchen beyond.
Empty tiled living and dining area opening to a compact kitchen with white cabinets and a black refrigerator.
Compact kitchen with white cabinets, granite countertops, and black appliances.
Kitchen with white cabinets, granite counters, and black appliances.
Kitchen range and microwave between white cabinets, with gray stone-pattern countertops.
Kitchen with white cabinets, mottled countertops, a stainless sink, and black appliances.
Condo kitchen and entry with a black refrigerator, white cabinets, tiled floor, and double entry doors.
Empty bedroom with wood-look flooring, a ceiling fan, and a sliding-door closet.
Empty bedroom with wood-look flooring, a ceiling fan, and mirrored closet doors.
Empty room with wood-look flooring, a ceiling fan, and a window with blinds.
Empty bedroom with wood-look flooring, a ceiling fan, and a window with blinds.
Bathroom with a glass-enclosed wood-look tile shower, white vanity, and toilet.
Laundry area with side-by-side white washer and dryer beneath an overhead shelf.
Screened entry patio with tiled floor, tan siding, and a dark storage chest beside the front door.
Screened tiled porch with exterior stairs and a view of a fountain across the lawn.
Screened porch with tiled floor, outdoor table, and view of trees and exterior stairs.
Covered patio with tiled floor, storage bench, entry door, and screened sliding glass door.
Covered patio with an open storage closet, sliding glass door, and dark deck box.
Grassy grounds with a pond and fountain among tall trees and palms.
Two-story condominium building with exterior stairways, framed by mature trees and lawn.
Georgetown Lake community entrance sign beside a landscaped road and trees.
Community swimming pool surrounded by lounge chairs, palm trees, and apartment buildings.
Community swimming pool with a fenced deck, turquoise lounge chairs, and a low clubhouse.
Floor plan of a one-bedroom home with screened porch, storage, and labeled room dimensions.
Courtesy of LAND AND SEA REALTY, Wendy Schwoerer  Listing Contact: 386-314-8509 
For Sale

1600 BIG TREE RD #F2

1600 BIG TREE RD #F2, DAYTONA BEACH, FL 32119

$94,900
First floor 1 bedroom condominium with a beautiful pond view! This condo was recently updated with new flooring, kitchen and bathroom. Open living area with sliding glass doors that lead to a screen porch overlooking water. Kitchen has dining area, pantry and black appliances. Washer and dryer in the unit and are included with the sale! Georgetown Lakes has a community pool, fitness center and tennis courts. Enjoy carefree living with property and building maintenance included with condo dues. Conveniently located close to shopping, restaurants and major thoroughfares. *All information is assumed accurate but not guaranteed. Buyers and their agents must verify all information that is important to them.*

1
bed

1
bath

630 Sq.Ft. LIVING AREA

13.85 Acres lot

Wendy  Schwoerer

Wendy Schwoerer

Features & Amenities

Interior

  • total bedrooms1
  • Total bathroom1
  • full bathroom1
  • Laundry room Inside, Laundry Closet
  • Flooring Luxury Vinyl, Tile
  • APPLIANCES Dishwasher, Dryer, Electric Water Heater, Microwave, Range, Refrigerator, Washer
  • other interior Features Ceiling Fans(s), Window Treatments

Area & Lot

  • Status For Sale
  • Living Area630 Sq.Ft.
  • Total Area630 Sq.Ft.
  • Lot Area13.85 Acres
  • MLS® IDNS1089631
  • TypeCondo
  • YEAR BUILT1986
  • NeighborhoodDaytona Beach
  • View DescriptionWater

Exterior

  • STORIES1
  • water SourcePublic
  • utilitiesElectricity Connected, Sewer Connected, Water Connected
  • roofShingle
  • HEAT TYPECentral, Electric
  • AIR CONDITIONINGCentral Air
  • sewerPublic Sewer
  • SubstructureSlab
  • other exterior FeaturesSidewalk

Financial

  • Sales Price$94,900
  • Real Estate Tax $570/yr
  • HOA $384/mo
  • Zoning CONDO
View Virtual Tour
Condominium exterior with raised wooden stairways and a walkway leading to the entrance.

Schedule a Showing

We would love to show you our beautiful property. Please select your preferred date and time below. An agent will be in touch shortly to confirm your appointment.

Schedule a Showing

We would love to show you our beautiful property. Please select your preferred date and time below. An agent will be in touch shortly to confirm your appointment.

Thank you for your interest in 1600 BIG TREE RD #F2, DAYTONA BEACH, FL 32119. We are reviewing your request and will be in touch shortly!

Mortgage Calculator

Estimate your monthly mortgage payment, including the principal and interest, property taxes, and HOA. Adjust the values to generate a more accurate rate.

All estimates are provided for informational purposes only. Actual amounts may vary.
$0,000 Your Payment 20 15 65
$0,000 Your Payment

Daytona Beach

Explore

Work With Us

Ready for your next real estate move? Work with a team that listens, communicates, and provides local guidance from the first conversation to closing. Choose a real estate experience built around your goals, with personal attention, local expertise, and dedicated support at every step.

Follow Me on Instagram