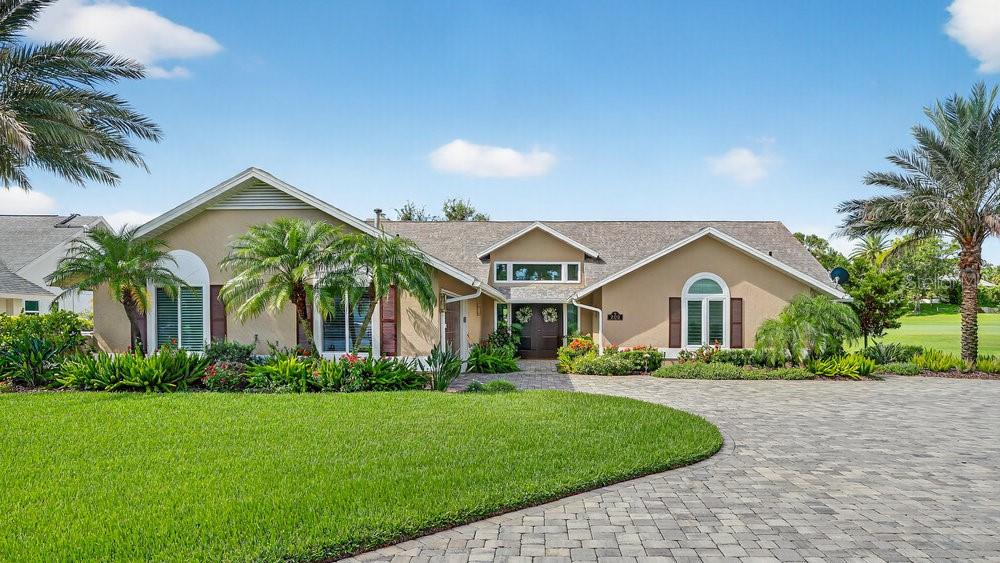
Stunning Waterfront Home in the Sought-After Gated Community of Sugar Mill! This amazing home is situated on one of the most beautiful lots in Sugar Mill! Meticulously renovated waterfront home combines elegant design, luxurious finishes, and an unbeatable location. From the impeccable landscaping and freshly painted exterior to the expansive paver driveway, this property is love at first sight.
Tucked away on a quiet cul-de-sac, the home welcomes you with dramatic double entry doors and a sun-drenched foyer featuring fixed transom windows and a tiered recycled-glass chandelier. Tile flooring flows seamlessly throughout the main living areas, enhancing the open-concept design.
Enjoy panoramic views of the water and the 9th hole of Sugar Mill's Blue Course from nearly every living space. The cozy family room features a gas fireplace flanked by custom built-ins, with fixed glass windows above that fills the space with natural light.
The recently redesigned kitchen is a true showstopper. Coastal elements like mermaid tail and artisan tile backsplashes, sea glass and crisp white colored cabinetry blend beautifully with high-end finishes such as stainless steel appliances, a natural gas stove, range hood, and Cambria quartz countertops. Soft-close drawers, ample cabinetry, and a generous pantry ensure style meets function. The adjacent dining area is highlighted by a sparkling crystal pendant chandelier, creating the perfect setting for entertaining.
A whimsical powder room with jungle-inspired wallpaper adds a fun surprise just off the kitchen. Flexible living spaces offer options for a den, home office, formal living room, or even a billiard room--tailor them to suit your lifestyle.
The spacious primary suite features serene views, dual walk-in closets with custom organizers, and a spa-inspired en-suite bath. Enjoy a luxurious soaking tub, frameless glass shower, mermaid tile accents, quartz double vanity, bidet, and sleek marble-look porcelain tile throughout. Don't miss the unique double-sided mirror pocket door!
Two well-appointed guest bedrooms are situated near a beautifully updated bathroom with blue-toned tiles, hexagon tile shower floor, and an indigo vanity and cabinets that tie the design together. The interior laundry room offers storage and counter space to make everyday chores easier.
Step outside to your private red brick patio overlooking the water--a perfect place to relax and take in nature's show, with frequent visits from birds, ducks, otters, and more. For cooler evenings, gather around the natural gas firepit and unwind. Extended pavers wrap around the back and side of the home for added outdoor living space.
The oversized garage features a separate golf cart entrance, EV charging station, and dedicated golf cart charging area. Additional upgrades include: recessed lighting throughout, custom closets in every bedroom, plantation shutters, three skylights, nearly all new windows (excluding four fixed panes), natural gas tankless water heater and invisible fence for pets
Located on over 100 acres of lush grounds, Sugar Mill is a private, gated community perfect for walking and outdoor enjoyment. Residents have membership options to be a part of the exclusive Sugar Mill Country Club, featuring a 27-hole championship golf course (three 9-hole layouts), tennis and pickleball courts, a full-service clubhouse, restaurant, and fitness center.
This is more than a home -- it's a lifestyle.