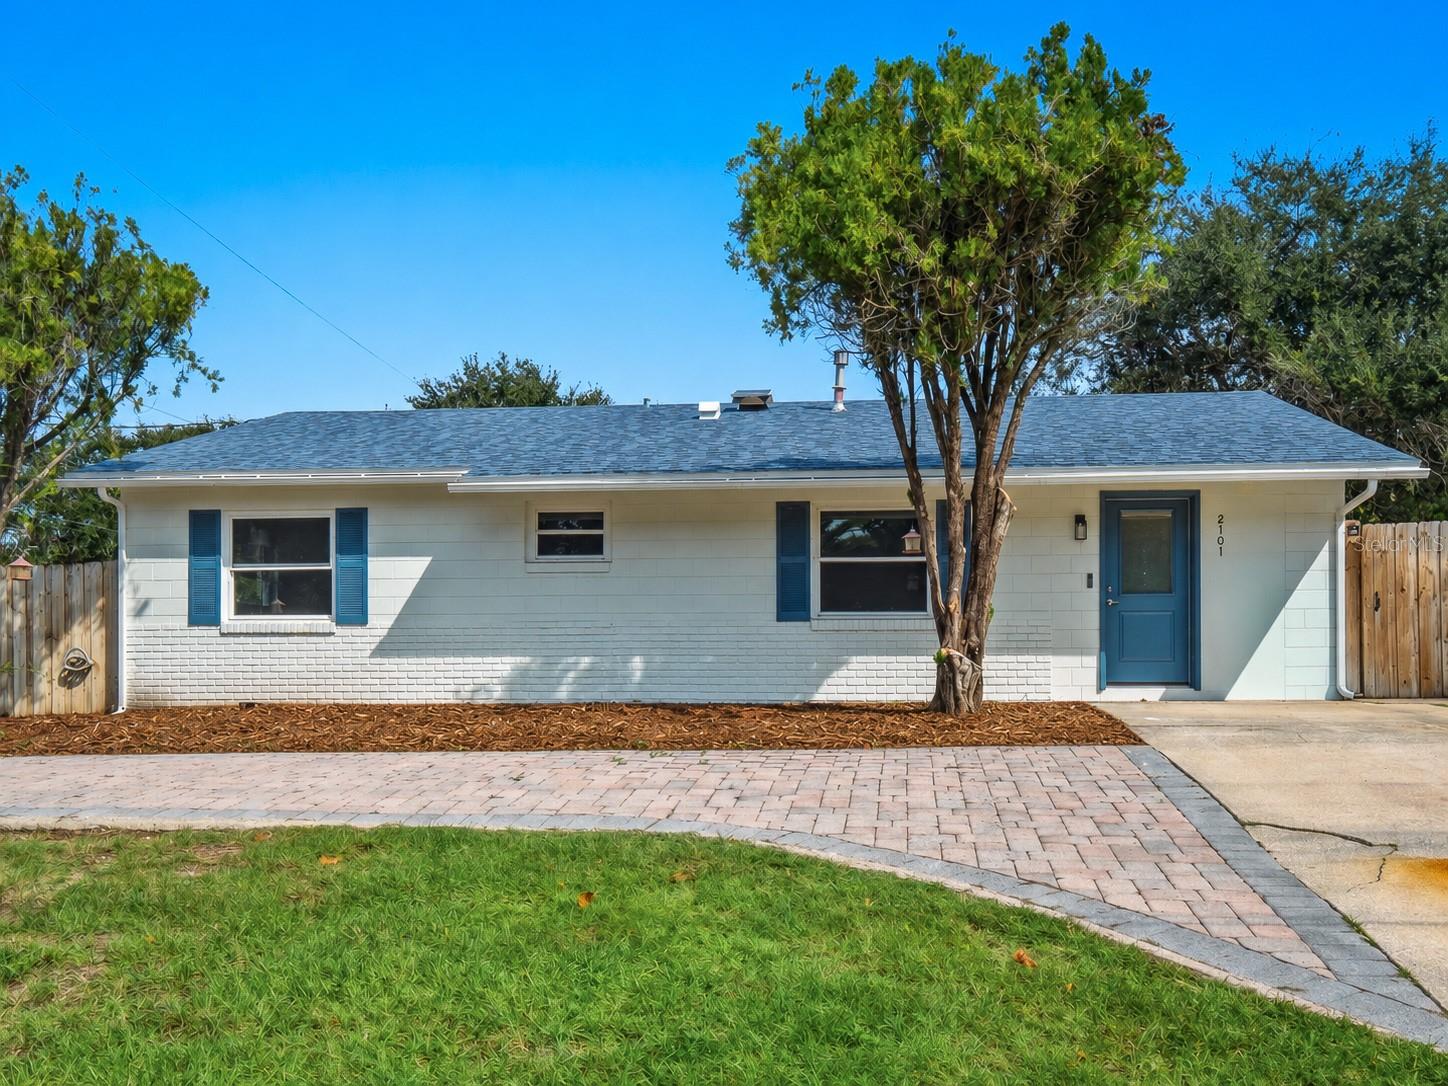
Single-story white brick home with blue shutters and front door, framed by a mature tree.
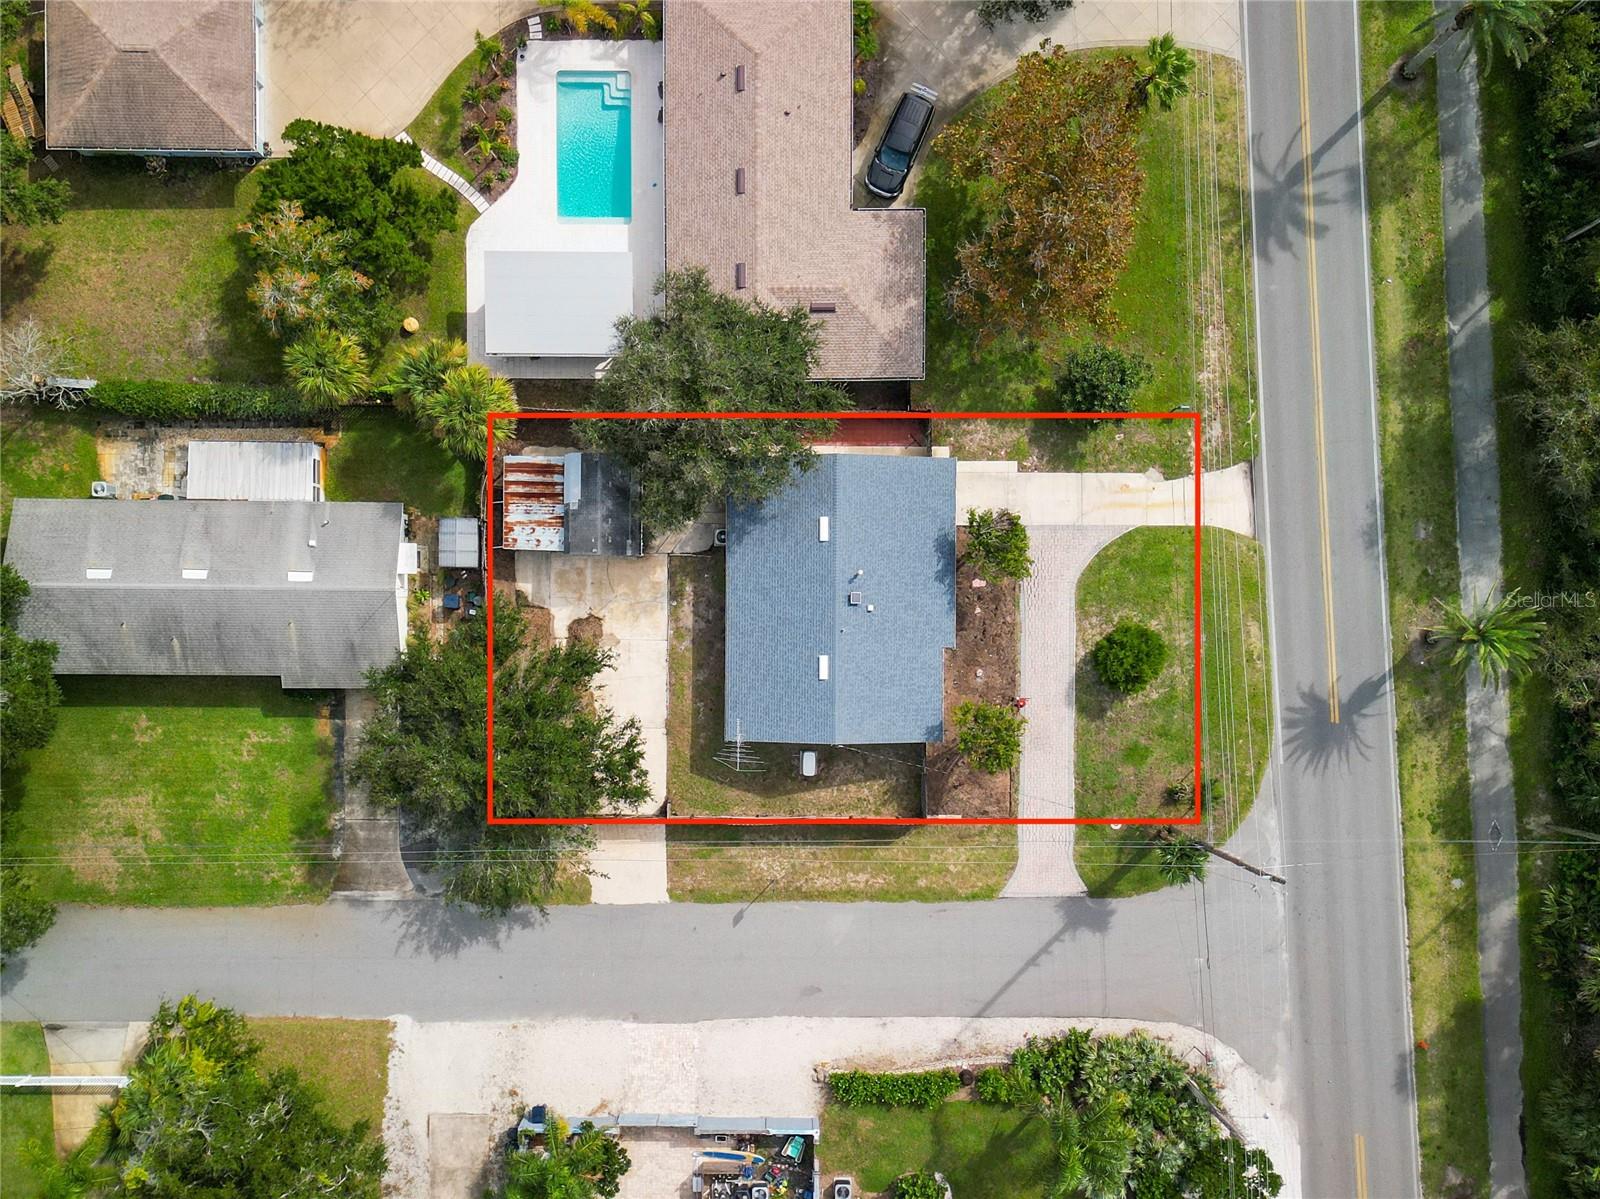
Aerial view of the property outlined in red, showing the house, yard, and driveway.
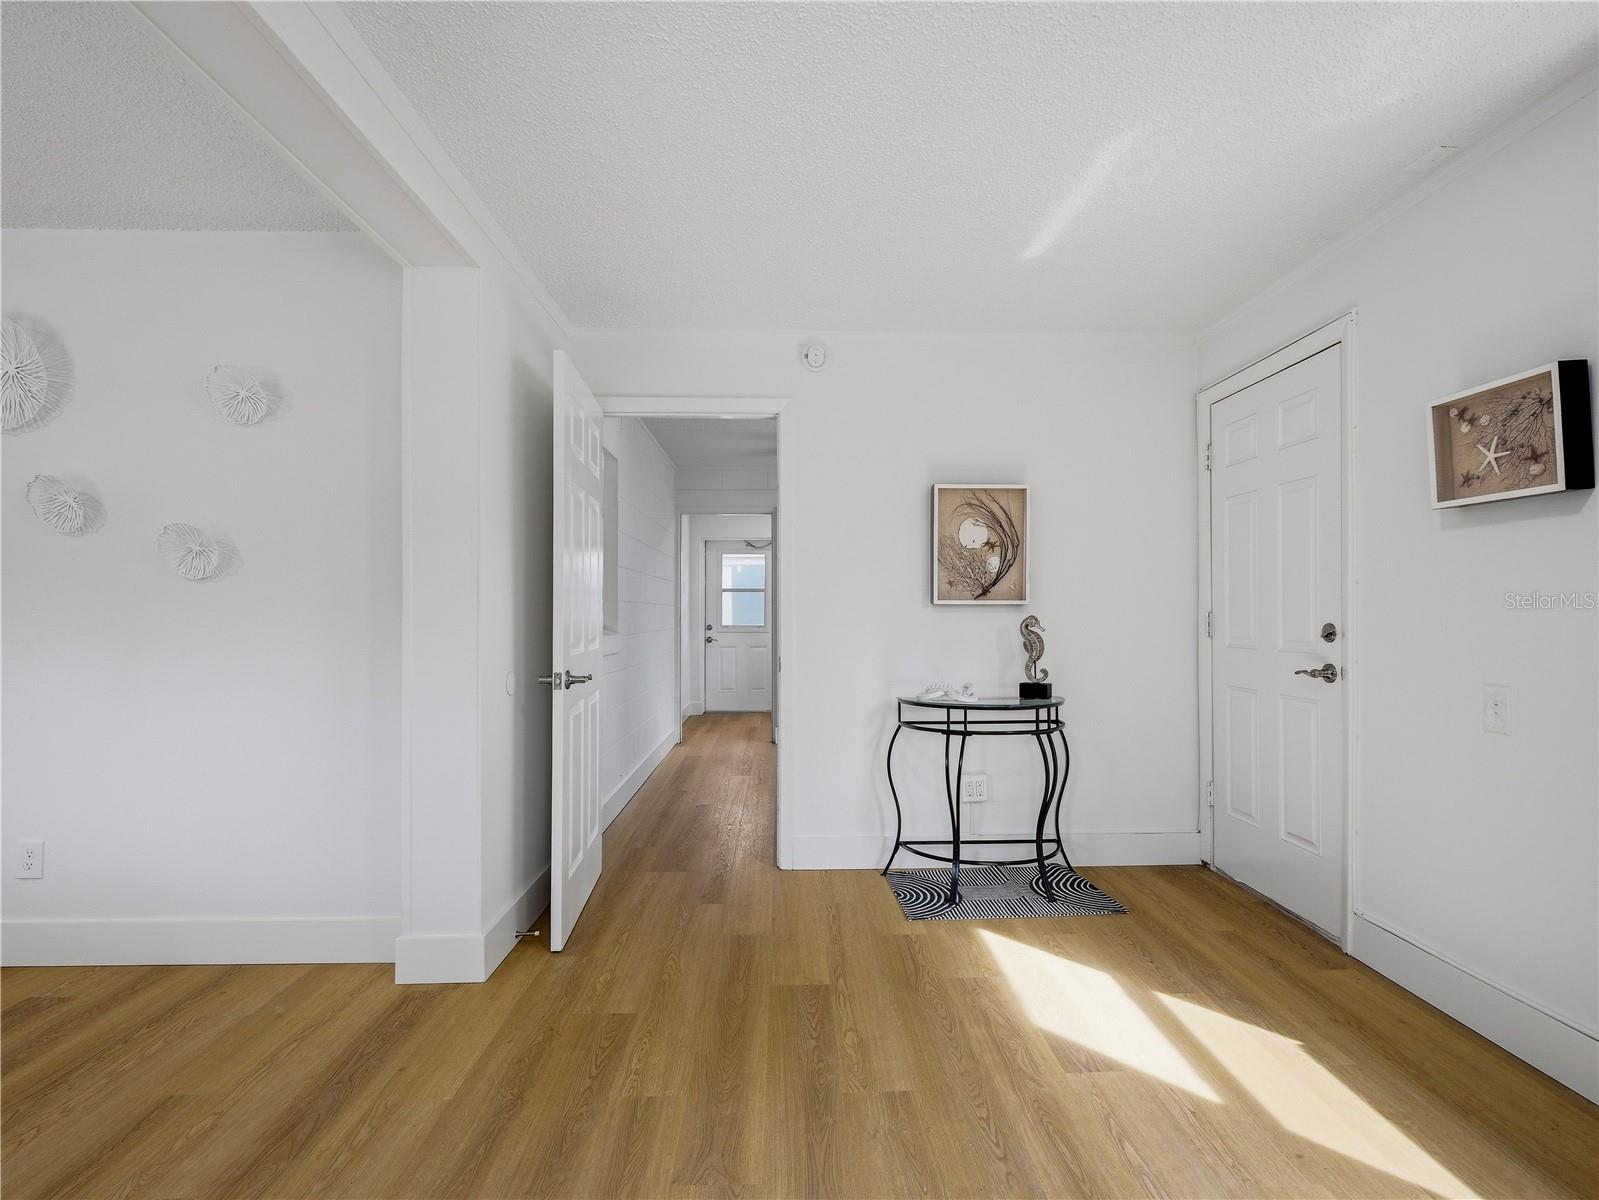
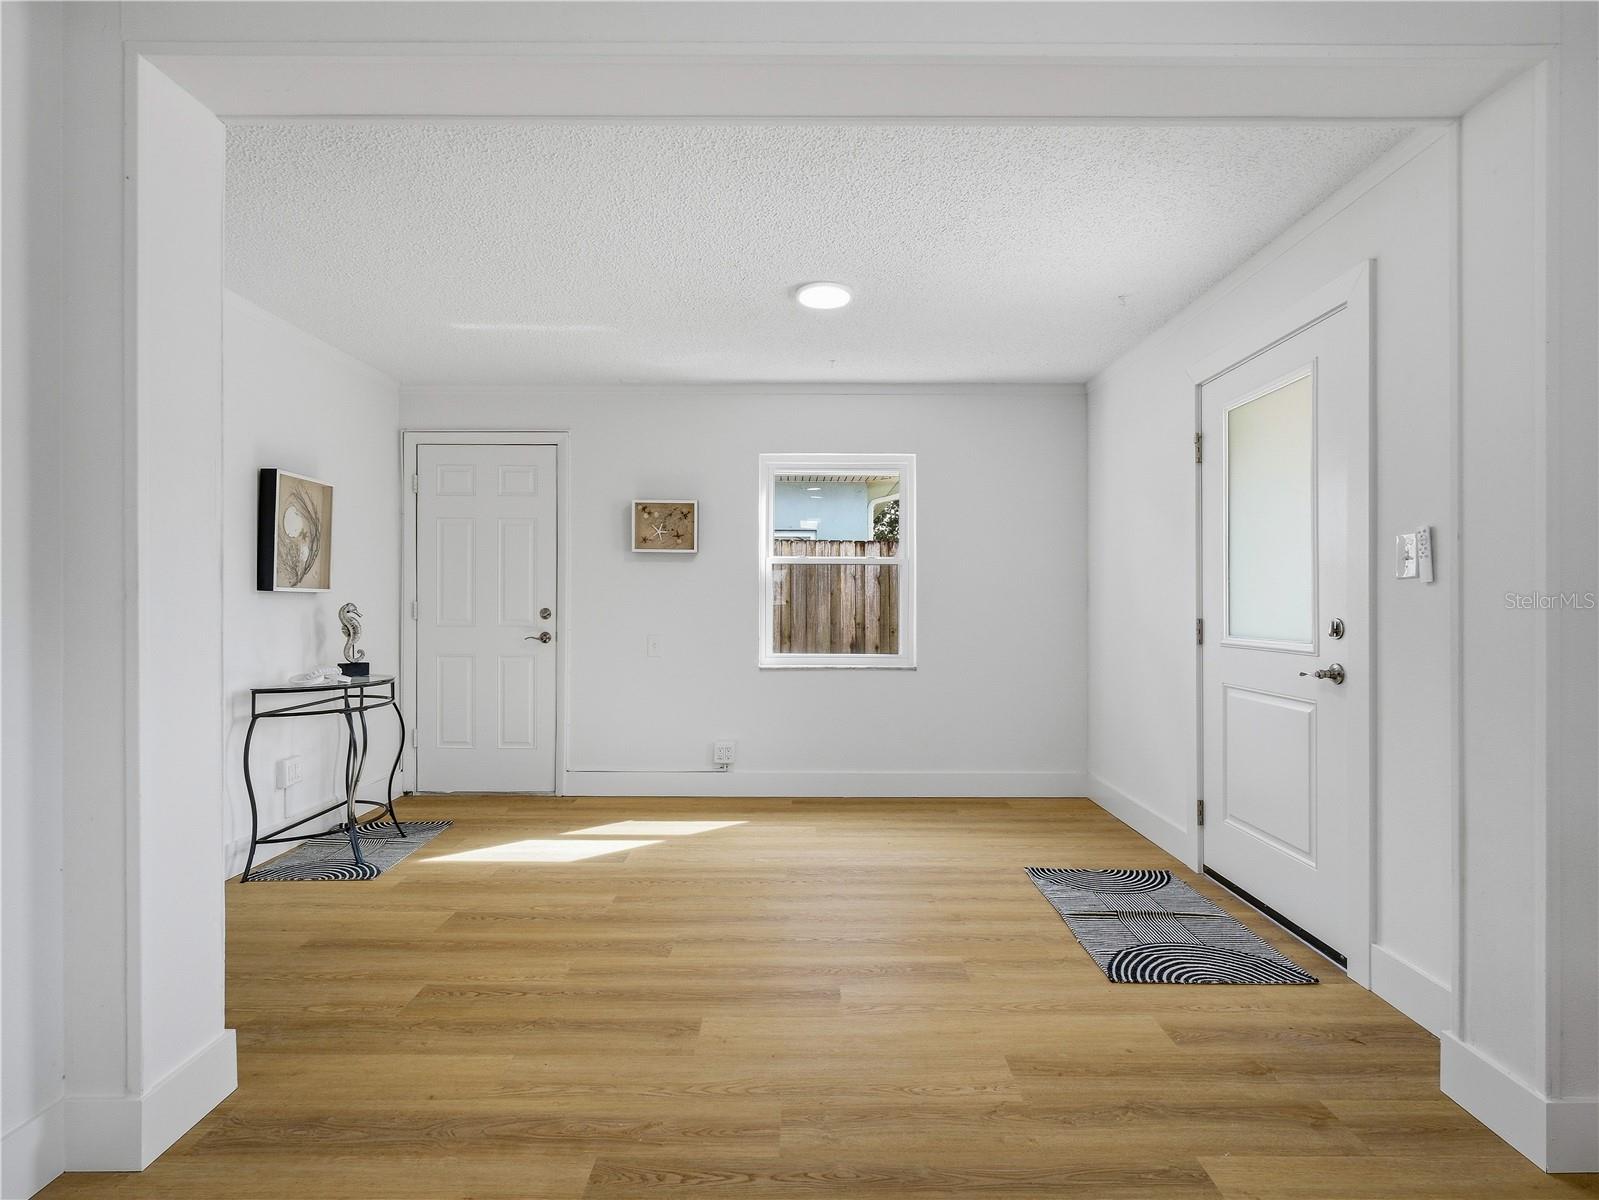
Bright entry hall with wood flooring, a small console table, and doors leading to a hallway.
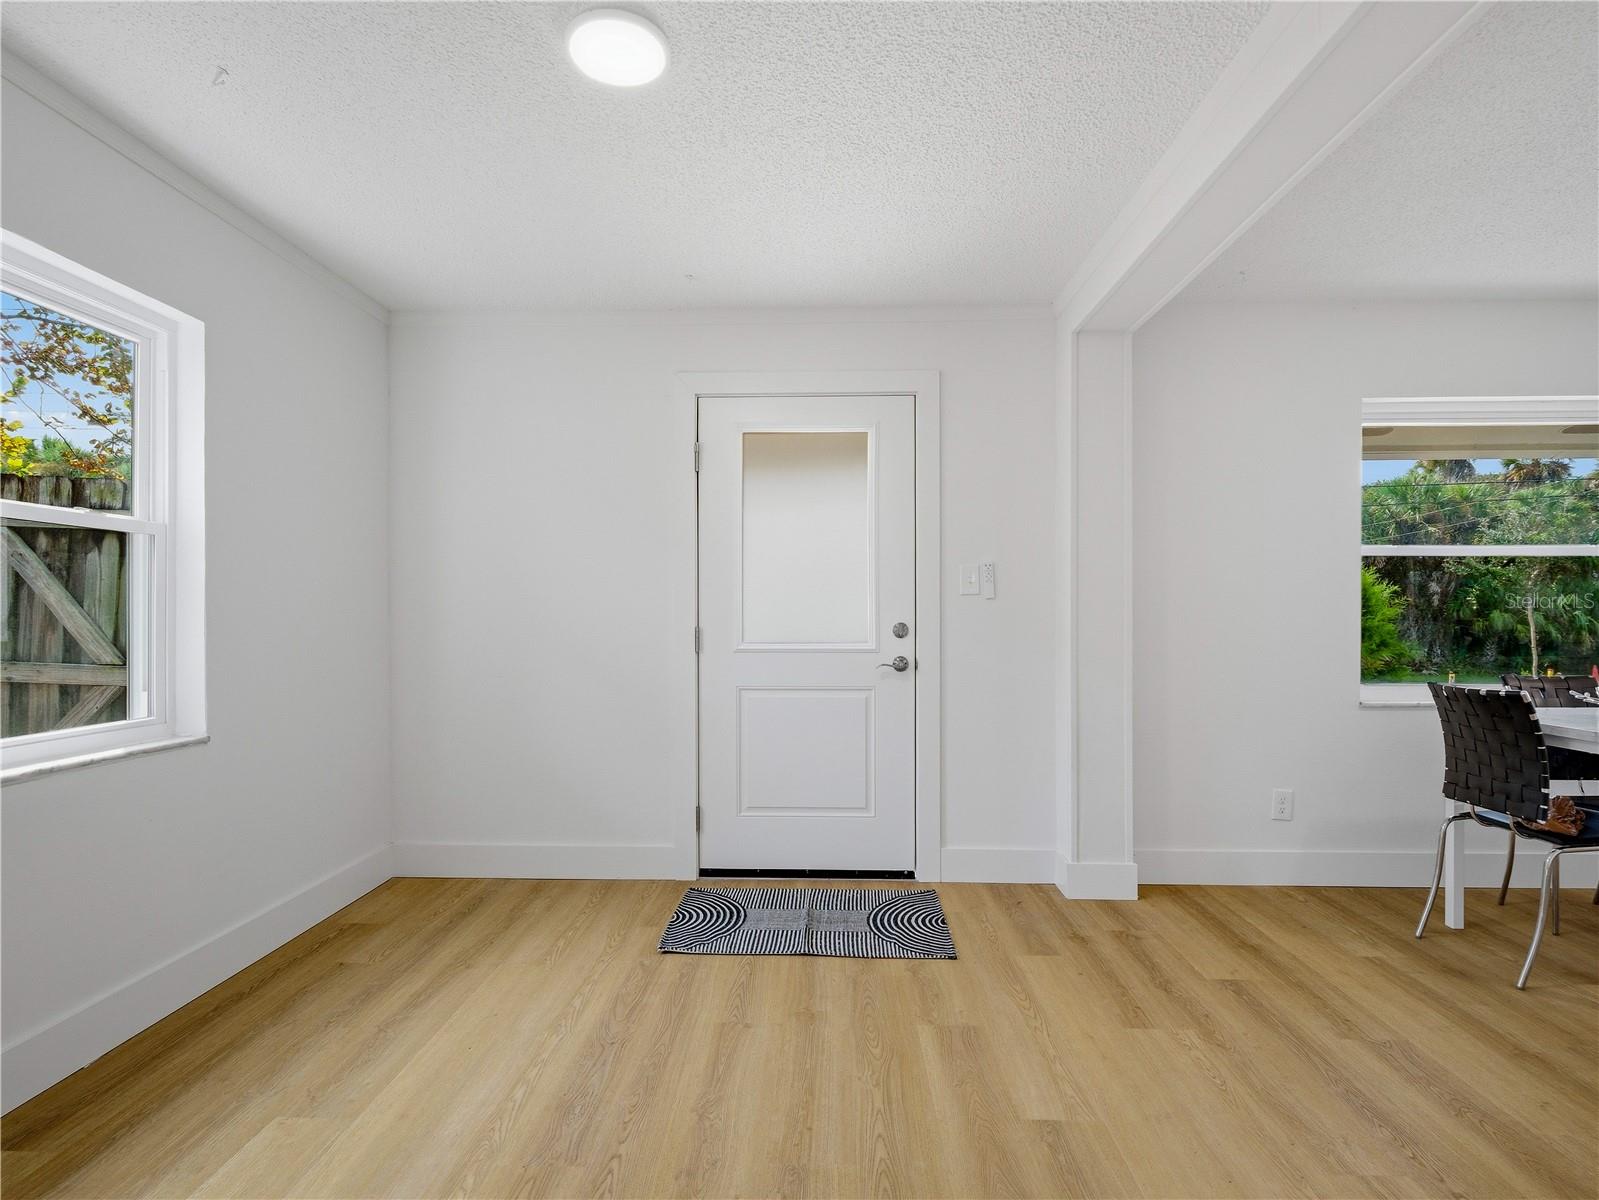
Entry area with a white front door, light wood flooring, and a view into the dining room.
Entryway with light wood flooring, a console table, and two doors.
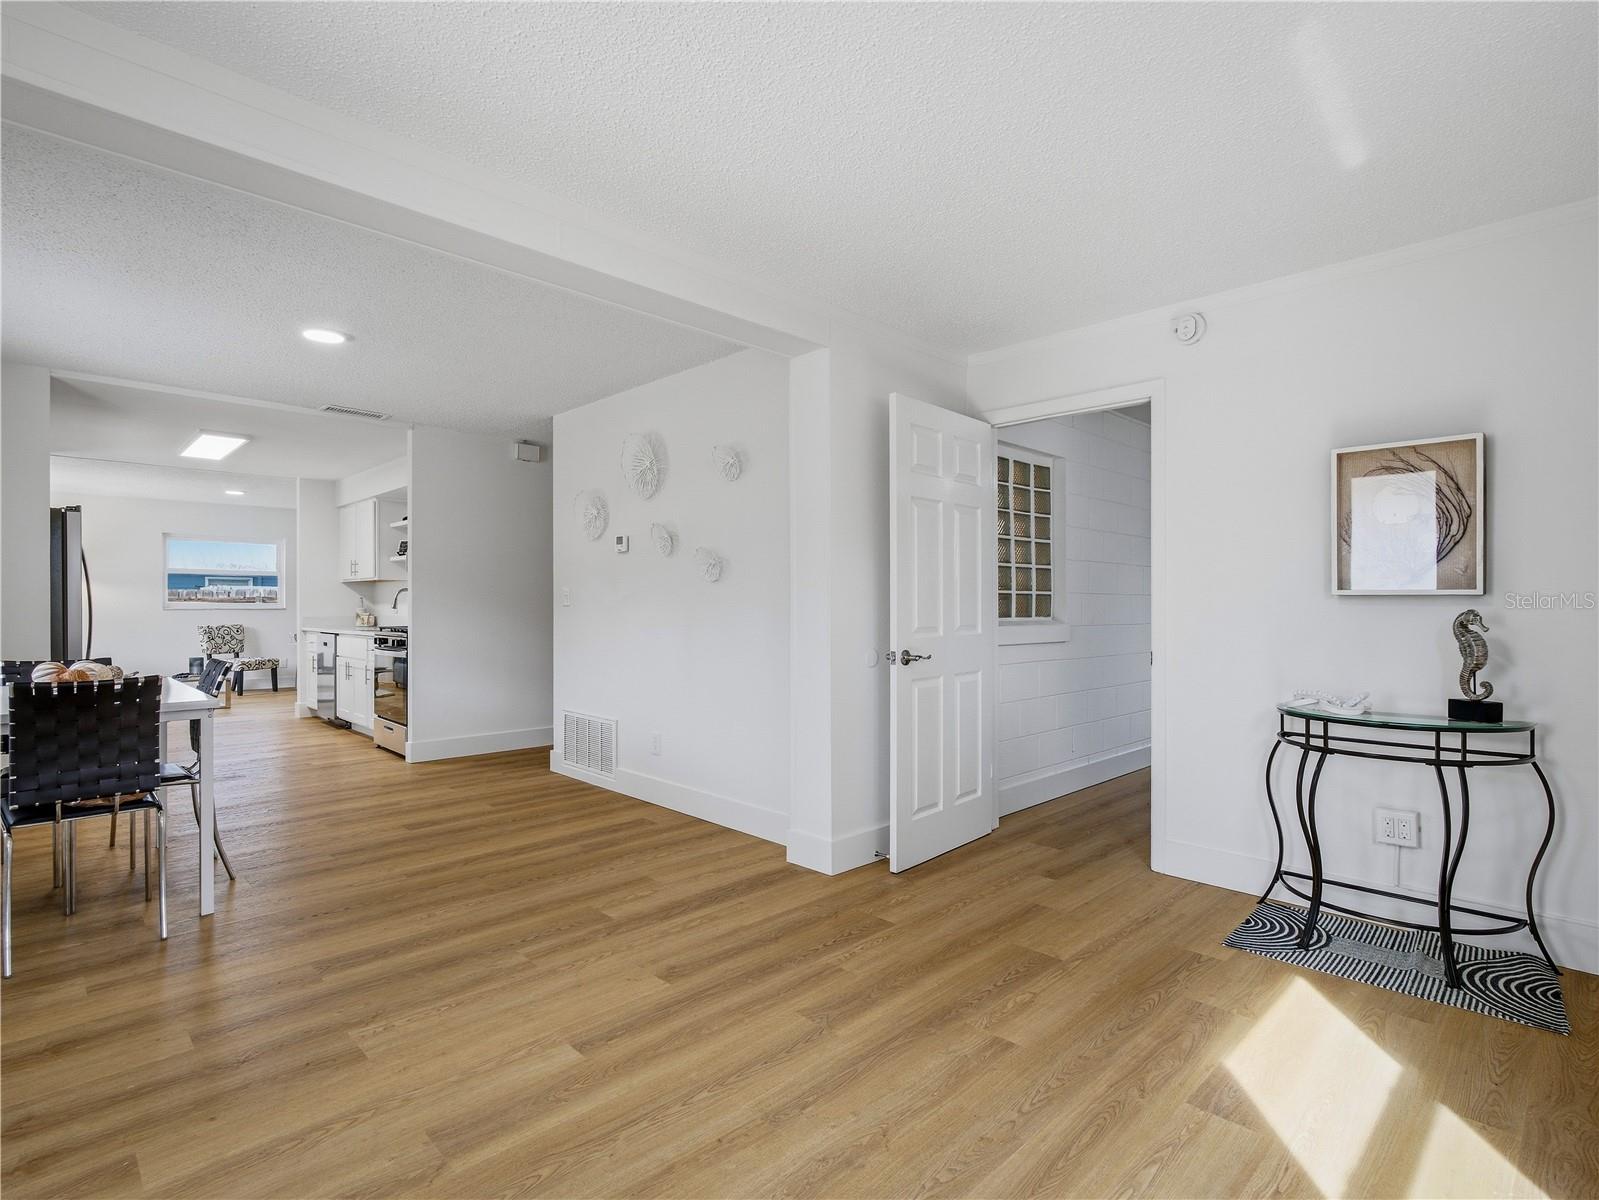
Open living and dining area with wood-look flooring, furnished dining space, and adjoining white kitchen.
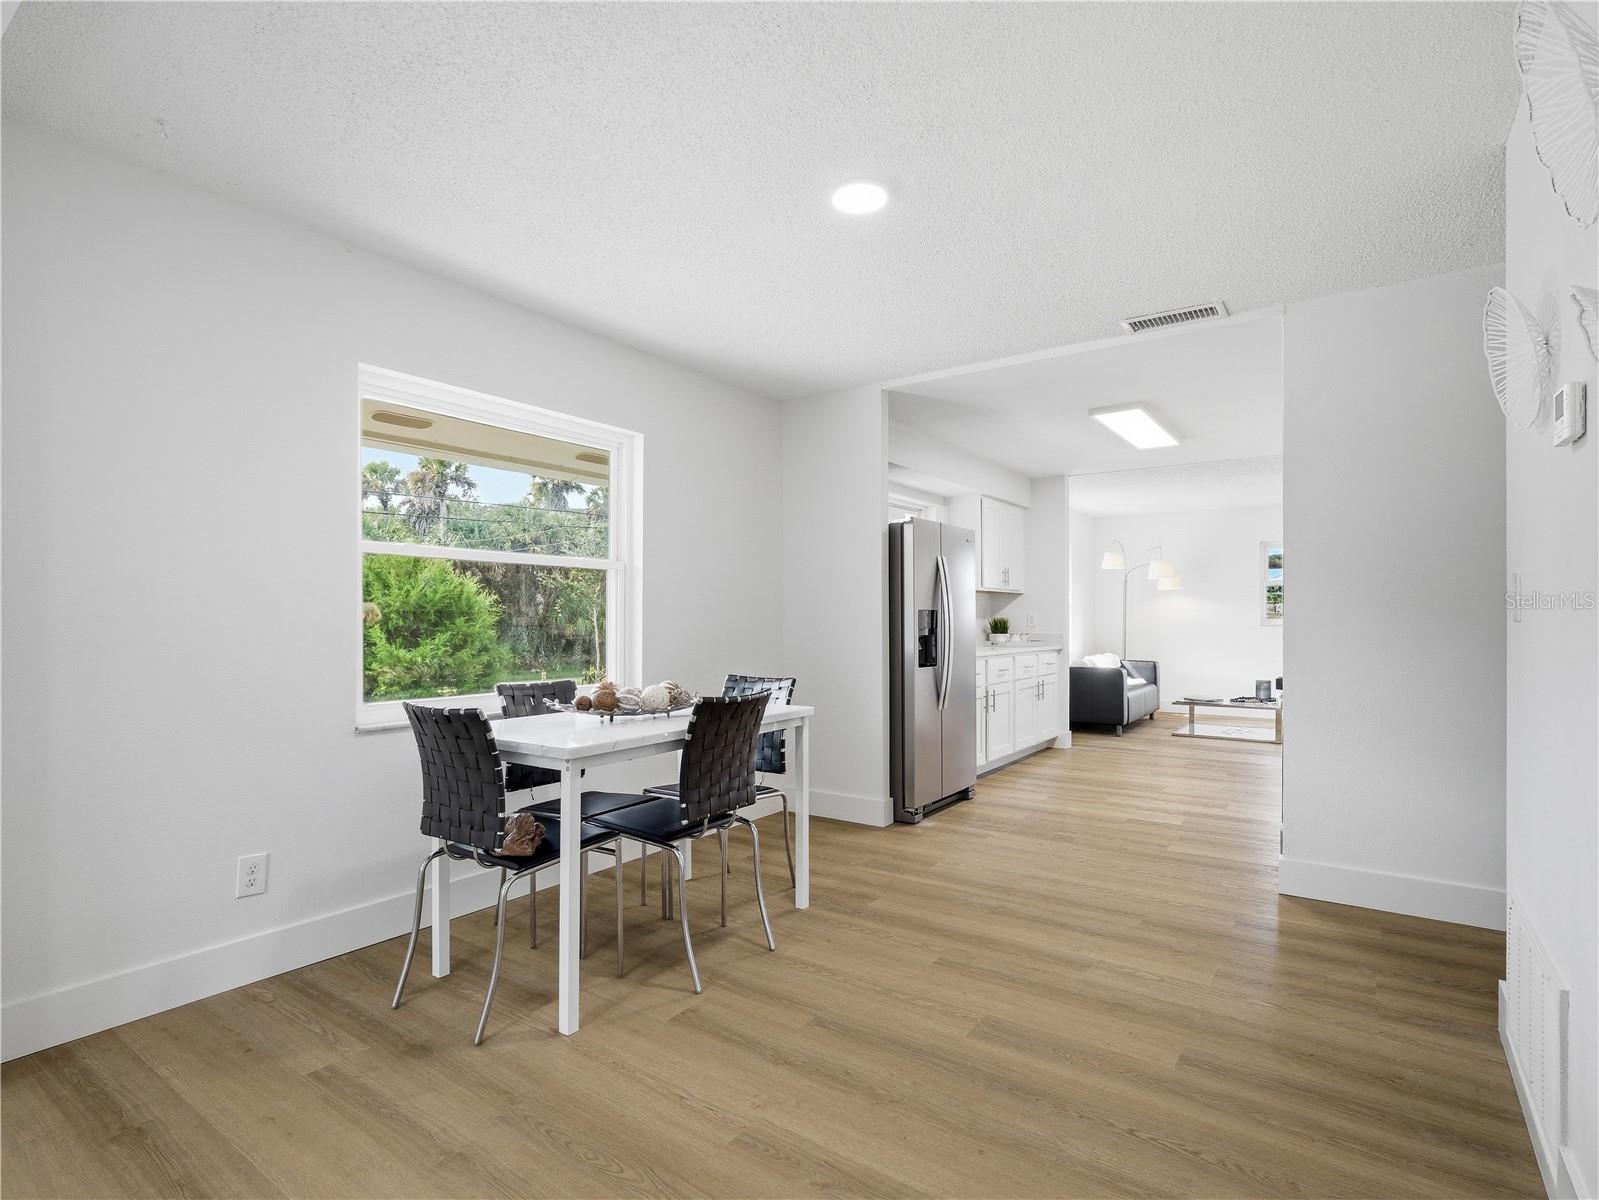
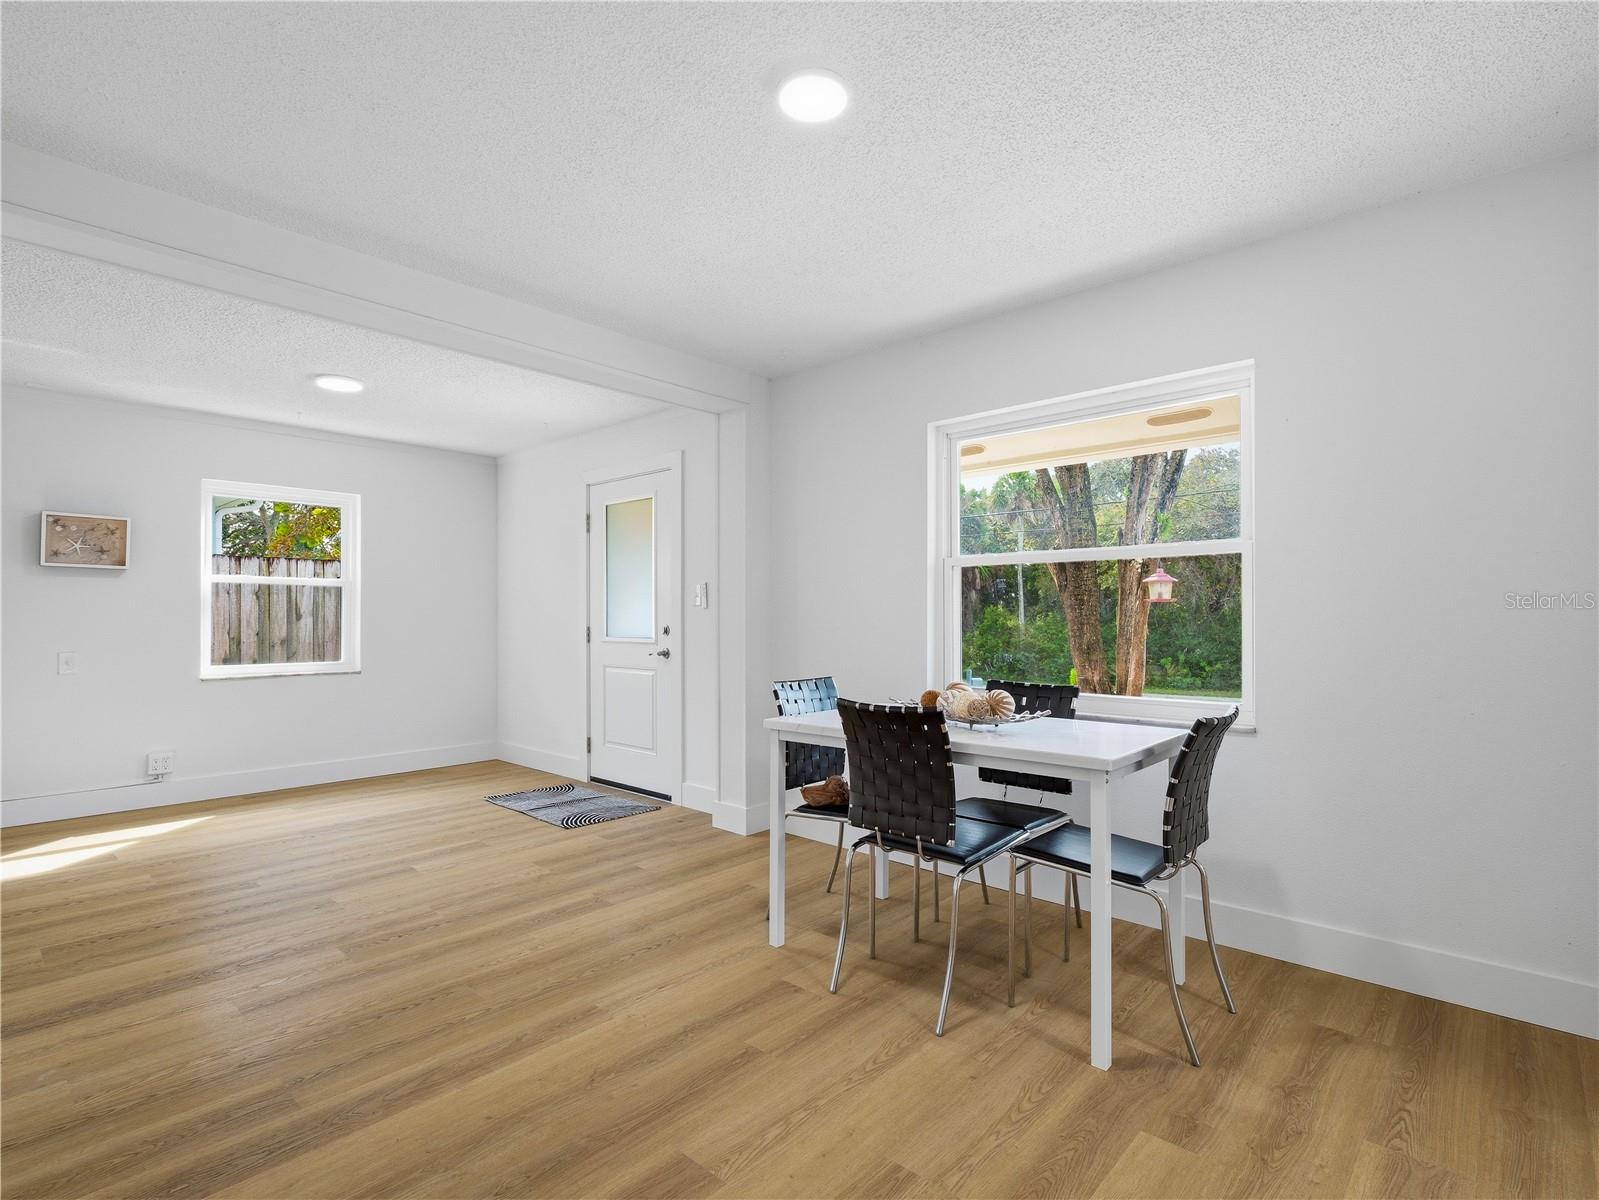
Dining area with a white table and black chairs, opening onto the kitchen and living room.
Dining area with a white table, dark chairs, light wood floors, and large windows overlooking trees.
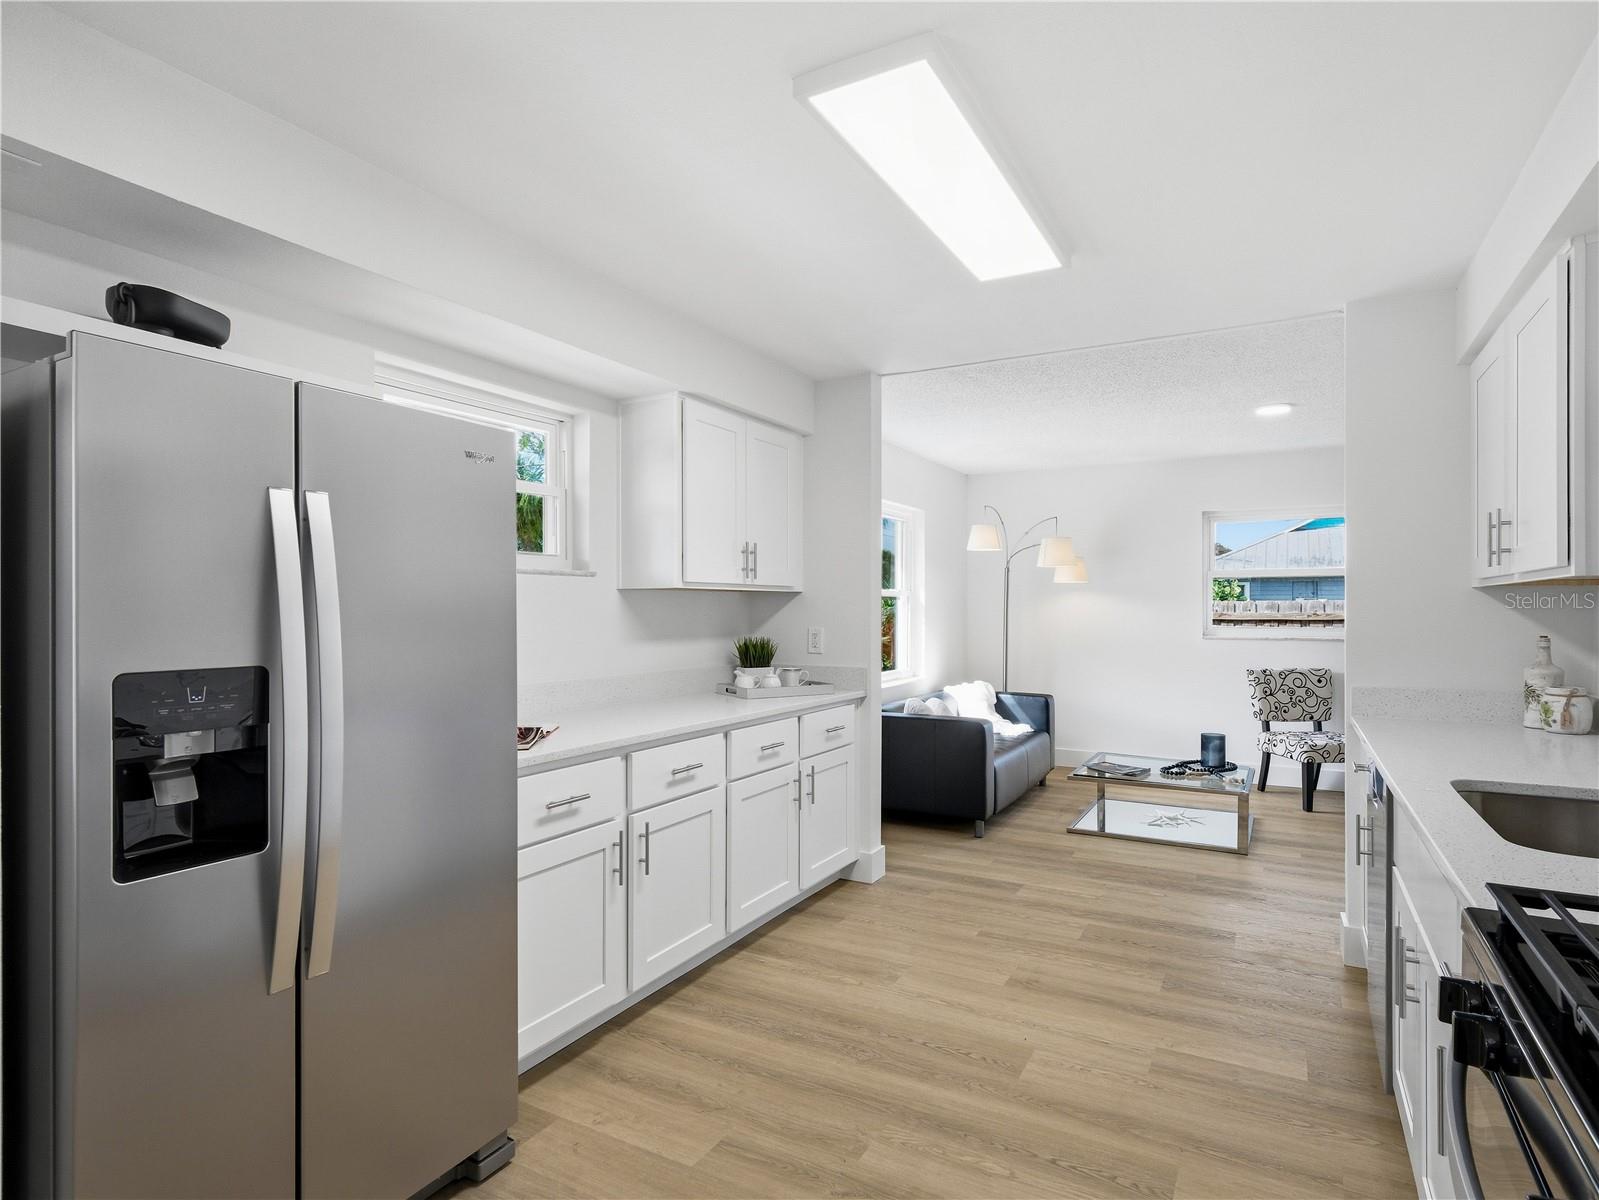
Bright white kitchen with stainless steel refrigerator opening onto a furnished living room.
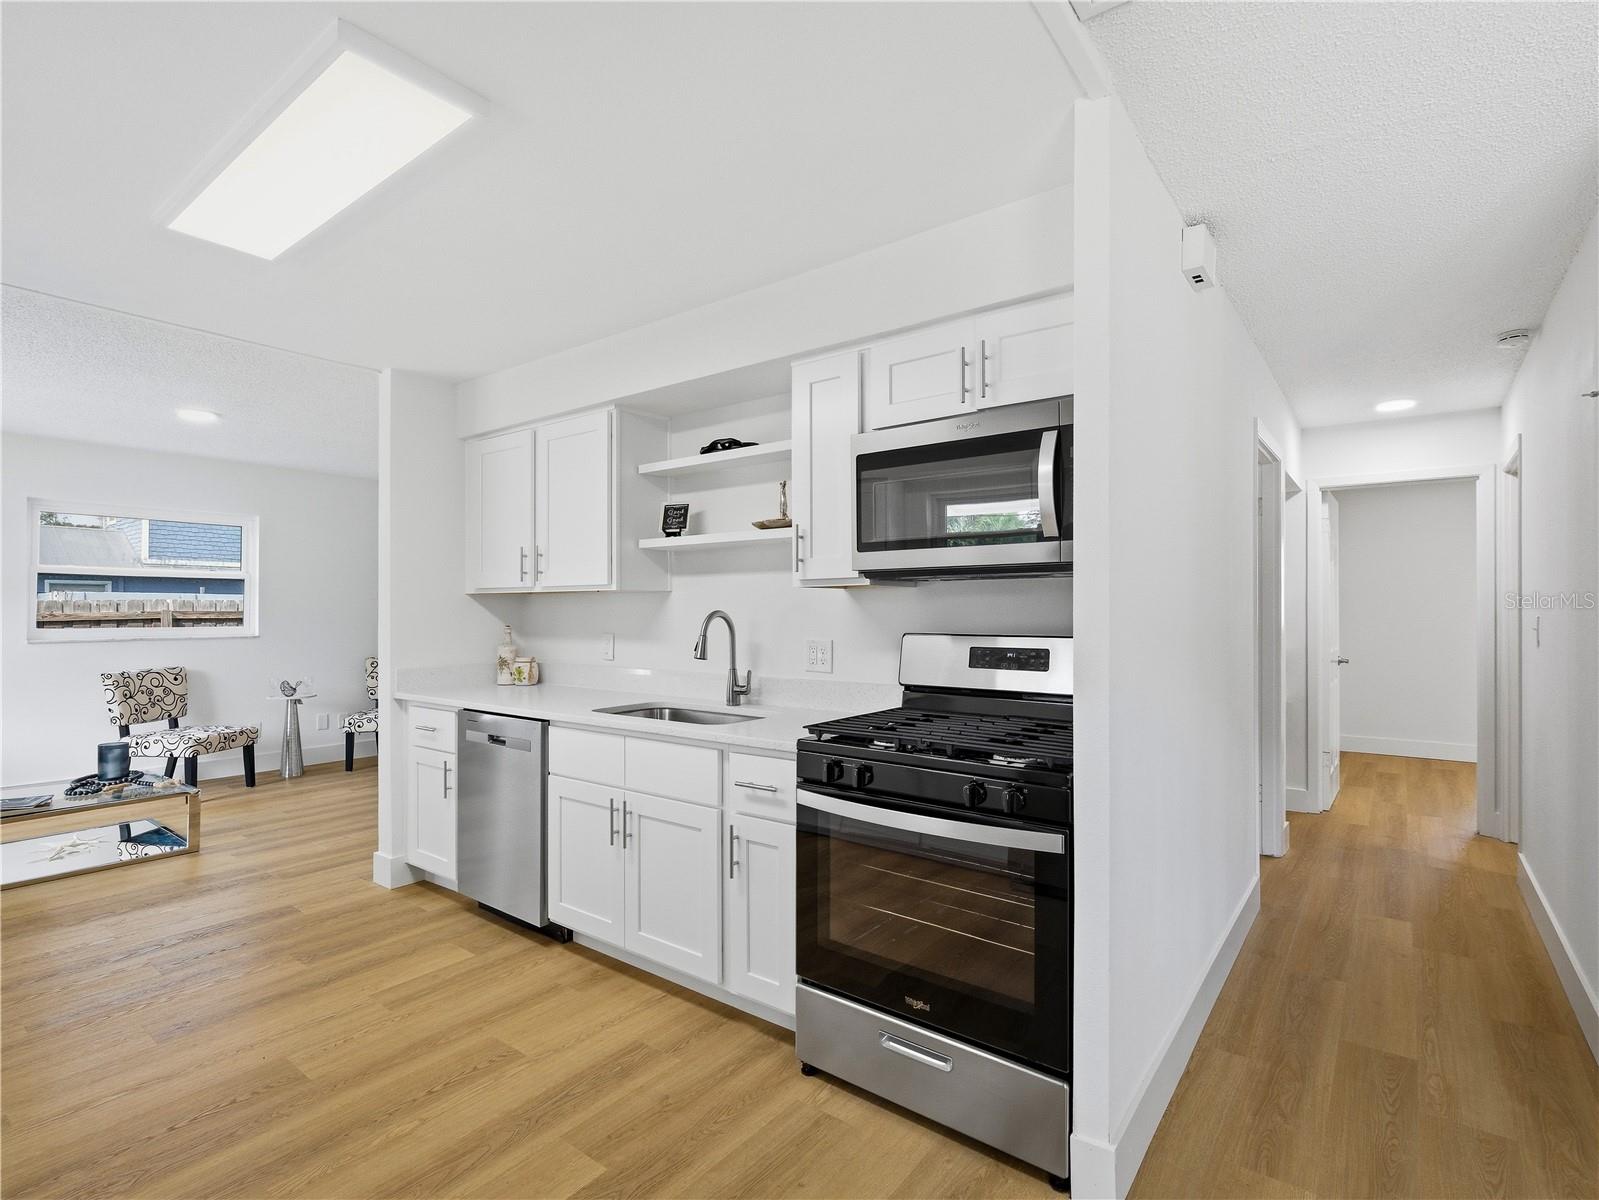
Kitchen with white cabinetry, stainless steel appliances, and wood-look flooring beside a living area and hallway.
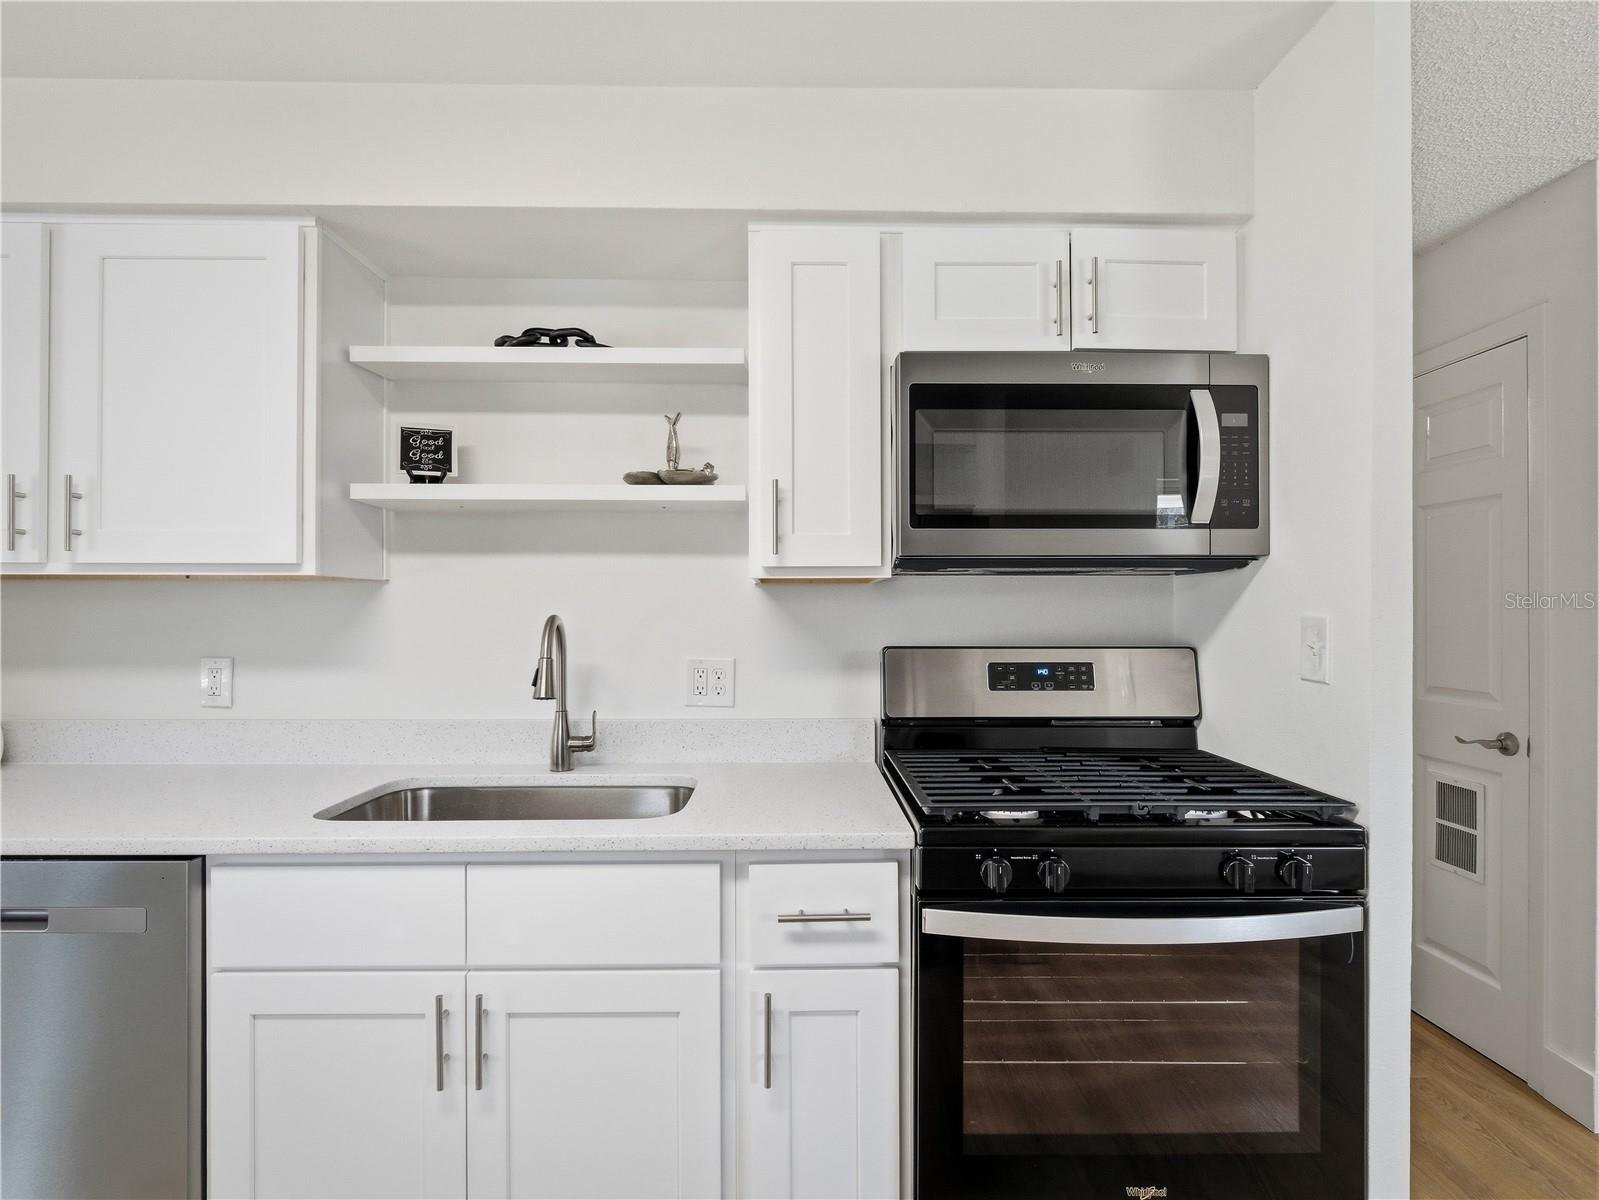
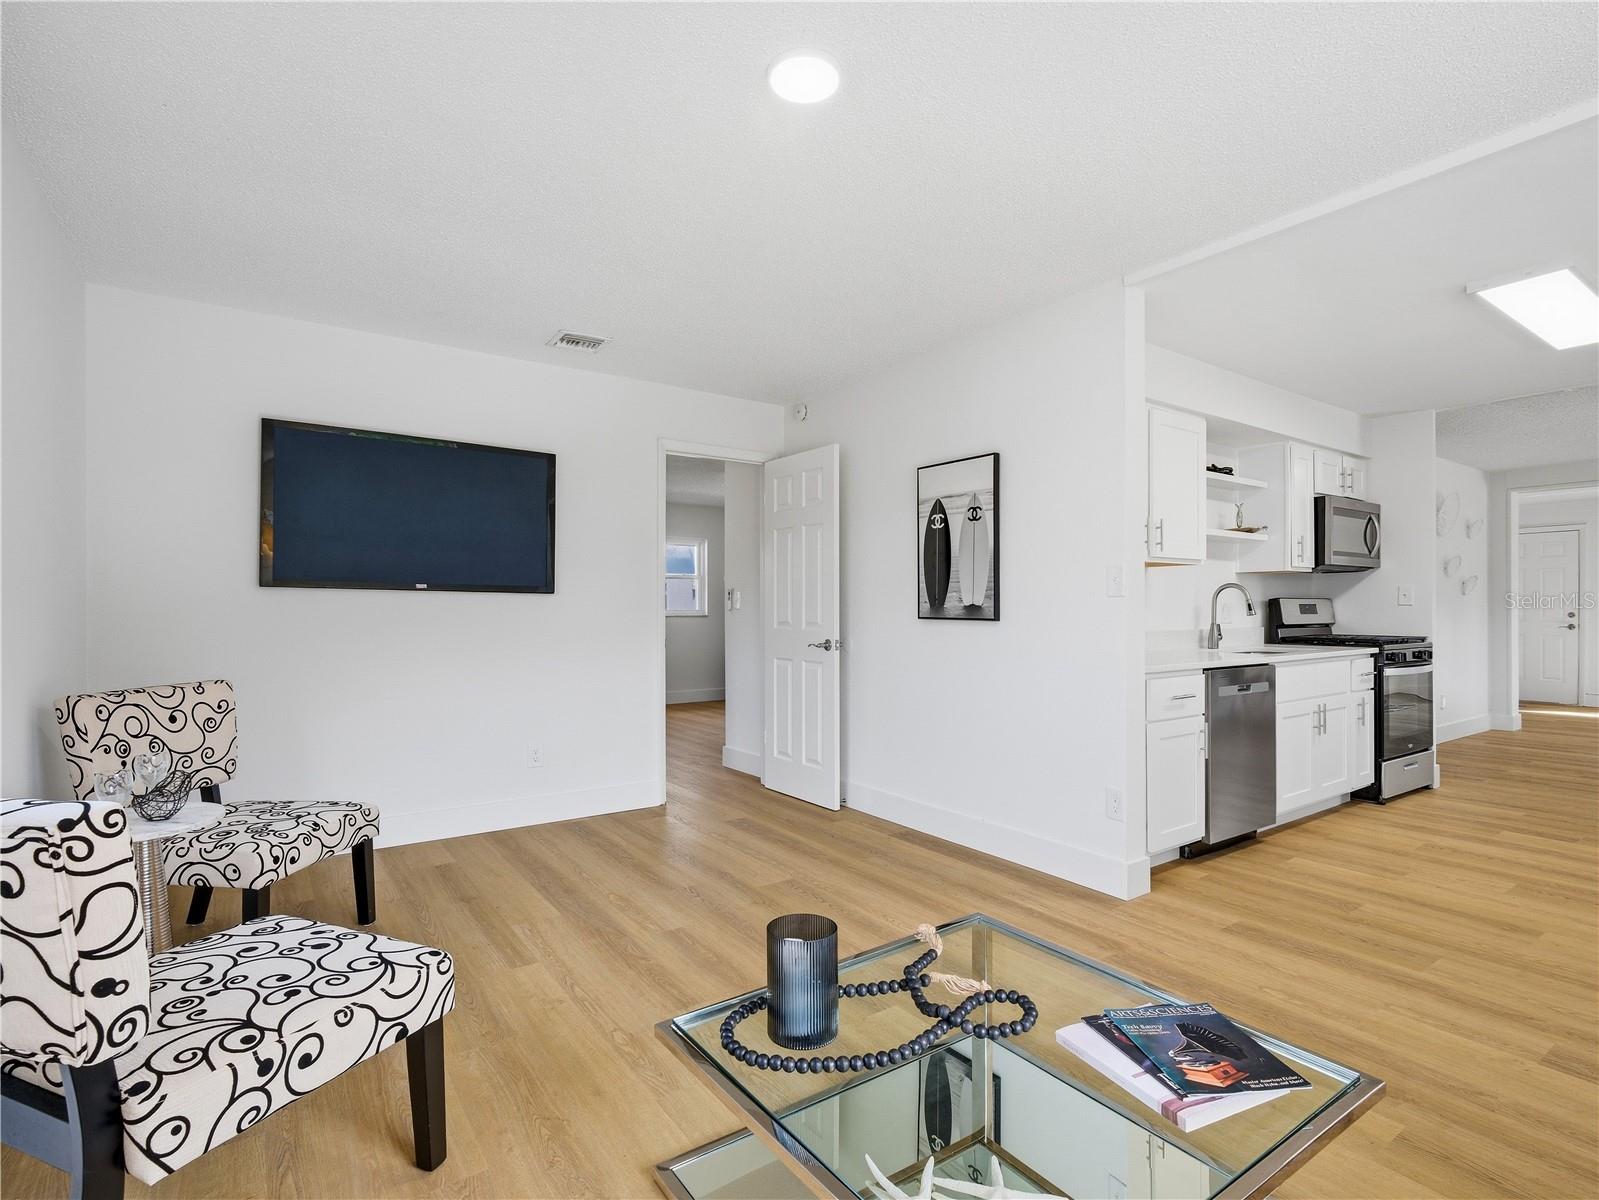
Kitchen with white cabinets, stainless sink, and black range beneath a microwave.
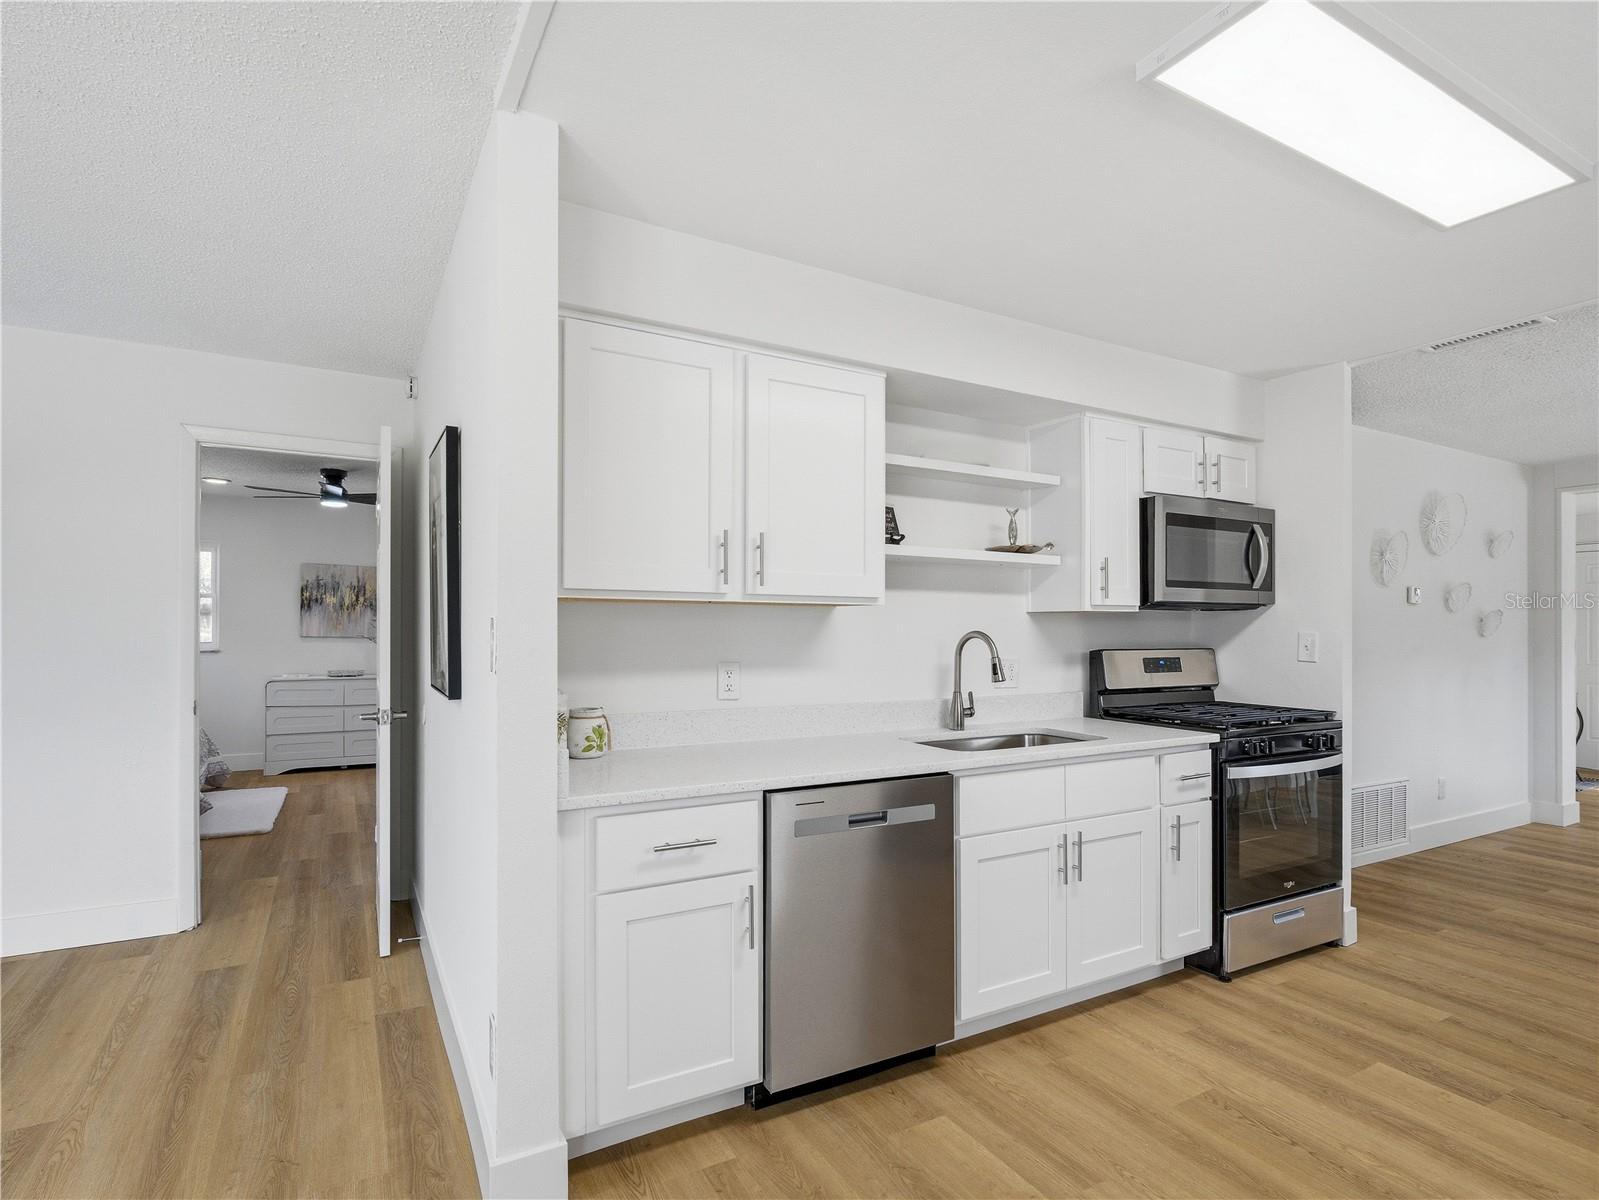
White kitchen with stainless steel appliances, open shelving, and light wood flooring.
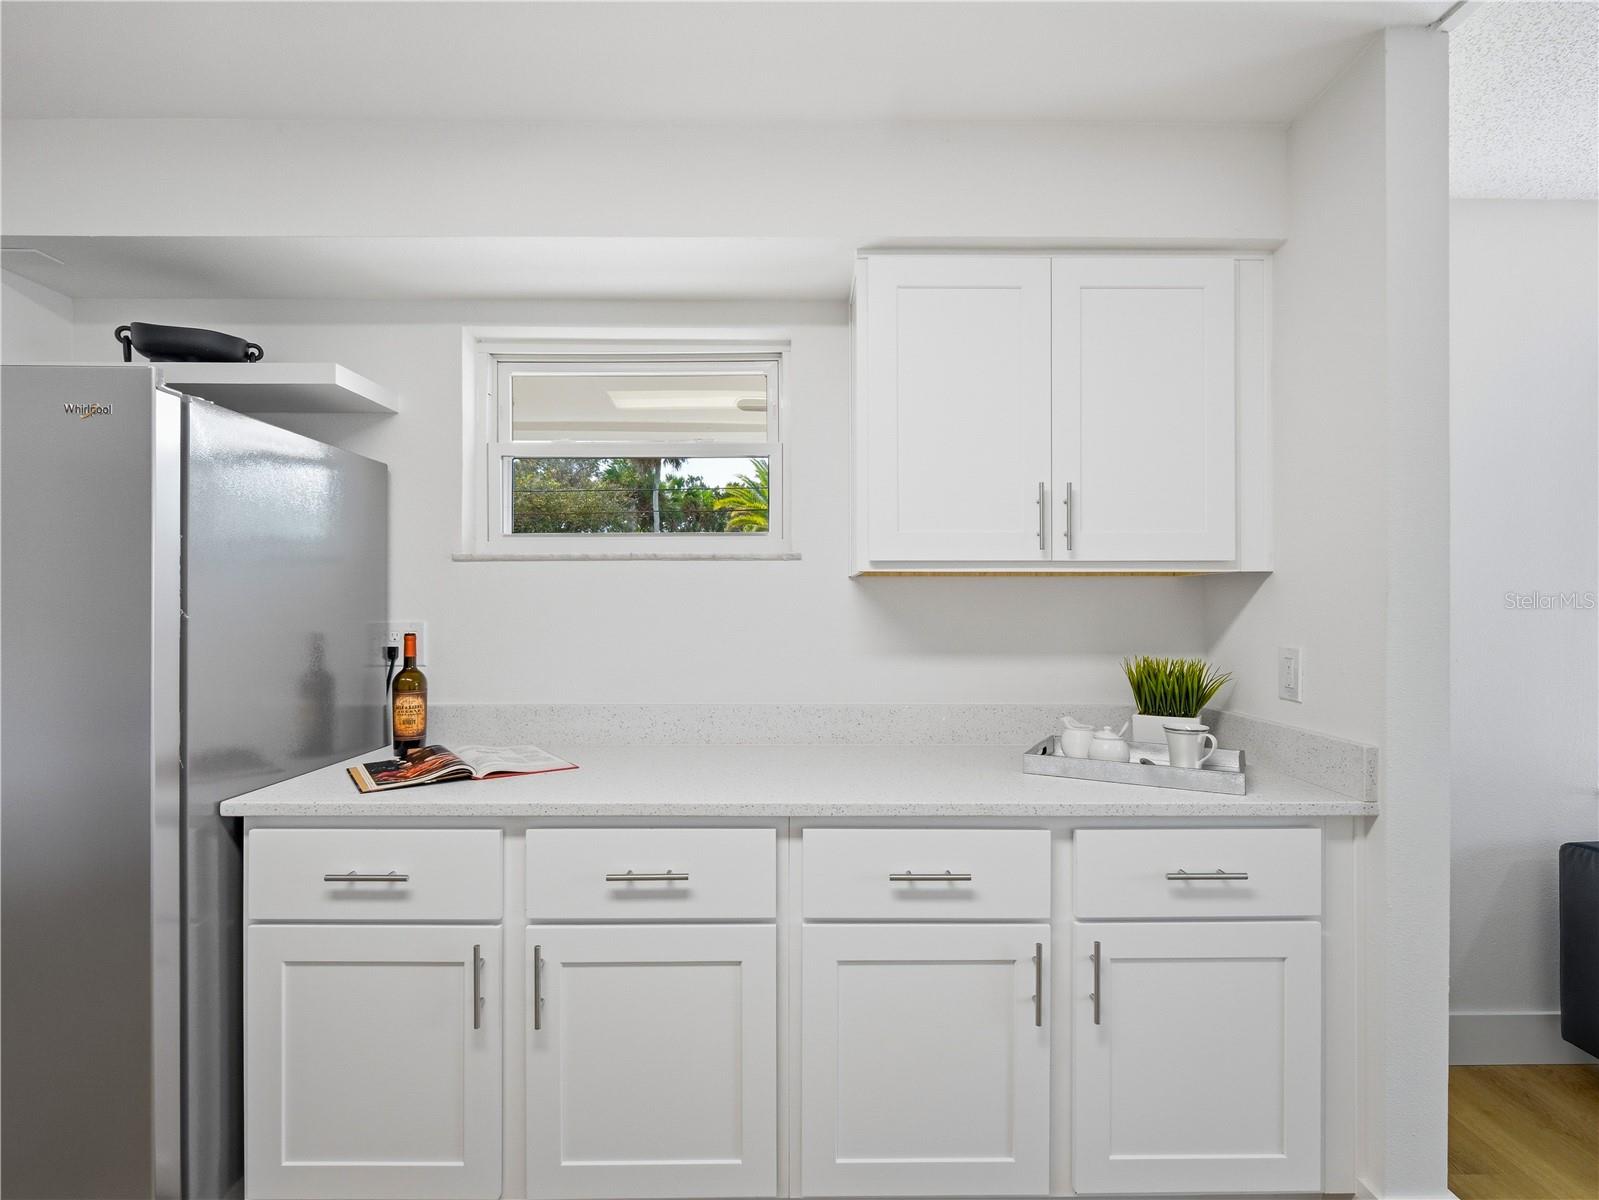
Bright white kitchen with shaker cabinets, stainless refrigerator, and a small window above the counter.
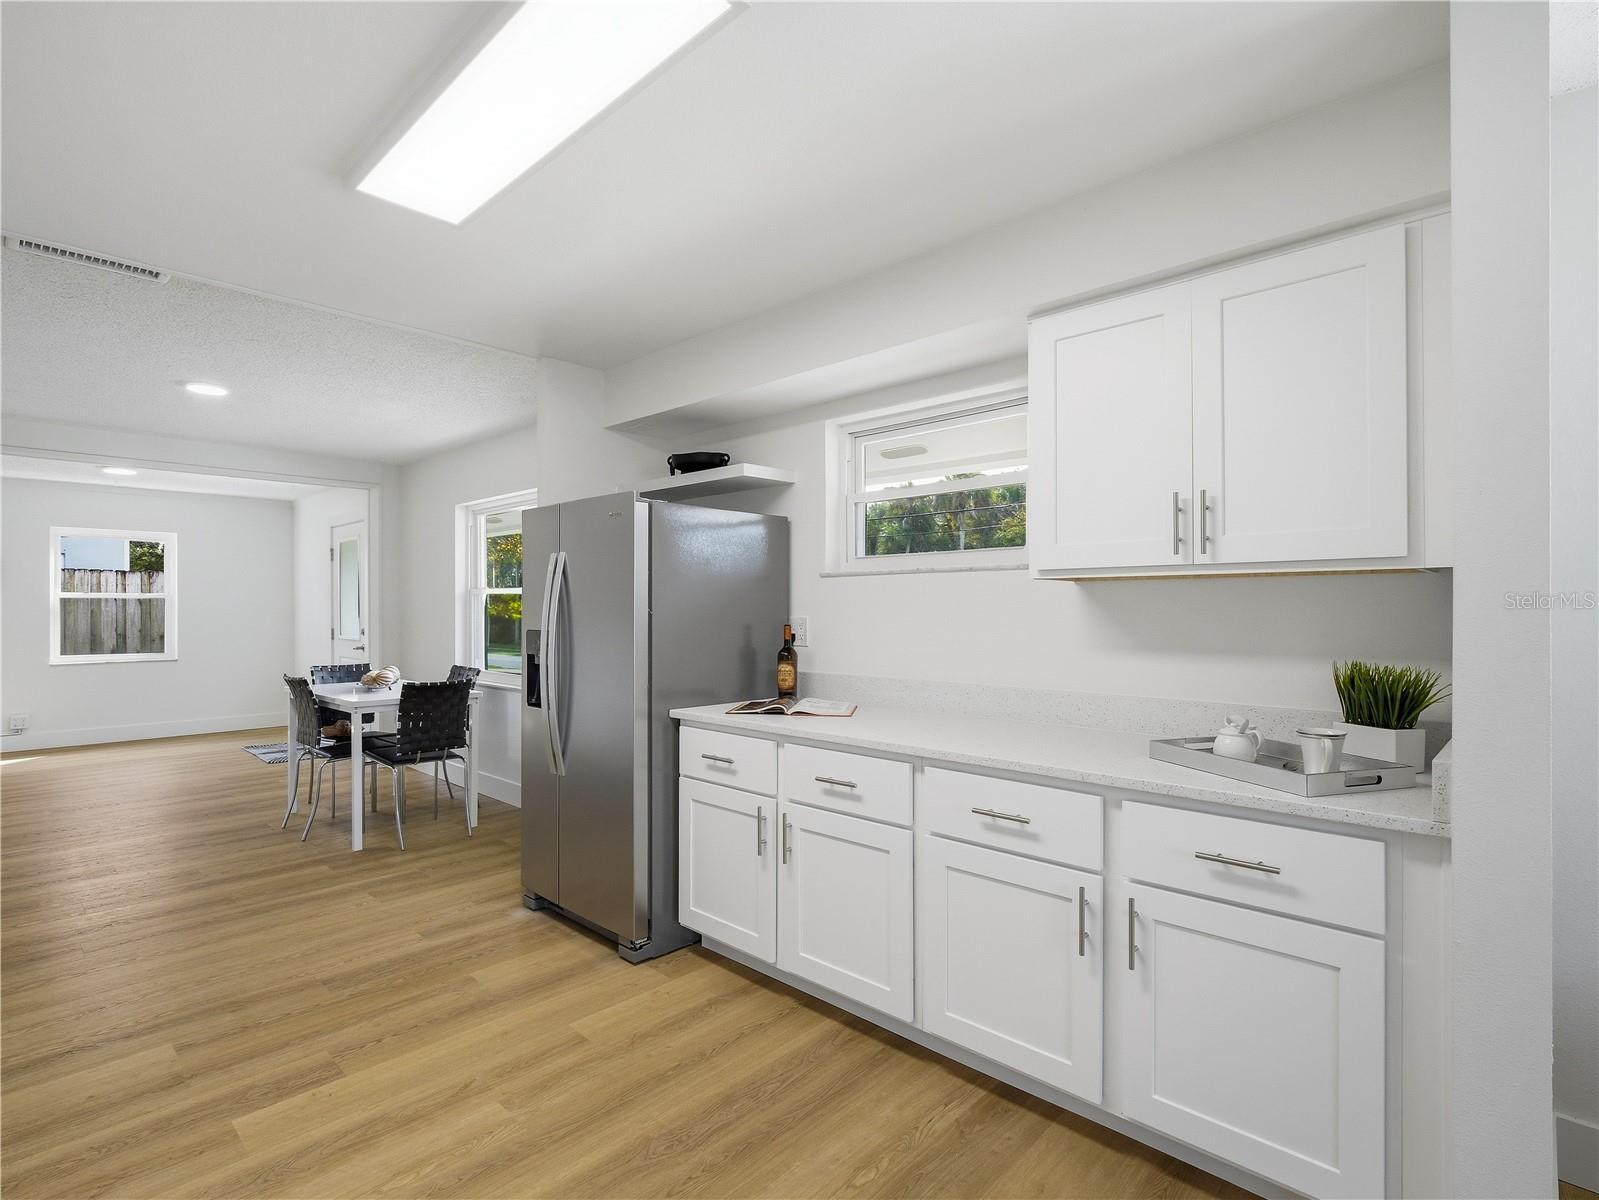
Bright kitchen with white cabinetry, stainless refrigerator, and an adjoining dining area.
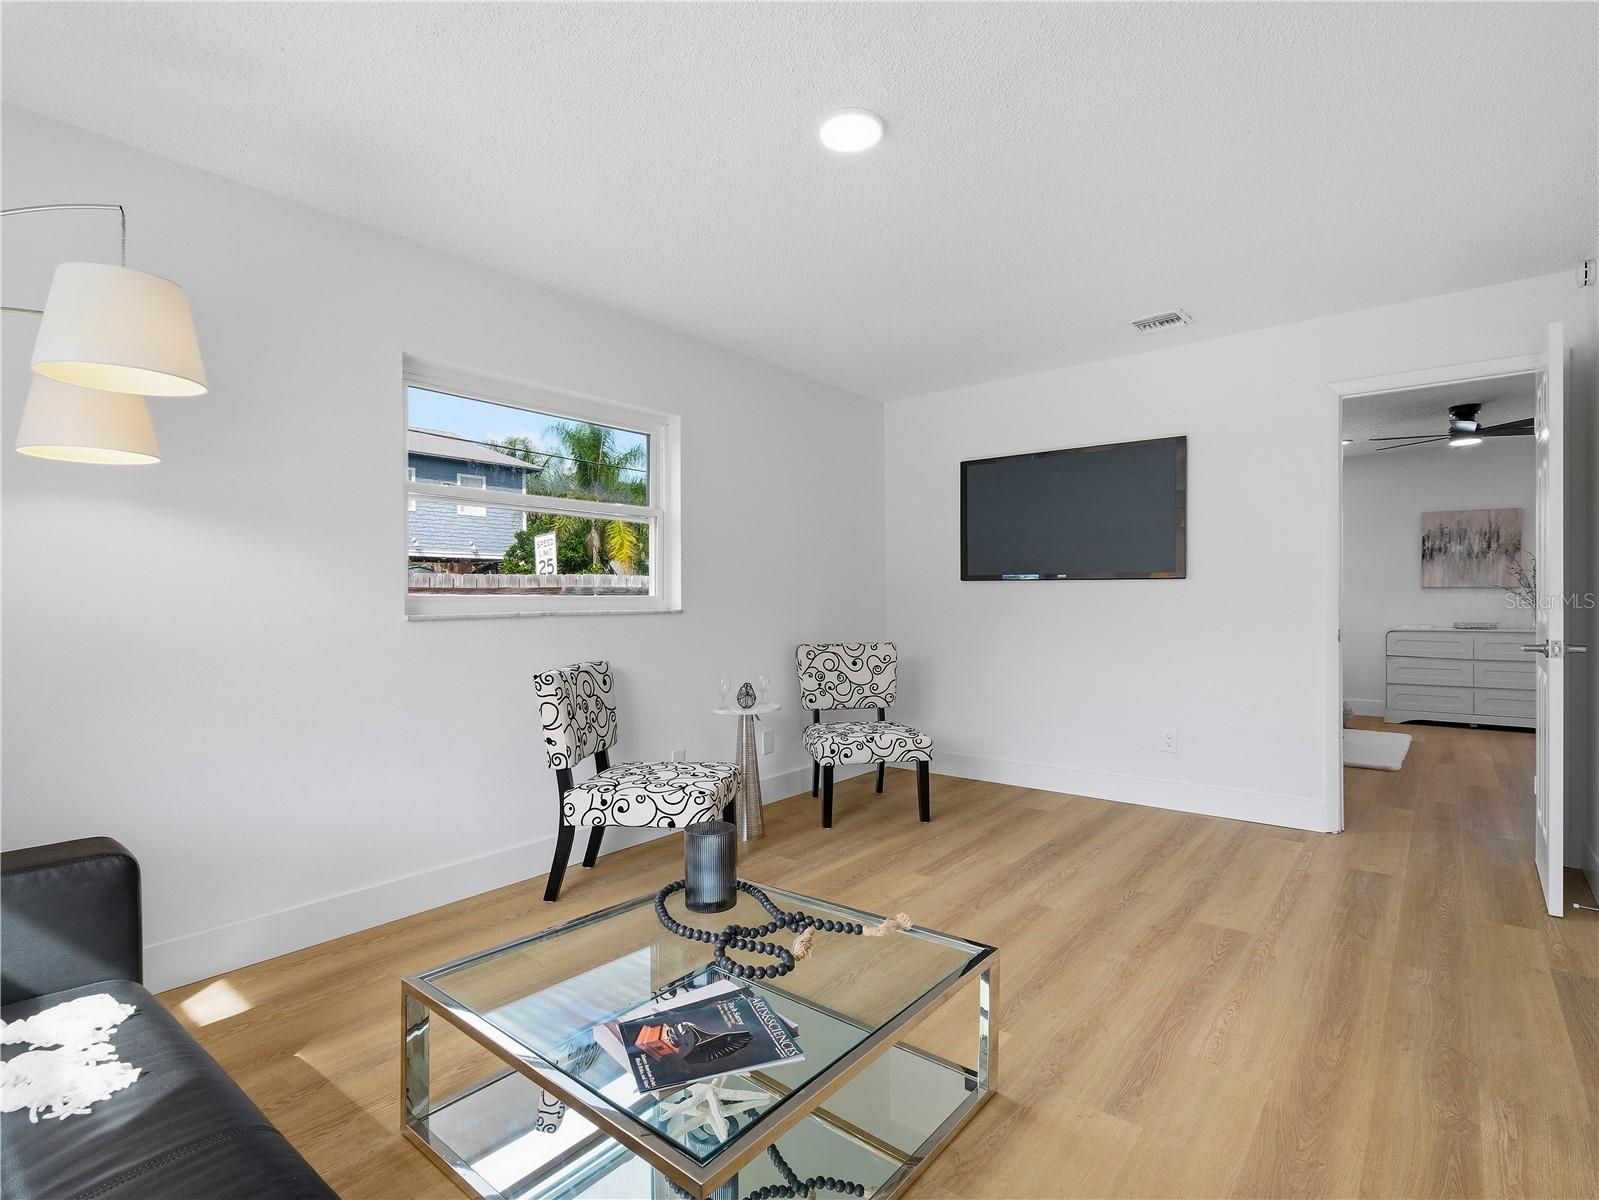
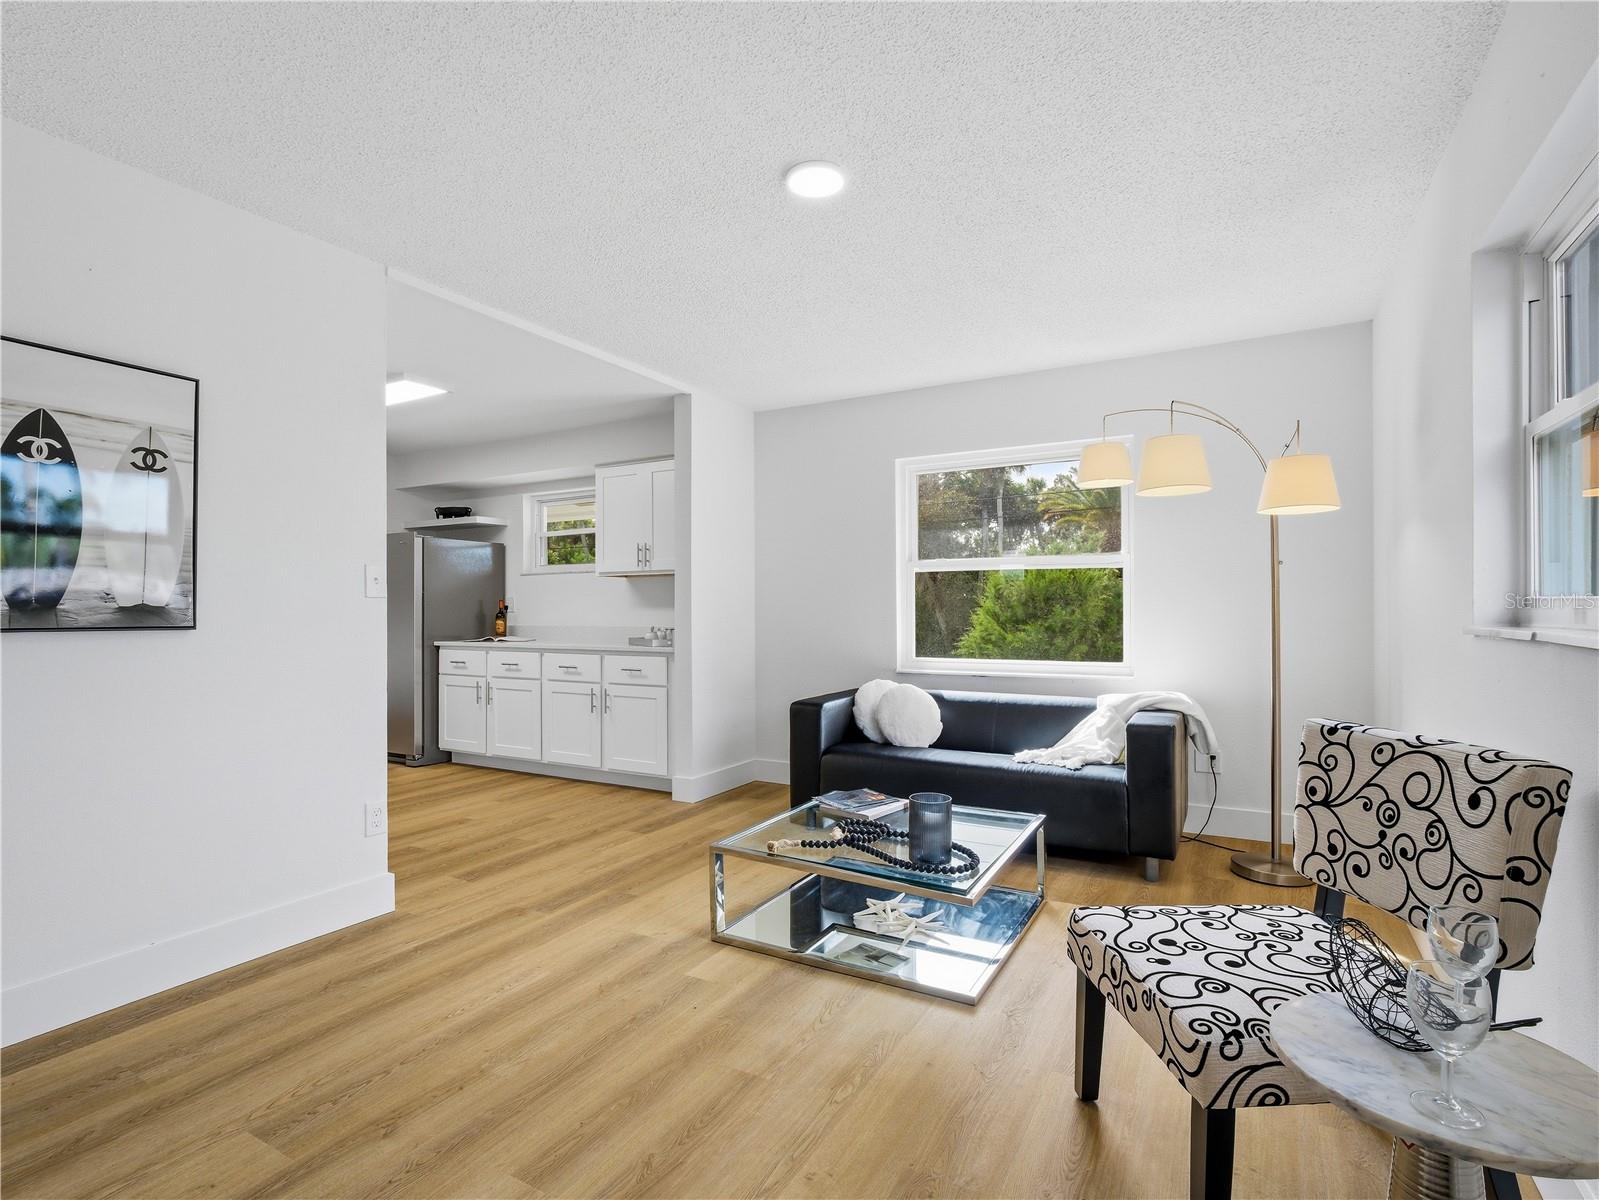
Living room with patterned chairs, glass coffee table, and a window overlooking palm trees.
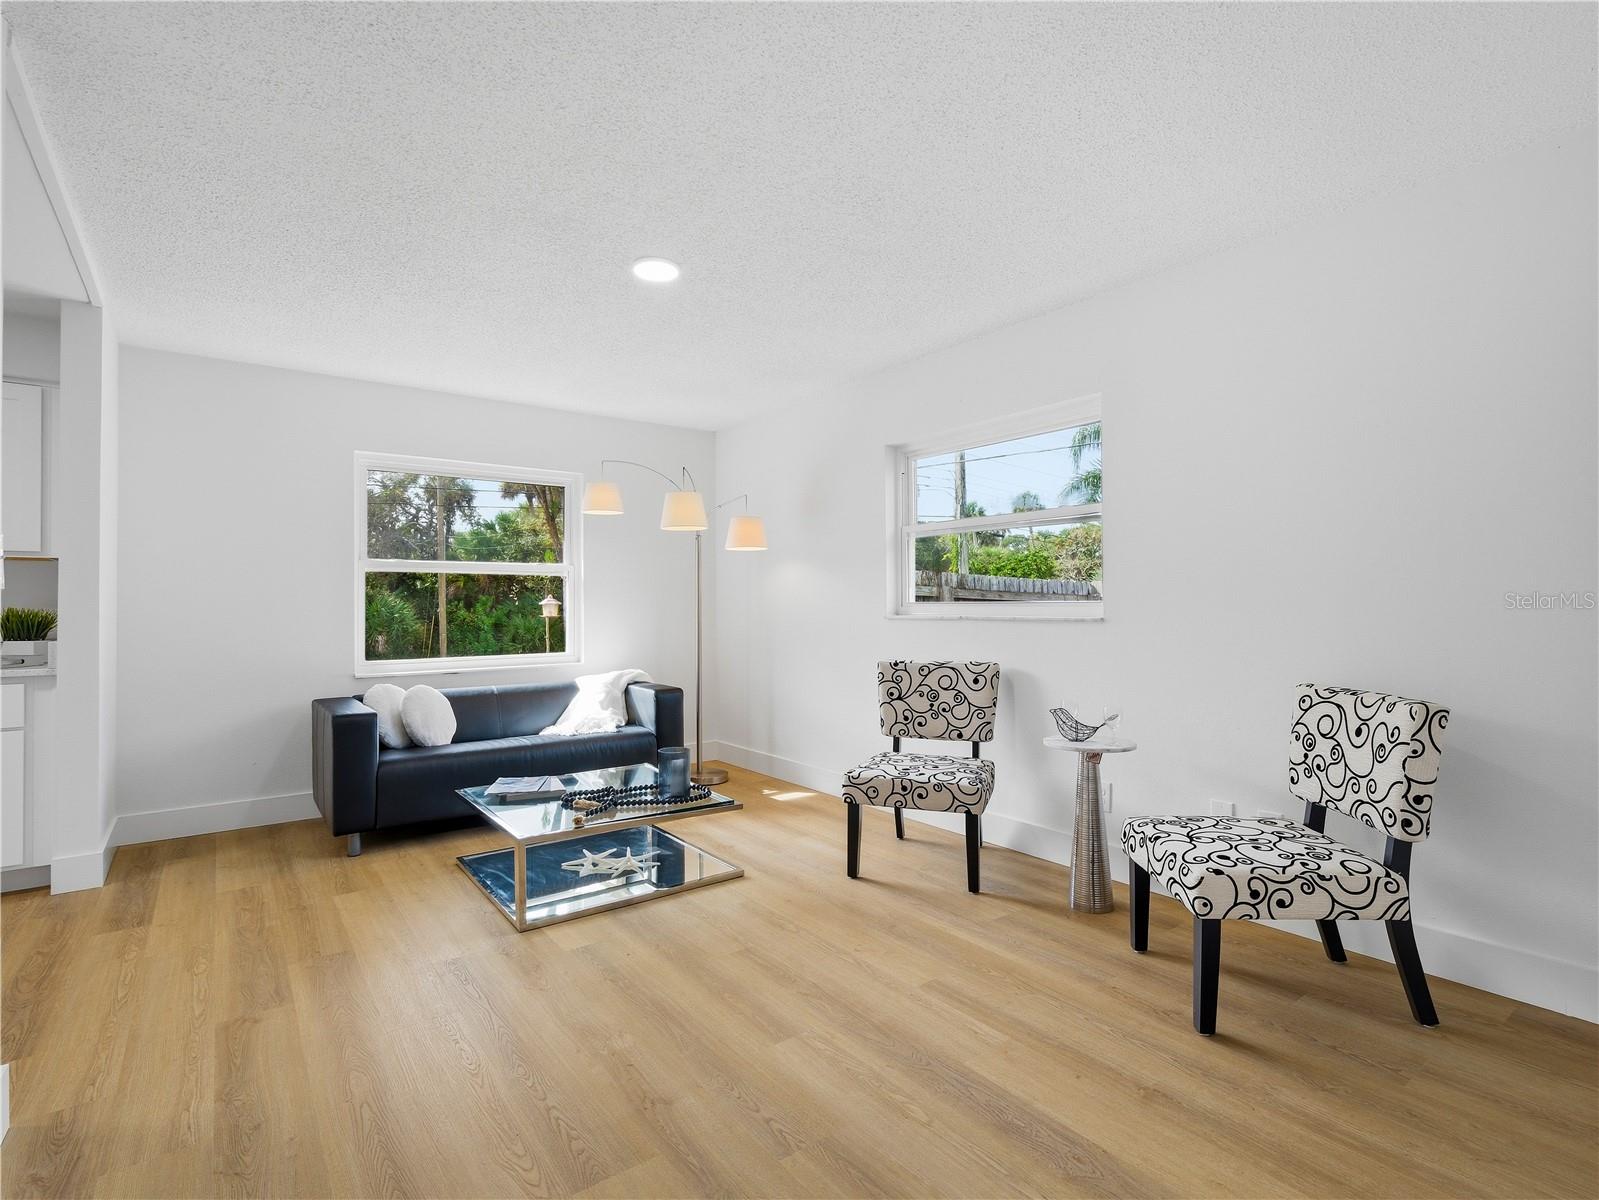
Living room with a black sofa, patterned chairs, wood flooring, and windows overlooking greenery.
Living room with black sofa, patterned chairs, wood floors, and an open kitchen.
Living room with patterned armchairs, glass coffee table, and an open view into the kitchen.
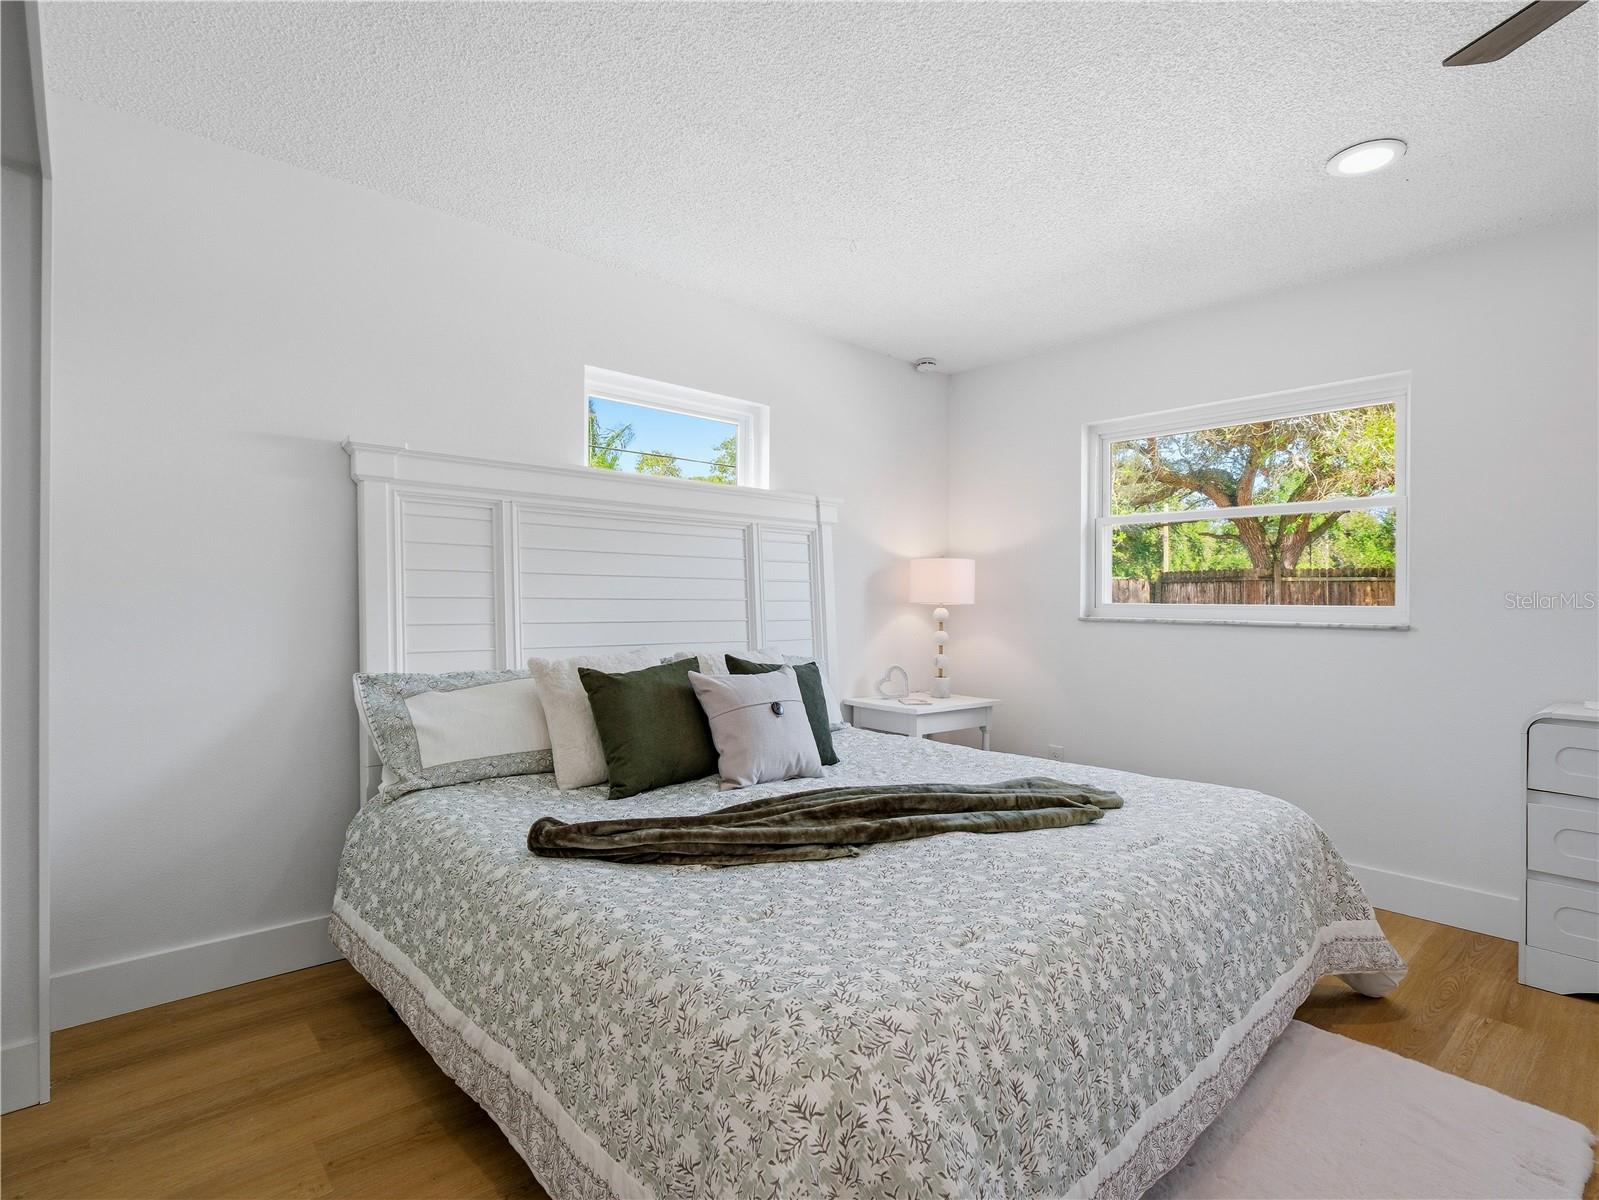
Bedroom with a floral-patterned bedspread, white paneled headboard, and windows overlooking a fenced yard.
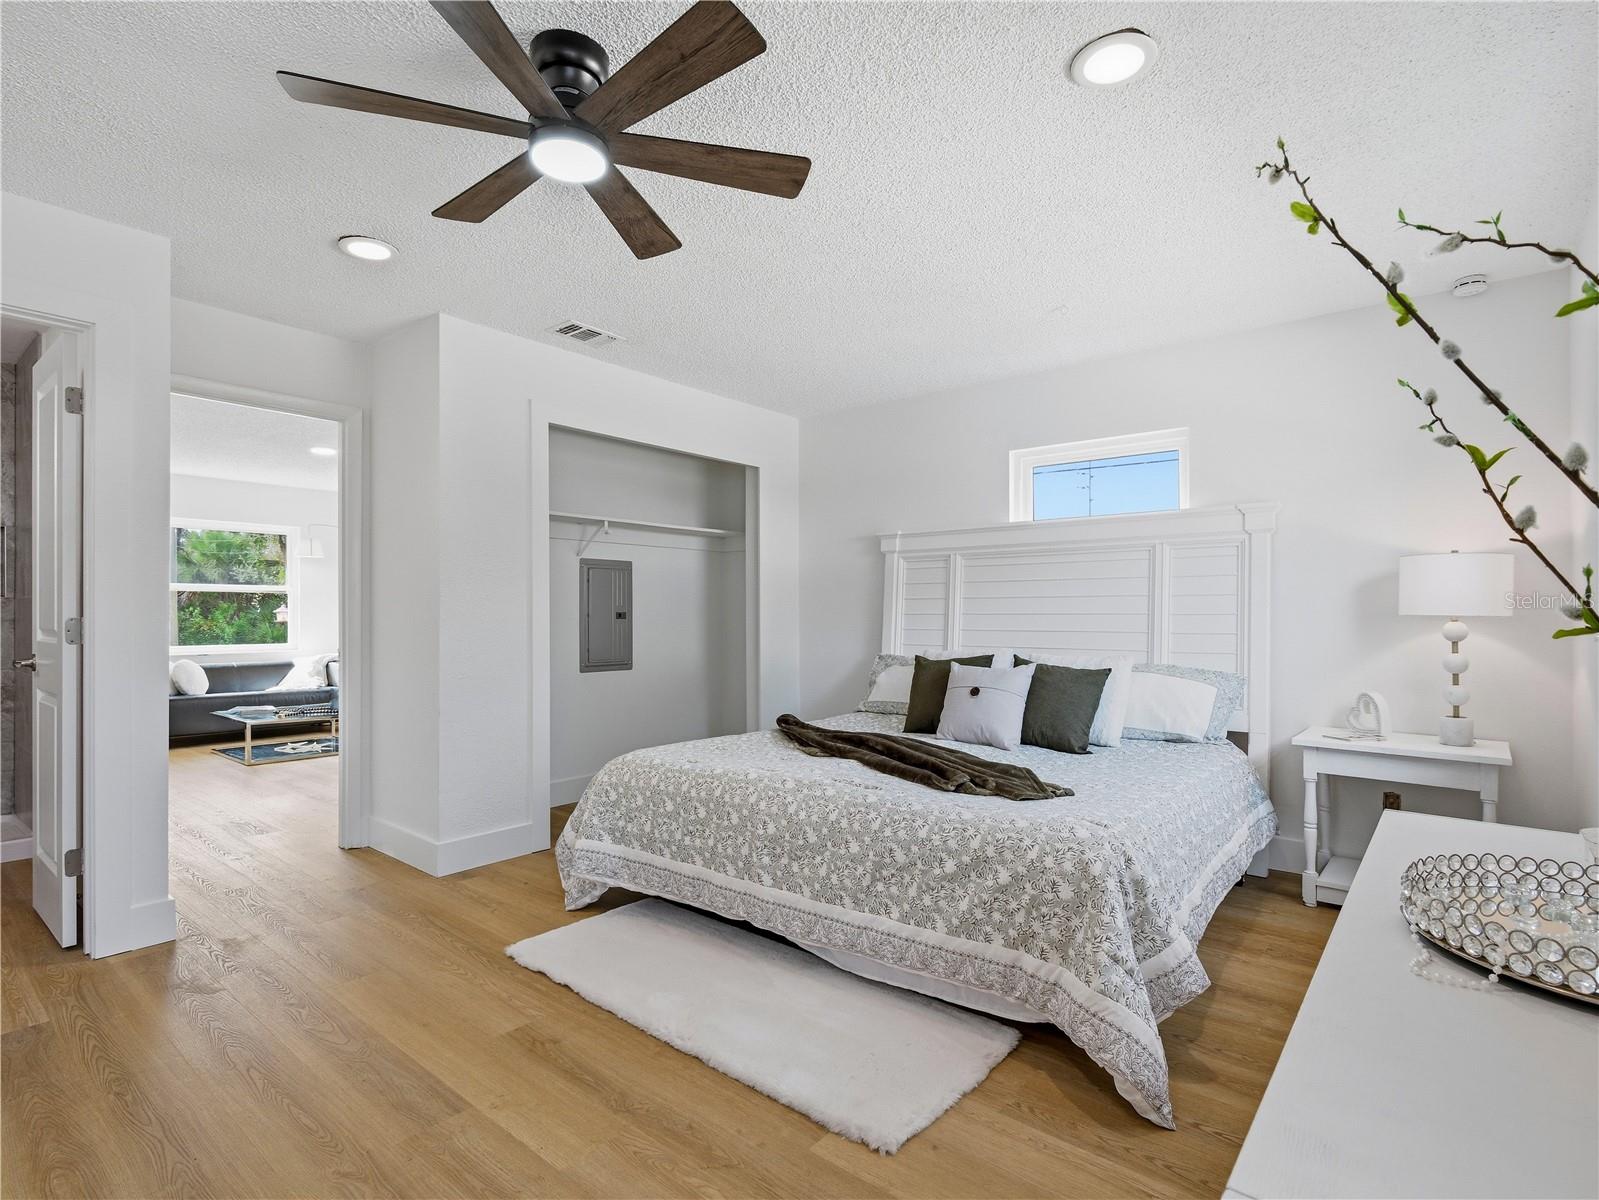
Staged bedroom with a white bed, wood ceiling fan, and open closet; living room visible through doorway.
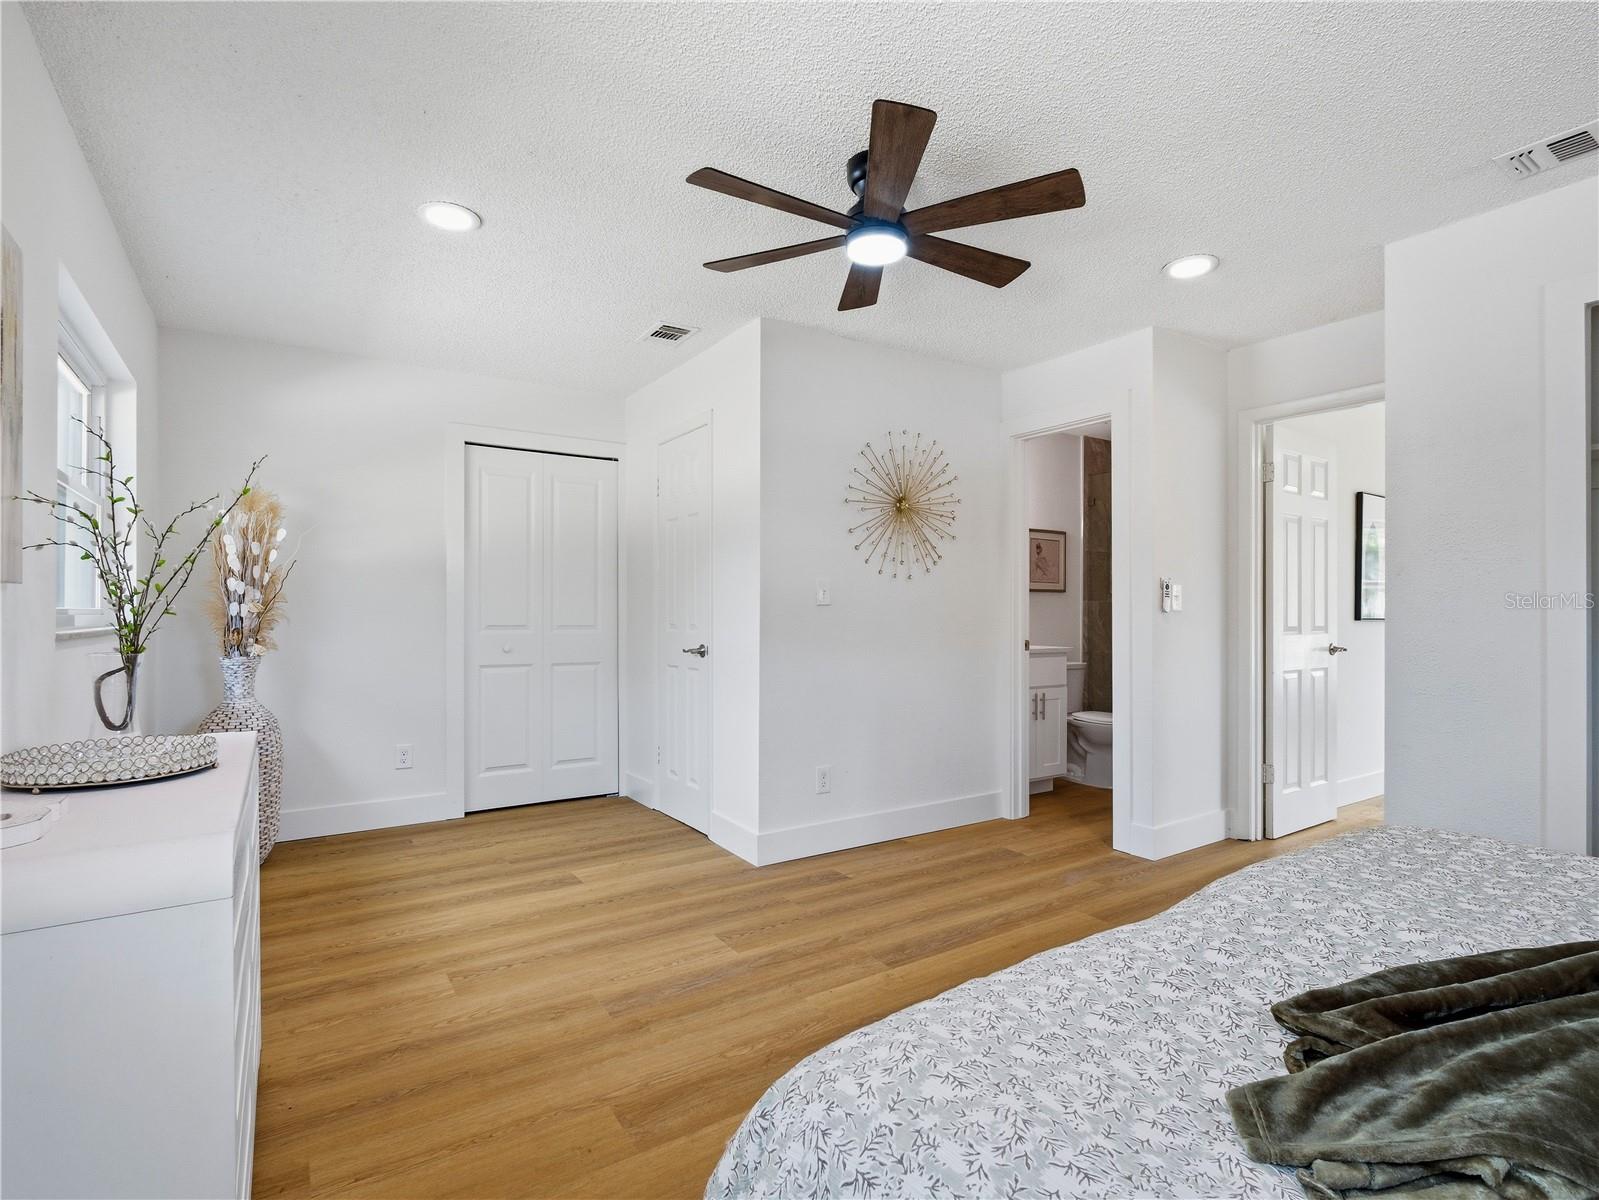
Bedroom with a dark wood ceiling fan, warm wood floors, and a bed in the foreground.
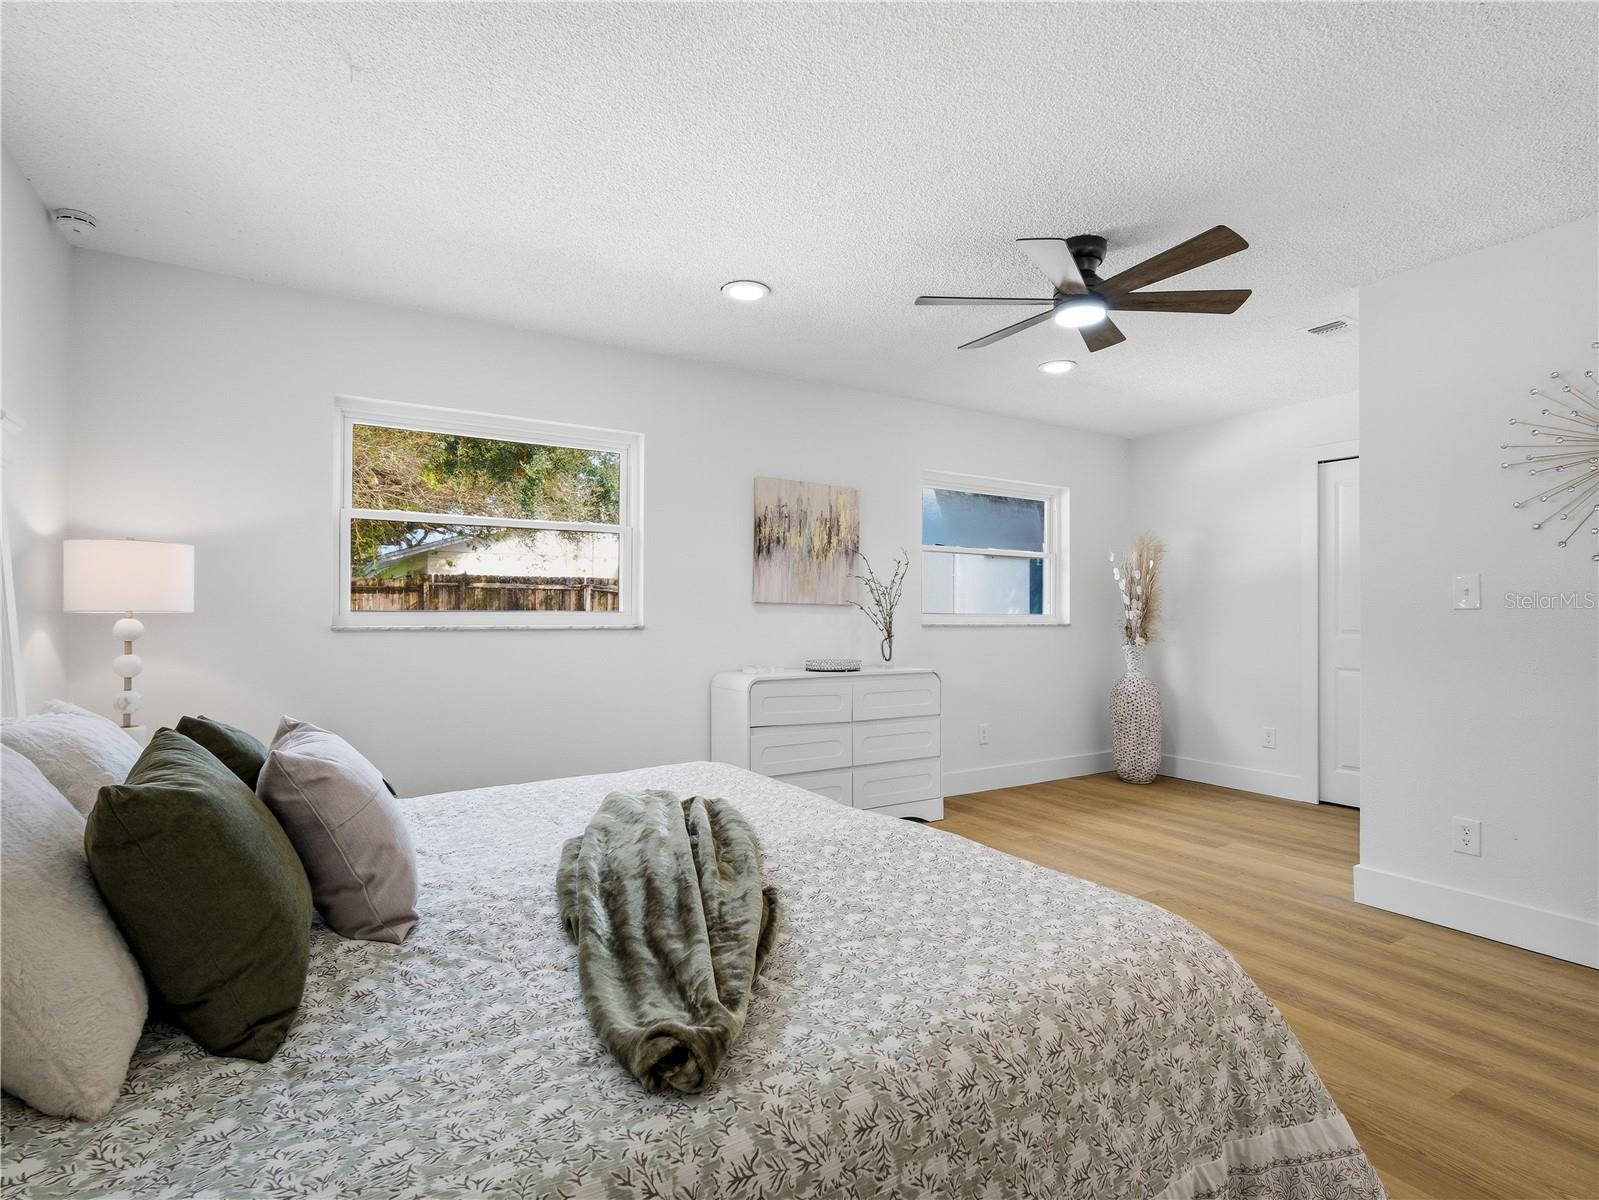
Staged bedroom with a patterned bed, two windows, and a ceiling fan.
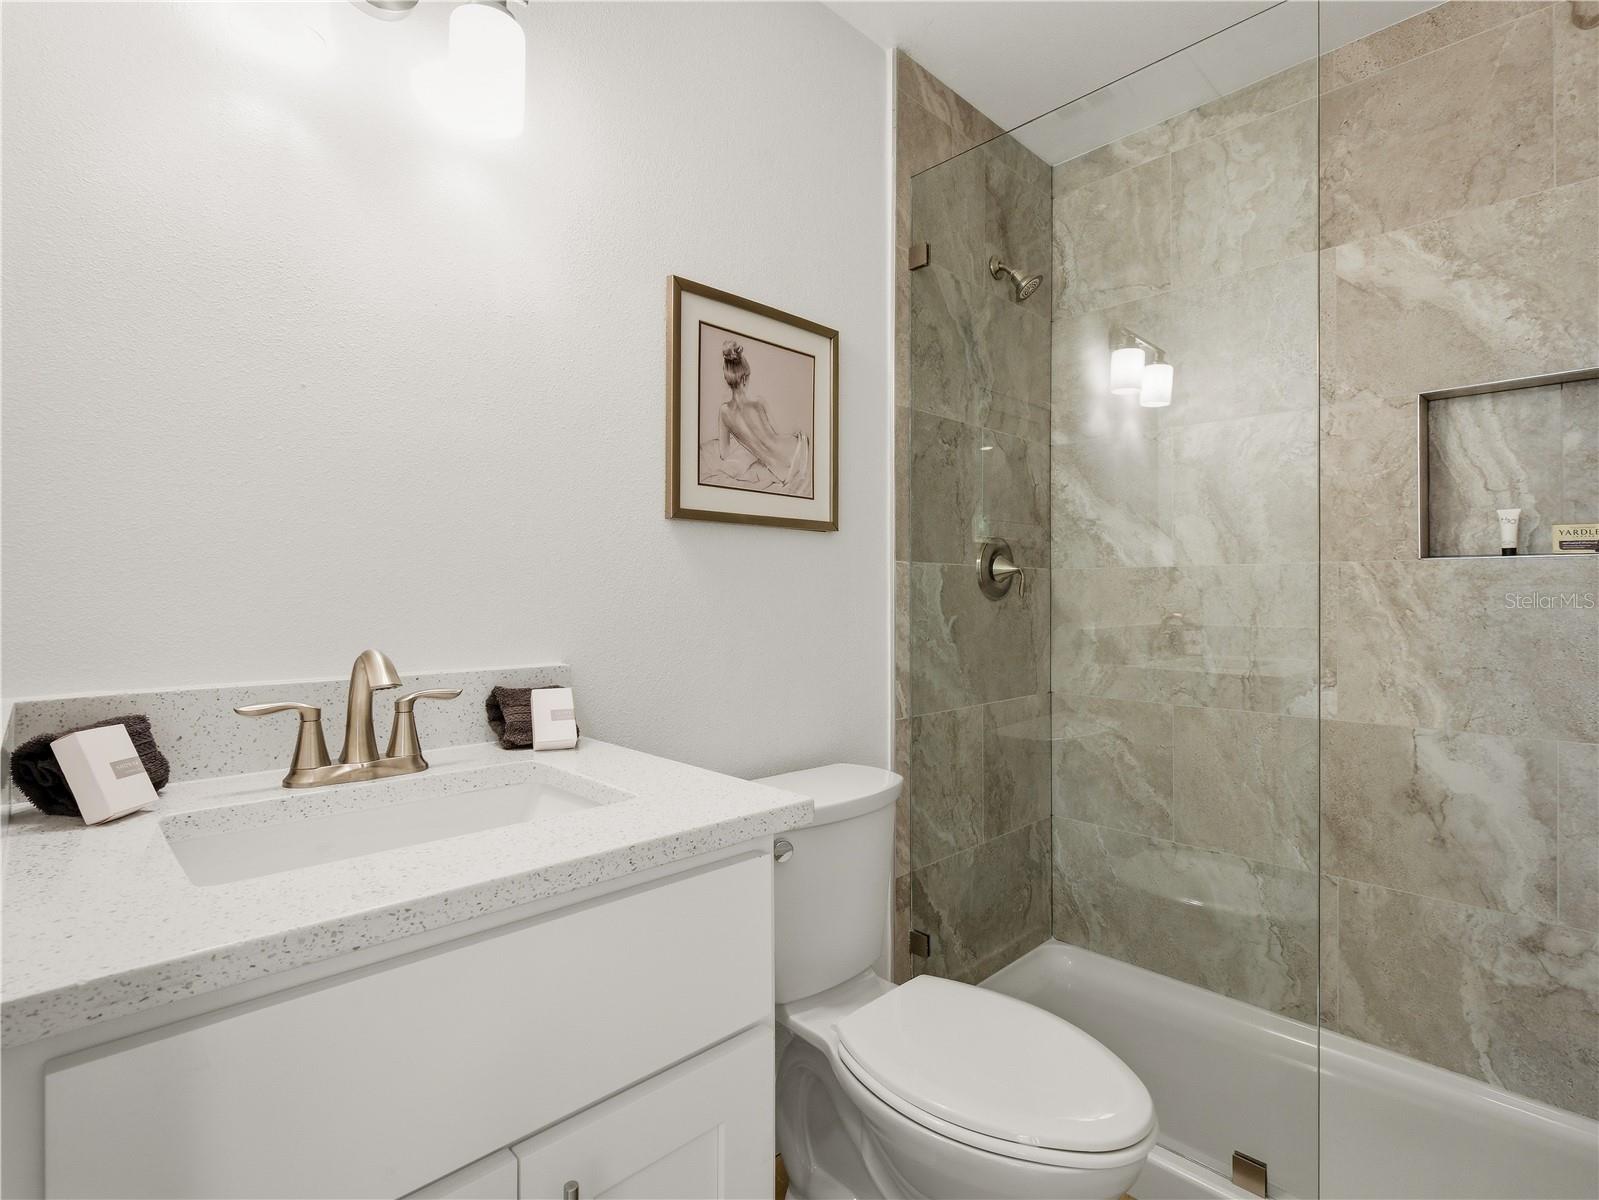
Bathroom with a white vanity, toilet, and glass-enclosed tub and shower with stone-look tile.
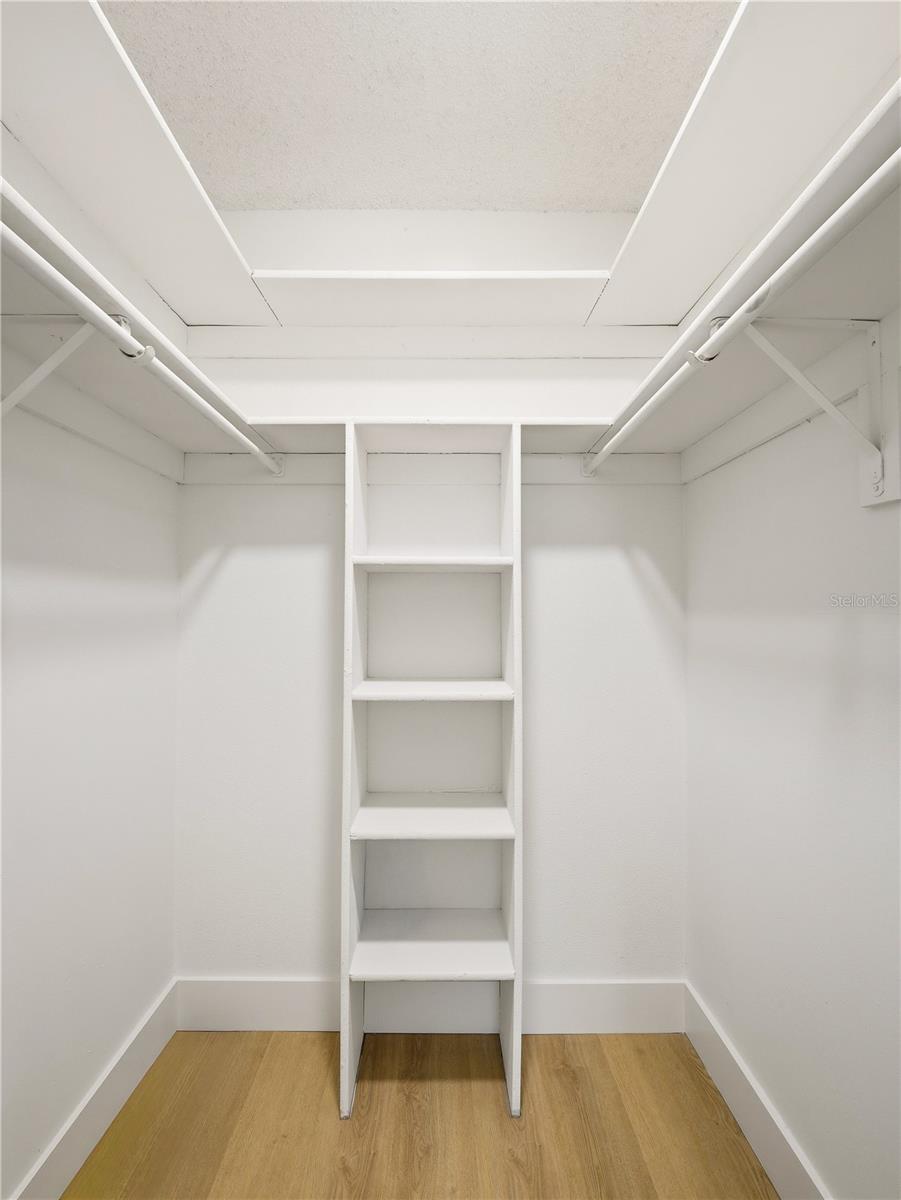
Walk-in closet with central white shelving, hanging rods, and light wood flooring.
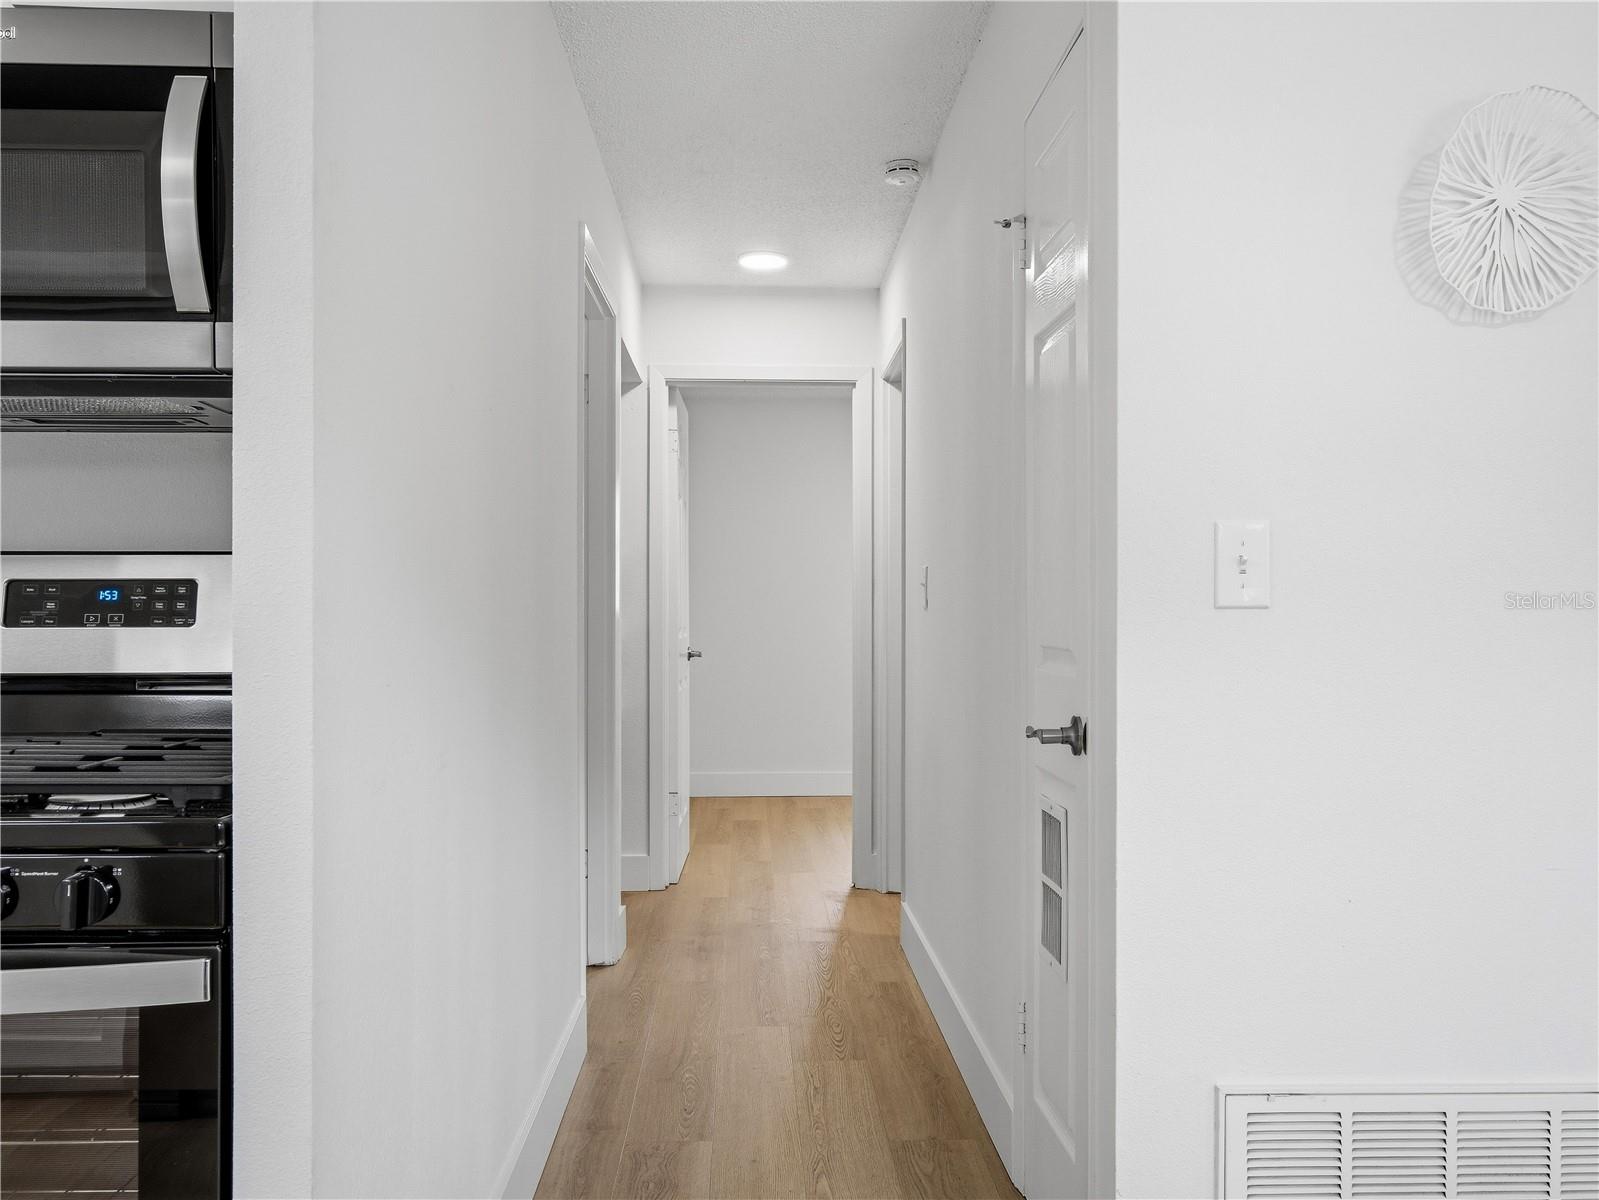
White hallway with light wood flooring, doorways, and a stainless-steel range at left.
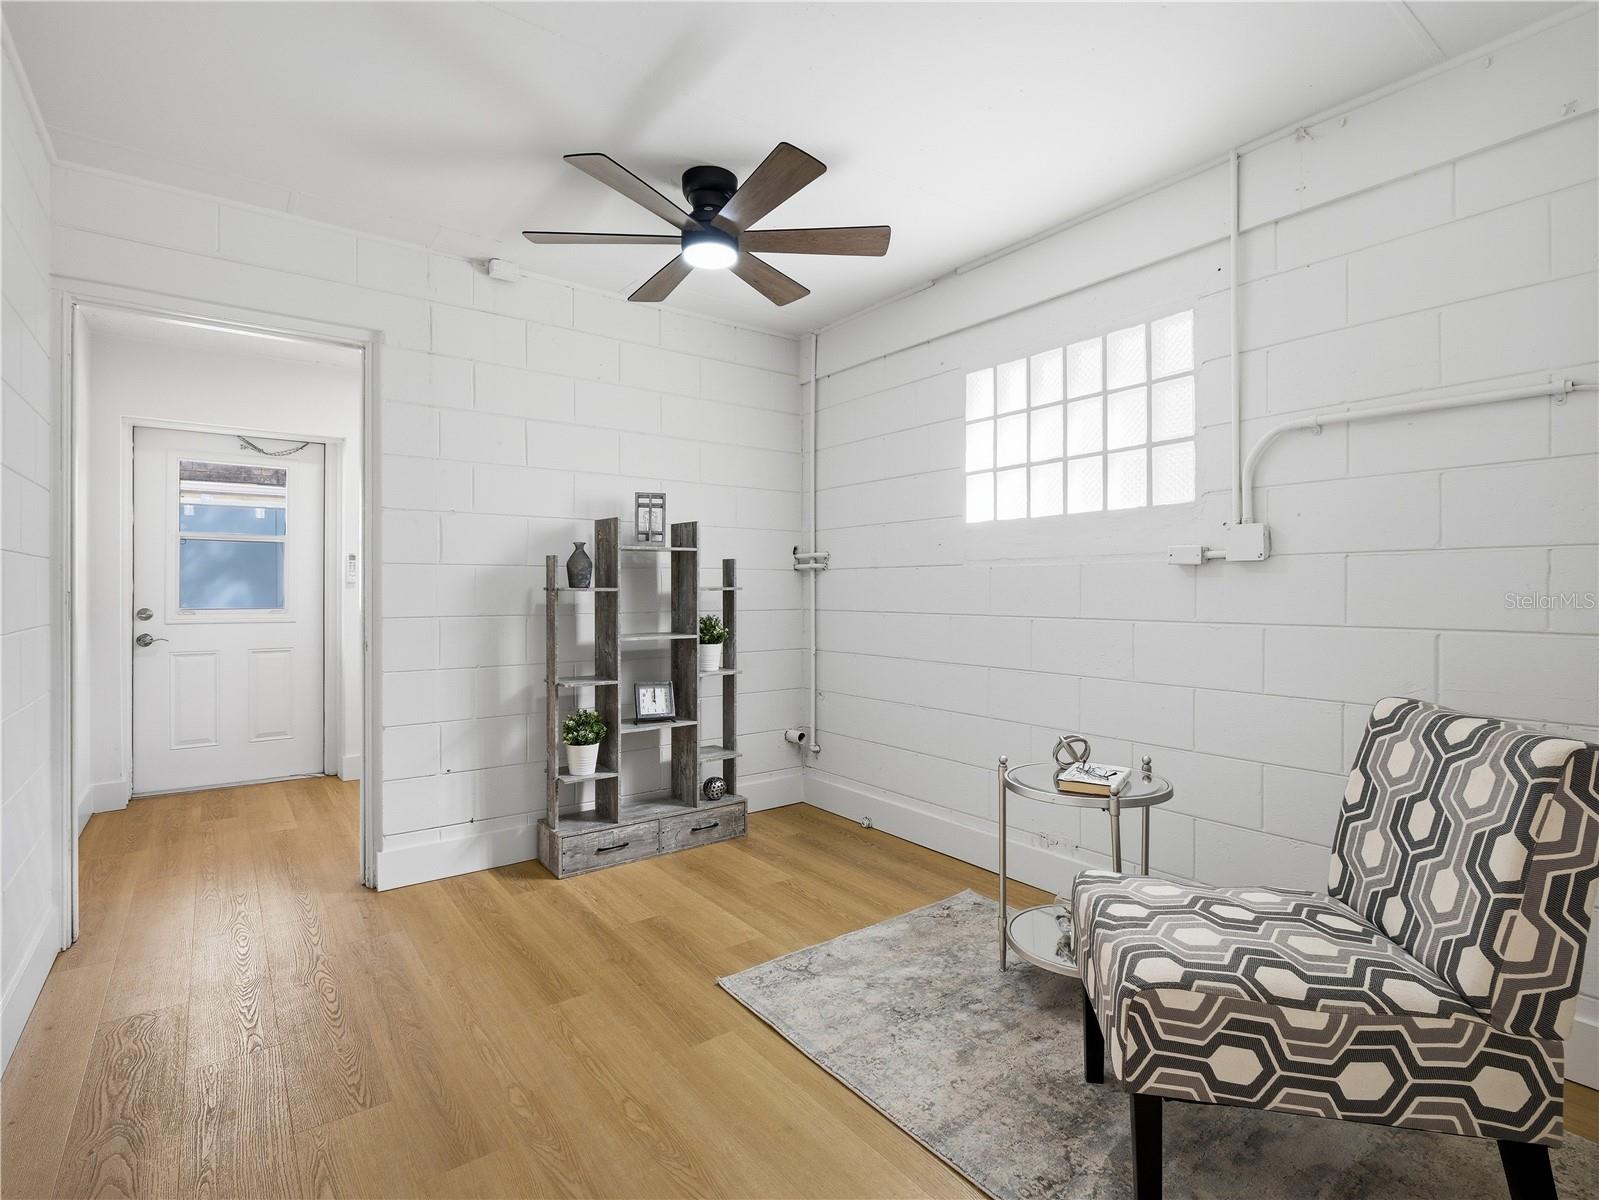
Sitting room with white block walls, a glass-block window, and a patterned armchair.
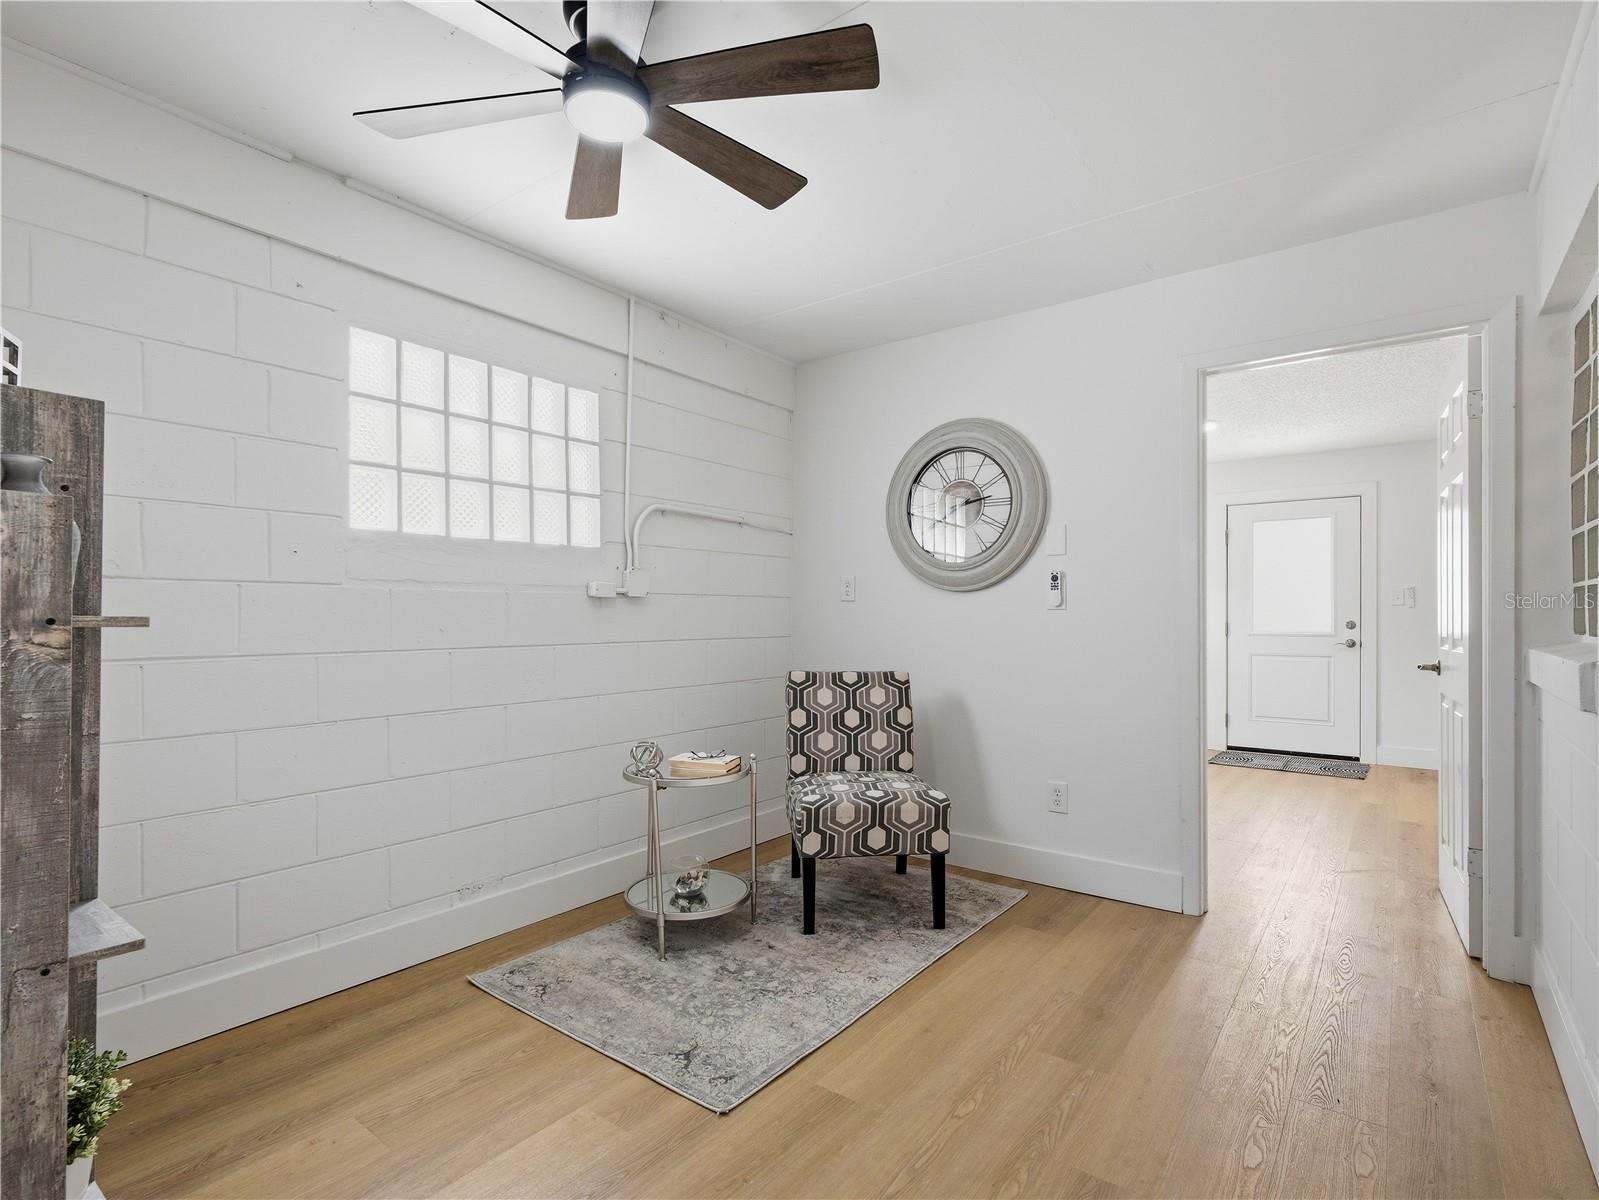
Bright entry sitting area with a patterned chair, round mirror, glass-block window, and wood-look flooring.
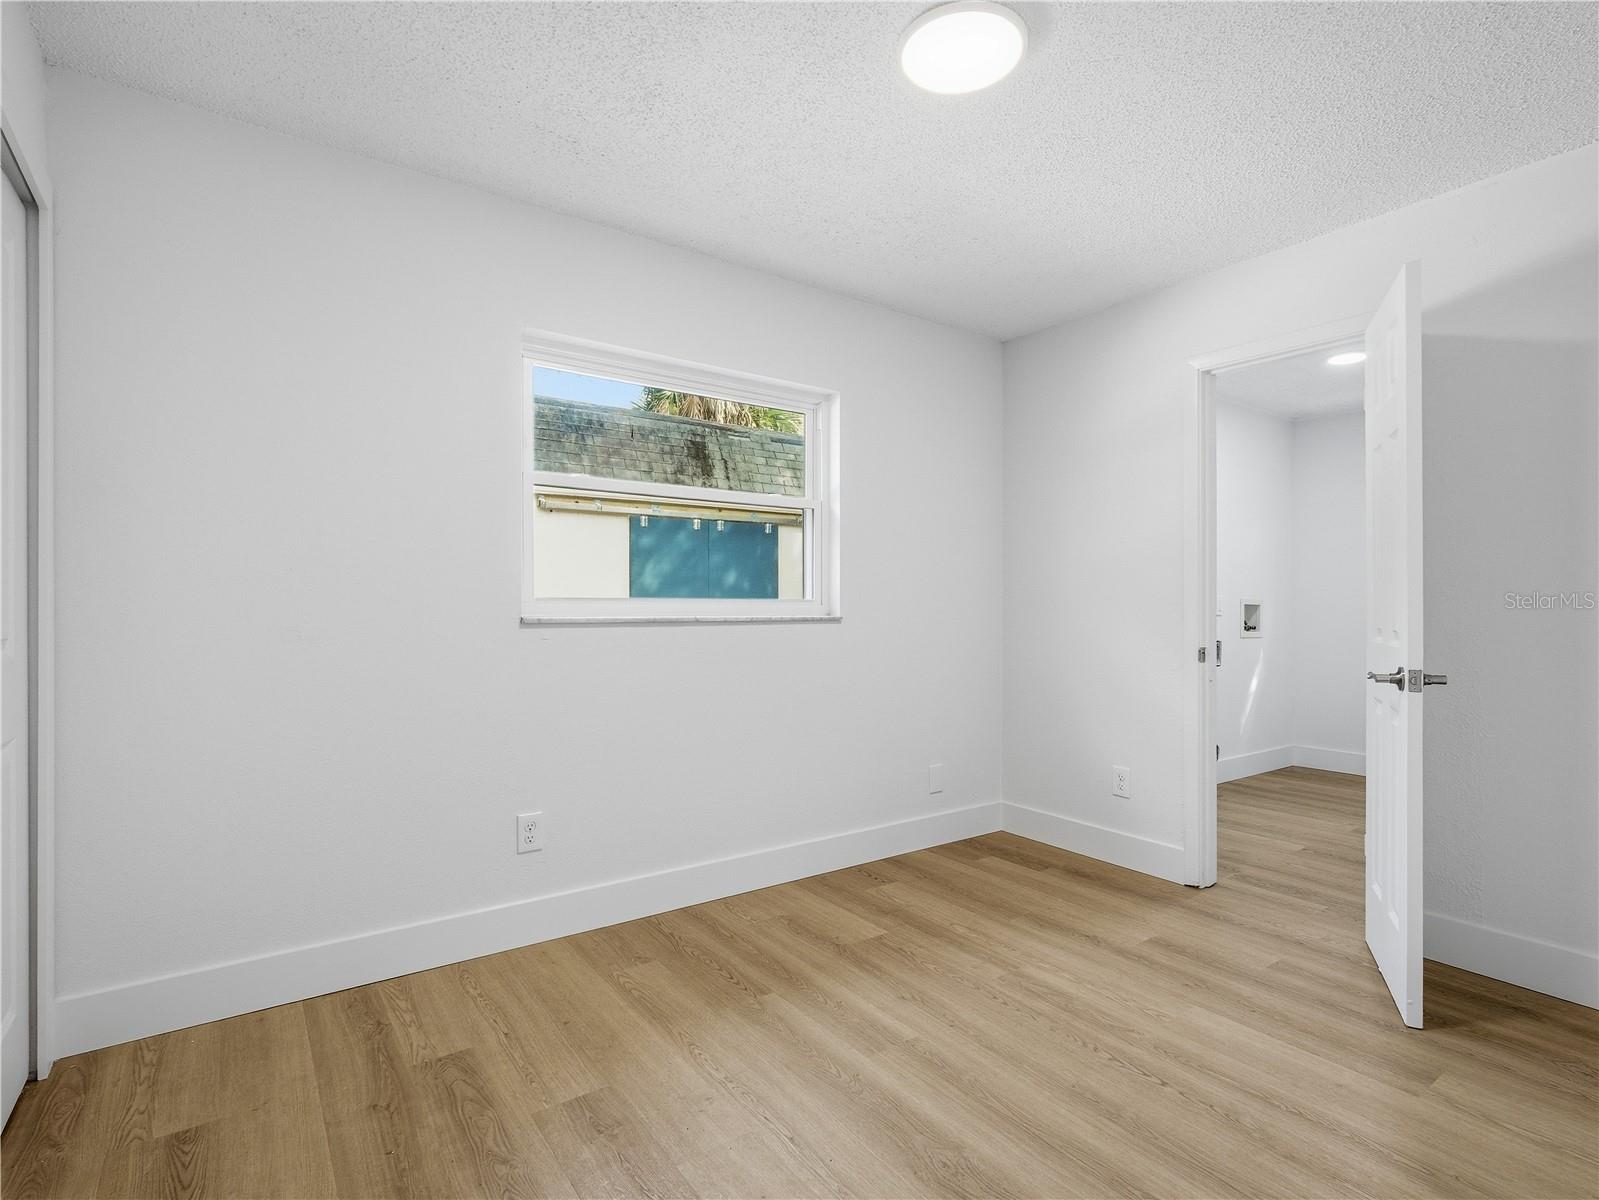
Empty room with light wood flooring, white walls, and a window.
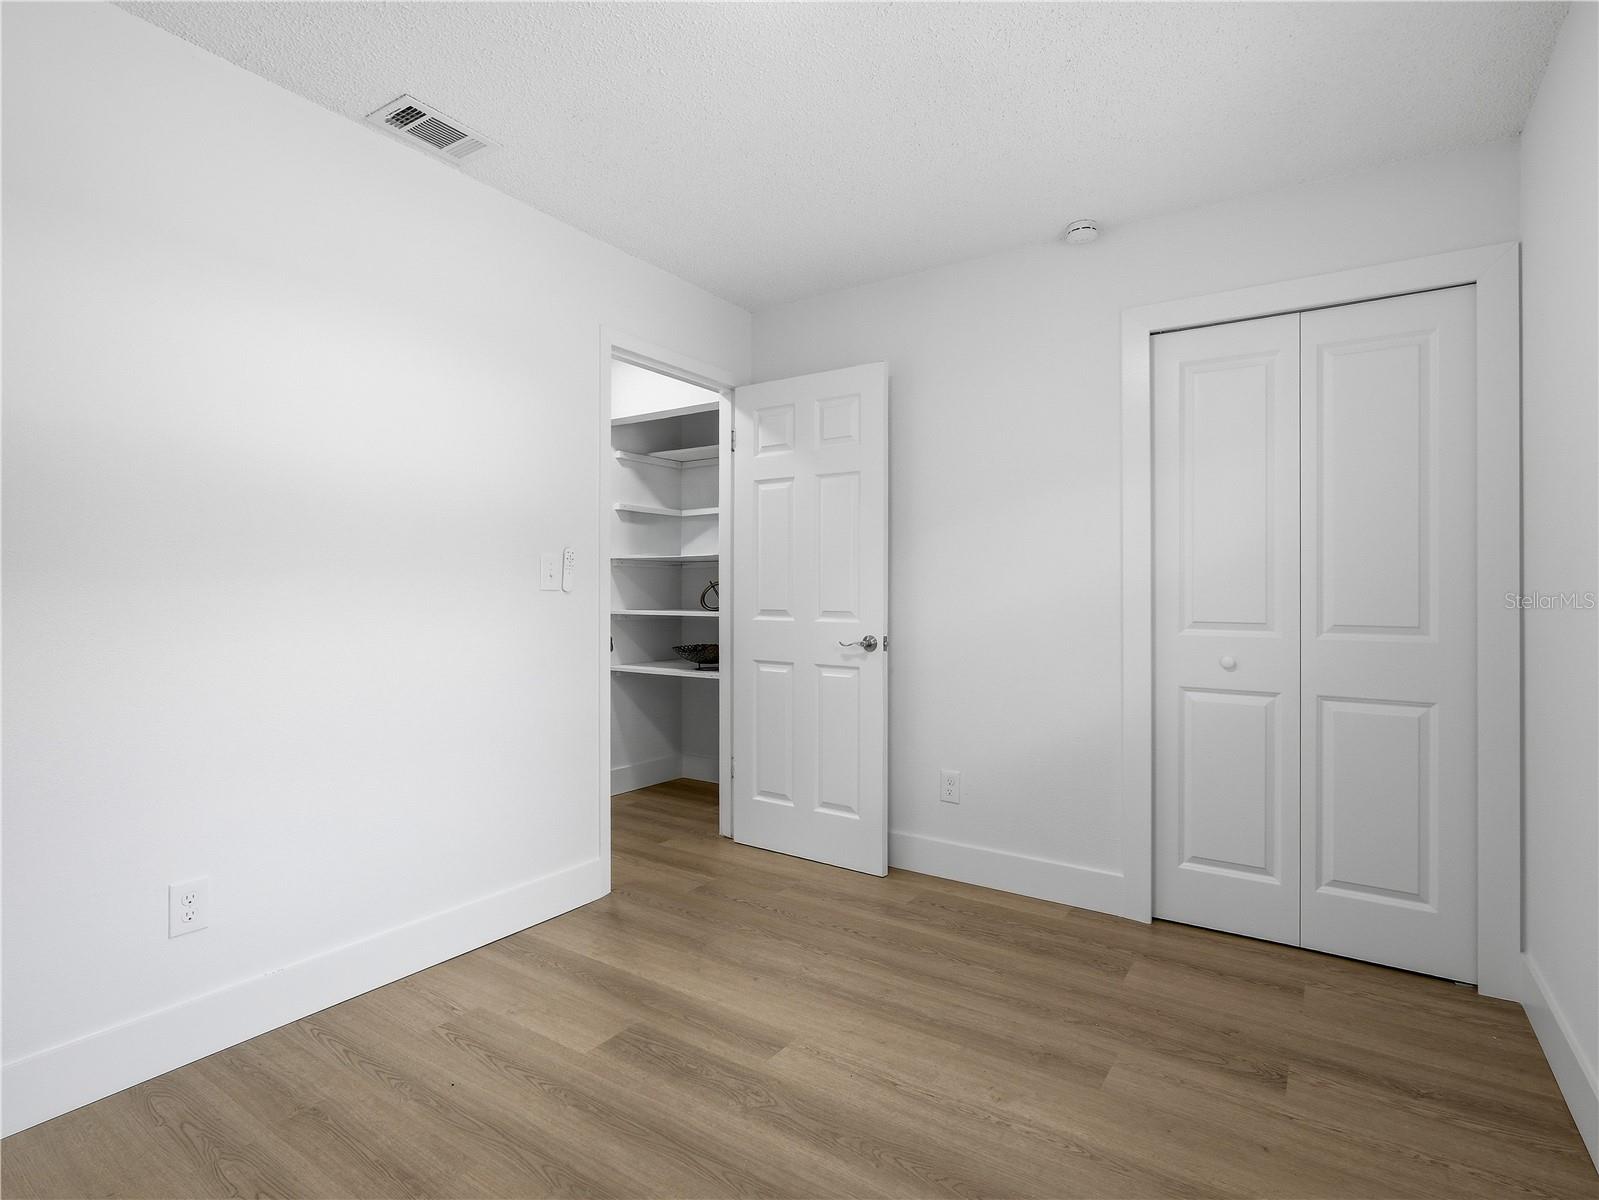
Empty bedroom with wood-look flooring, a double-door closet, and an open shelved closet.
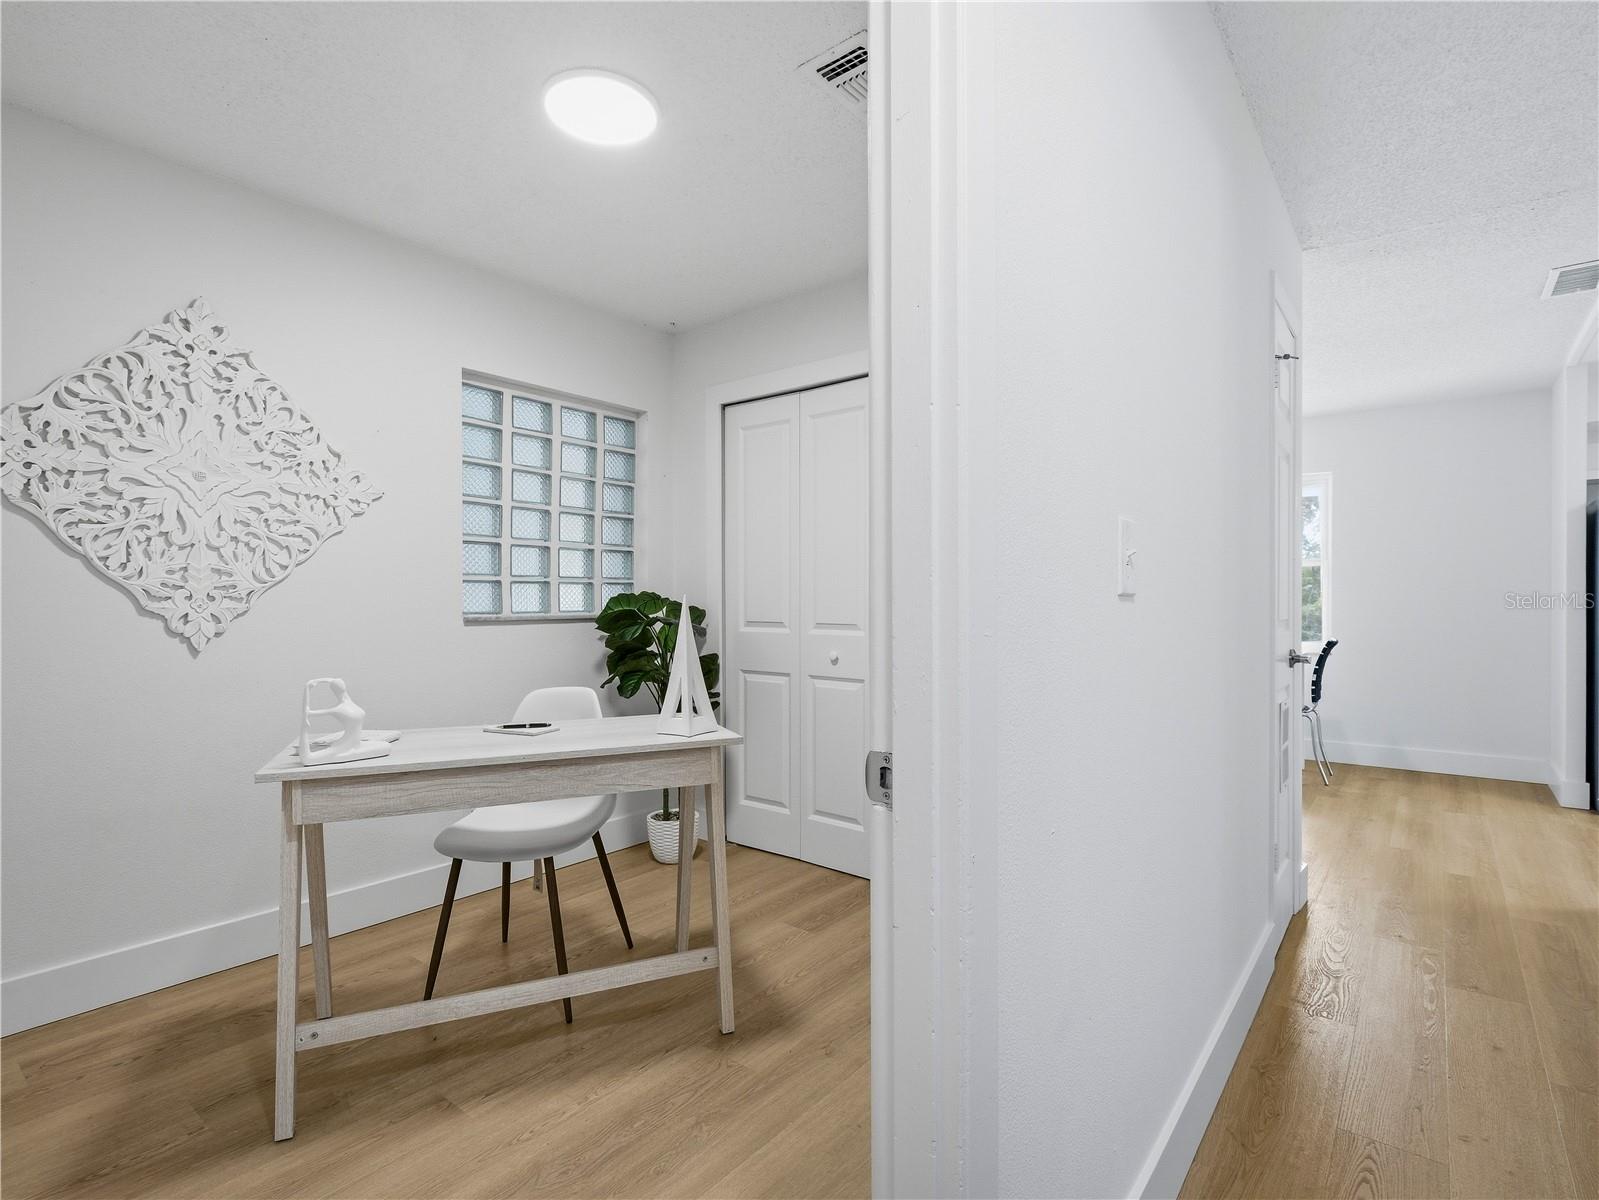
Small office nook with a light wood desk beside a glass-block window and hallway.
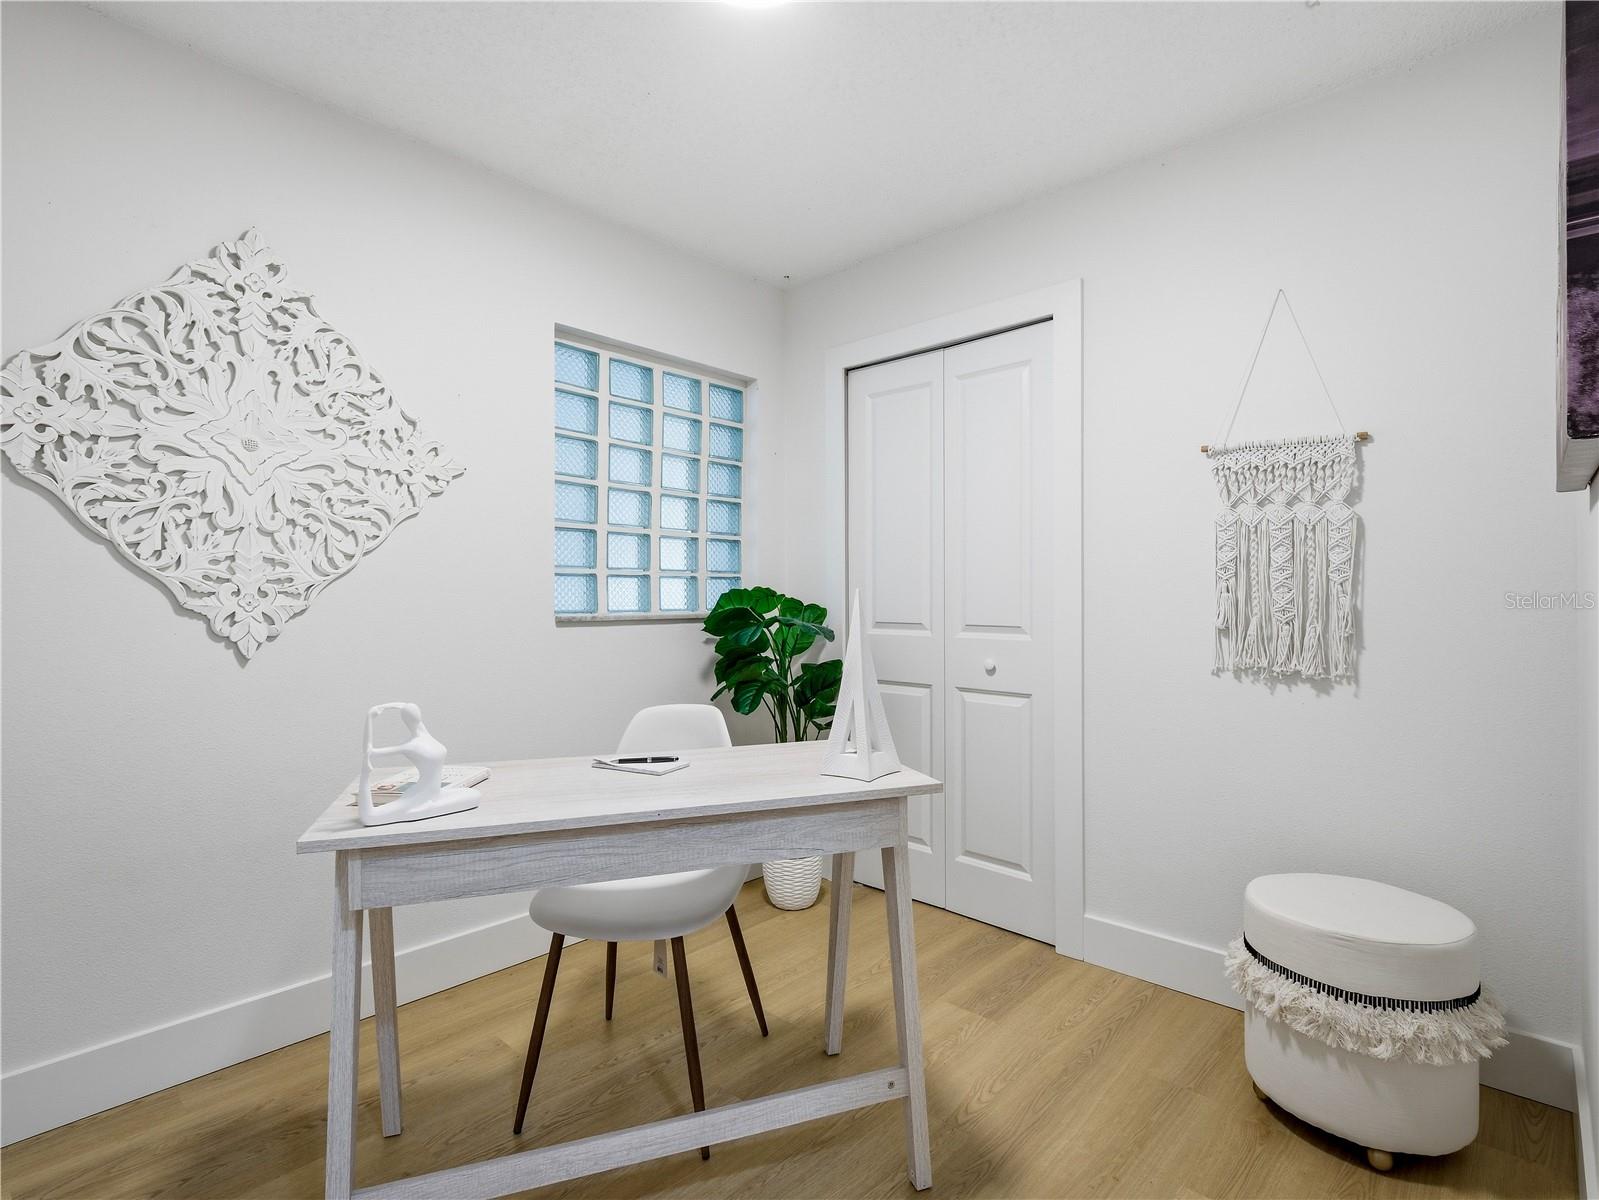
A small home office with a light wood desk, white chair, glass-block window, and woven wall decor.
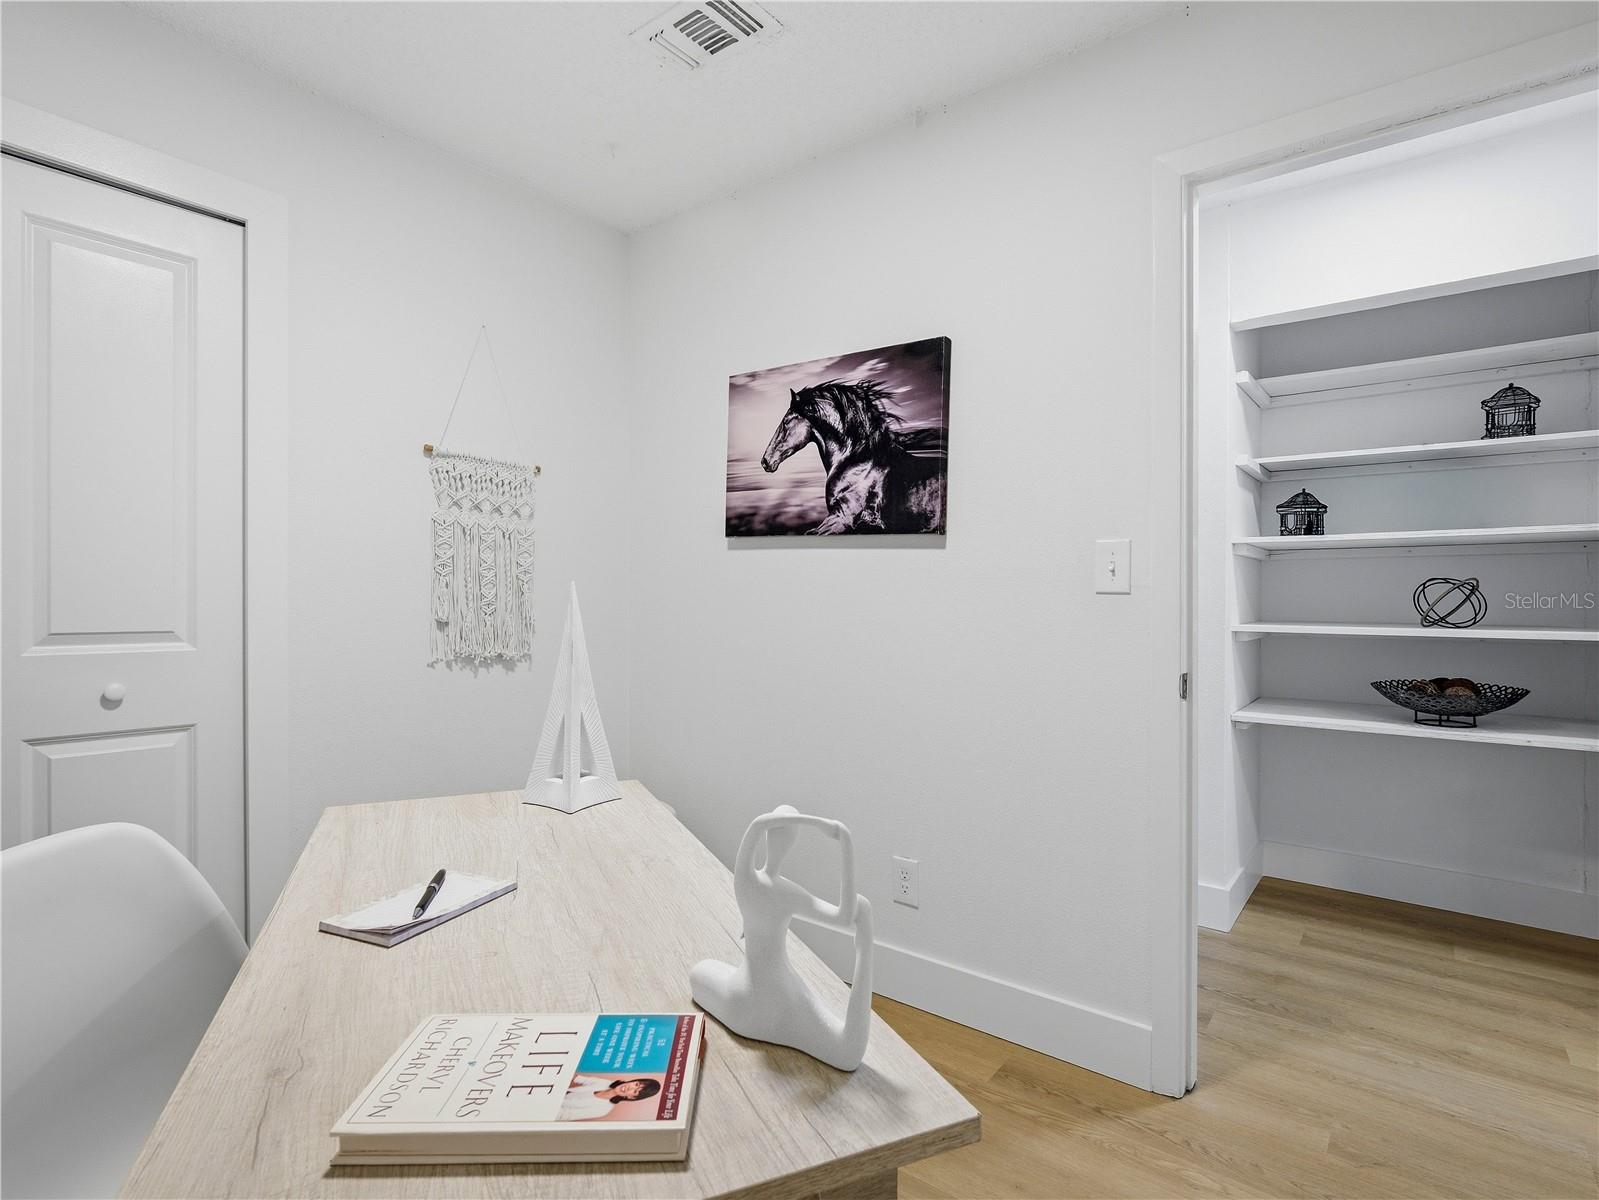
Home office with a light wood desk, white decor, and built-in display shelves.
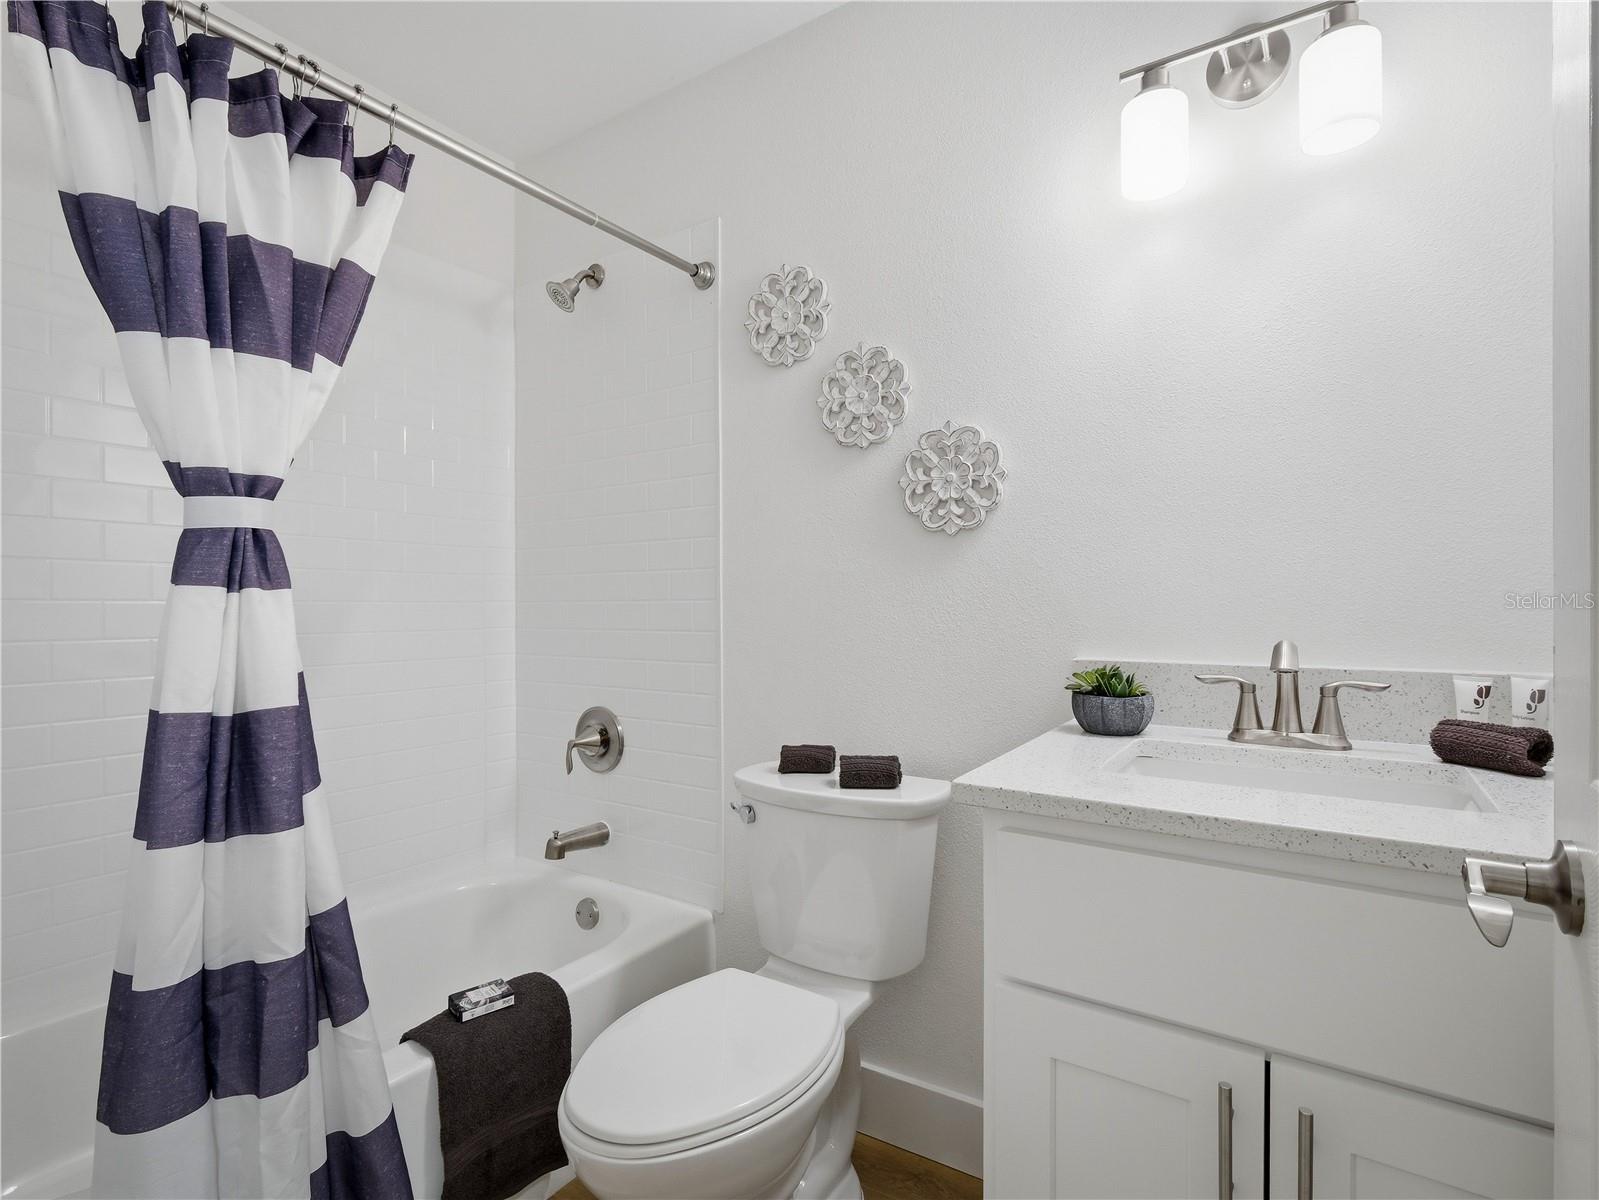
Bathroom with a tub and navy-and-white striped shower curtain beside a white vanity.
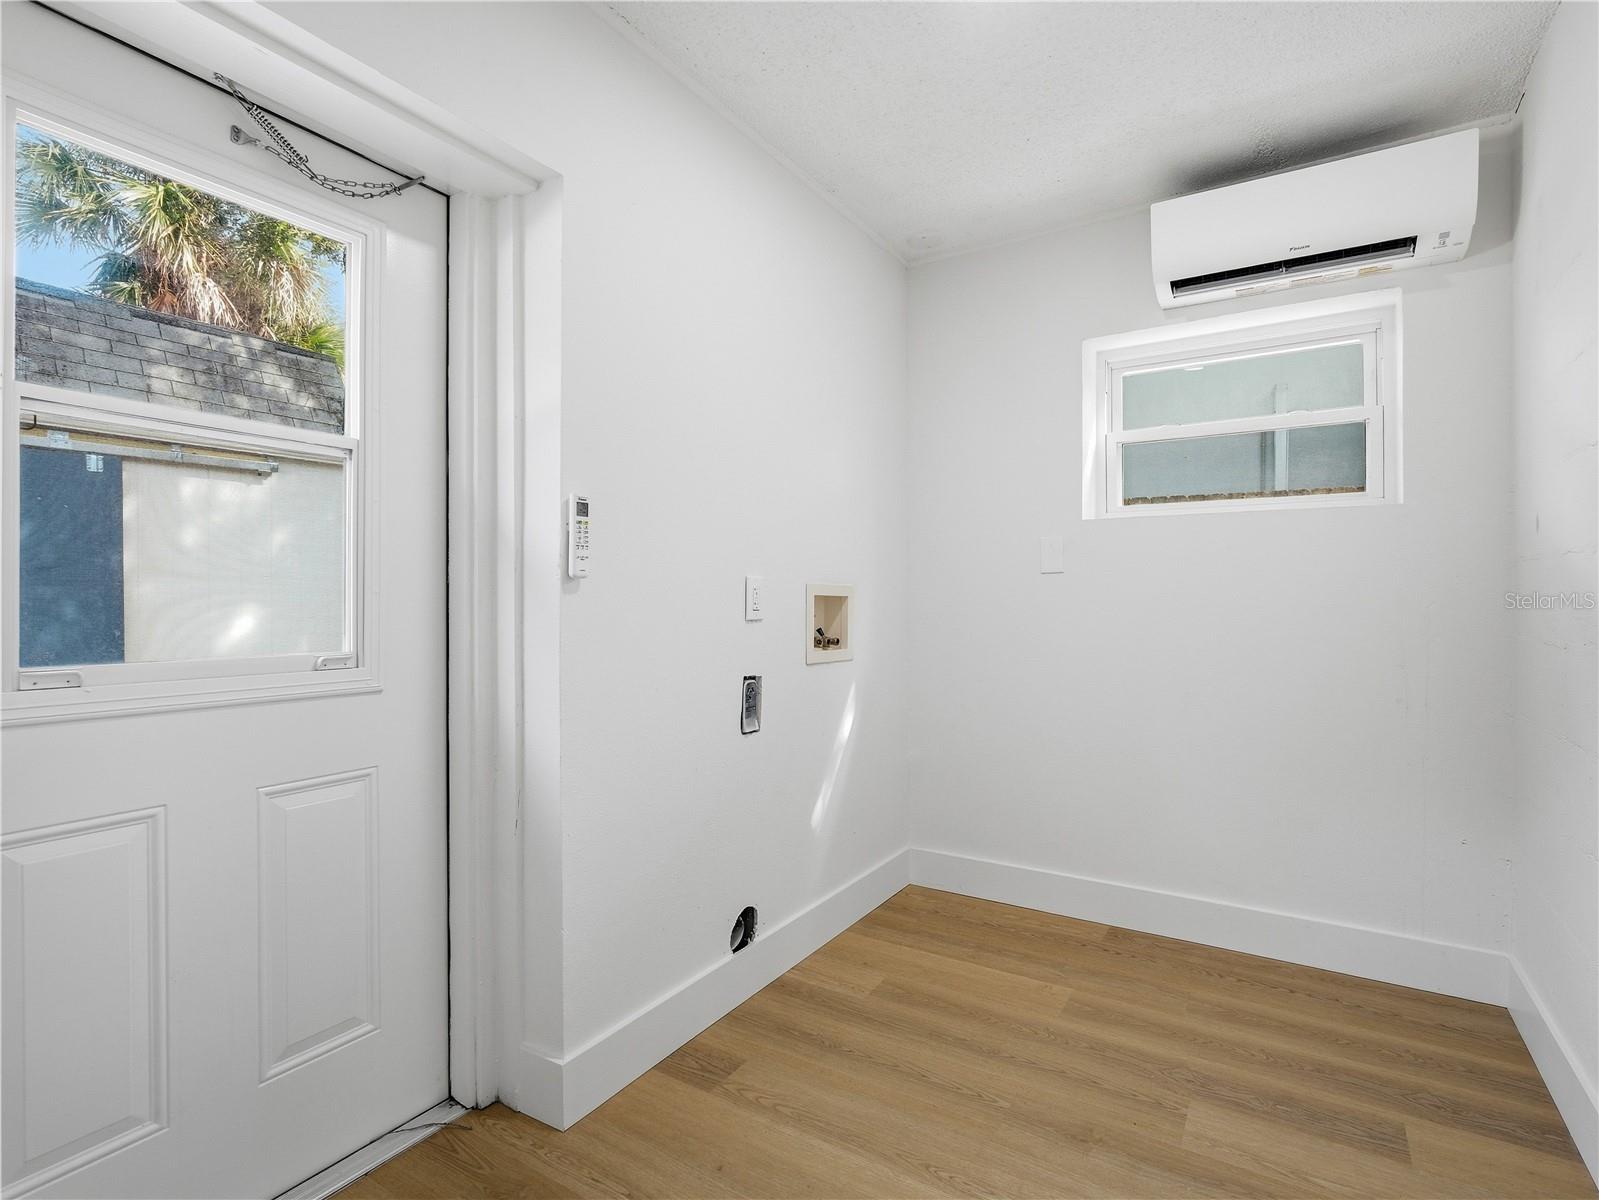
Small laundry room with washer hookups, a mini-split air conditioner, and a windowed door.
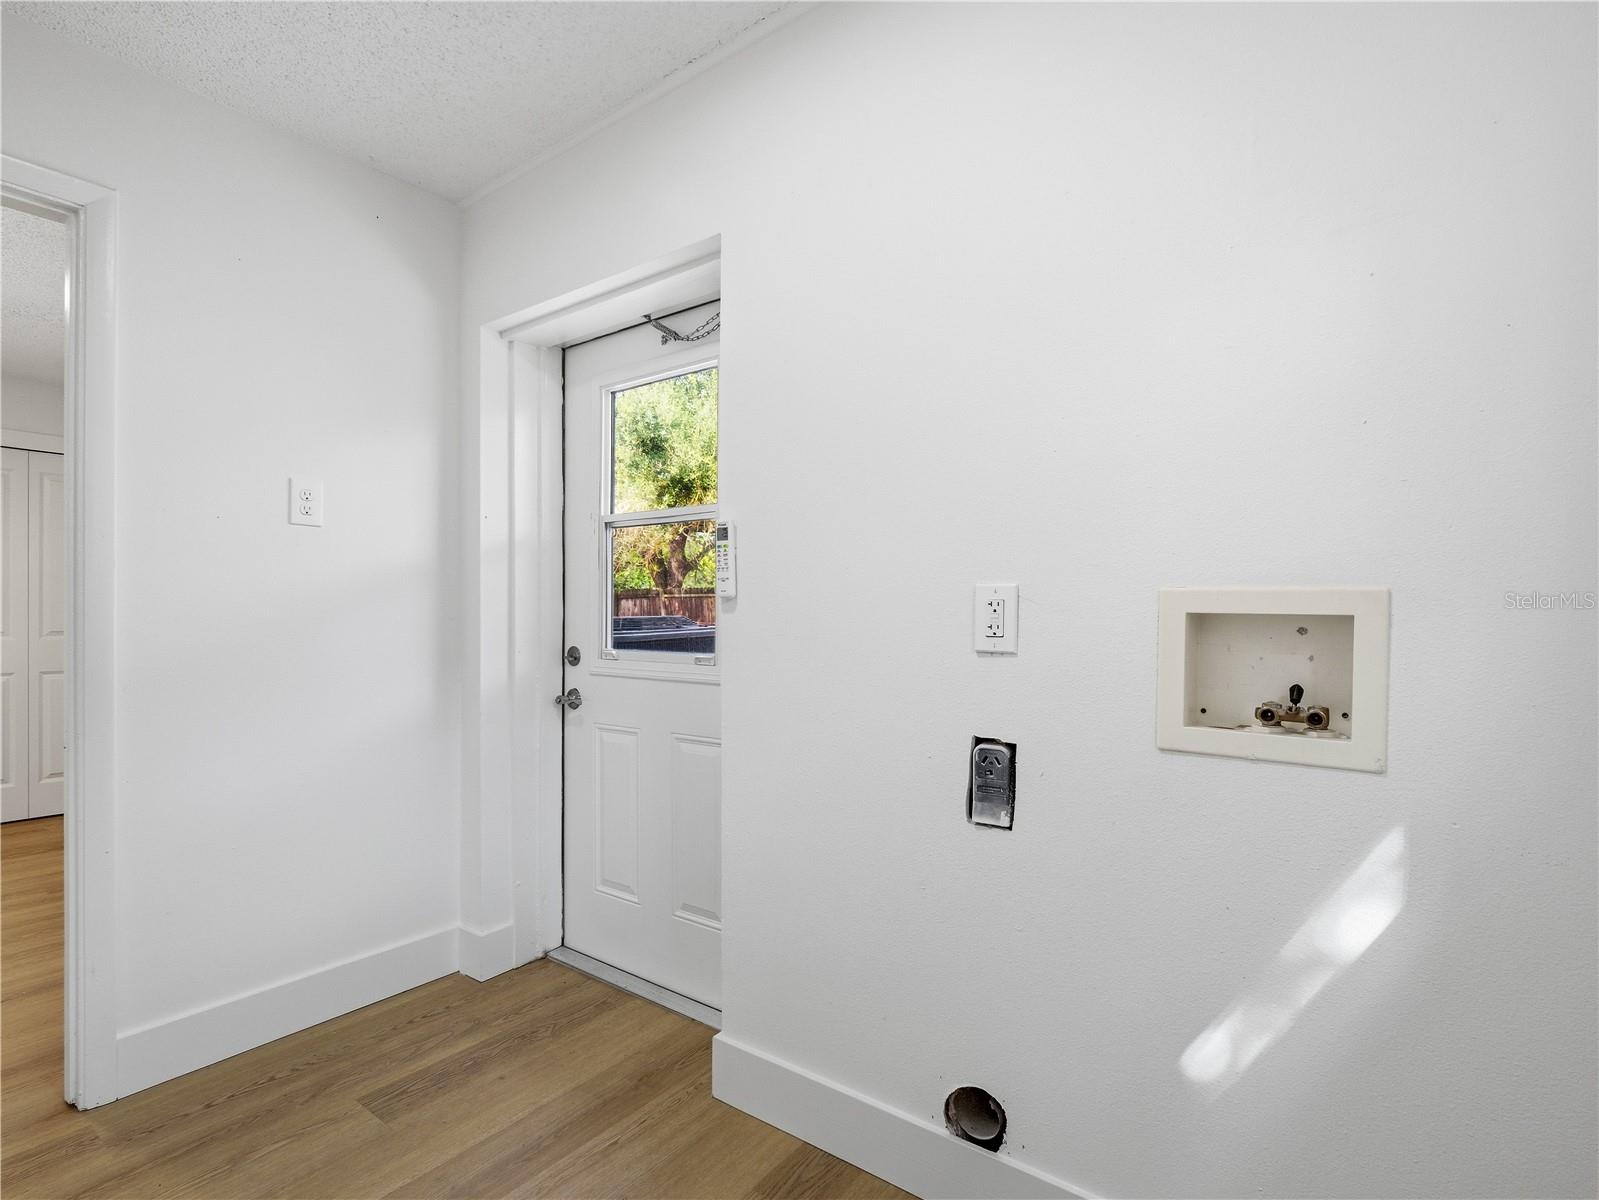
Laundry area with washer hookups beside a door with a window to the yard.
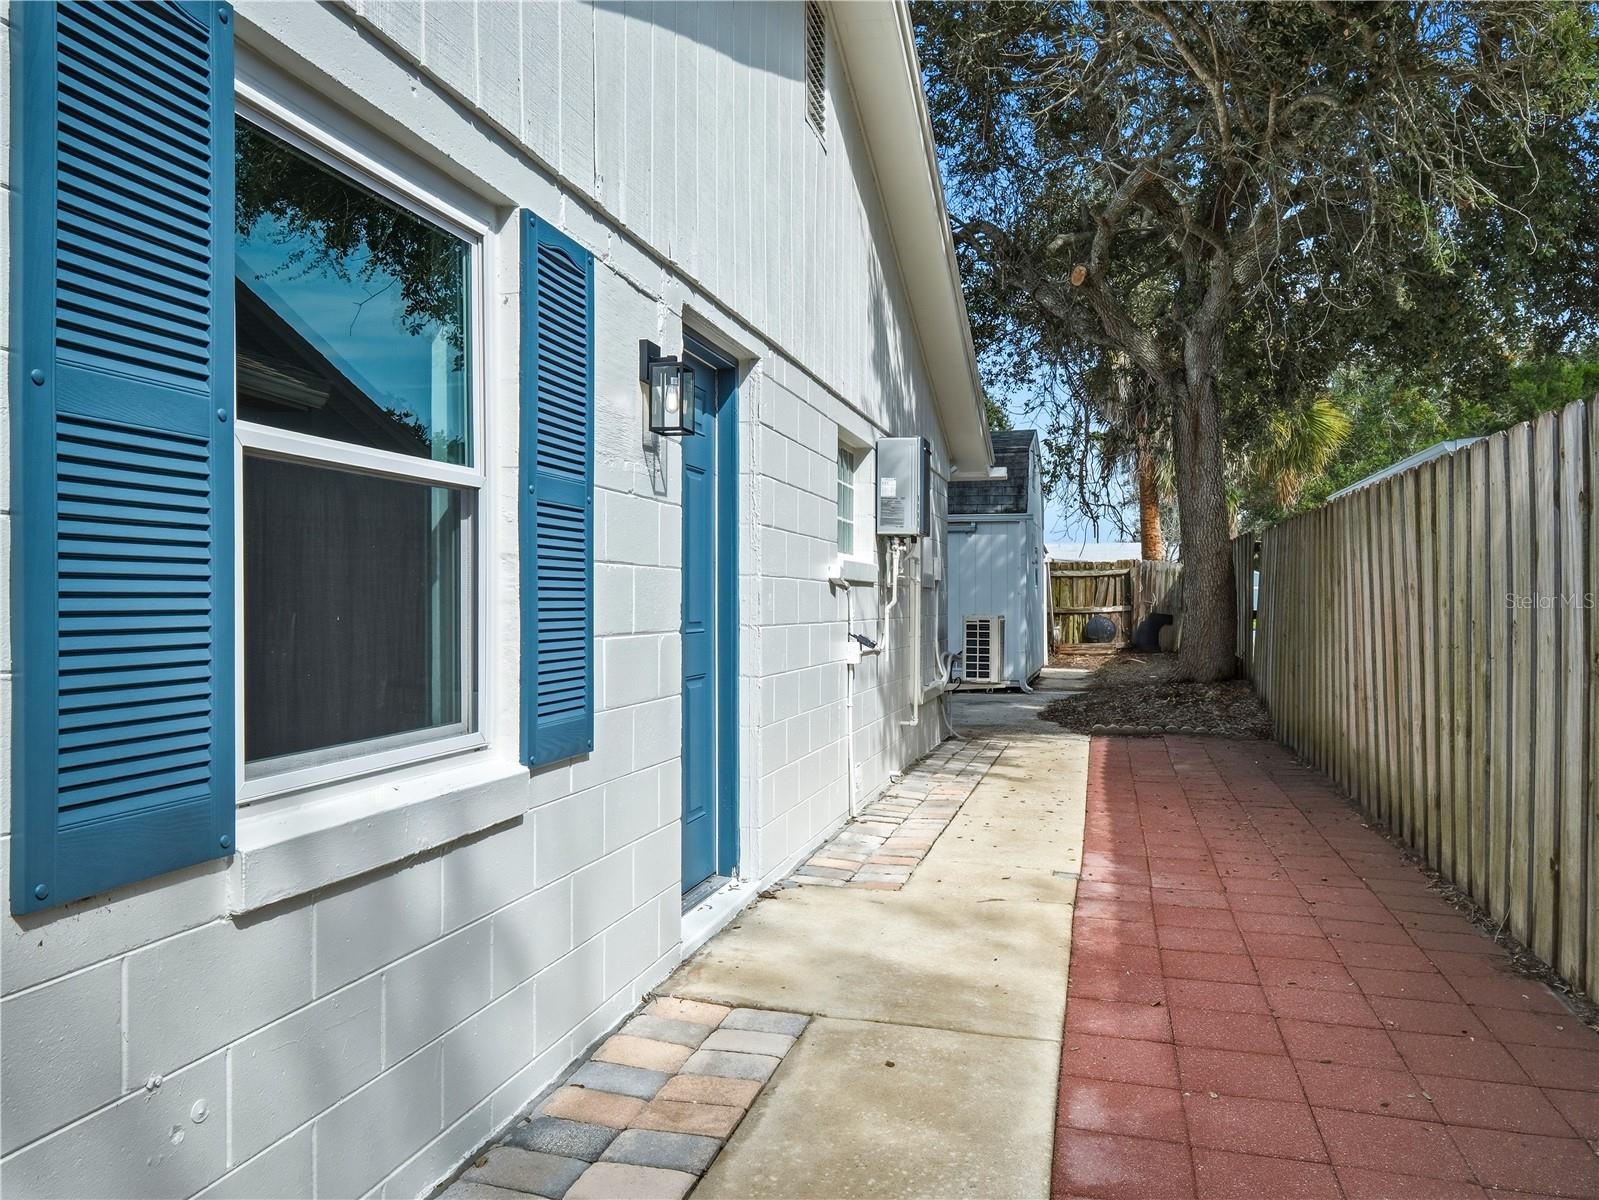
White-sided home with blue shutters beside a paved side walkway and fenced yard.
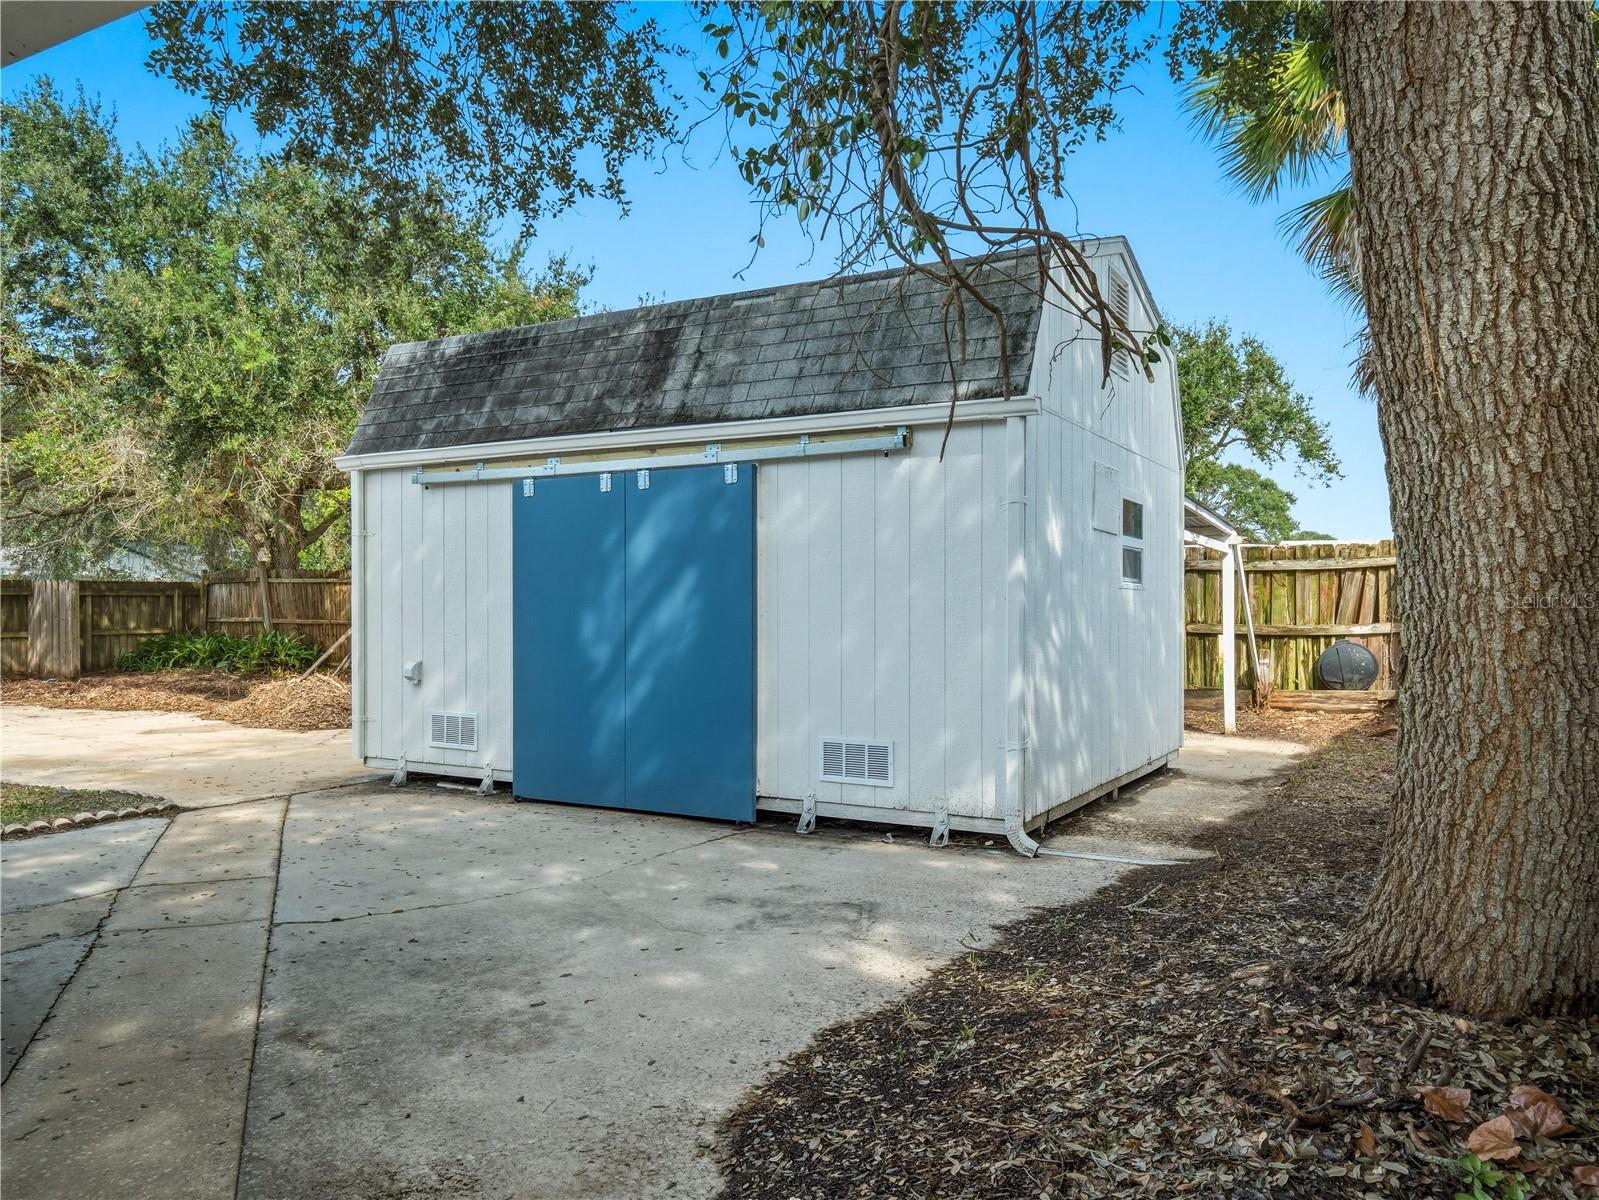
White backyard storage shed with bright blue sliding doors beneath a shingled roof.
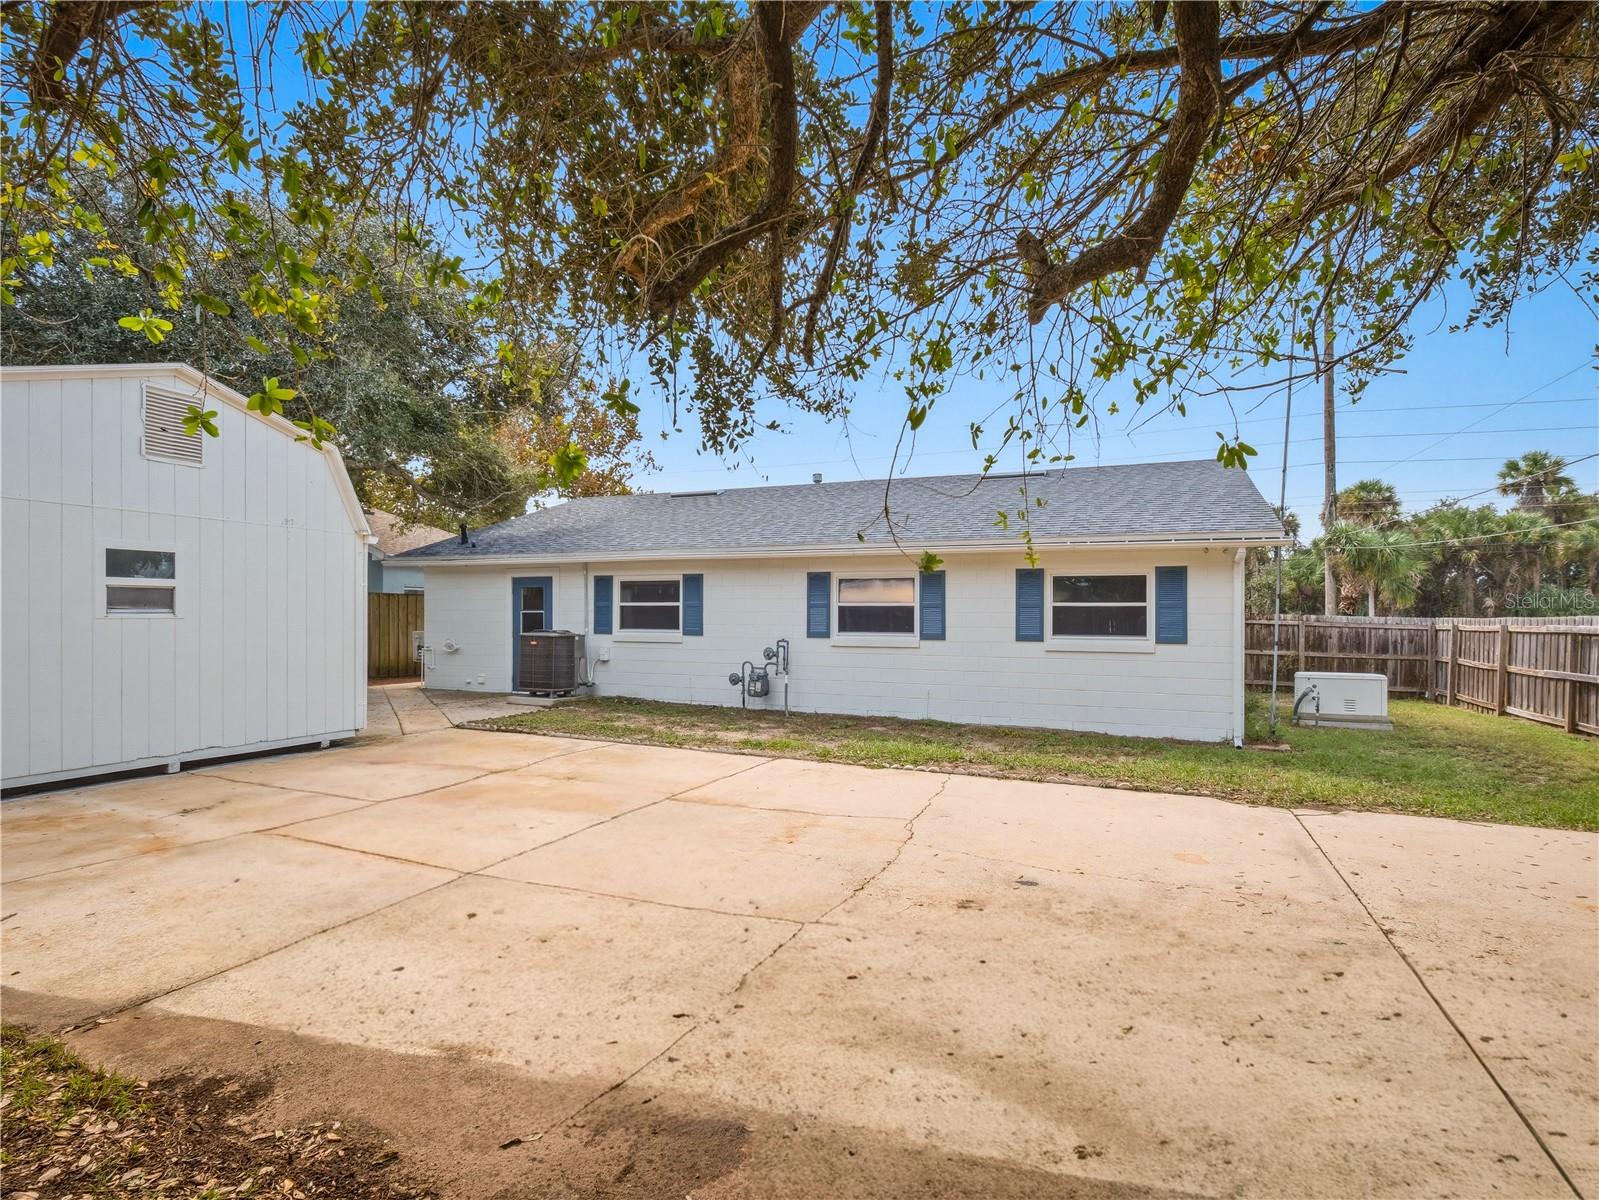
Rear of a single-story home with blue shutters, a broad concrete driveway, and a detached shed.
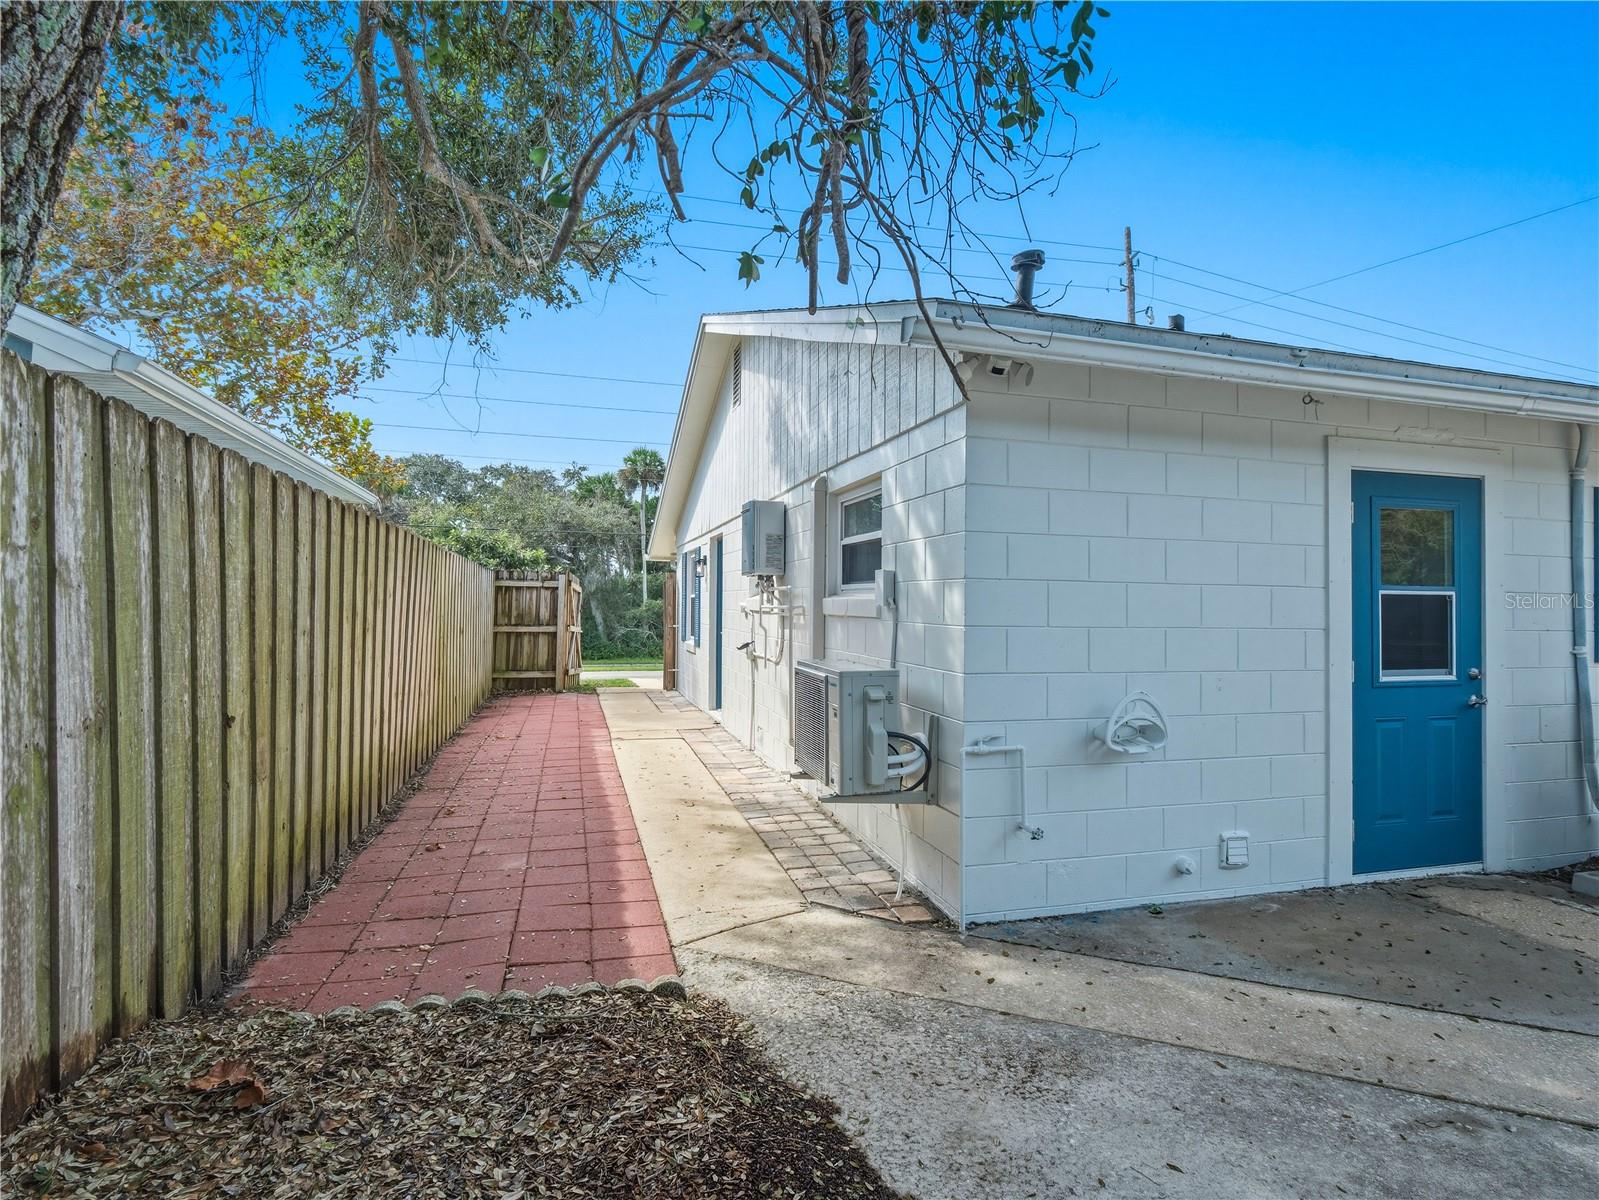
White home exterior with a bright blue door beside a fenced paved walkway.
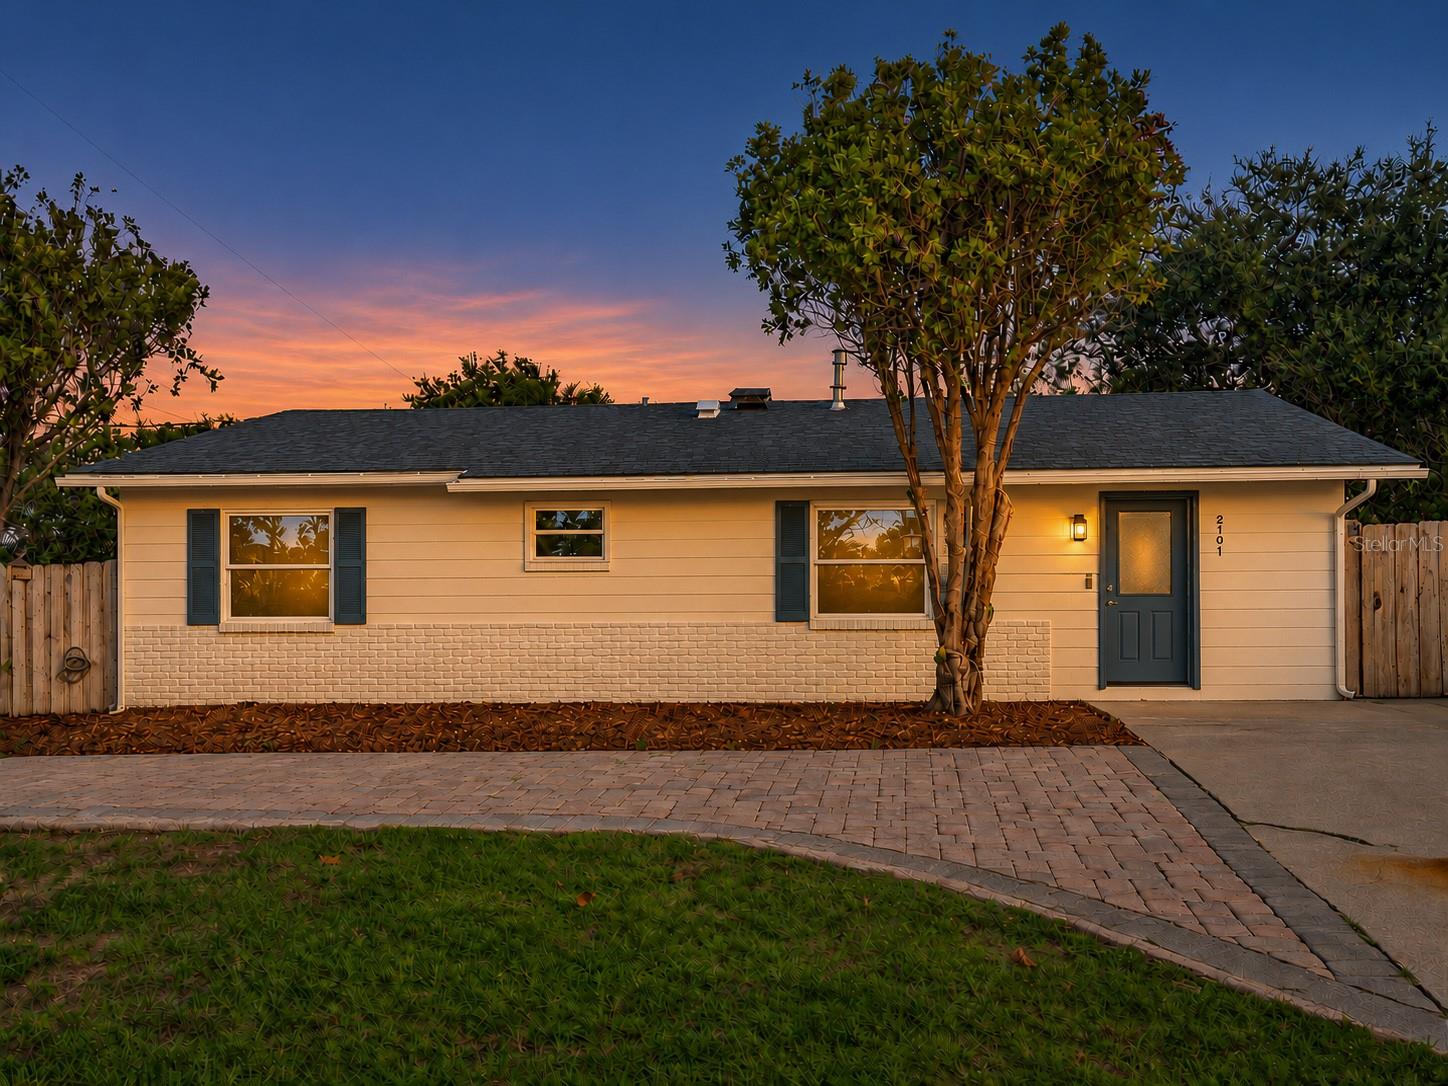
Single-story home's front exterior at sunset, with brick facade, dark blue door, and paver driveway.
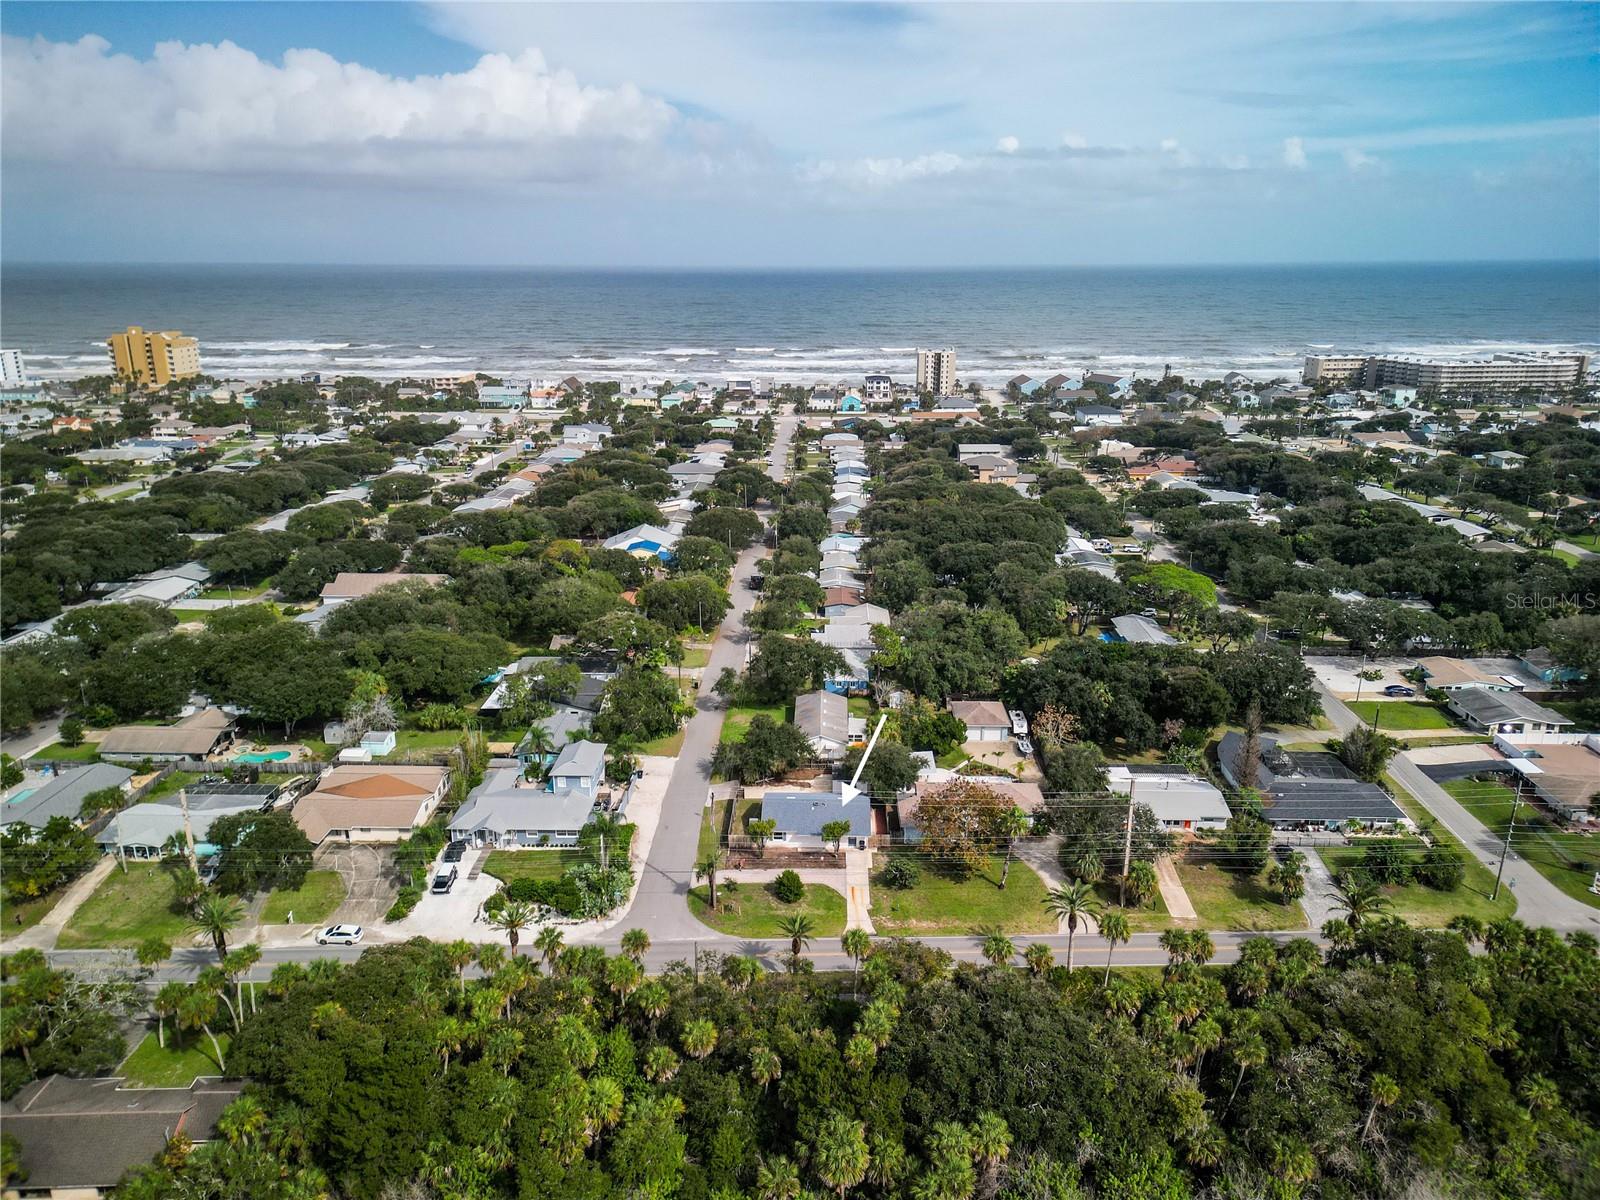
Aerial view of the property marked by an arrow, with neighborhood and ocean shoreline beyond.
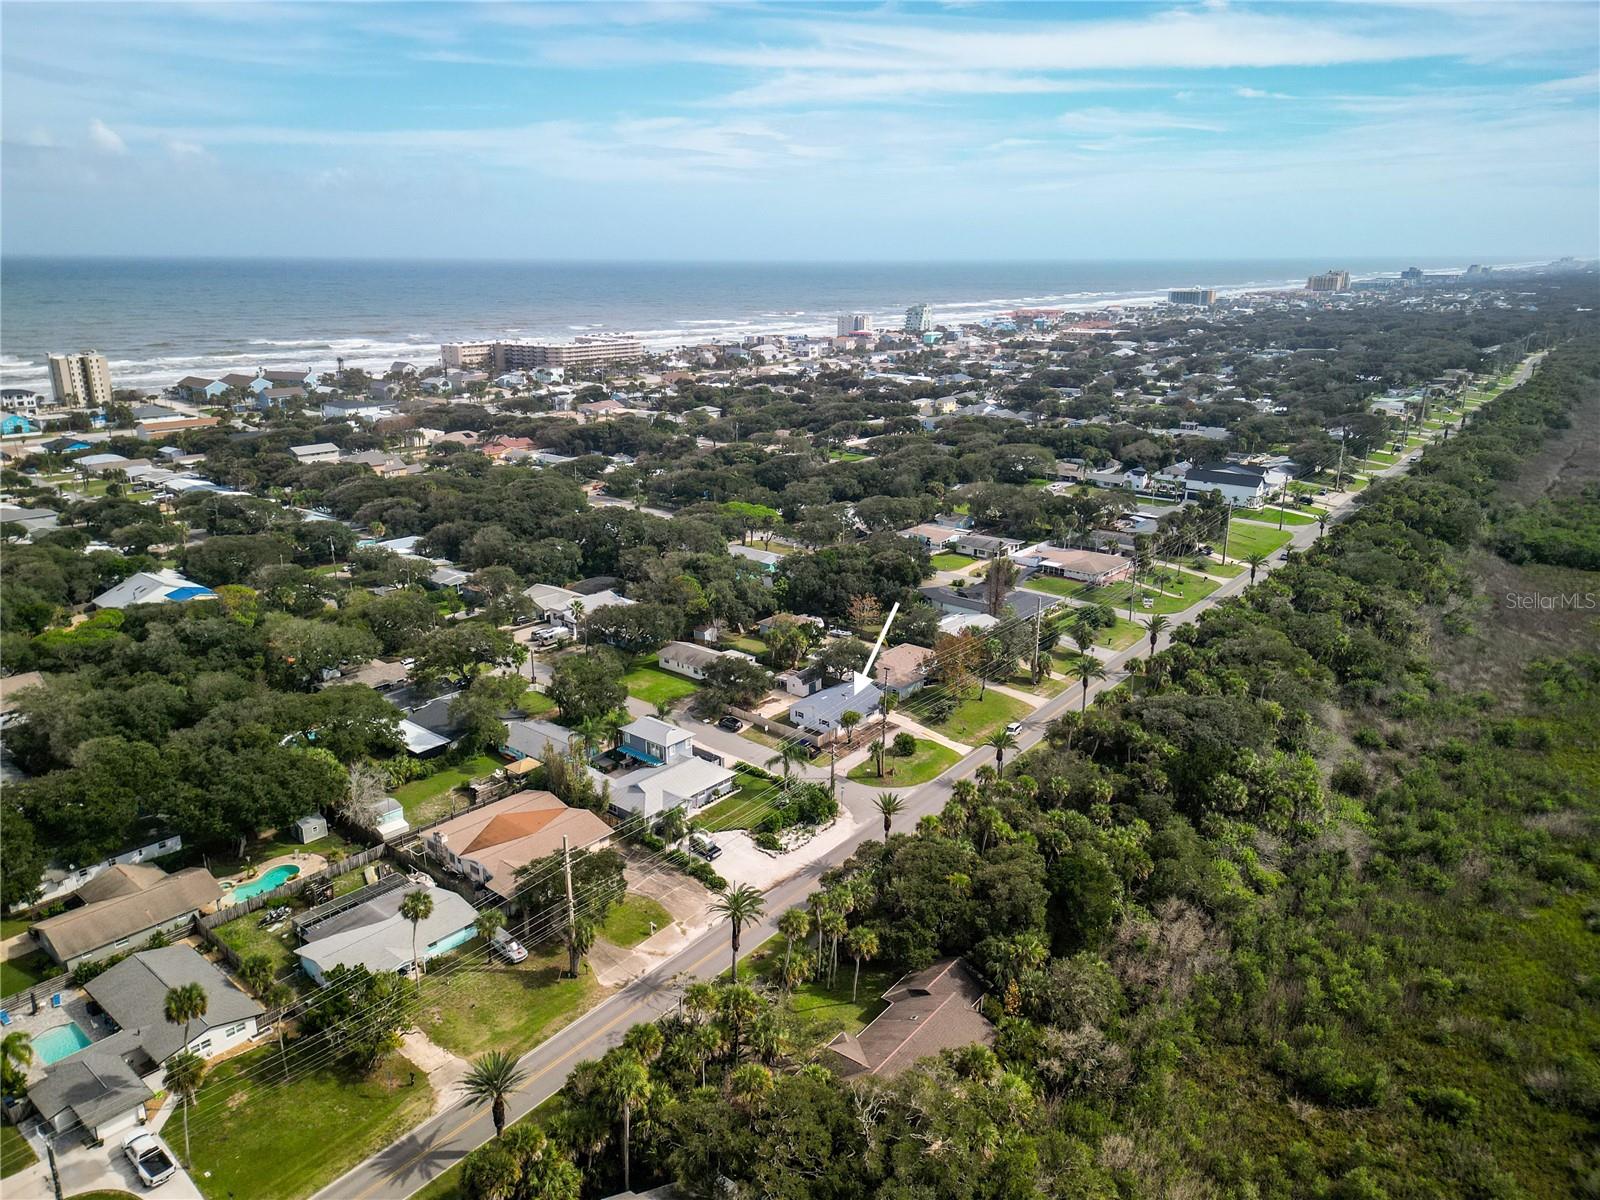
Aerial view of the property near New Smyrna Beach’s oceanfront, marked by a white arrow.
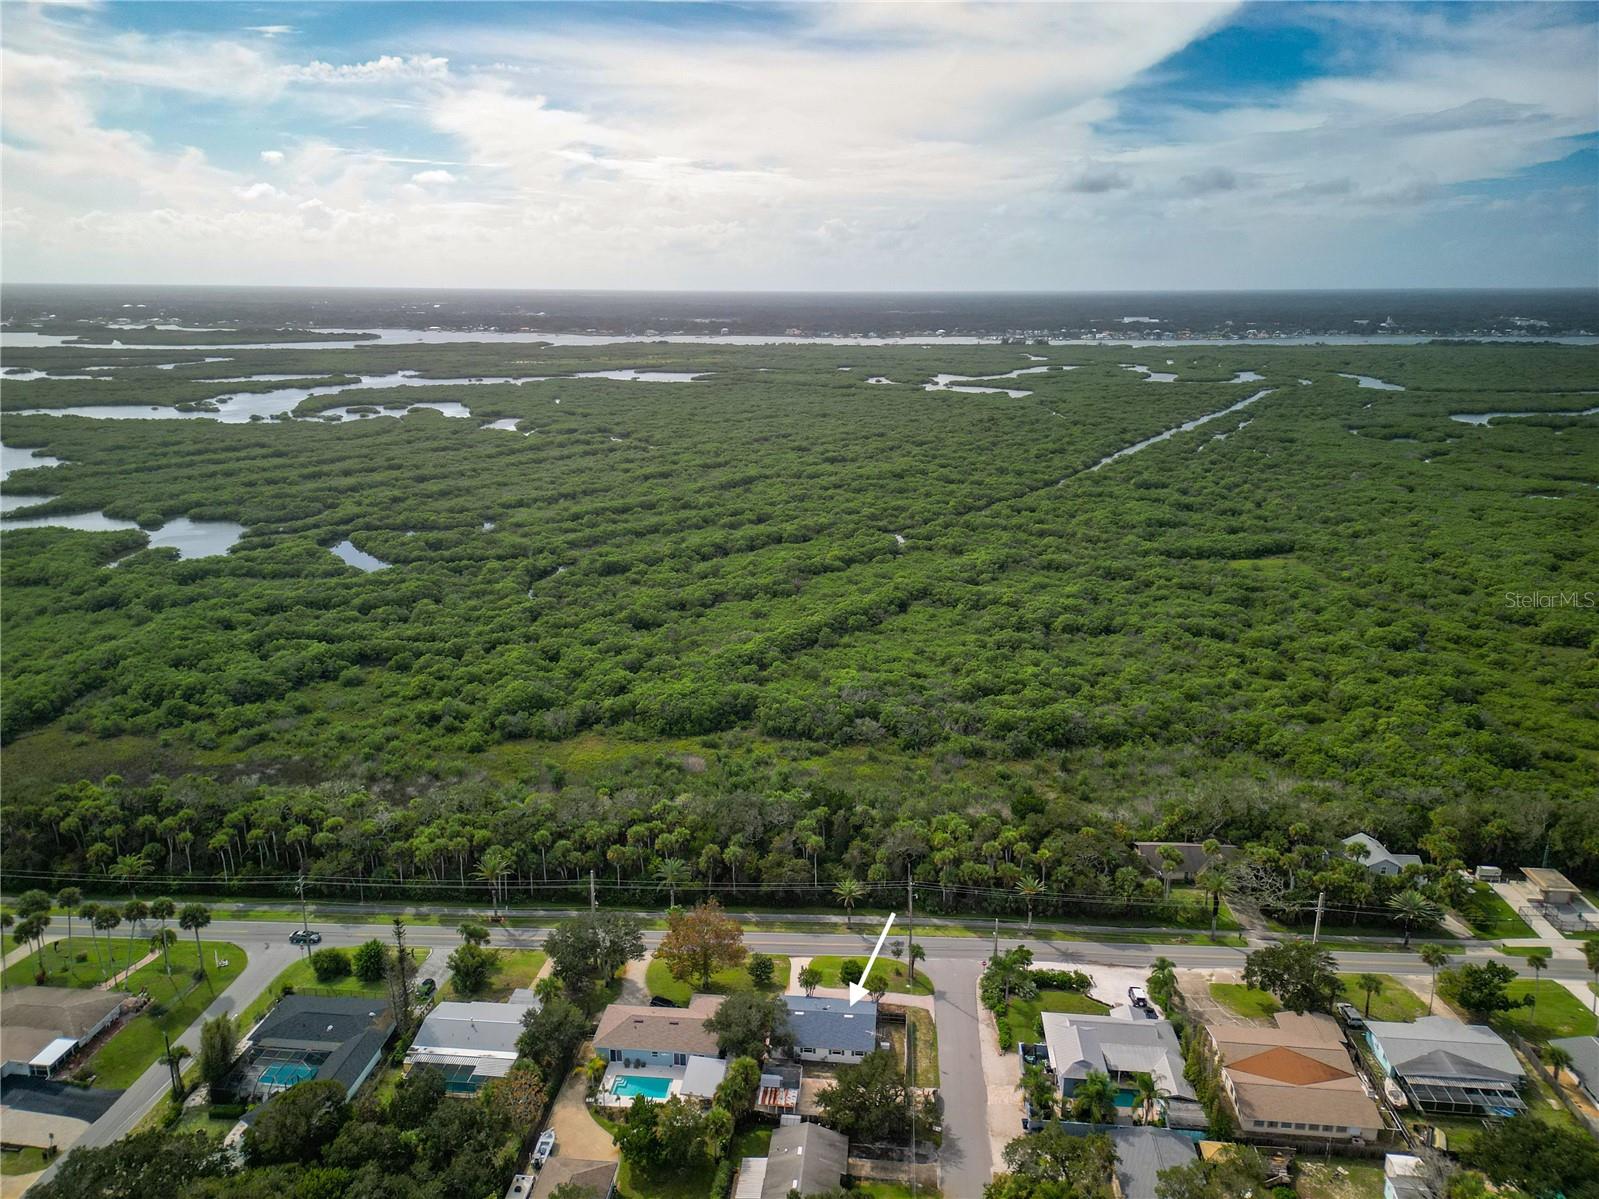
Aerial view of a home beside expansive mangrove wetlands and winding waterways.
SEE ALL PHOTOS
Single-story white brick home with blue shutters and front door, framed by a mature tree.
Aerial view of the property outlined in red, showing the house, yard, and driveway.
Bright entry hall with wood flooring, a small console table, and doors leading to a hallway.
Entry area with a white front door, light wood flooring, and a view into the dining room.
Entryway with light wood flooring, a console table, and two doors.
Open living and dining area with wood-look flooring, furnished dining space, and adjoining white kitchen.
Dining area with a white table and black chairs, opening onto the kitchen and living room.
Dining area with a white table, dark chairs, light wood floors, and large windows overlooking trees.
Bright white kitchen with stainless steel refrigerator opening onto a furnished living room.
Kitchen with white cabinetry, stainless steel appliances, and wood-look flooring beside a living area and hallway.
Kitchen with white cabinets, stainless sink, and black range beneath a microwave.
White kitchen with stainless steel appliances, open shelving, and light wood flooring.
Bright white kitchen with shaker cabinets, stainless refrigerator, and a small window above the counter.
Bright kitchen with white cabinetry, stainless refrigerator, and an adjoining dining area.
Living room with patterned chairs, glass coffee table, and a window overlooking palm trees.
Living room with a black sofa, patterned chairs, wood flooring, and windows overlooking greenery.
Living room with black sofa, patterned chairs, wood floors, and an open kitchen.
Living room with patterned armchairs, glass coffee table, and an open view into the kitchen.
Bedroom with a floral-patterned bedspread, white paneled headboard, and windows overlooking a fenced yard.
Staged bedroom with a white bed, wood ceiling fan, and open closet; living room visible through doorway.
Bedroom with a dark wood ceiling fan, warm wood floors, and a bed in the foreground.
Staged bedroom with a patterned bed, two windows, and a ceiling fan.
Bathroom with a white vanity, toilet, and glass-enclosed tub and shower with stone-look tile.
Walk-in closet with central white shelving, hanging rods, and light wood flooring.
White hallway with light wood flooring, doorways, and a stainless-steel range at left.
Sitting room with white block walls, a glass-block window, and a patterned armchair.
Bright entry sitting area with a patterned chair, round mirror, glass-block window, and wood-look flooring.
Empty room with light wood flooring, white walls, and a window.
Empty bedroom with wood-look flooring, a double-door closet, and an open shelved closet.
Small office nook with a light wood desk beside a glass-block window and hallway.
A small home office with a light wood desk, white chair, glass-block window, and woven wall decor.
Home office with a light wood desk, white decor, and built-in display shelves.
Bathroom with a tub and navy-and-white striped shower curtain beside a white vanity.
Small laundry room with washer hookups, a mini-split air conditioner, and a windowed door.
Laundry area with washer hookups beside a door with a window to the yard.
White-sided home with blue shutters beside a paved side walkway and fenced yard.
White backyard storage shed with bright blue sliding doors beneath a shingled roof.
Rear of a single-story home with blue shutters, a broad concrete driveway, and a detached shed.
White home exterior with a bright blue door beside a fenced paved walkway.
Single-story home's front exterior at sunset, with brick facade, dark blue door, and paver driveway.
Aerial view of the property marked by an arrow, with neighborhood and ocean shoreline beyond.
Aerial view of the property near New Smyrna Beach’s oceanfront, marked by a white arrow.
Aerial view of a home beside expansive mangrove wetlands and winding waterways.
Courtesy of LAND AND SEA REALTY, Wendy Schwoerer  Listing Contact: 386-314-8509 
For Sale

2101 SAXON DR

2101 SAXON DR, NEW SMYRNA BEACH, FL 32169

$659,000
Enjoy the best of beachside living in this beautifully updated 3-bedroom, 2-bath home, ideally situated on a corner lot just steps from the beach! A spacious foyer welcomes you inside, where you'll find new luxury vinyl flooring throughout, along with new ceiling fans and lighting. The completely updated kitchen features crisp white shaker-style cabinetry, quartz countertops, a new kitchen sink and faucet, and stainless steel appliances, all complemented by ample counter space for meal preparation and entertaining. The generously sized dining room offers a west-facing window and plenty of room for a large dining table, perfect for gathering with family and friends. The spacious primary suite features a walk-in closet plus an additional closet, offering excellent storage and the potential for separate wardrobe spaces. The beautifully renovated primary bathroom boasts a tiled walk-in shower, new vanity, and updated plumbing fixtures. The second bathroom also features new plumbing fixtures. Additional living space provides flexibility for a den, home office, or cozy retreat. You'll also appreciate the large laundry/utility room with a new mini-split system. New tankless natural gas water heater is an added bonus! Outside, enjoy a fenced yard, separate storage shed, and the added convenience of a semi-circular driveway. Landscaping will be completed within 2 weeks! The location is hard to beat--just moments from the beautiful beach and conveniently close to Flagler Avenue, where you'll find wonderful restaurants, unique shops, and plenty of local entertainment. Whether you're looking for a full-time residence, beach getaway, or investment opportunity, this updated beachside gem is ready to welcome you home! *All information is assumed accurate but not guaranteed. Buyers and their agents must verify all information that is important to them.*

3
beds

2
baths

1,485 Sq.Ft. LIVING AREA

8,004 Sq.Ft. lot

Wendy  Schwoerer

Wendy Schwoerer

Features & Amenities

Interior

  • total bedrooms3
  • Total bathrooms2
  • full bathrooms2
  • Laundry room Inside, Laundry Room
  • Flooring Luxury Vinyl
  • APPLIANCES Dishwasher, Microwave, Range, Refrigerator, Tankless Water Heater
  • other interior Features Ceiling Fans(s), Solid Surface Counters, Split Bedroom, Thermostat, Walk-In Closet(s)

Area & Lot

  • Status For Sale
  • Living Area1,485 Sq.Ft.
  • Total Area1,575 Sq.Ft.
  • Lot Area8,004 Sq.Ft.
  • MLS® IDNS1089644
  • TypeResidential
  • YEAR BUILT1972
  • NeighborhoodNew Smyrna Beach
  • Architecture StylesRanch

Exterior

  • STORIES1
  • water SourcePublic
  • utilitiesElectricity Connected, Natural Gas Connected, Sewer Connected, Water Connected
  • roofShingle
  • lot featuresCorner Lot, Paved
  • HEAT TYPECentral
  • AIR CONDITIONINGCentral Air
  • sewerPublic Sewer
  • SubstructureSlab
  • other exterior FeaturesSidewalk, Storage

Financial

  • Sales Price$659,000
  • Real Estate Tax $7,815/yr
  • Zoning 10R2
View Virtual Tour
Aerial view of the property outlined in red, showing the house, yard, and driveway.

Schedule a Showing

We would love to show you our beautiful property. Please select your preferred date and time below. An agent will be in touch shortly to confirm your appointment.

Schedule a Showing

We would love to show you our beautiful property. Please select your preferred date and time below. An agent will be in touch shortly to confirm your appointment.

Thank you for your interest in 2101 SAXON DR, NEW SMYRNA BEACH, FL 32169. We are reviewing your request and will be in touch shortly!

Mortgage Calculator

Estimate your monthly mortgage payment, including the principal and interest, property taxes, and HOA. Adjust the values to generate a more accurate rate.

All estimates are provided for informational purposes only. Actual amounts may vary.
$0,000 Your Payment 20 15 65
$0,000 Your Payment

New Smyrna Beach

Explore

Work With Us

Ready for your next real estate move? Work with a team that listens, communicates, and provides local guidance from the first conversation to closing. Choose a real estate experience built around your goals, with personal attention, local expertise, and dedicated support at every step.

Follow Me on Instagram