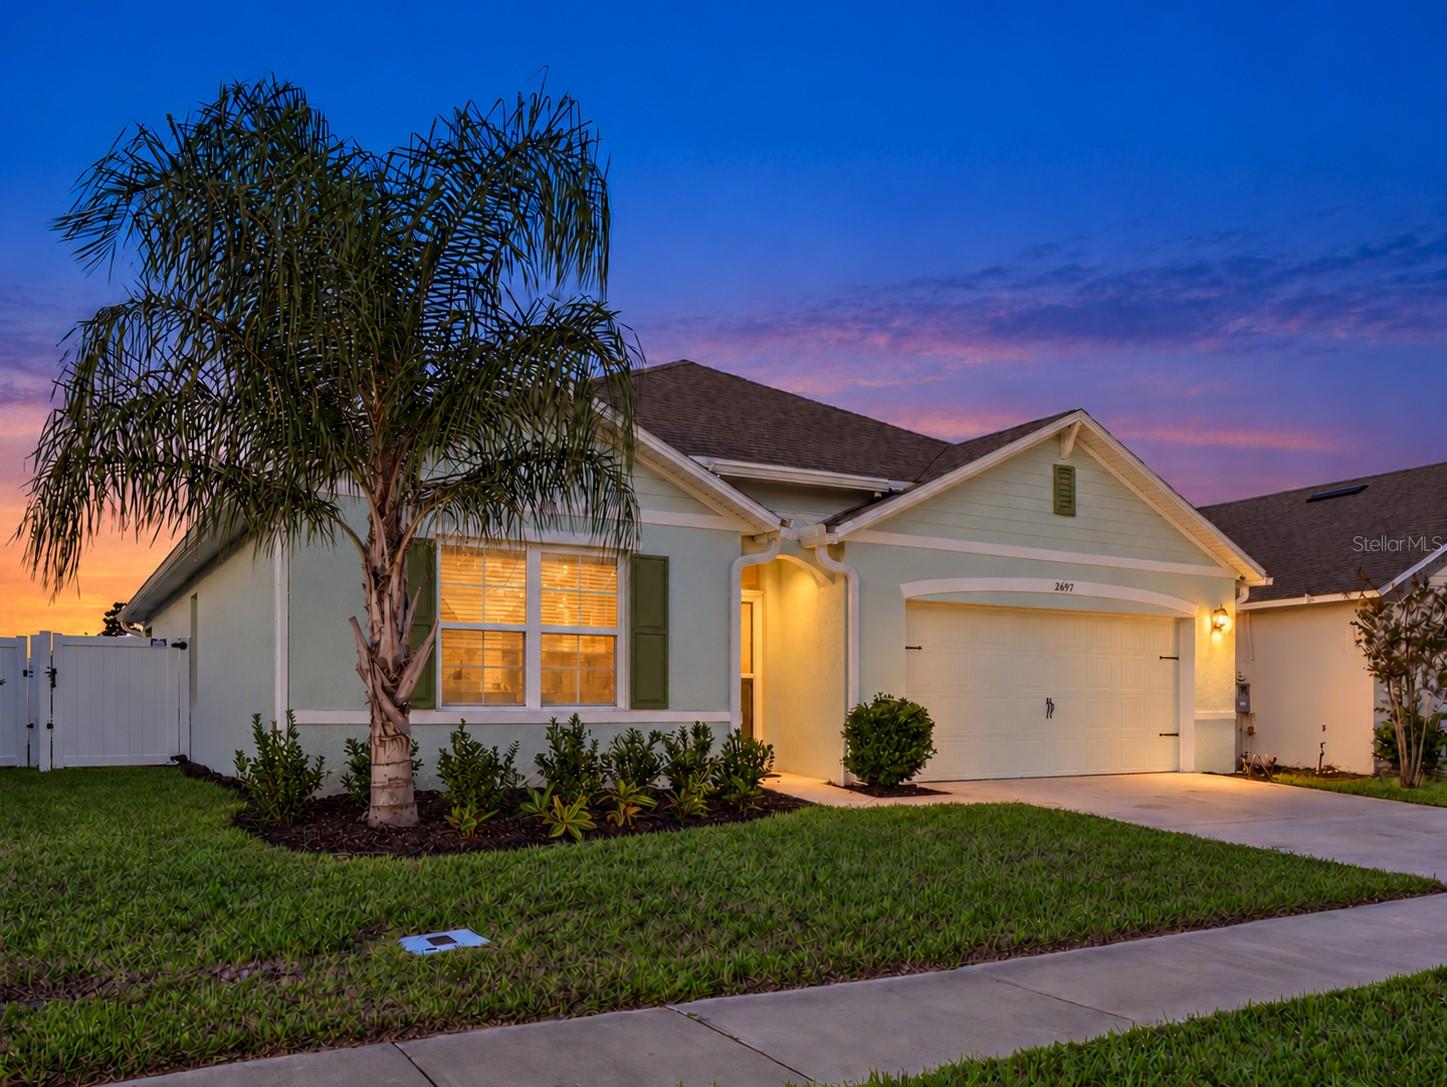
Single-story home with a two-car garage and palm tree at dusk.
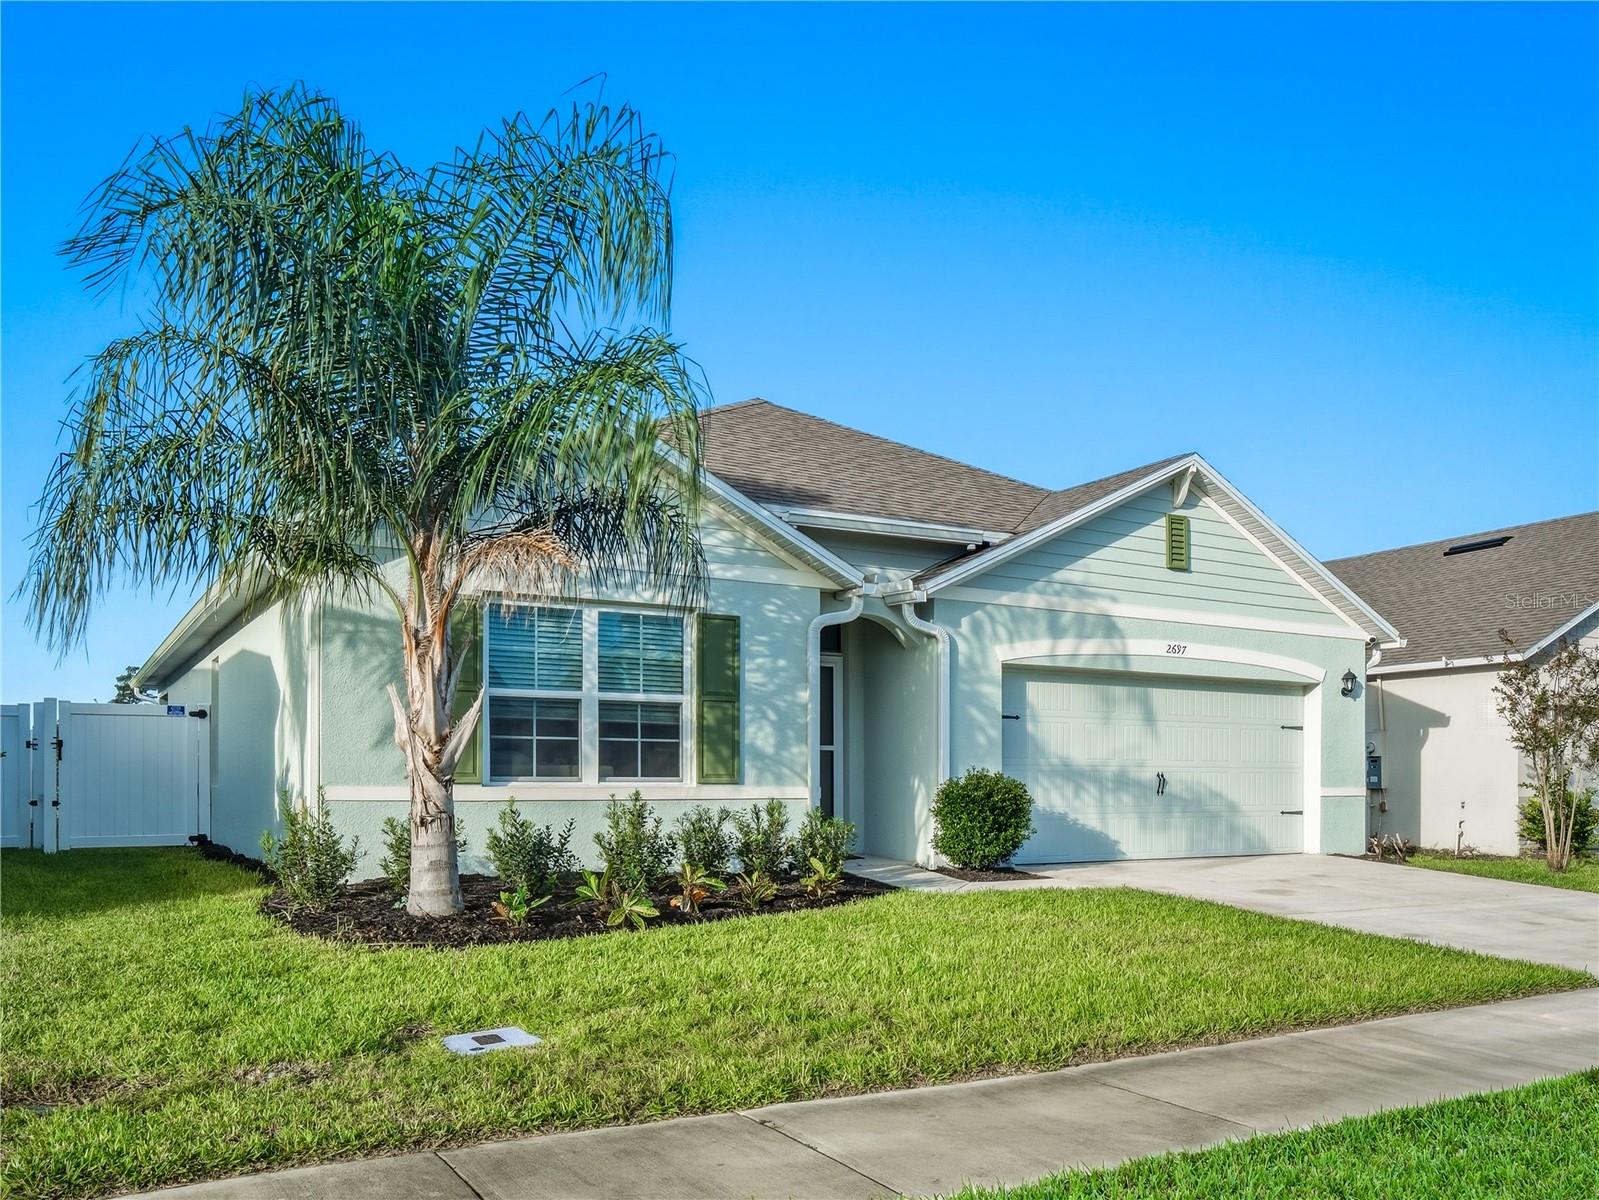
Single-story pale green home with a two-car garage, front lawn, and tall palm tree.
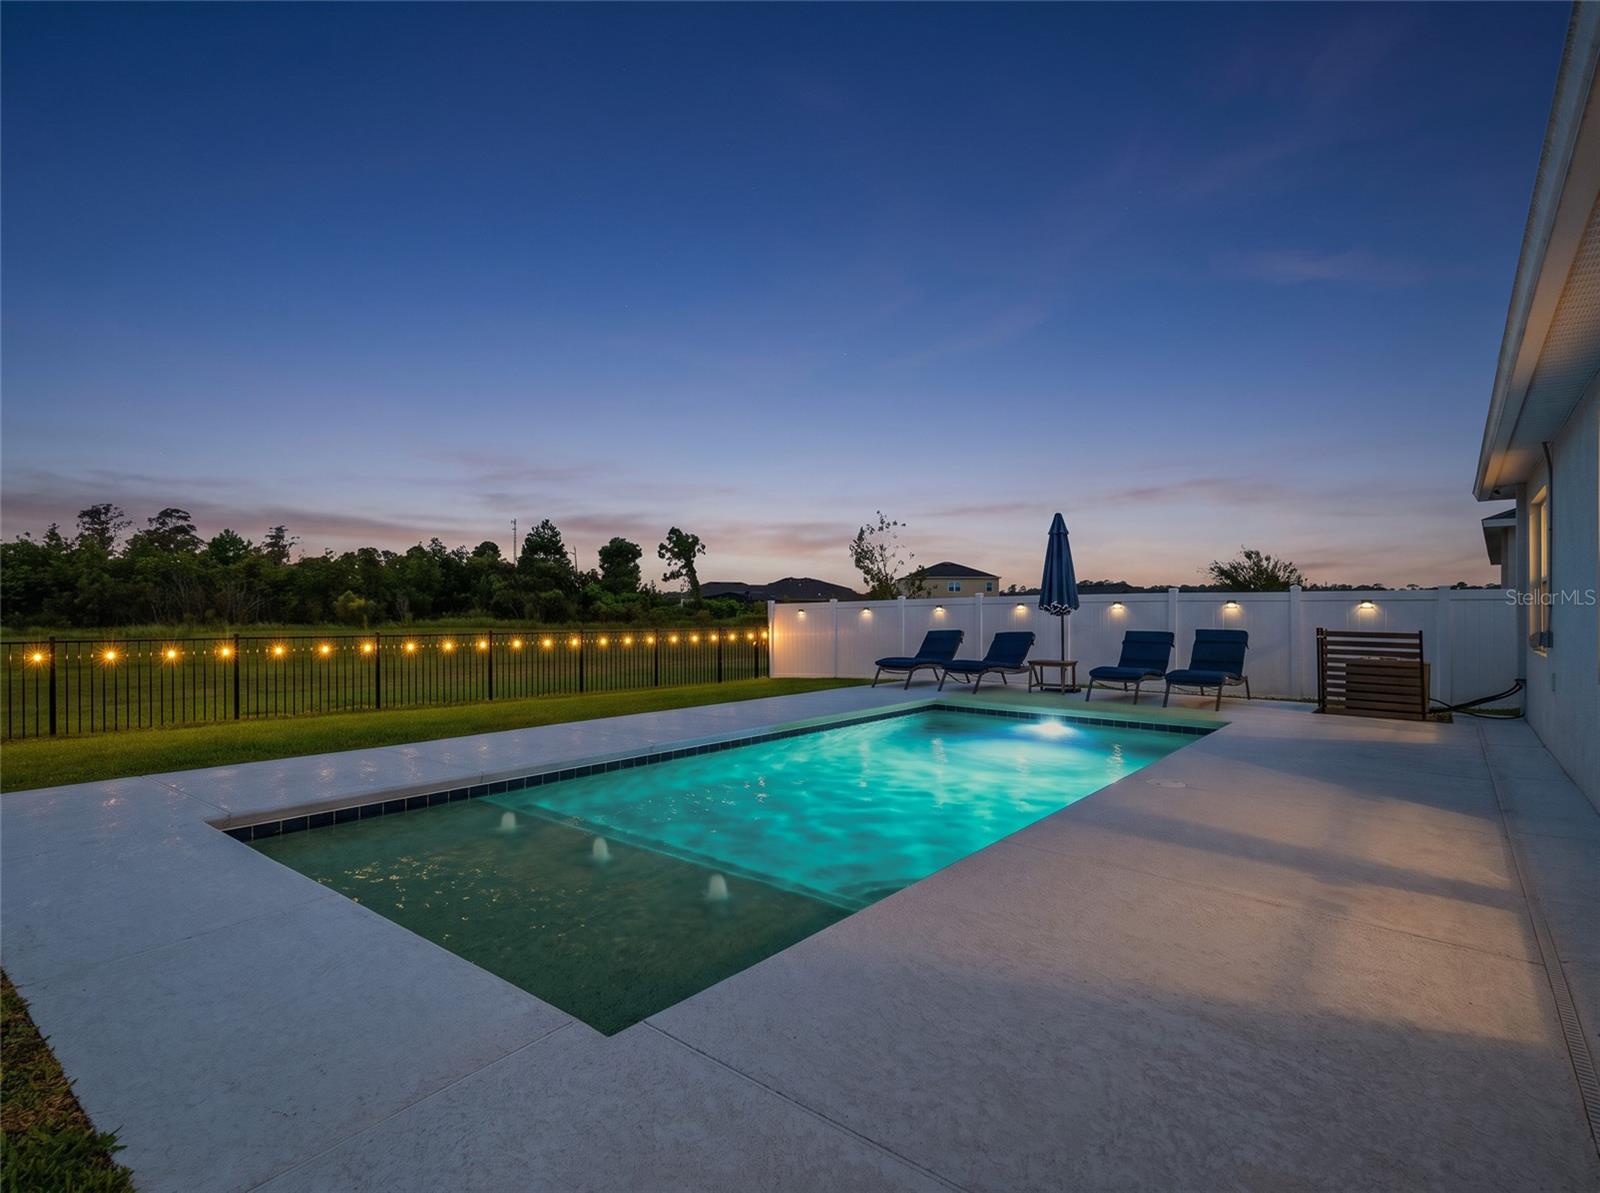
Backyard swimming pool glowing at dusk beside lounge chairs and a lighted fence.
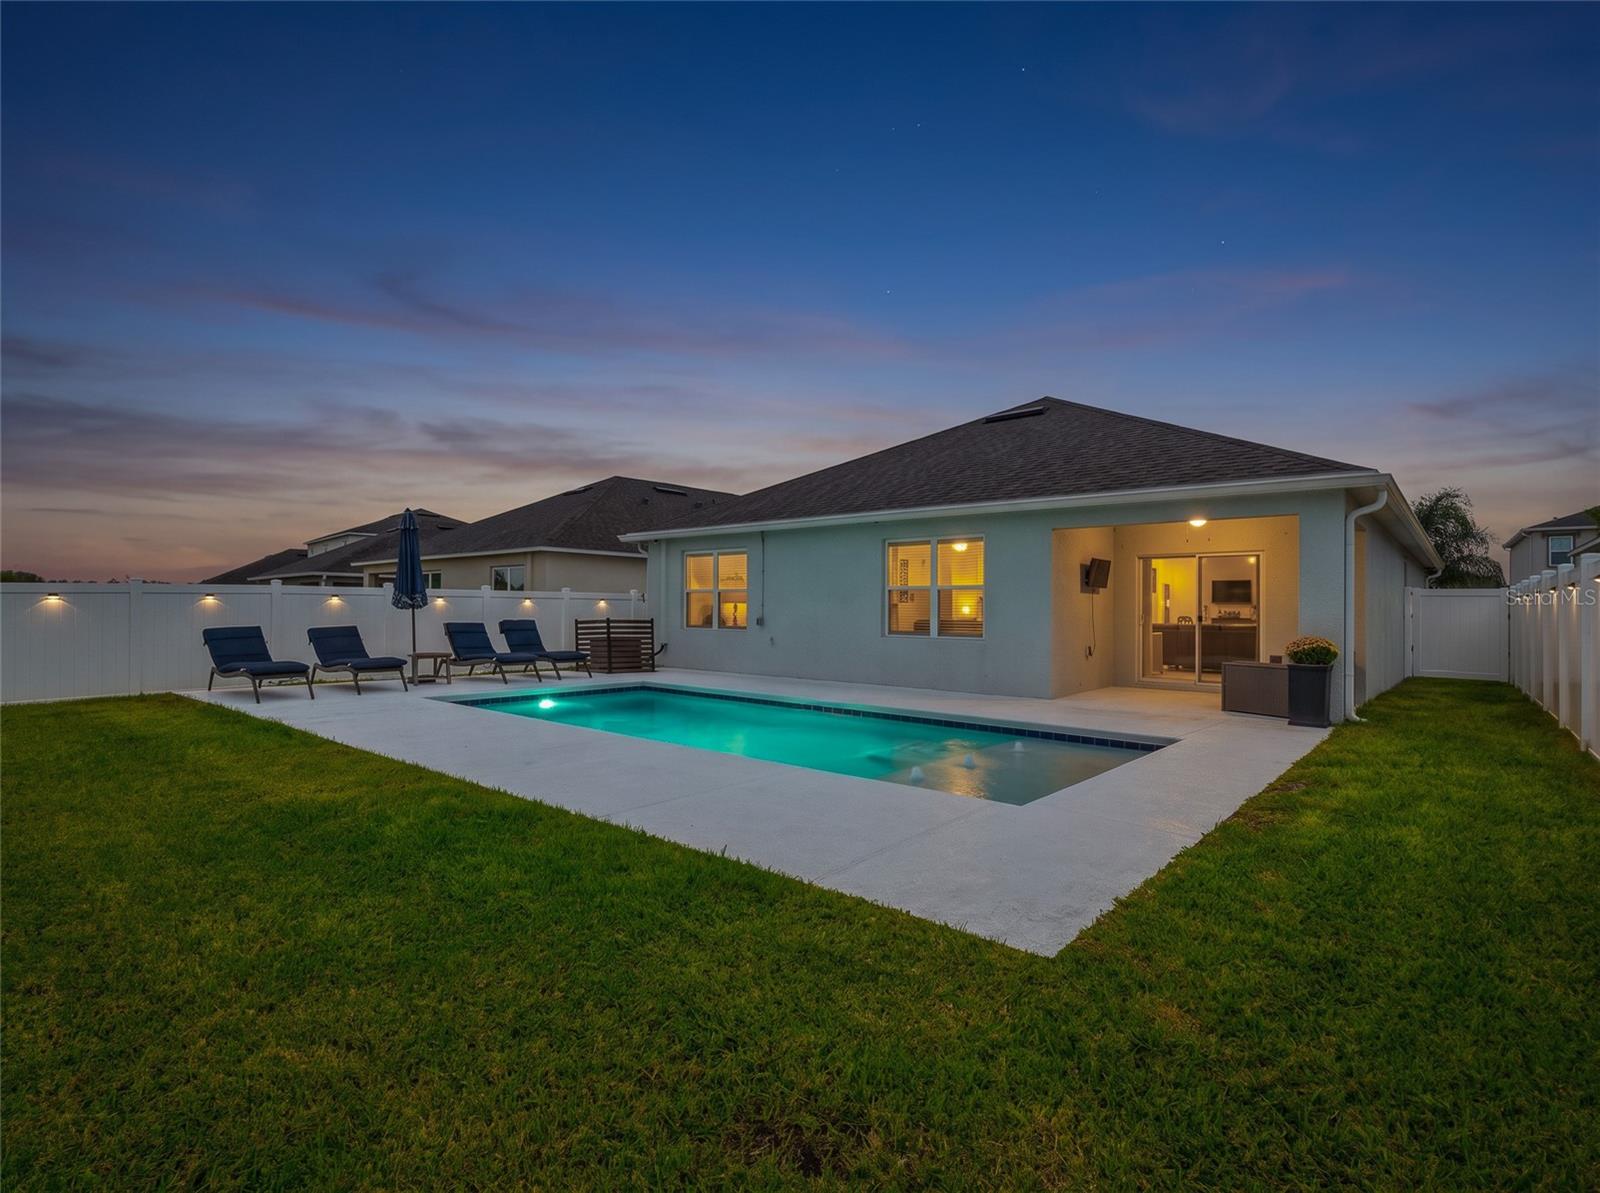
Backyard pool beside a single-story home, with patio seating and illuminated windows at dusk.
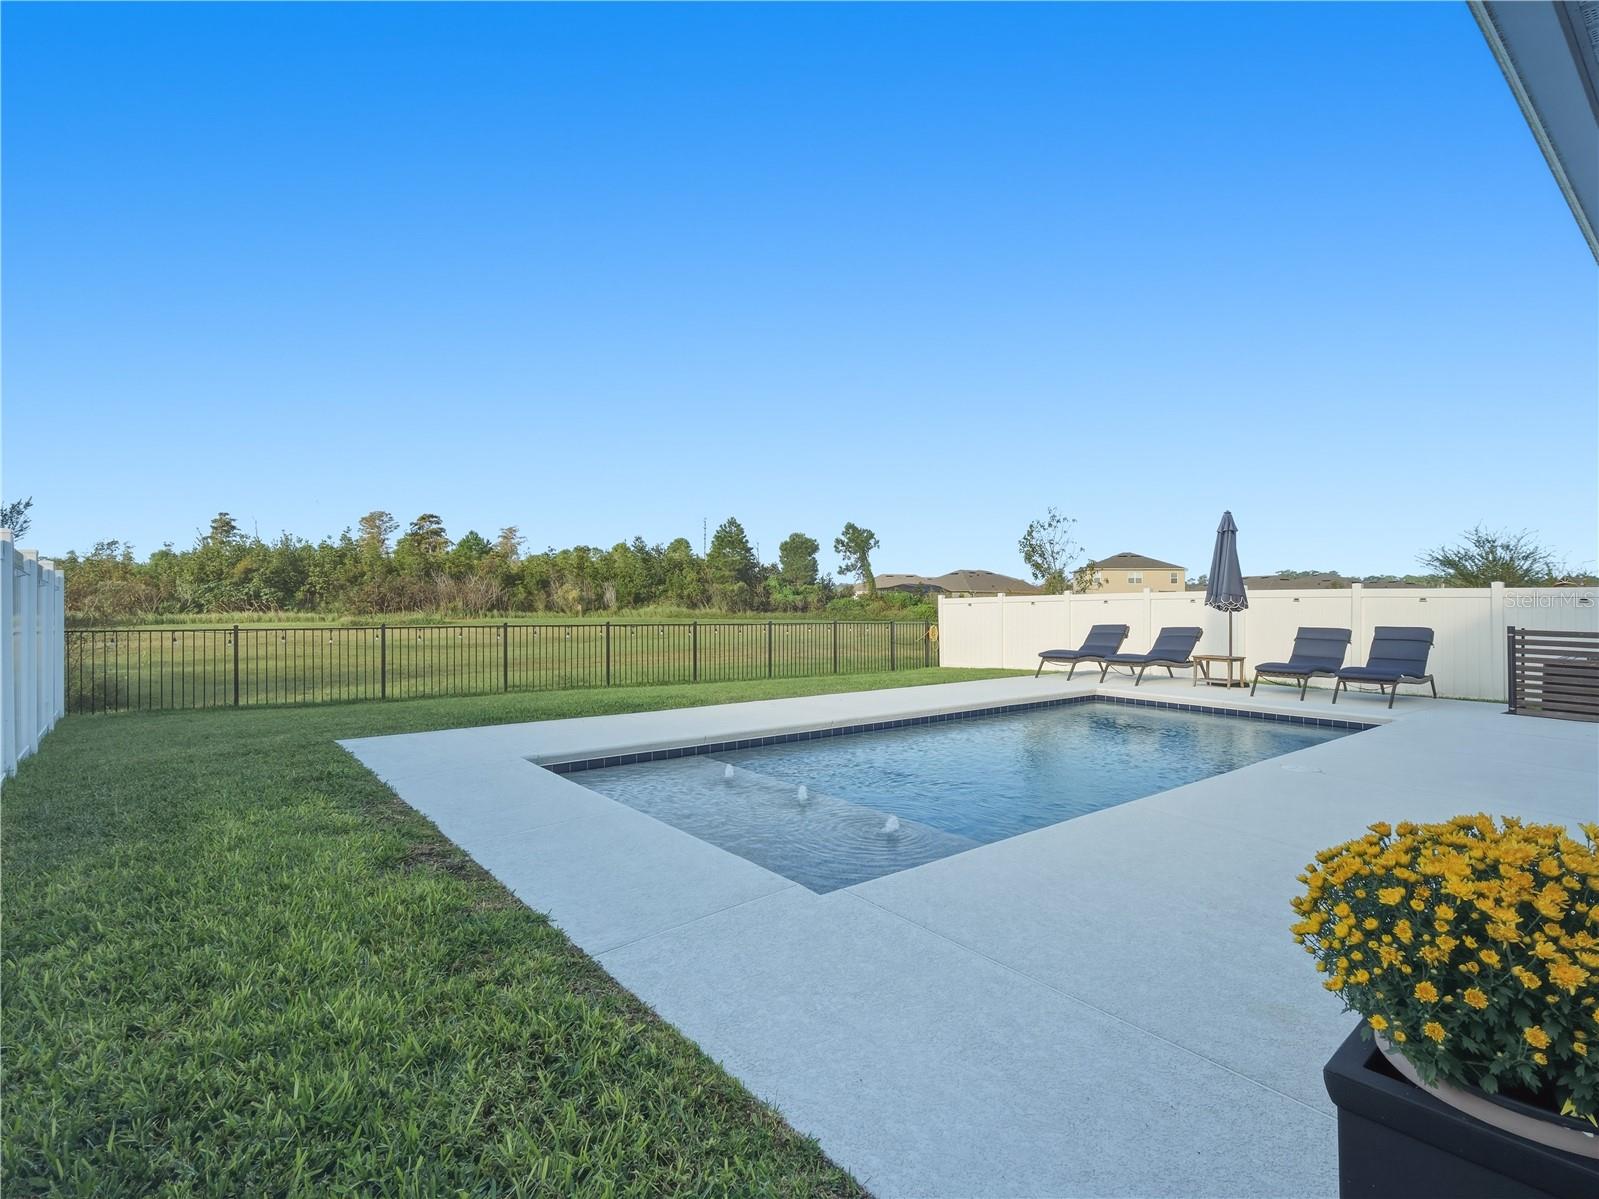
Backyard swimming pool with a wide paved deck, lounge chairs, and fenced grassy views.
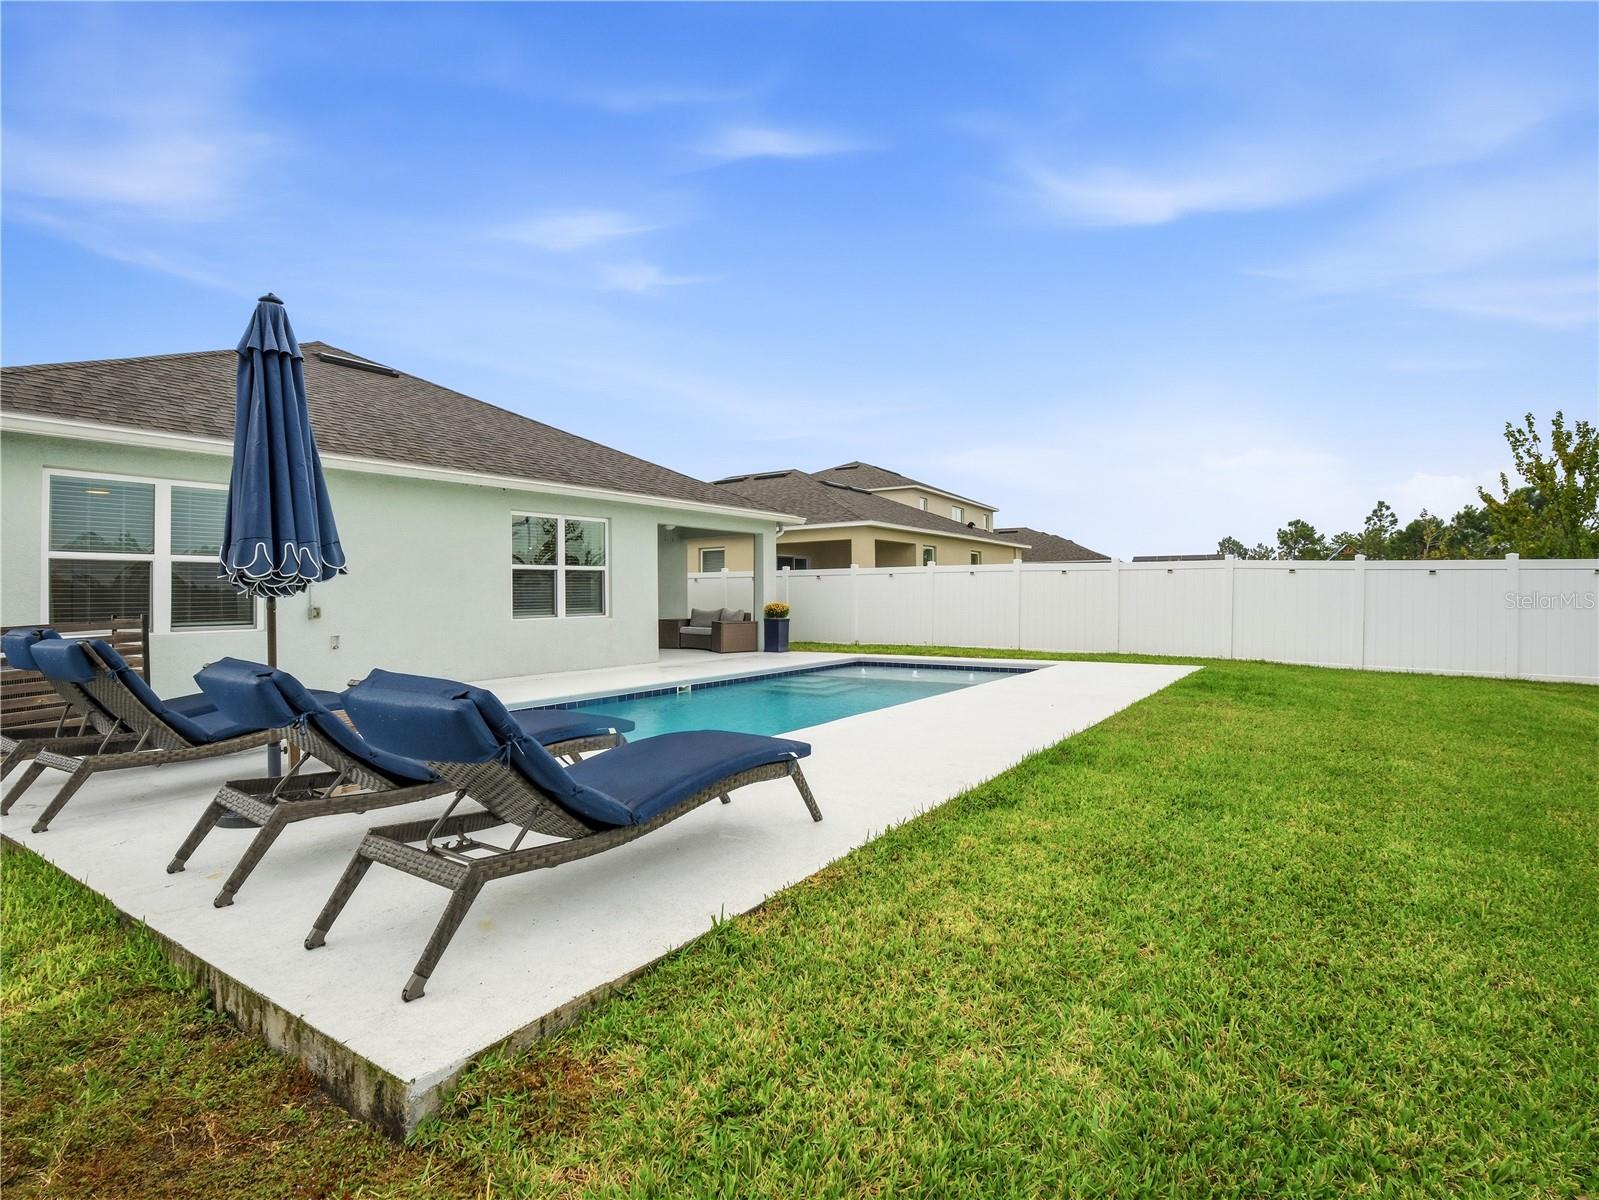
Backyard swimming pool beside the home, with blue lounge chairs and a closed umbrella.
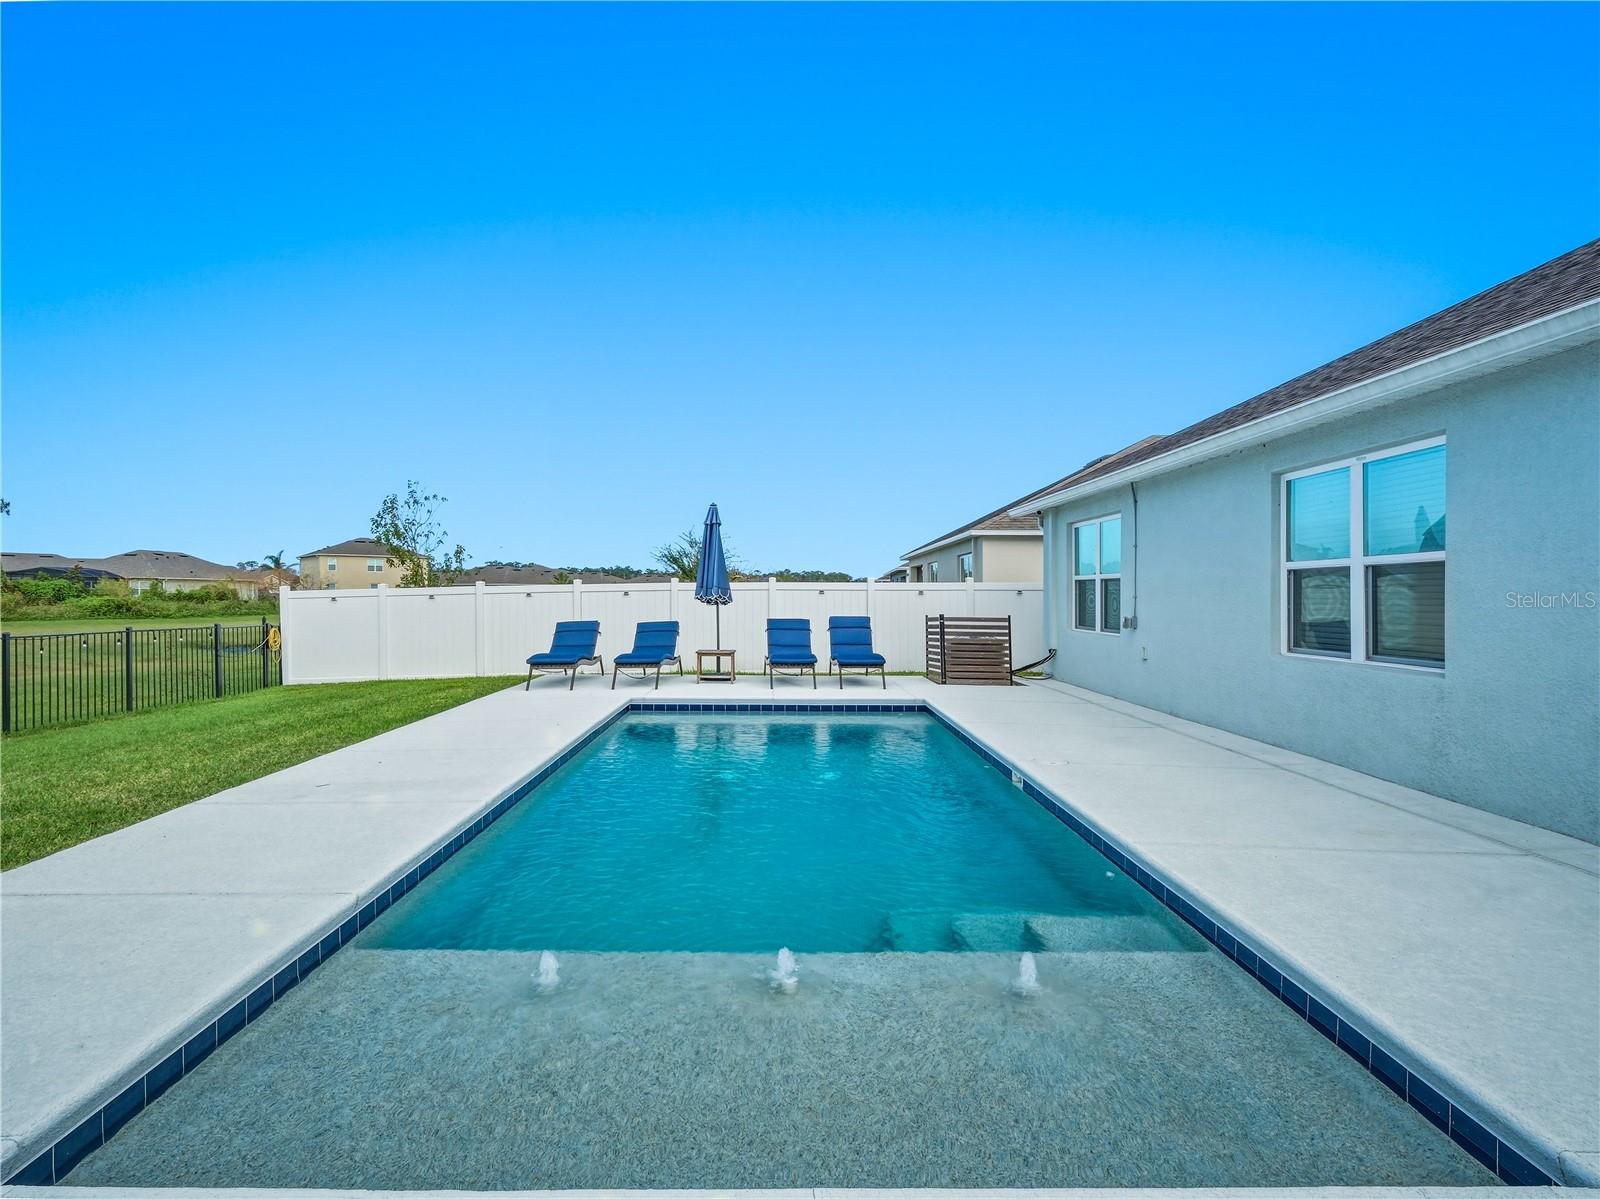
Backyard pool with a shallow entry, white patio, blue loungers, and privacy fencing.
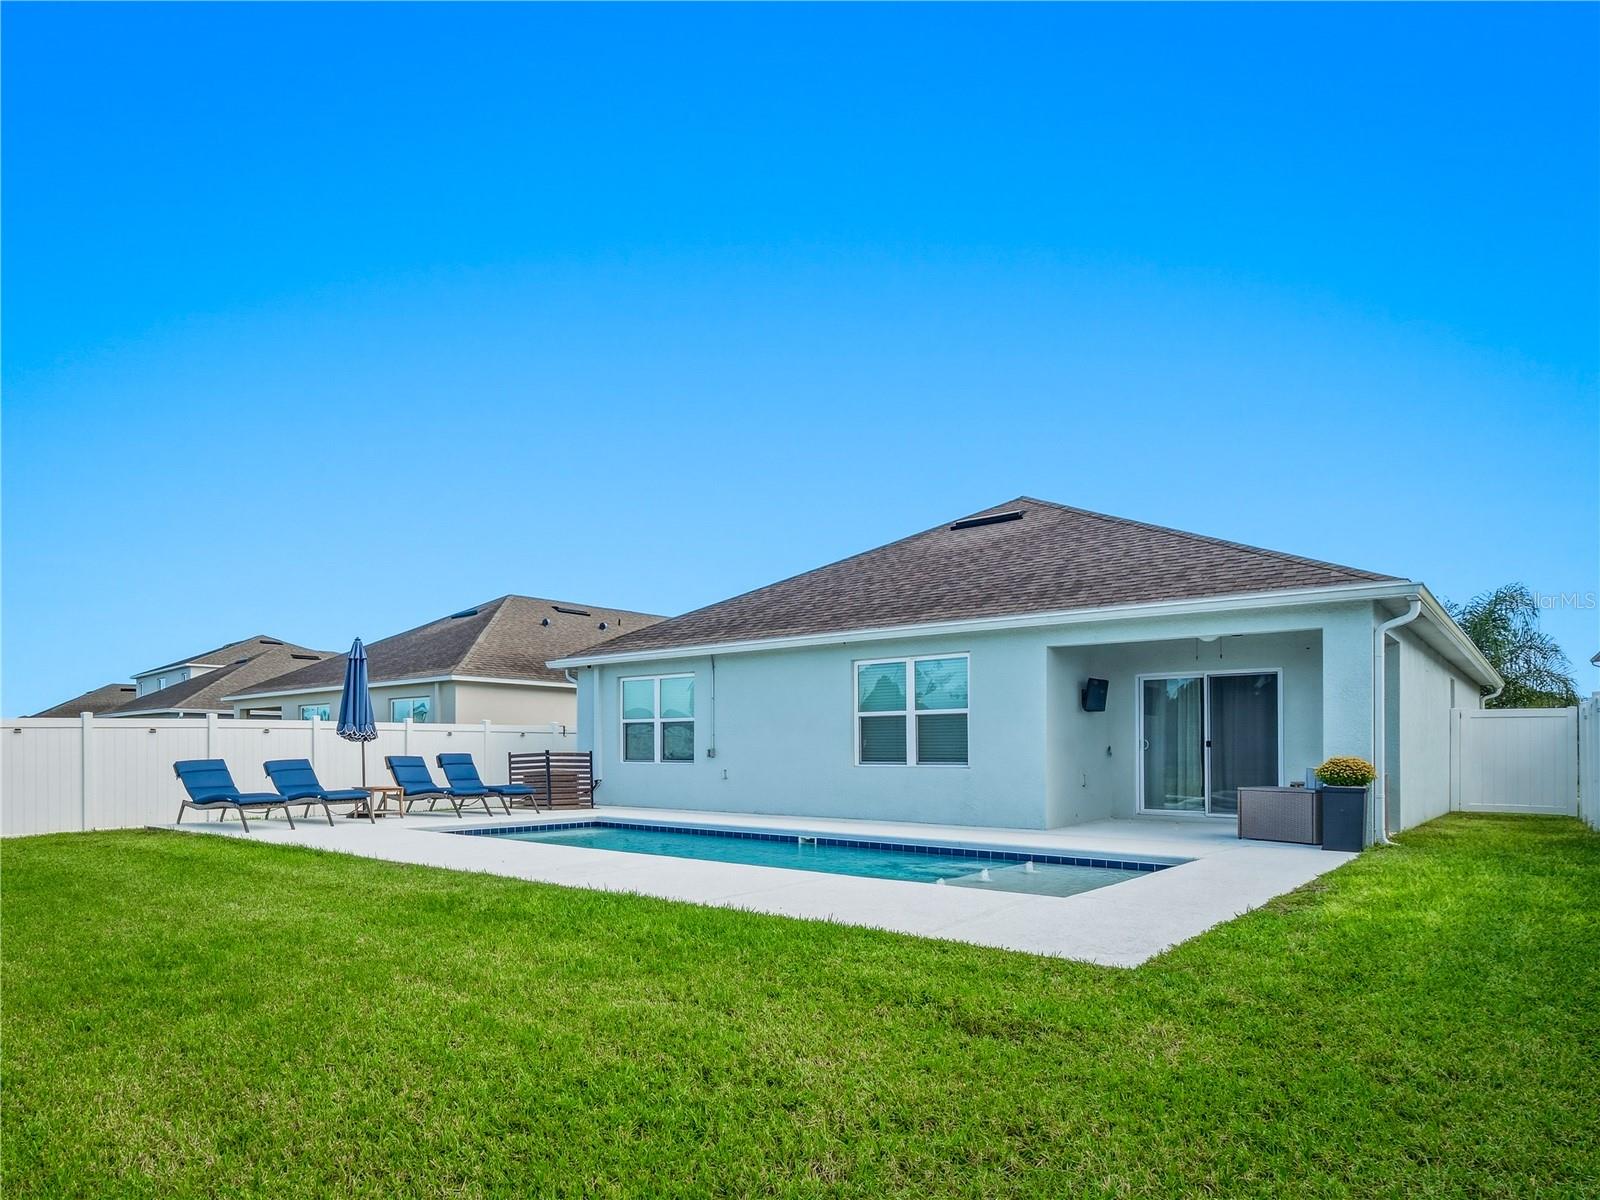
Rear exterior of a single-story home with a private pool, patio loungers, and fenced lawn.
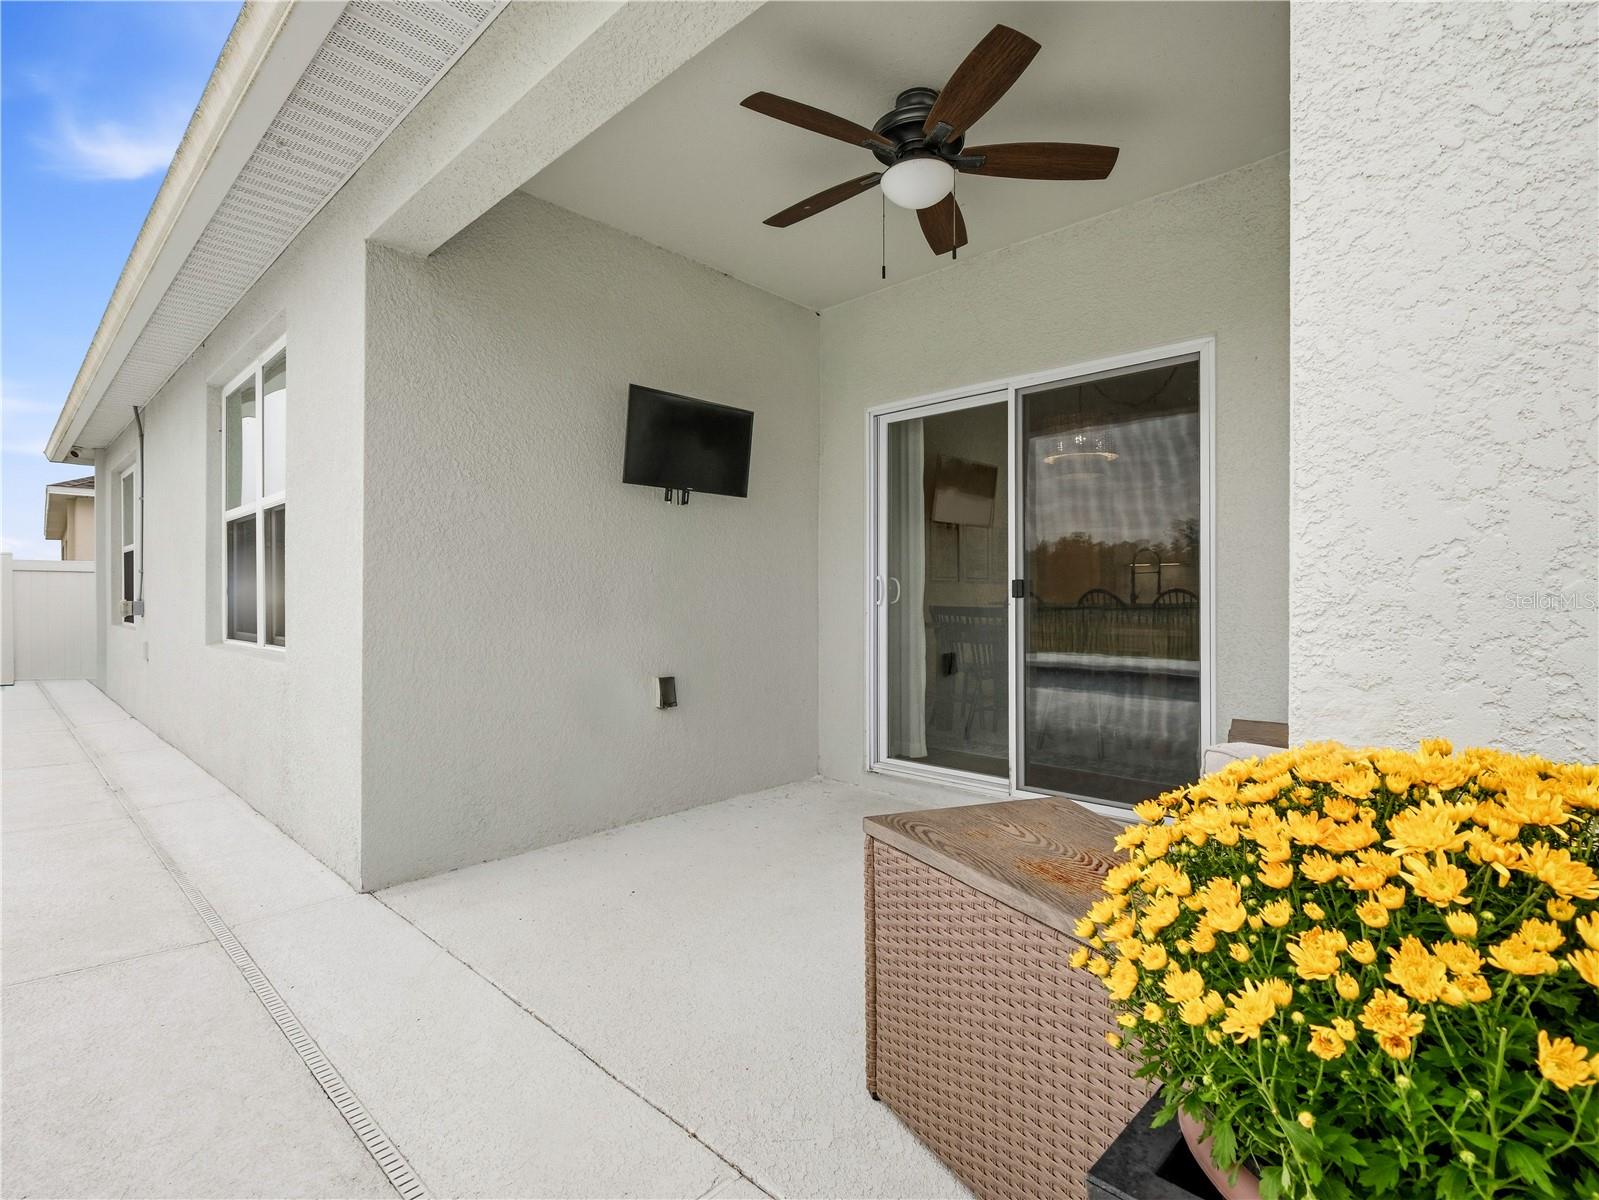
Covered patio with ceiling fan, wall-mounted TV, sliding glass doors, and yellow flowers.
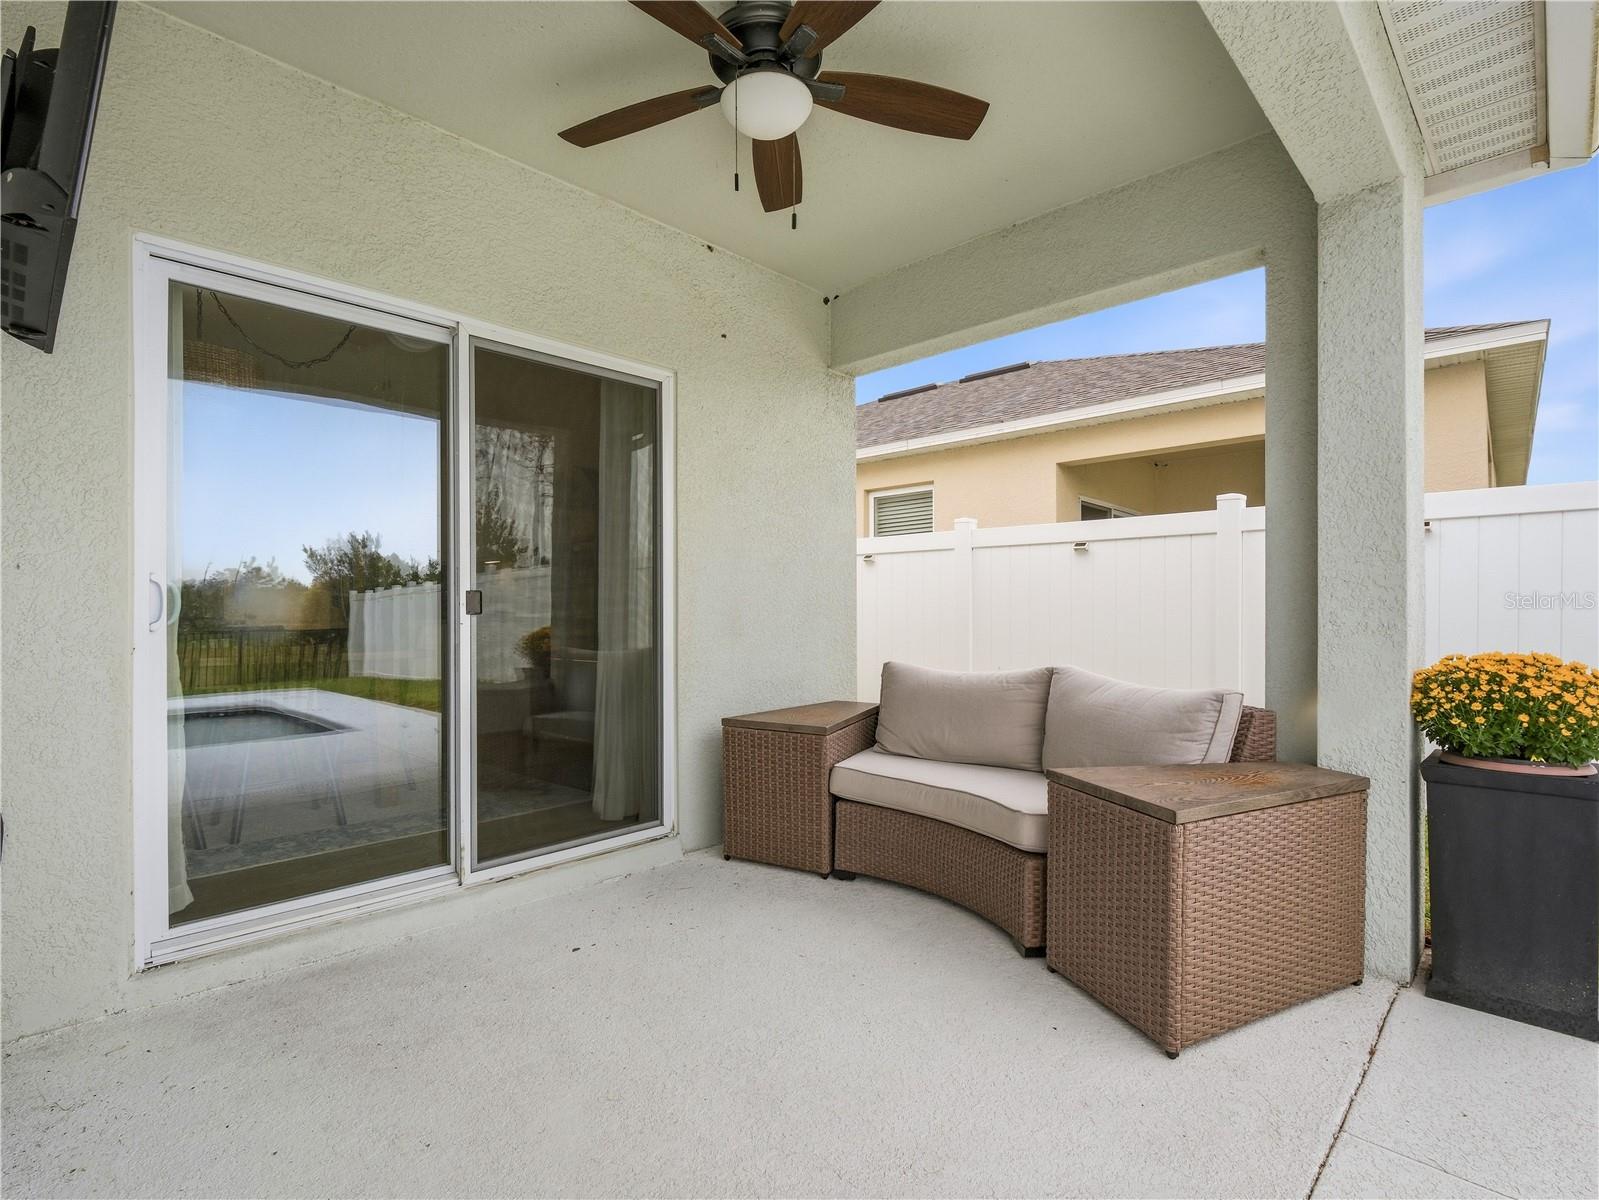
Covered patio with wicker seating, ceiling fan, sliding glass door, and fenced yard.
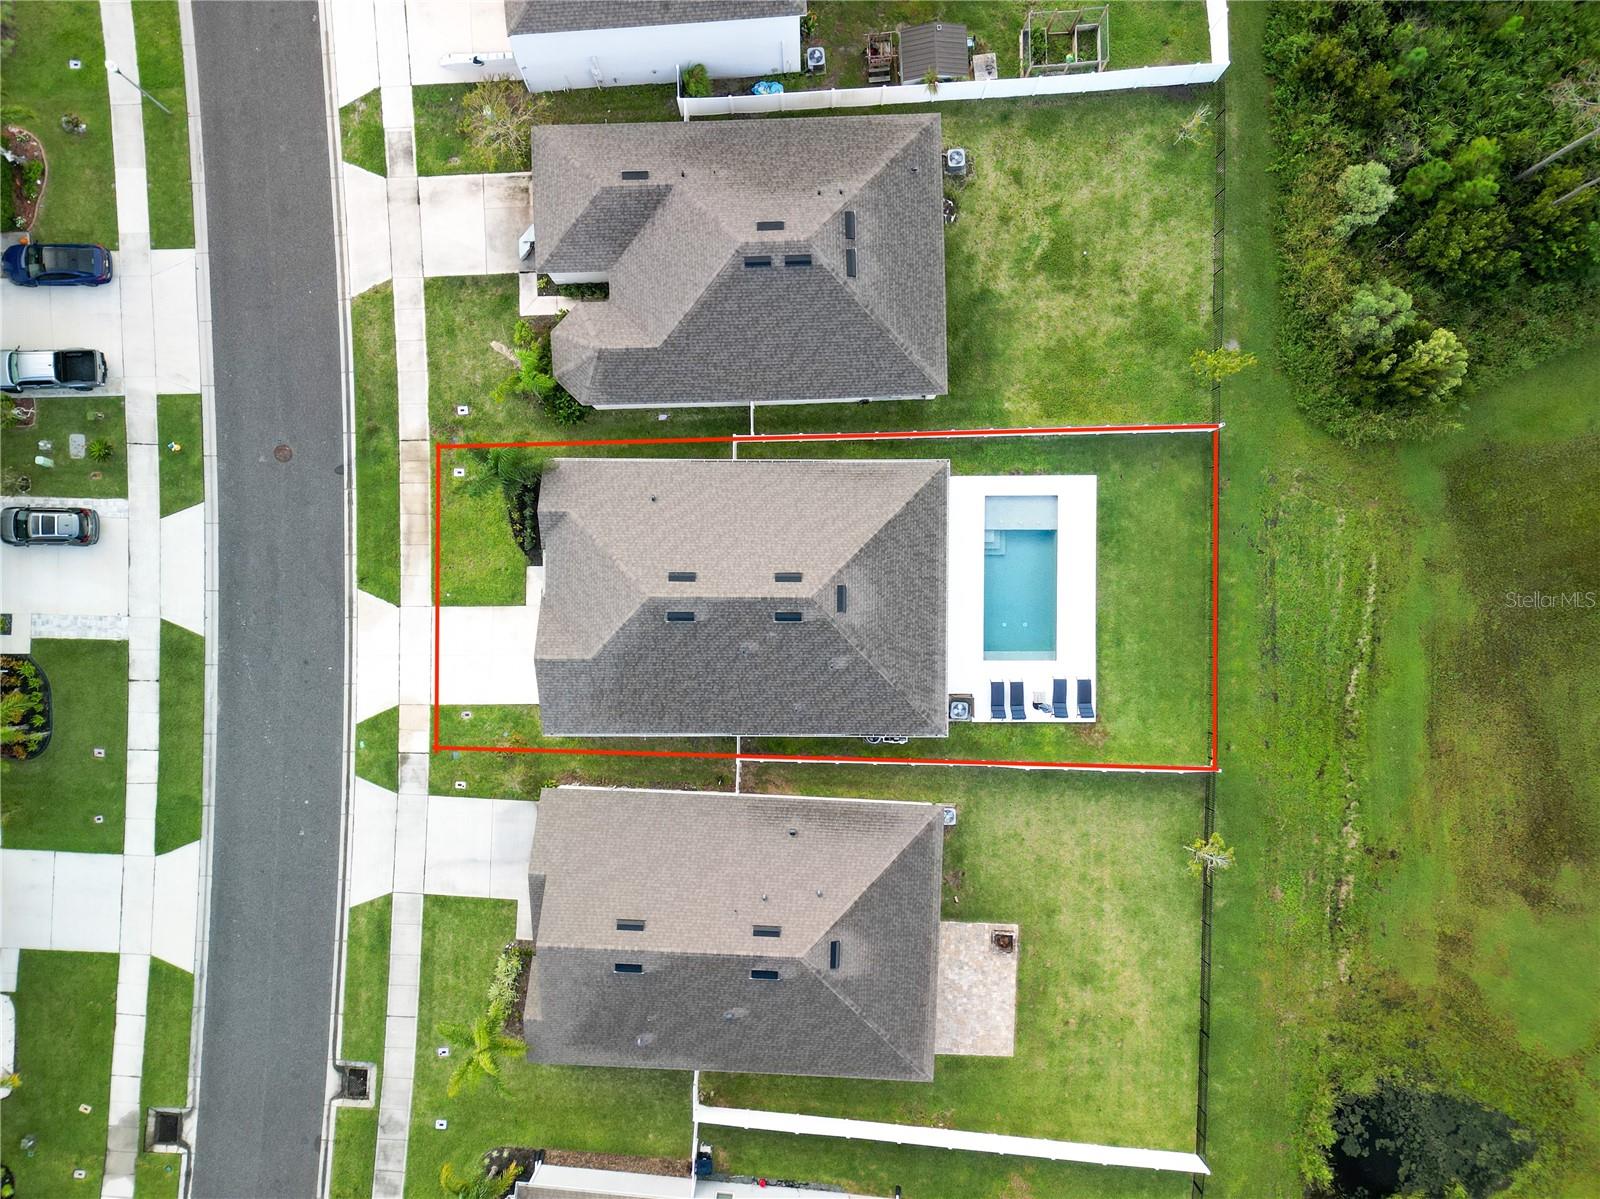
Aerial view of a home and swimming pool within a red-outlined lot boundary.
Aerial view of a single-story home with an attached garage beside a wooded greenbelt.
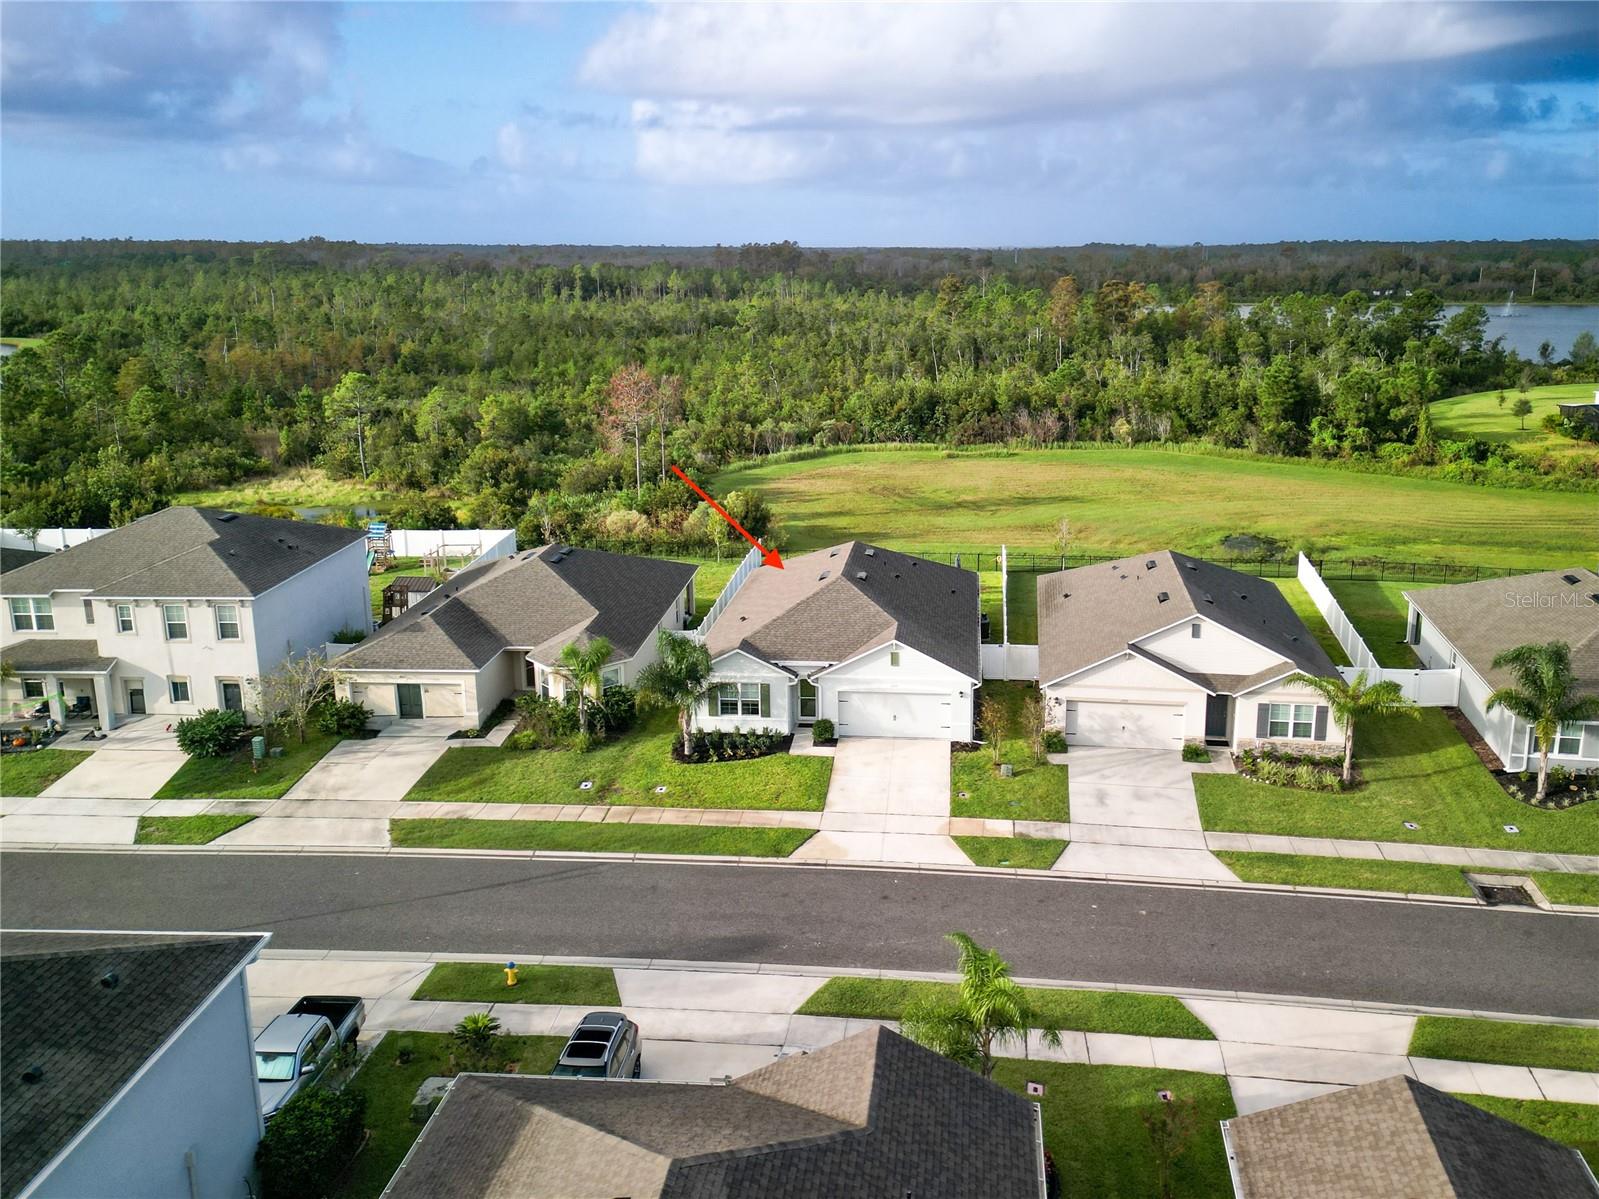
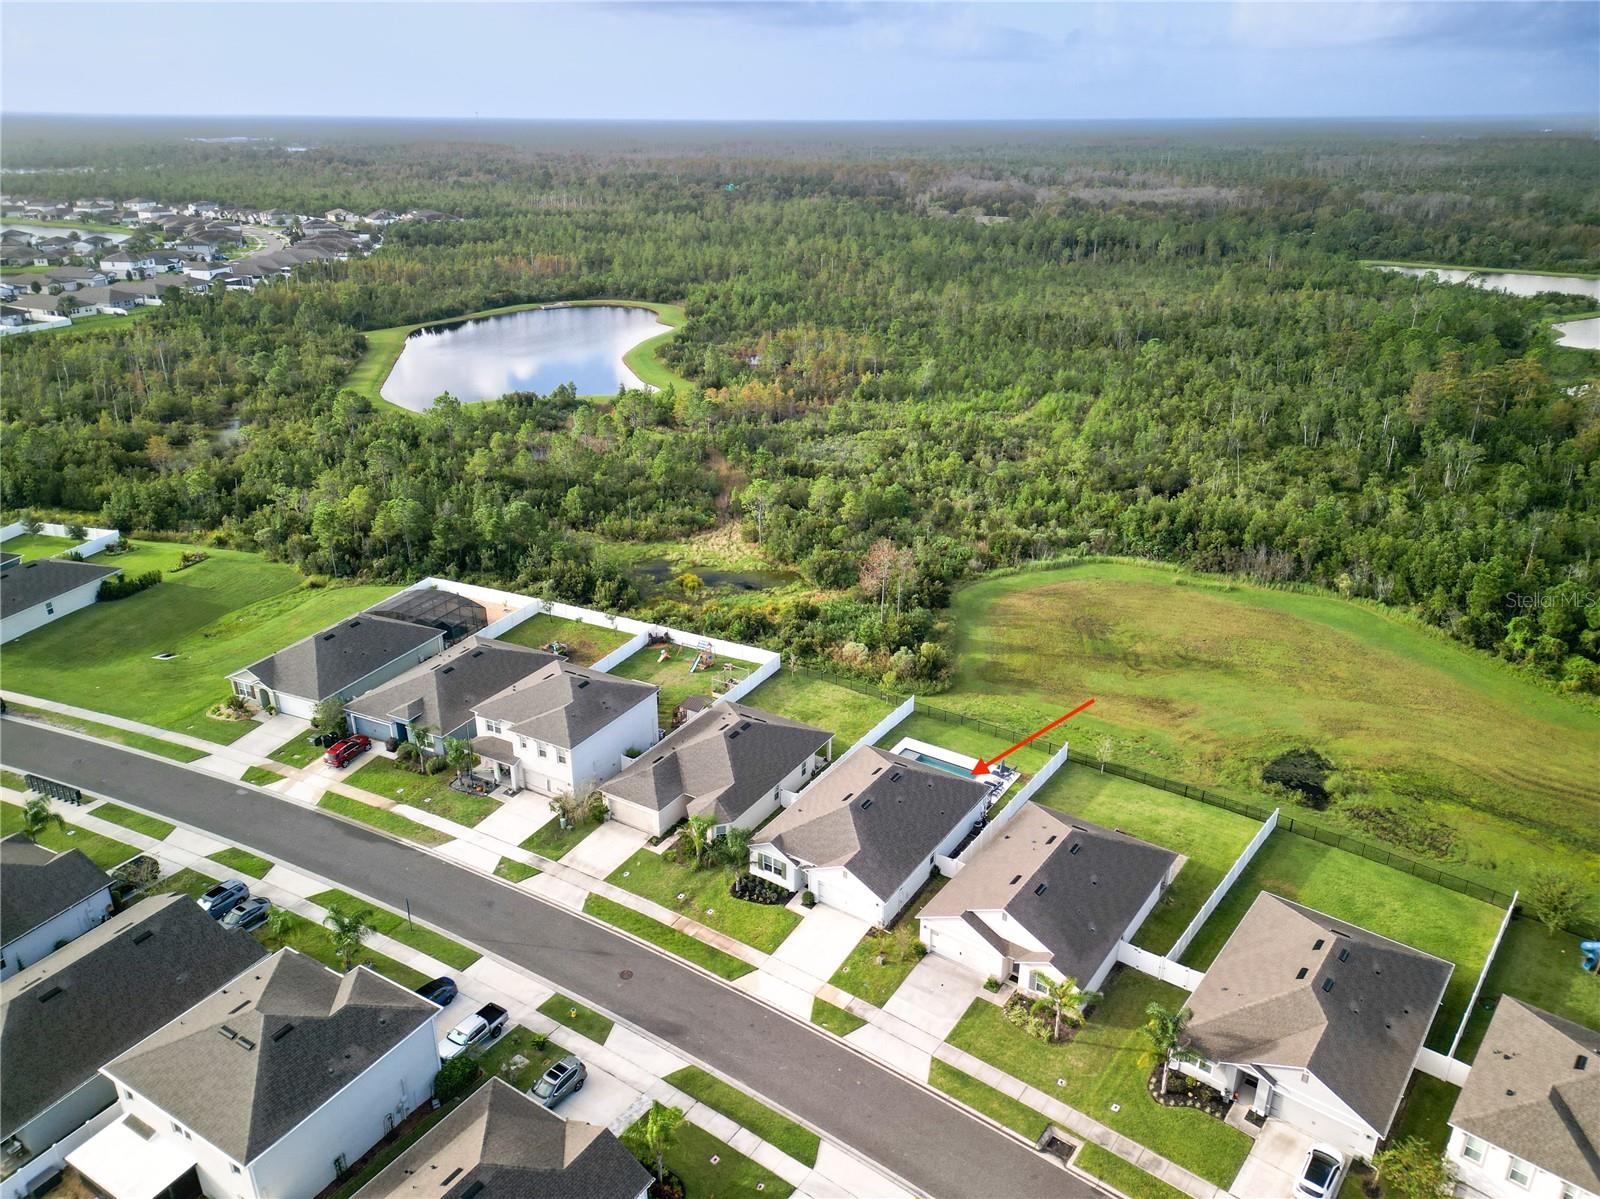
Aerial view of the home marked by a red arrow, beside a wooded preserve and pond.
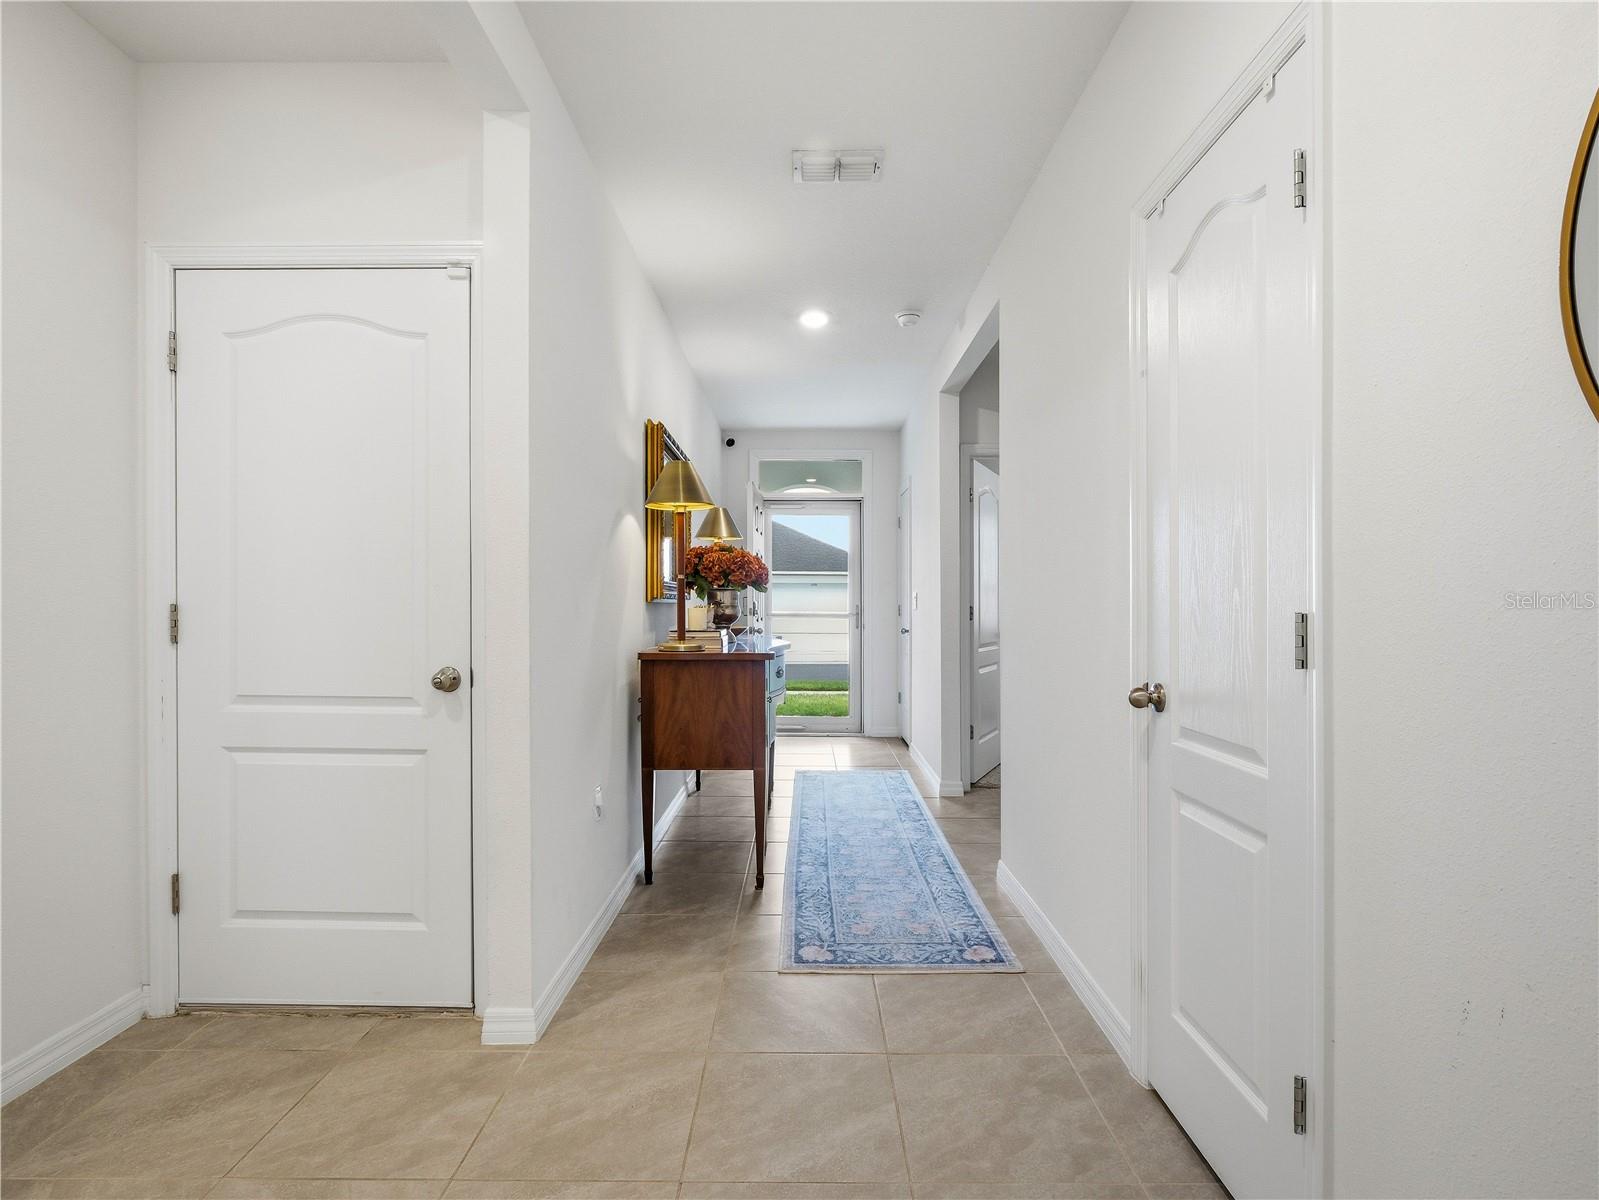
Home entry hallway with tiled floor, blue runner, and console table beside the front door.
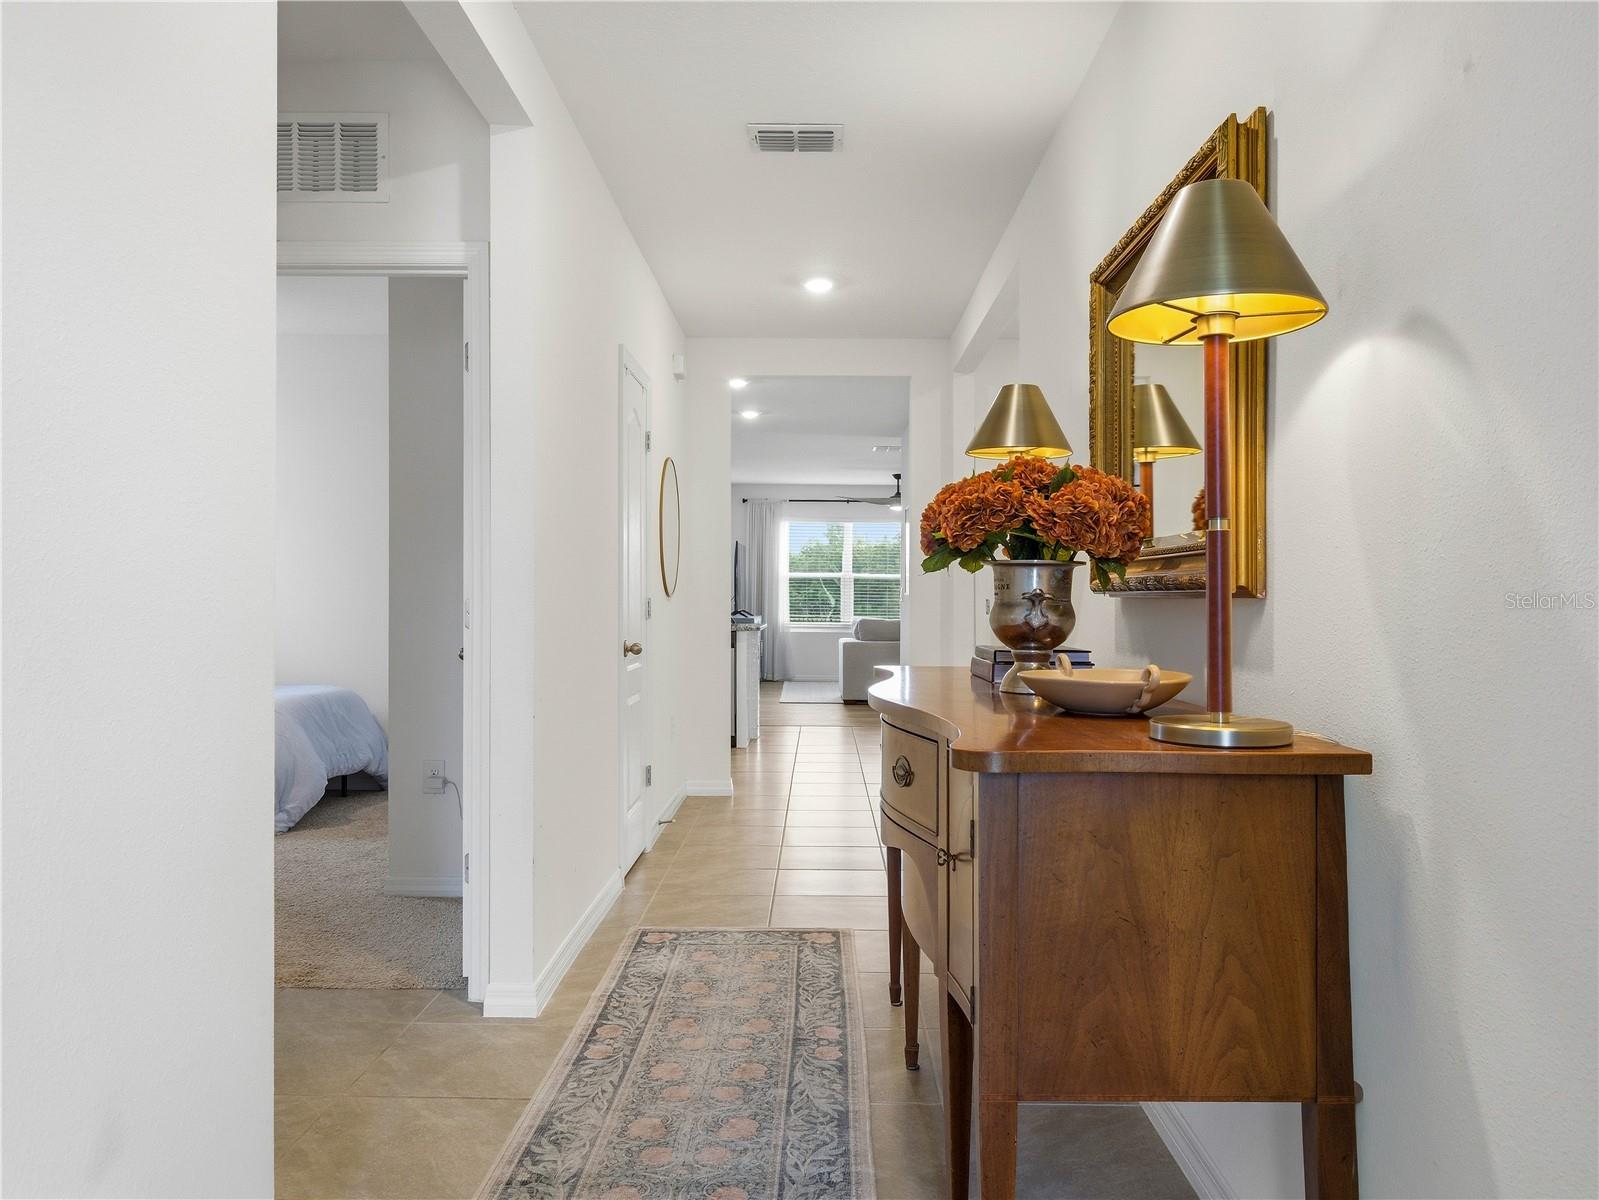
Bright tiled hallway with a wooden console, gold-framed mirror, and bedroom doorway.
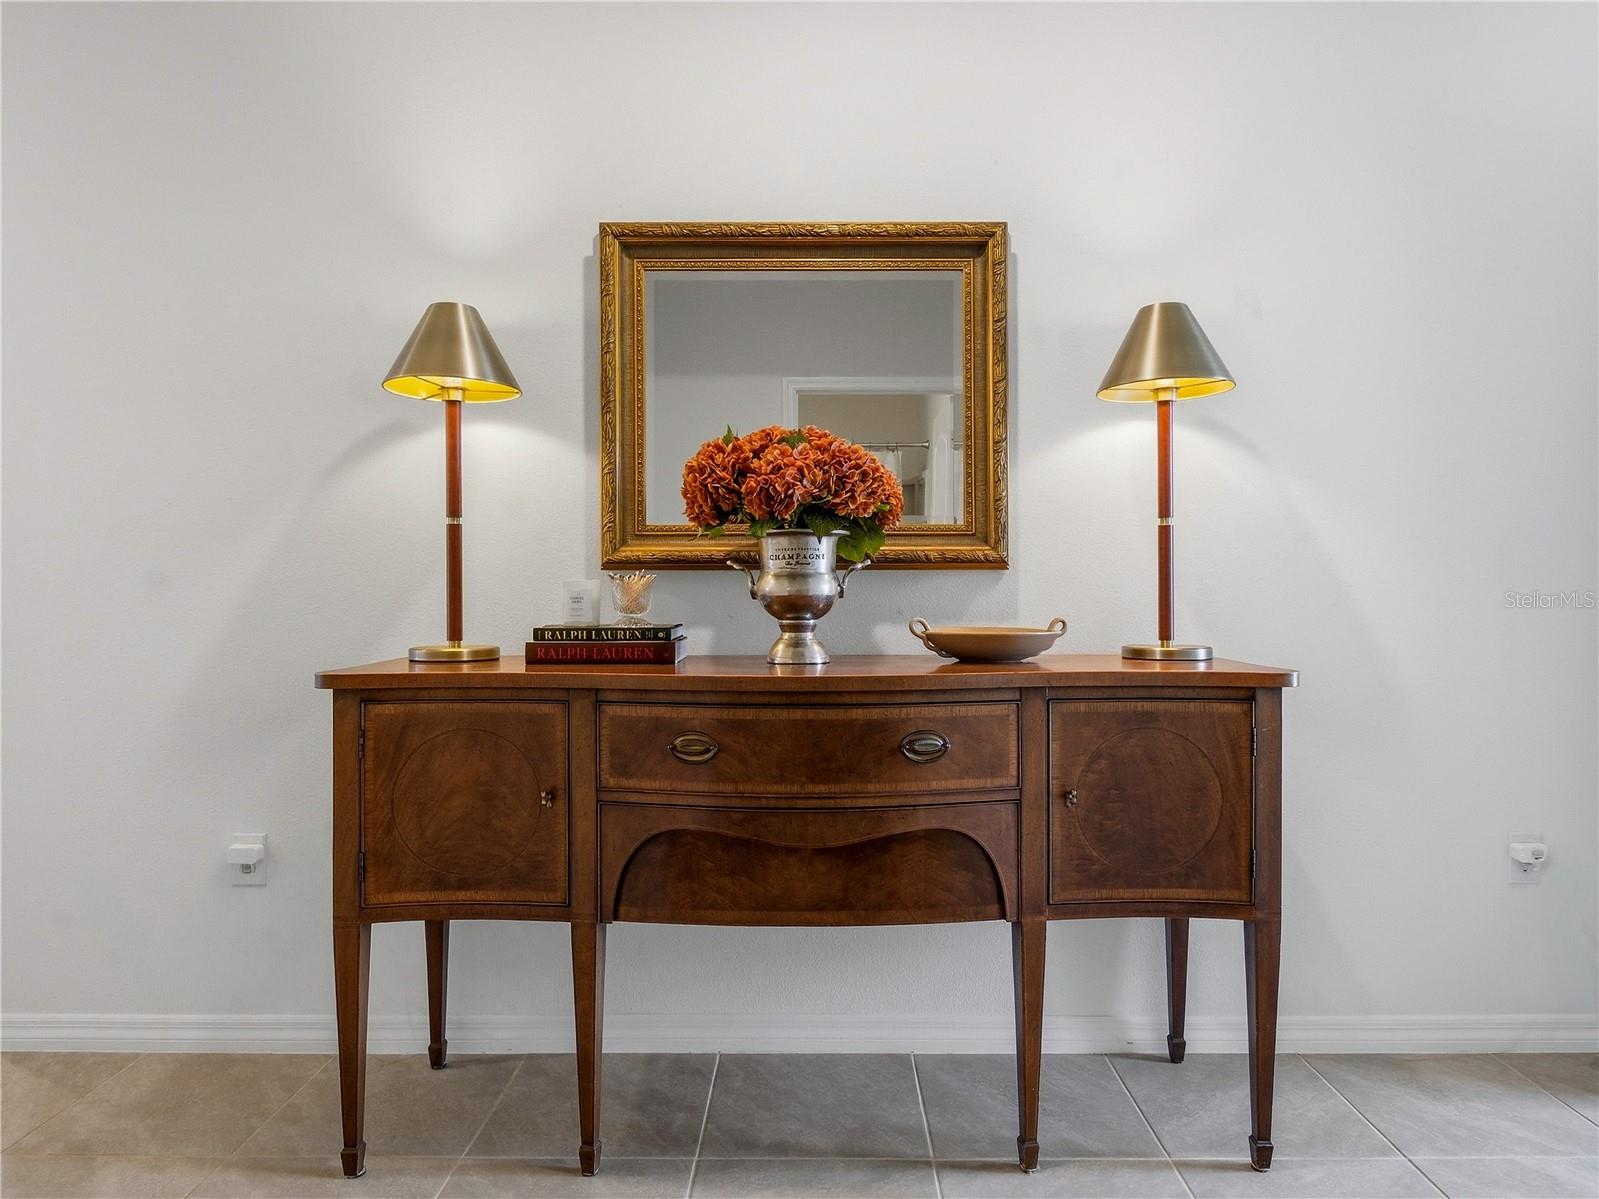
Entryway console with a gold-framed mirror, matching lamps, and orange flowers.
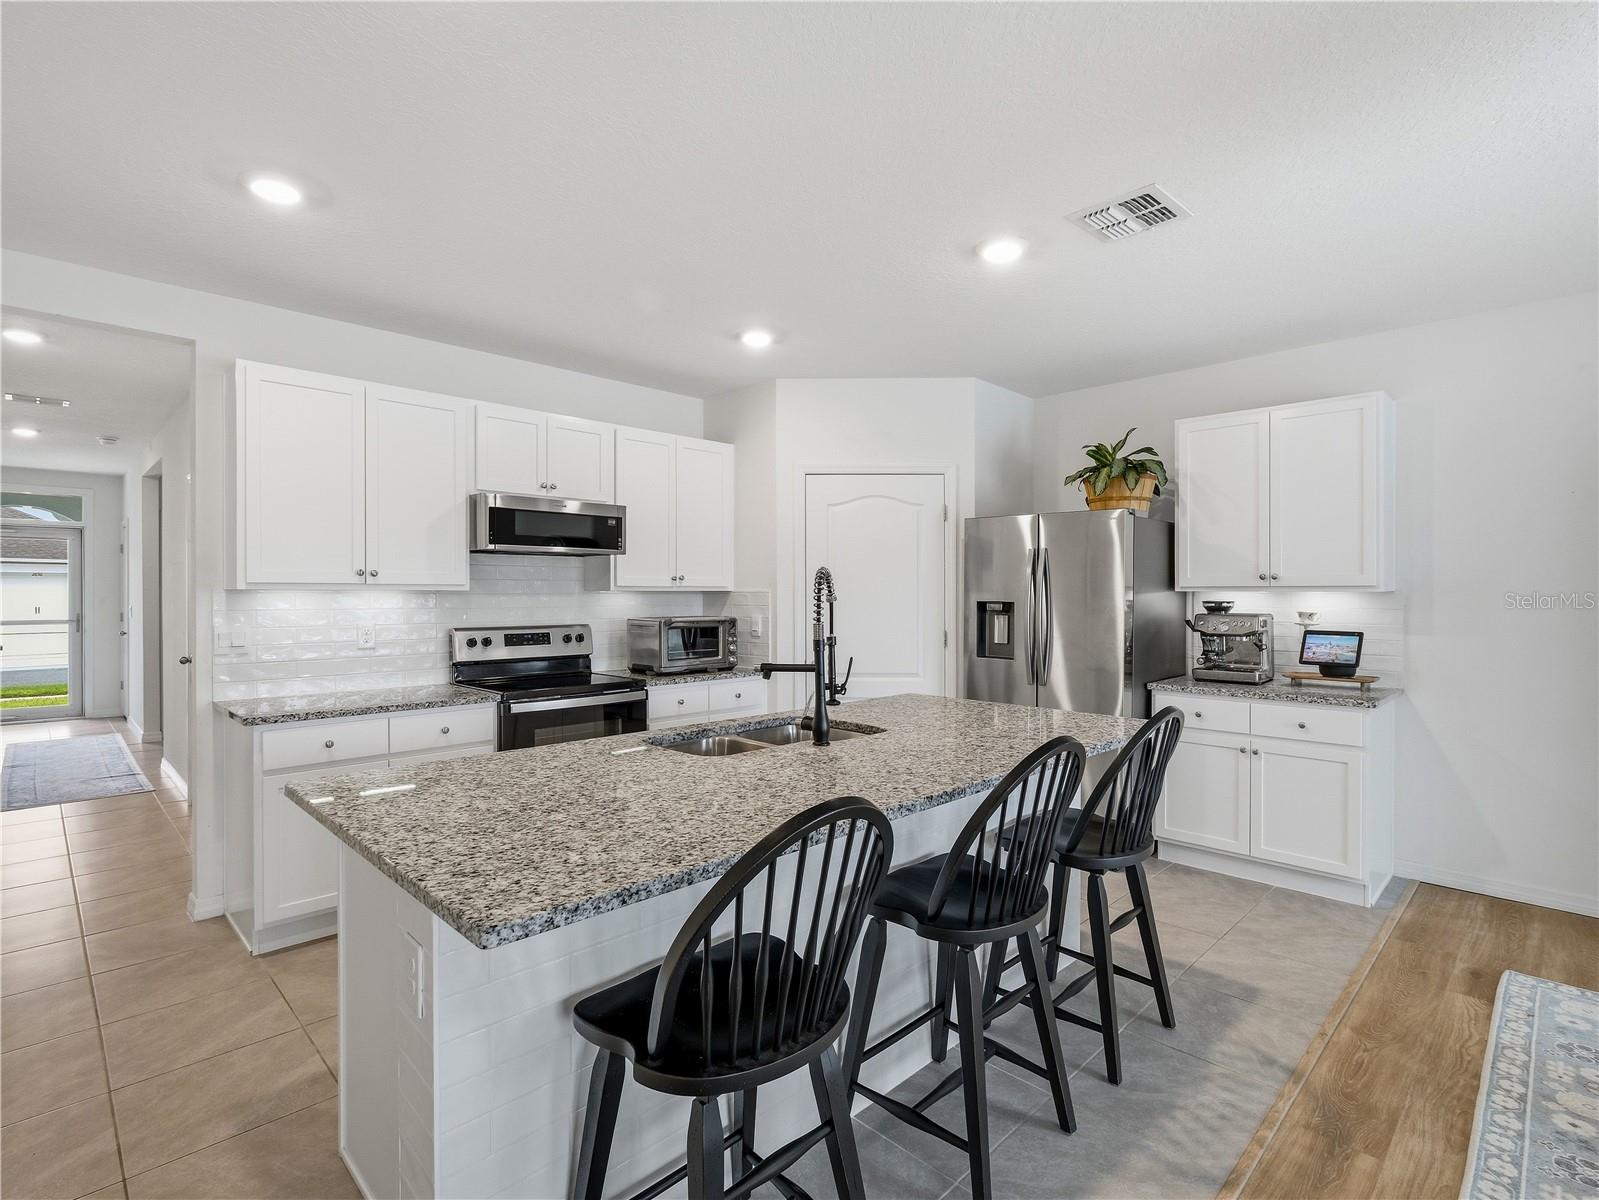
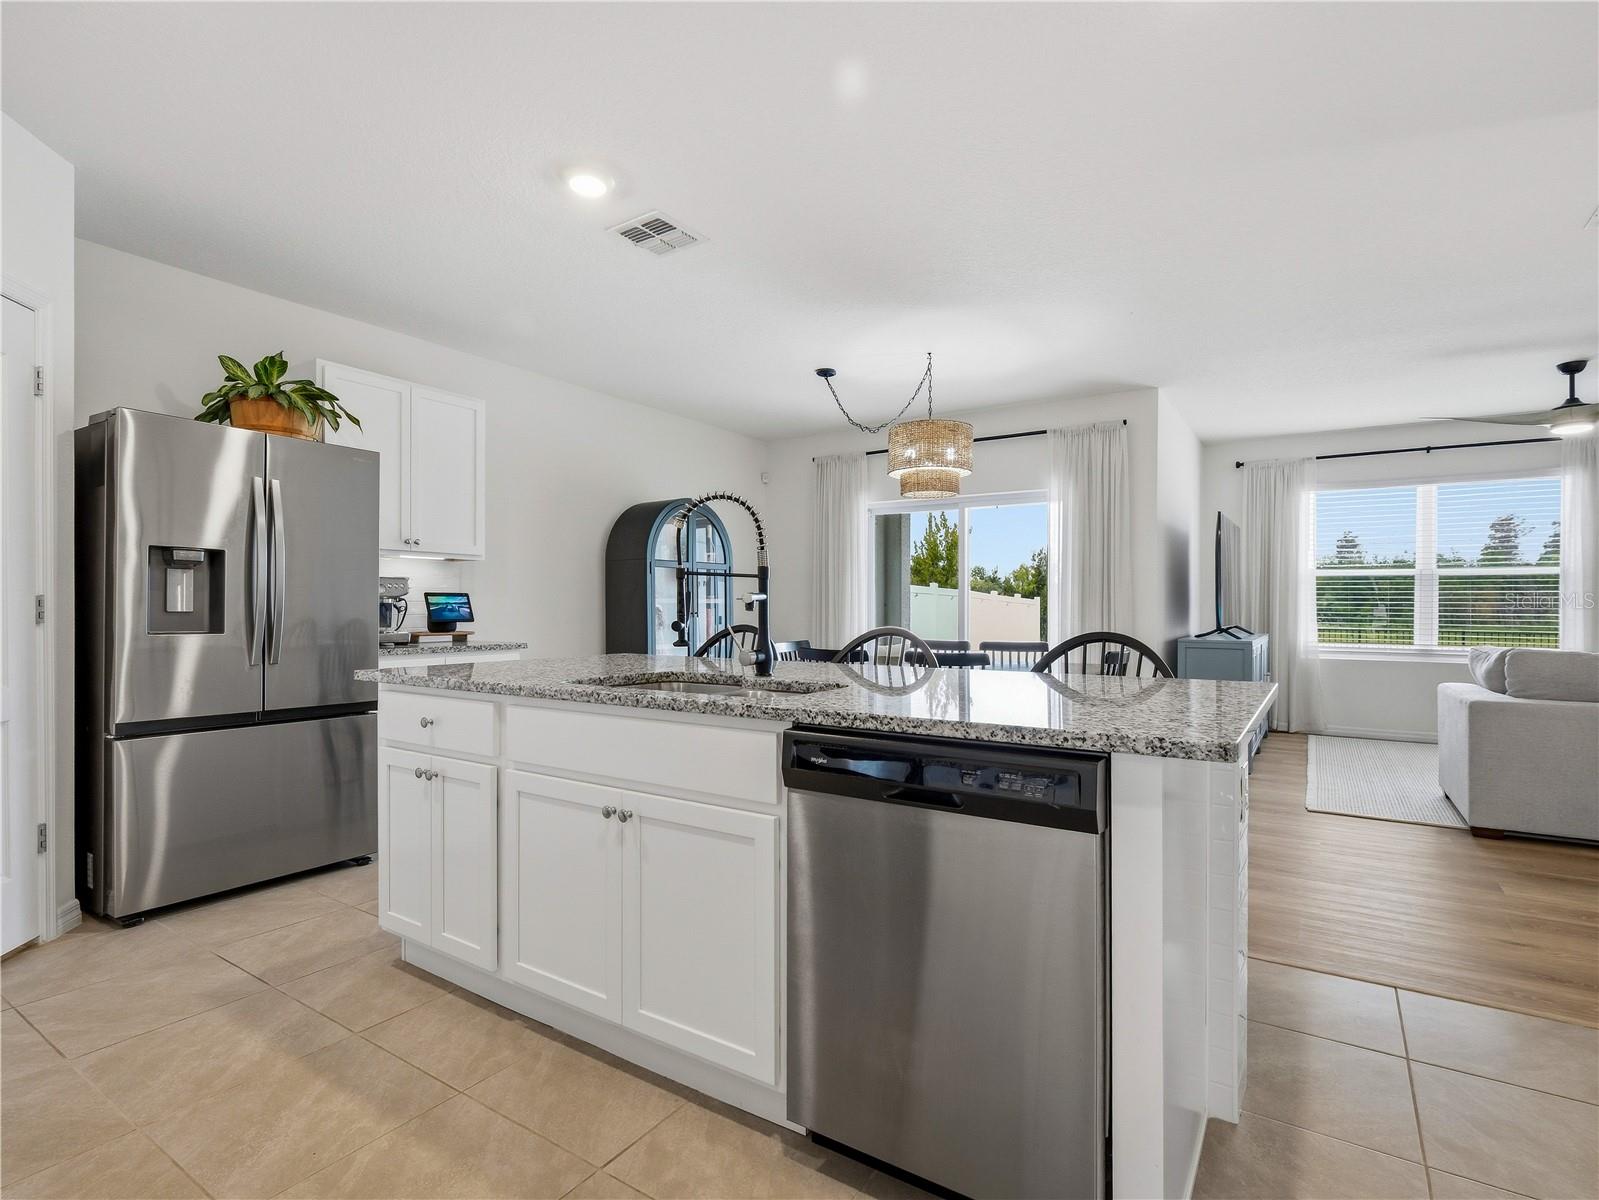
Bright white kitchen with a granite island, black bar stools, stainless steel appliances, and shaker cabinets.
Bright kitchen with a large granite island, black bar stools, and white cabinetry.
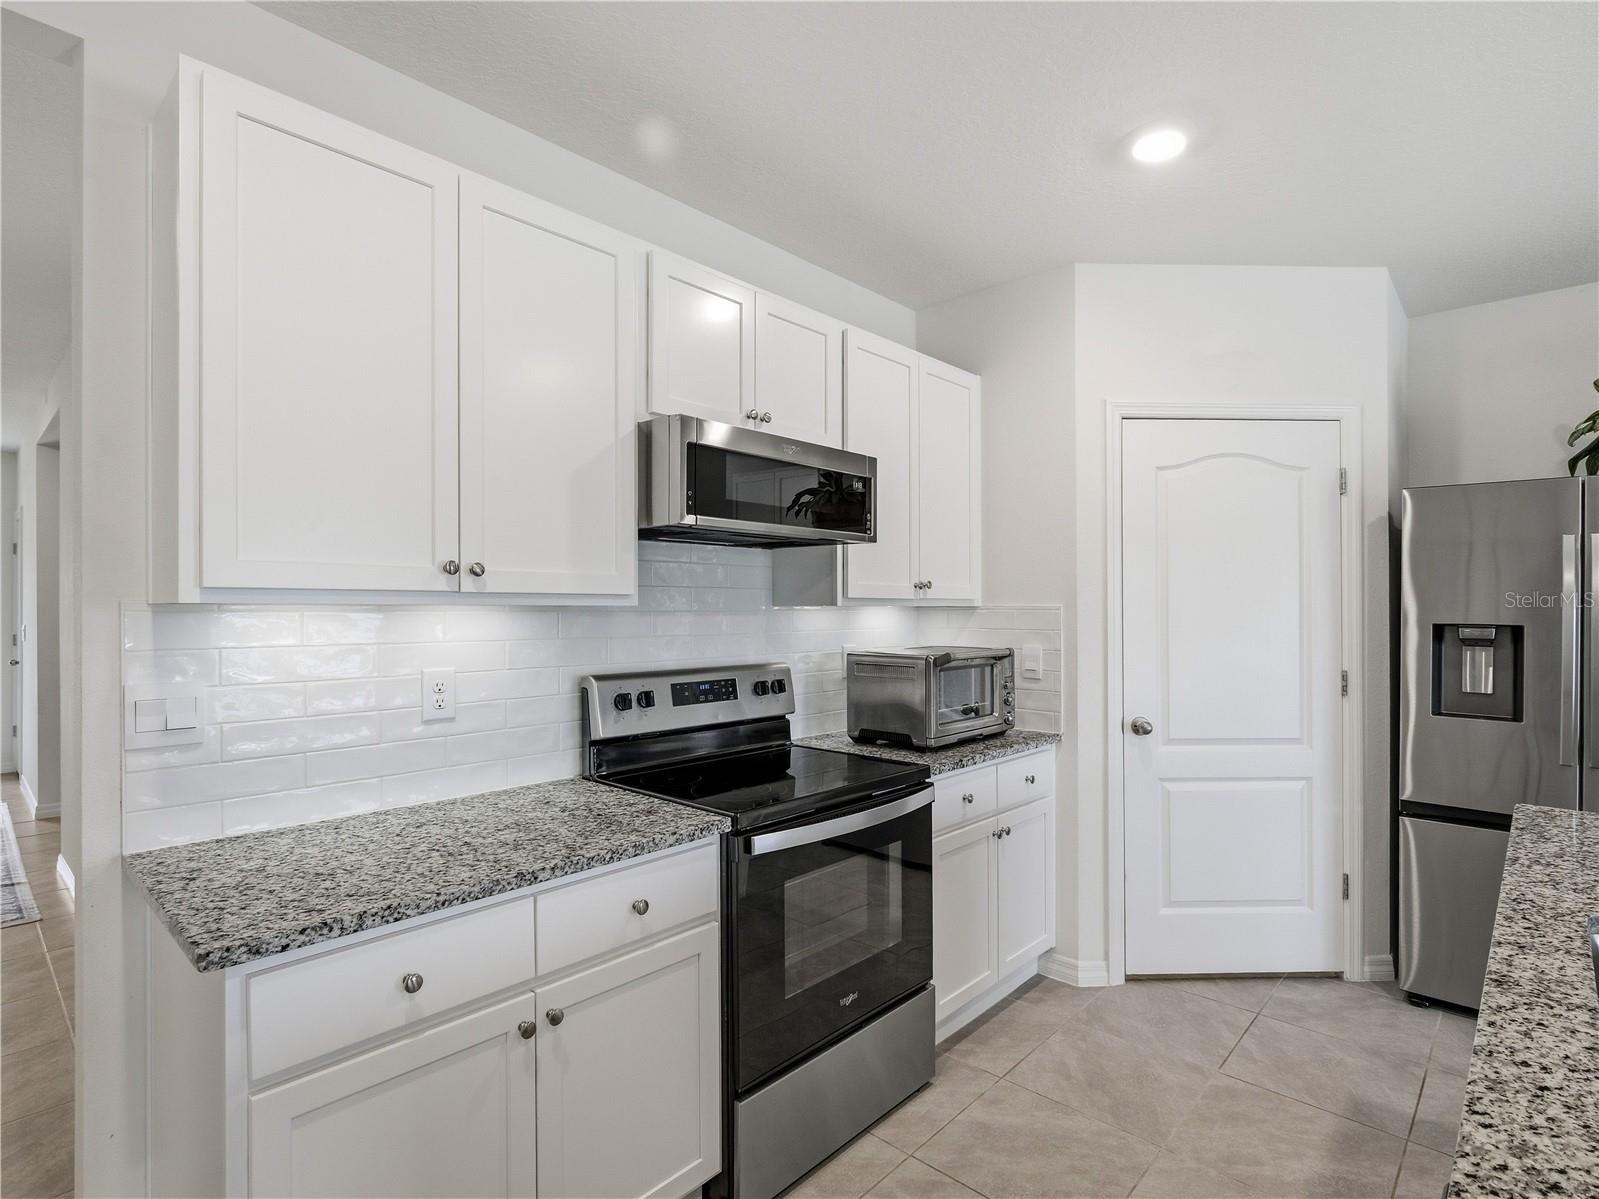
Bright kitchen with white cabinets, granite counters, subway tile backsplash, and stainless steel appliances.
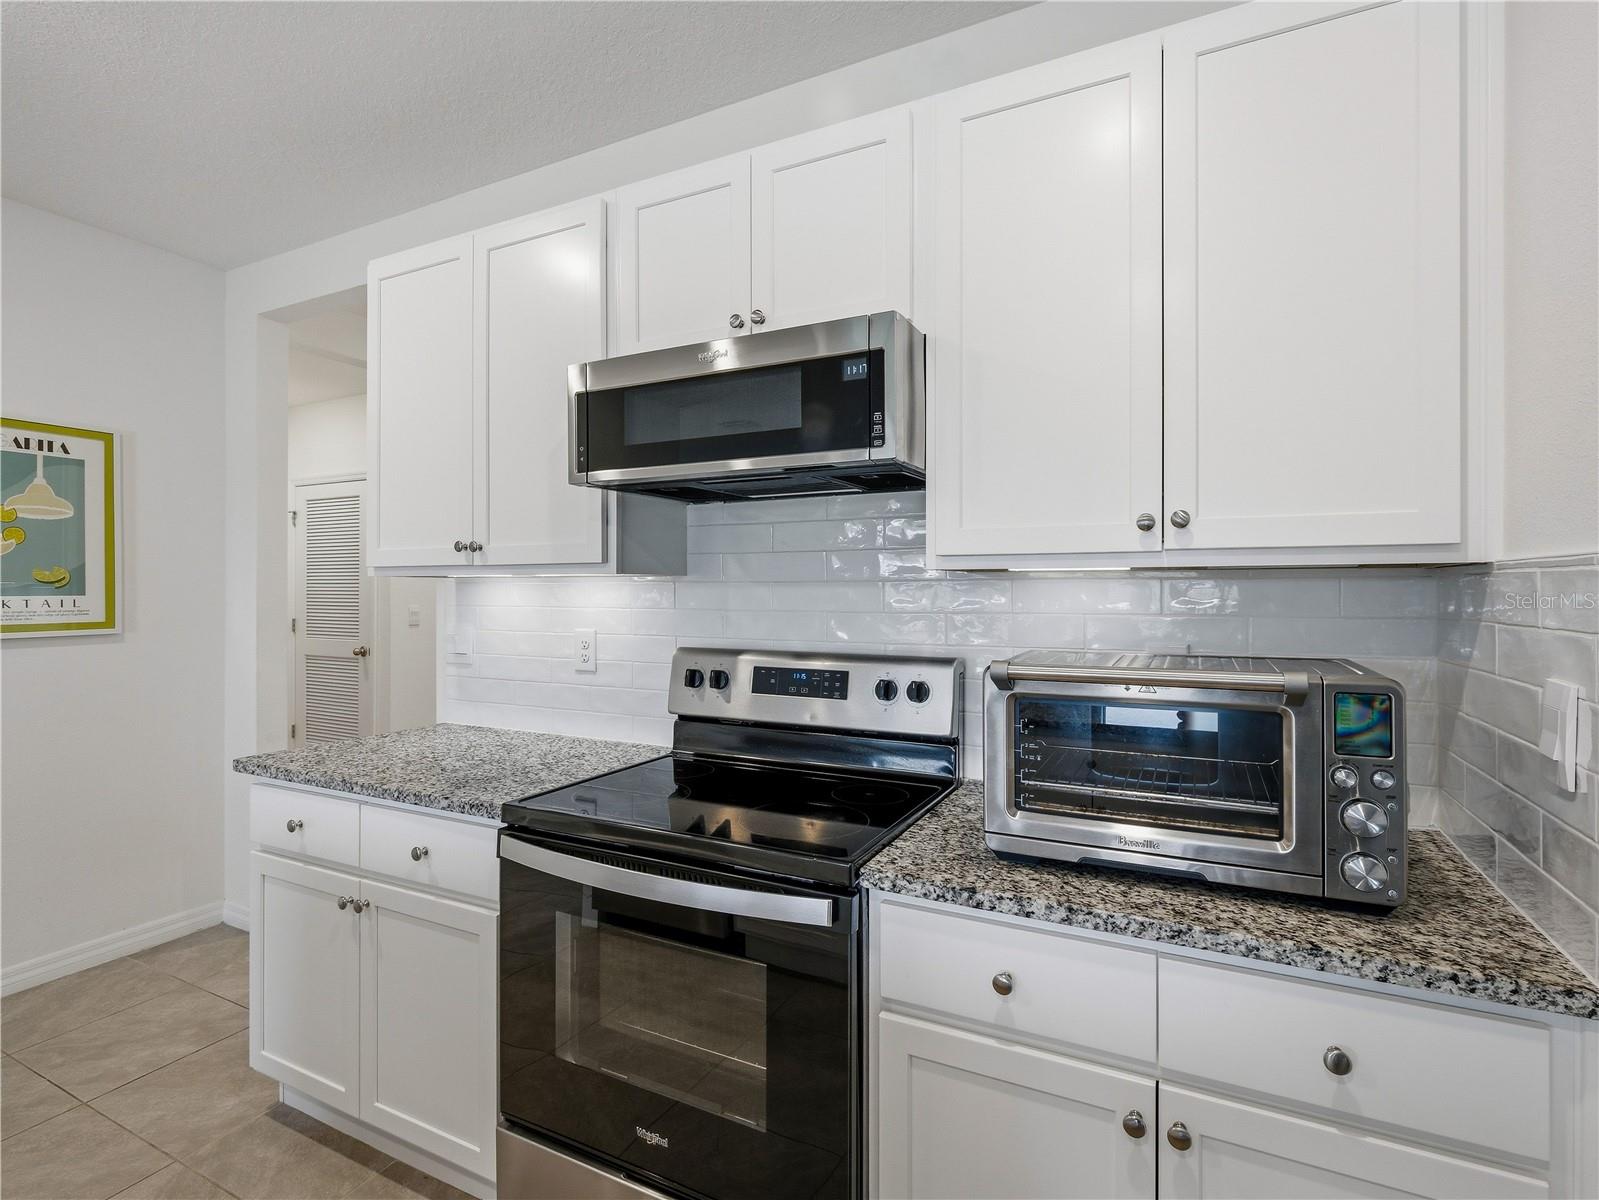
Kitchen with white cabinets, gray tile backsplash, granite counters, and stainless steel appliances.
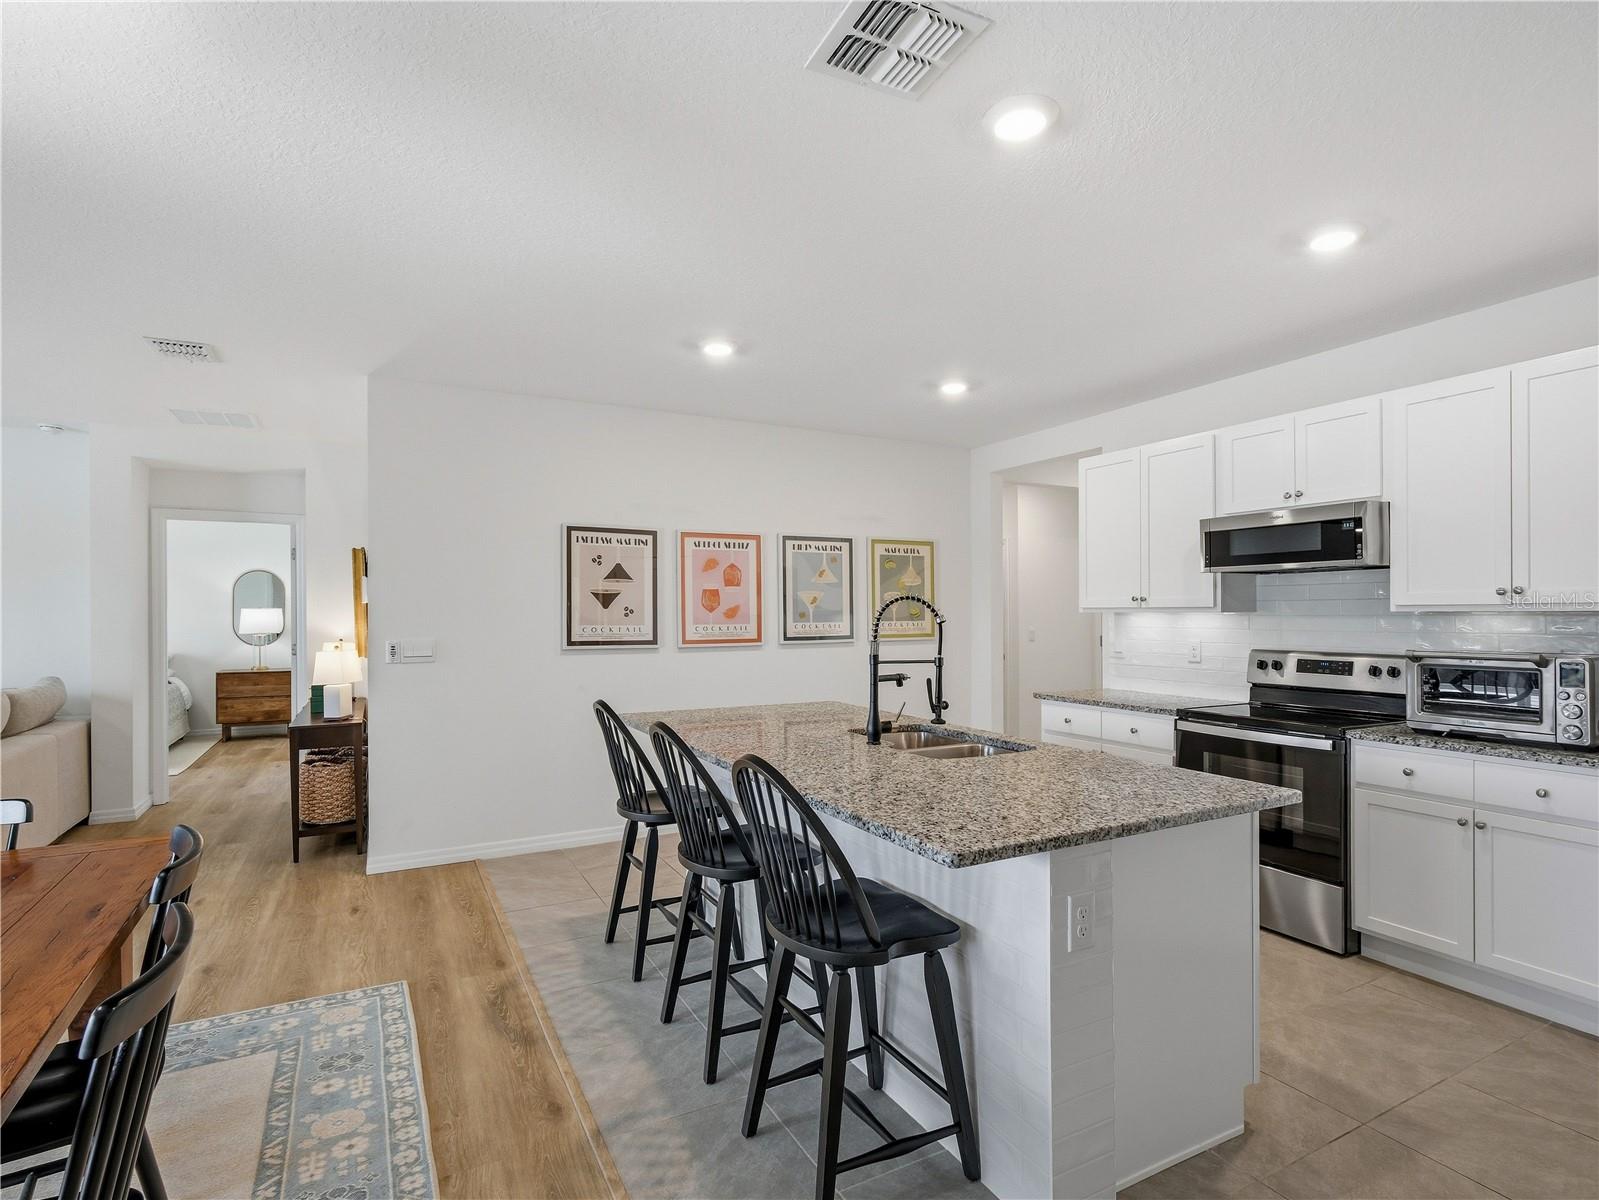
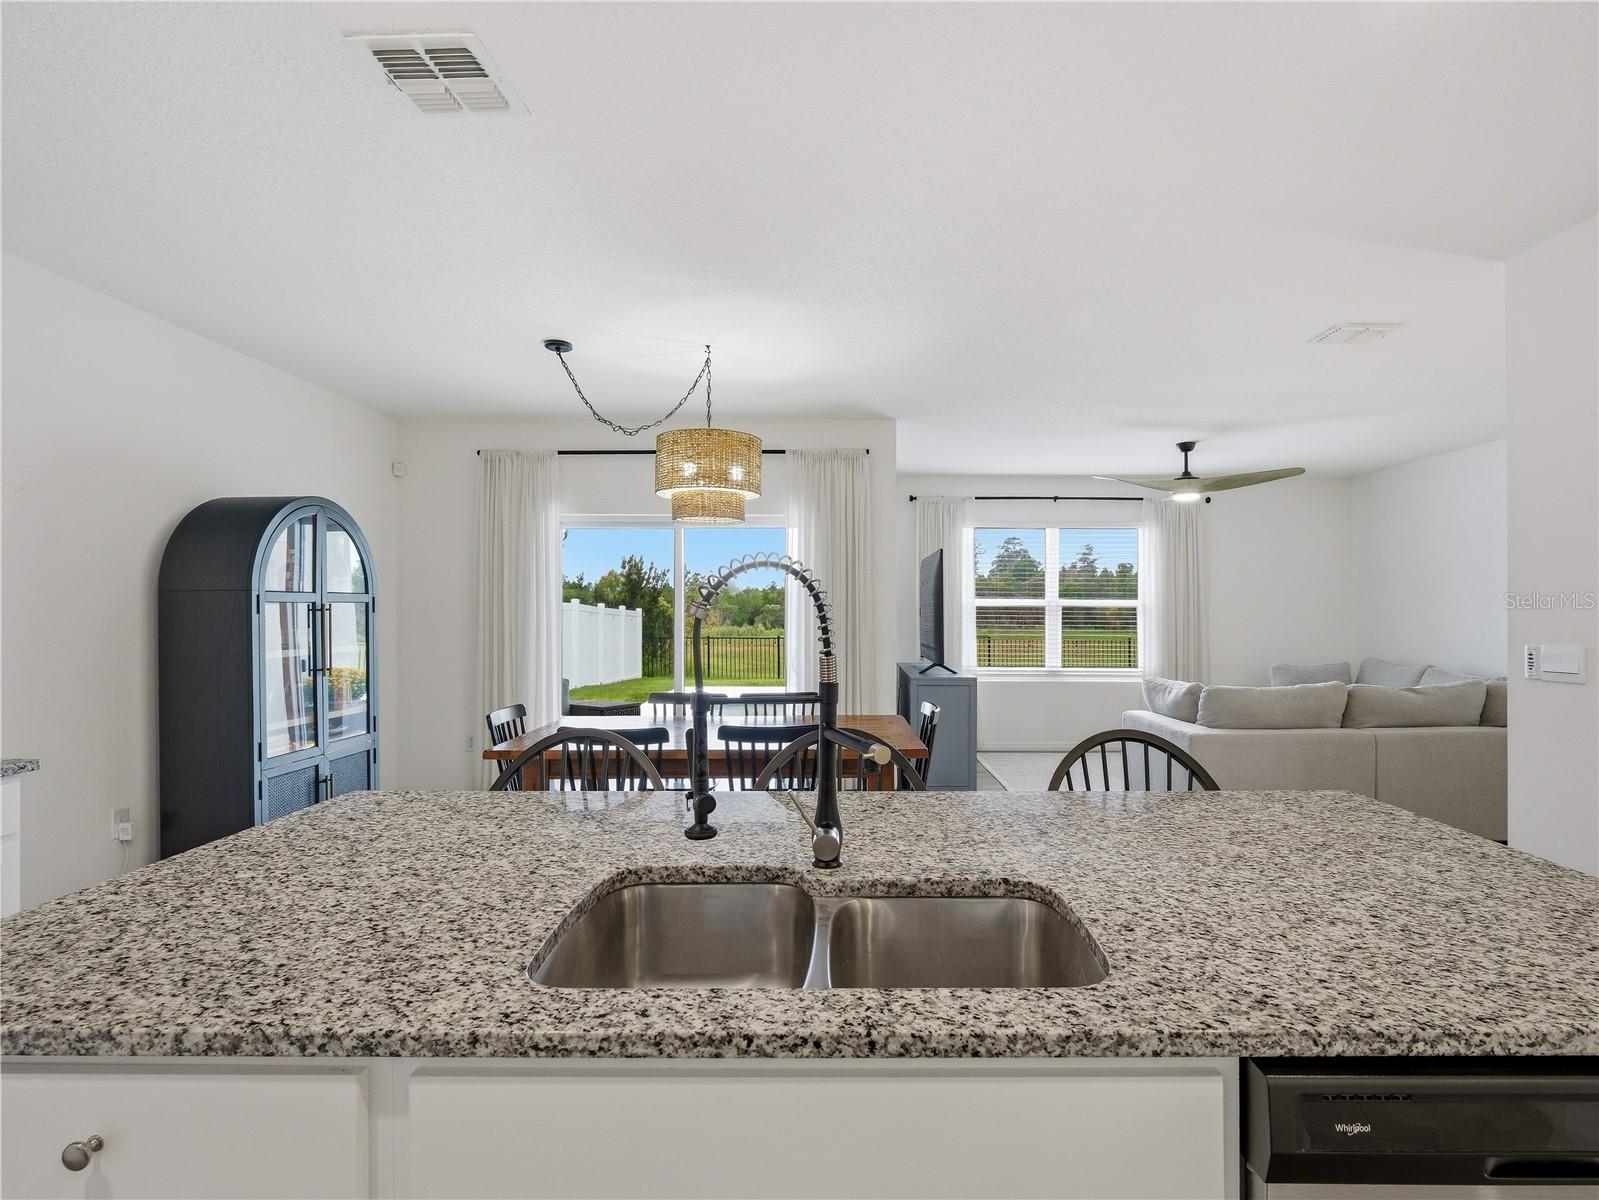
Open kitchen with granite island, stainless appliances, and adjoining dining and living areas.
Open kitchen and dining area with granite island, overlooking a furnished living room and fenced yard.
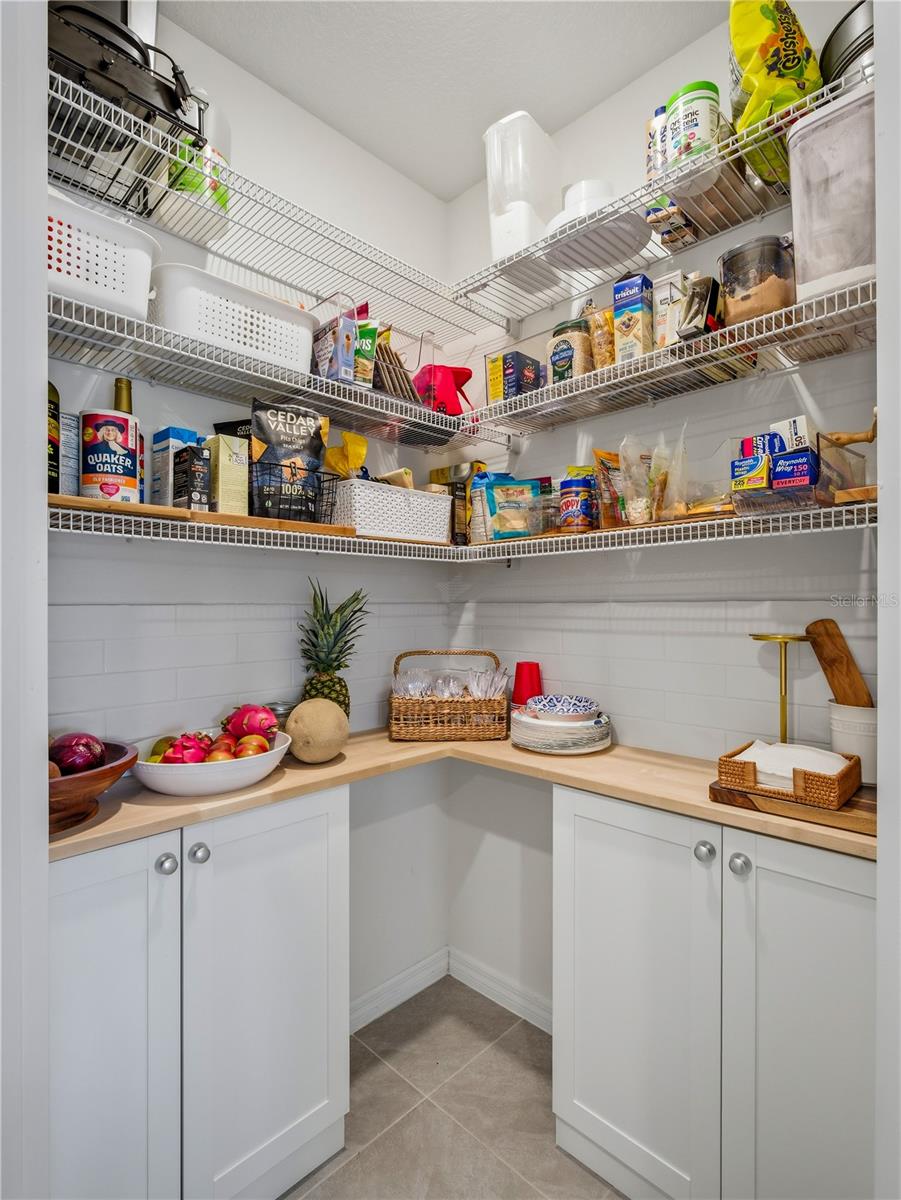
Walk-in pantry with stocked wire shelves, white cabinets, and fruit on corner counters.
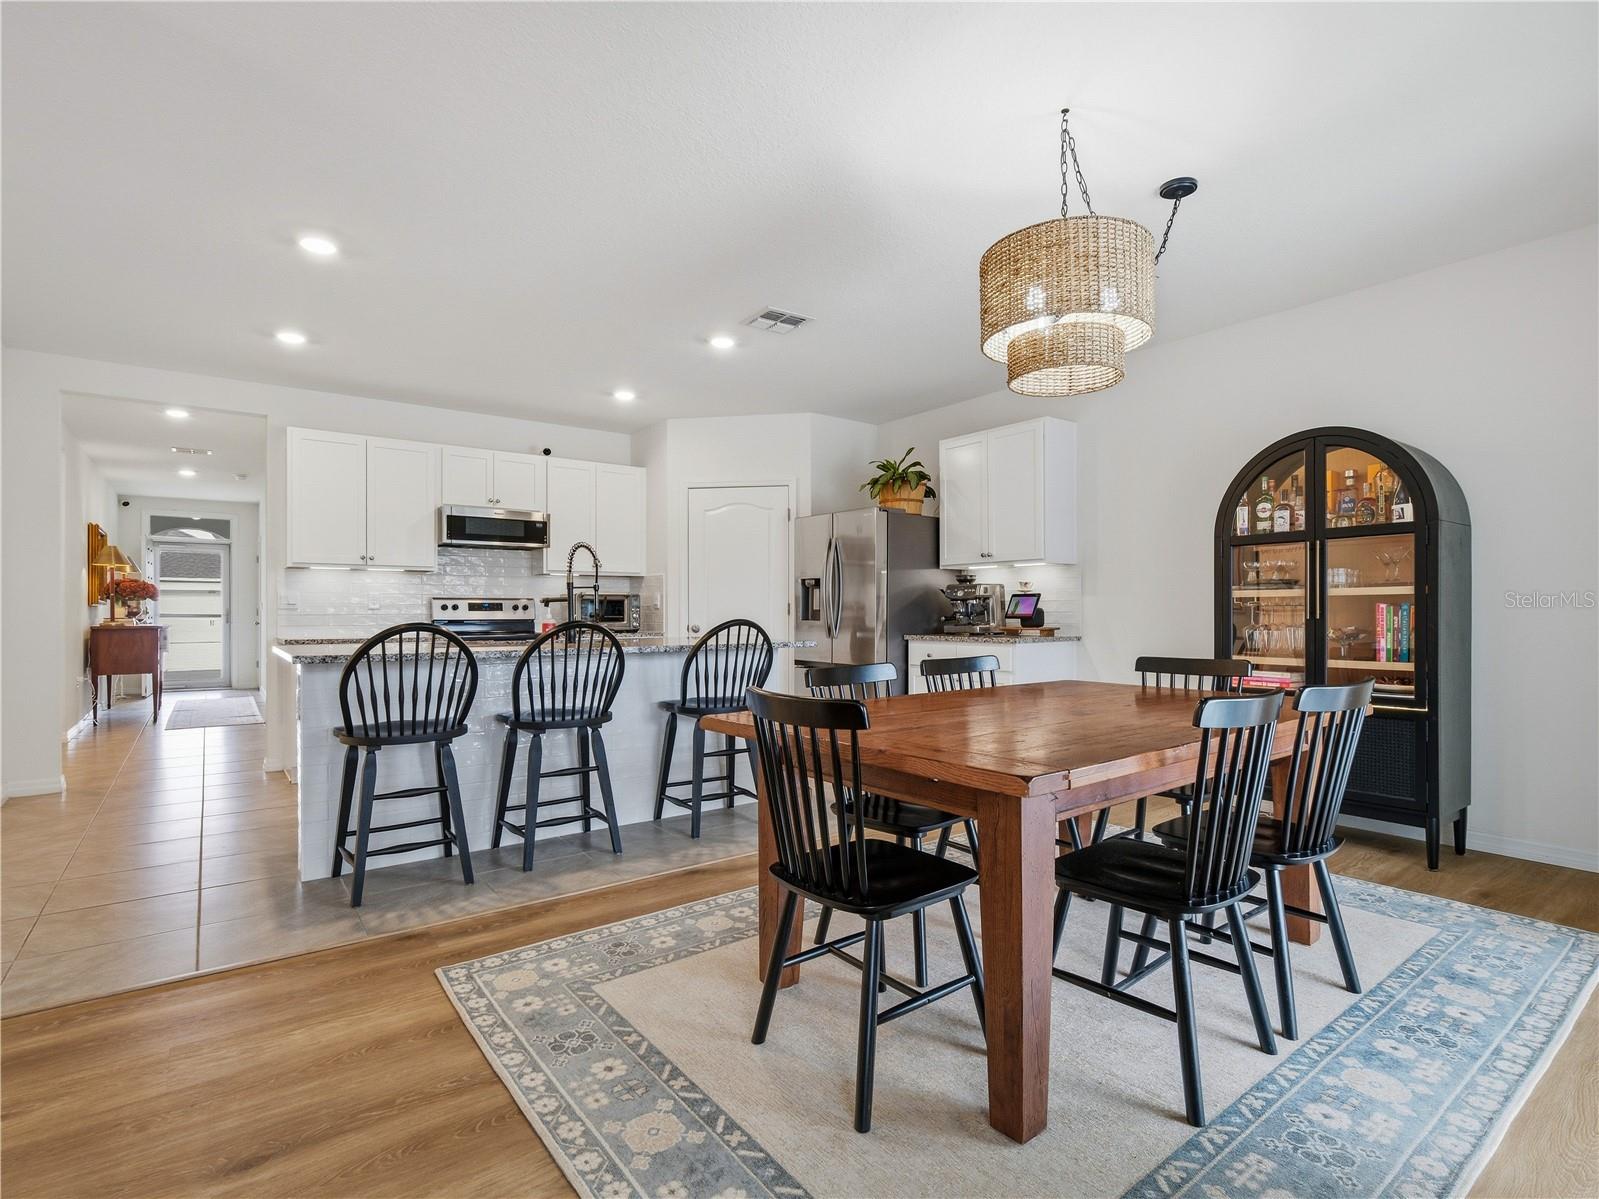
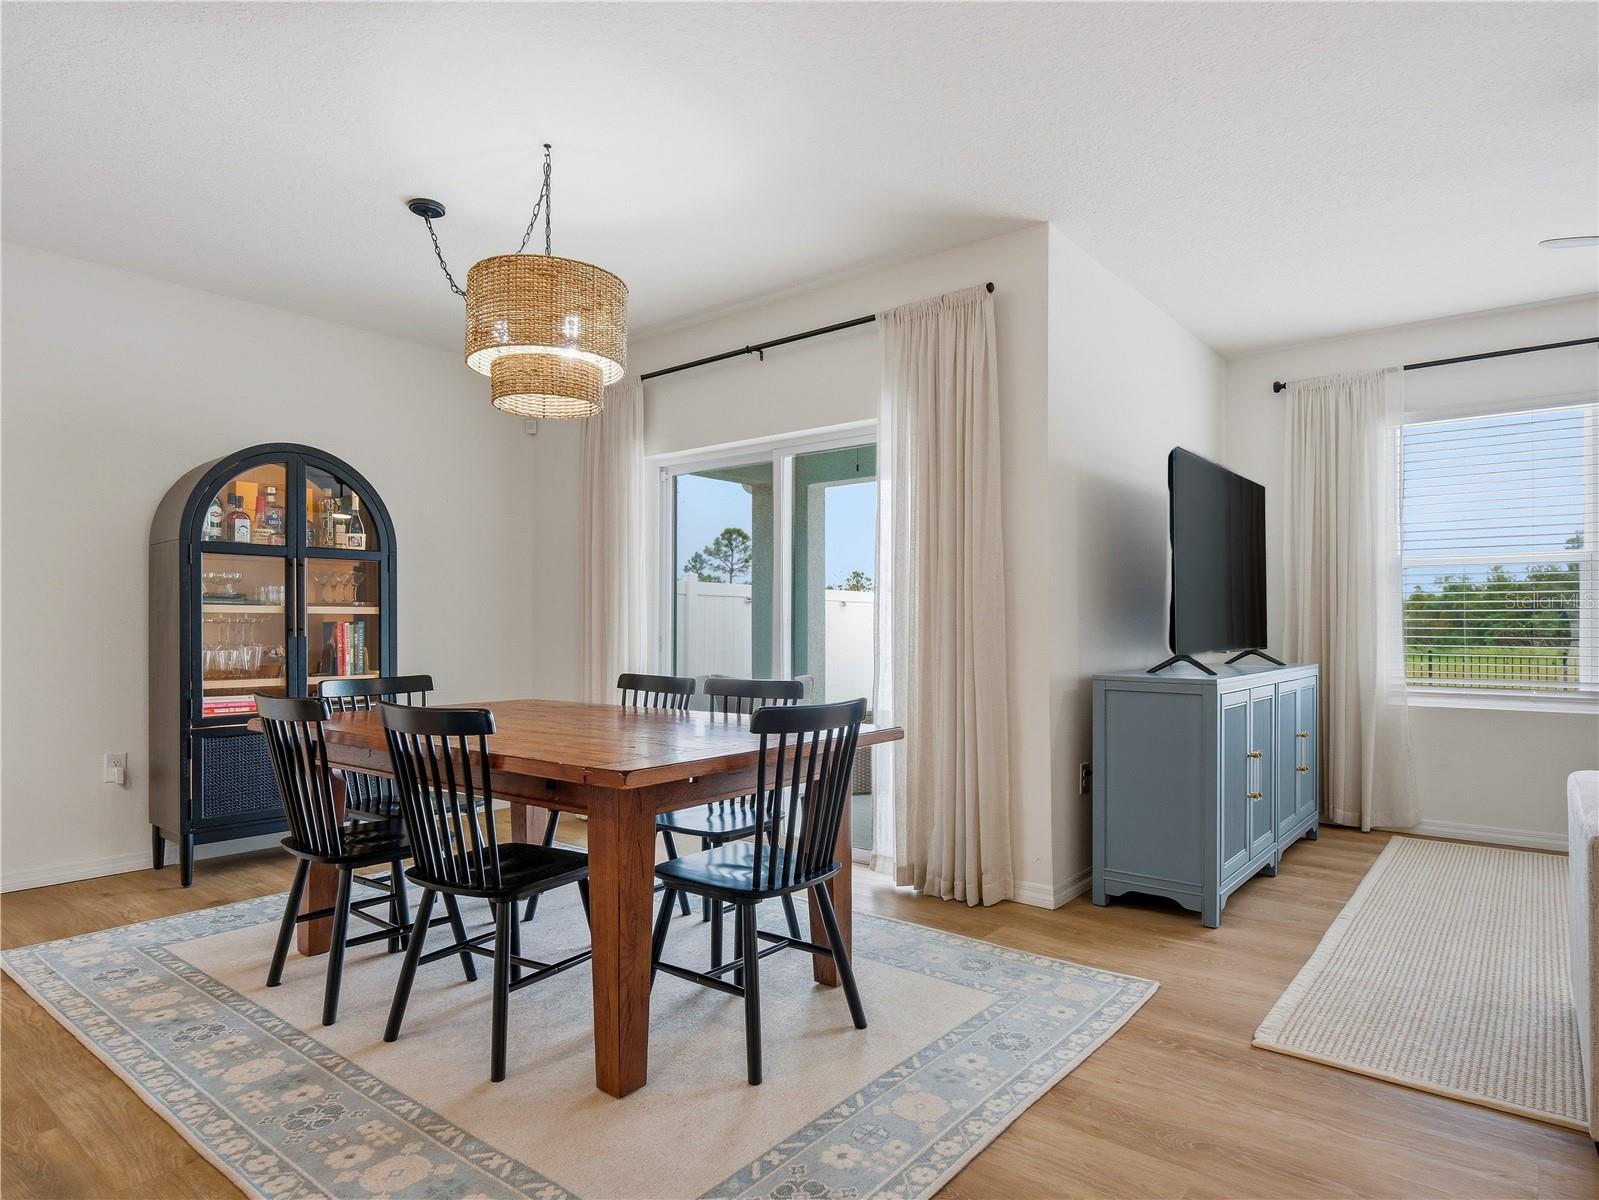
Open kitchen and dining area with white cabinets, a large wooden table, and a black glass-front cabinet.
Dining room with wood table, black chairs, glass-front cabinet, and sliding patio door.
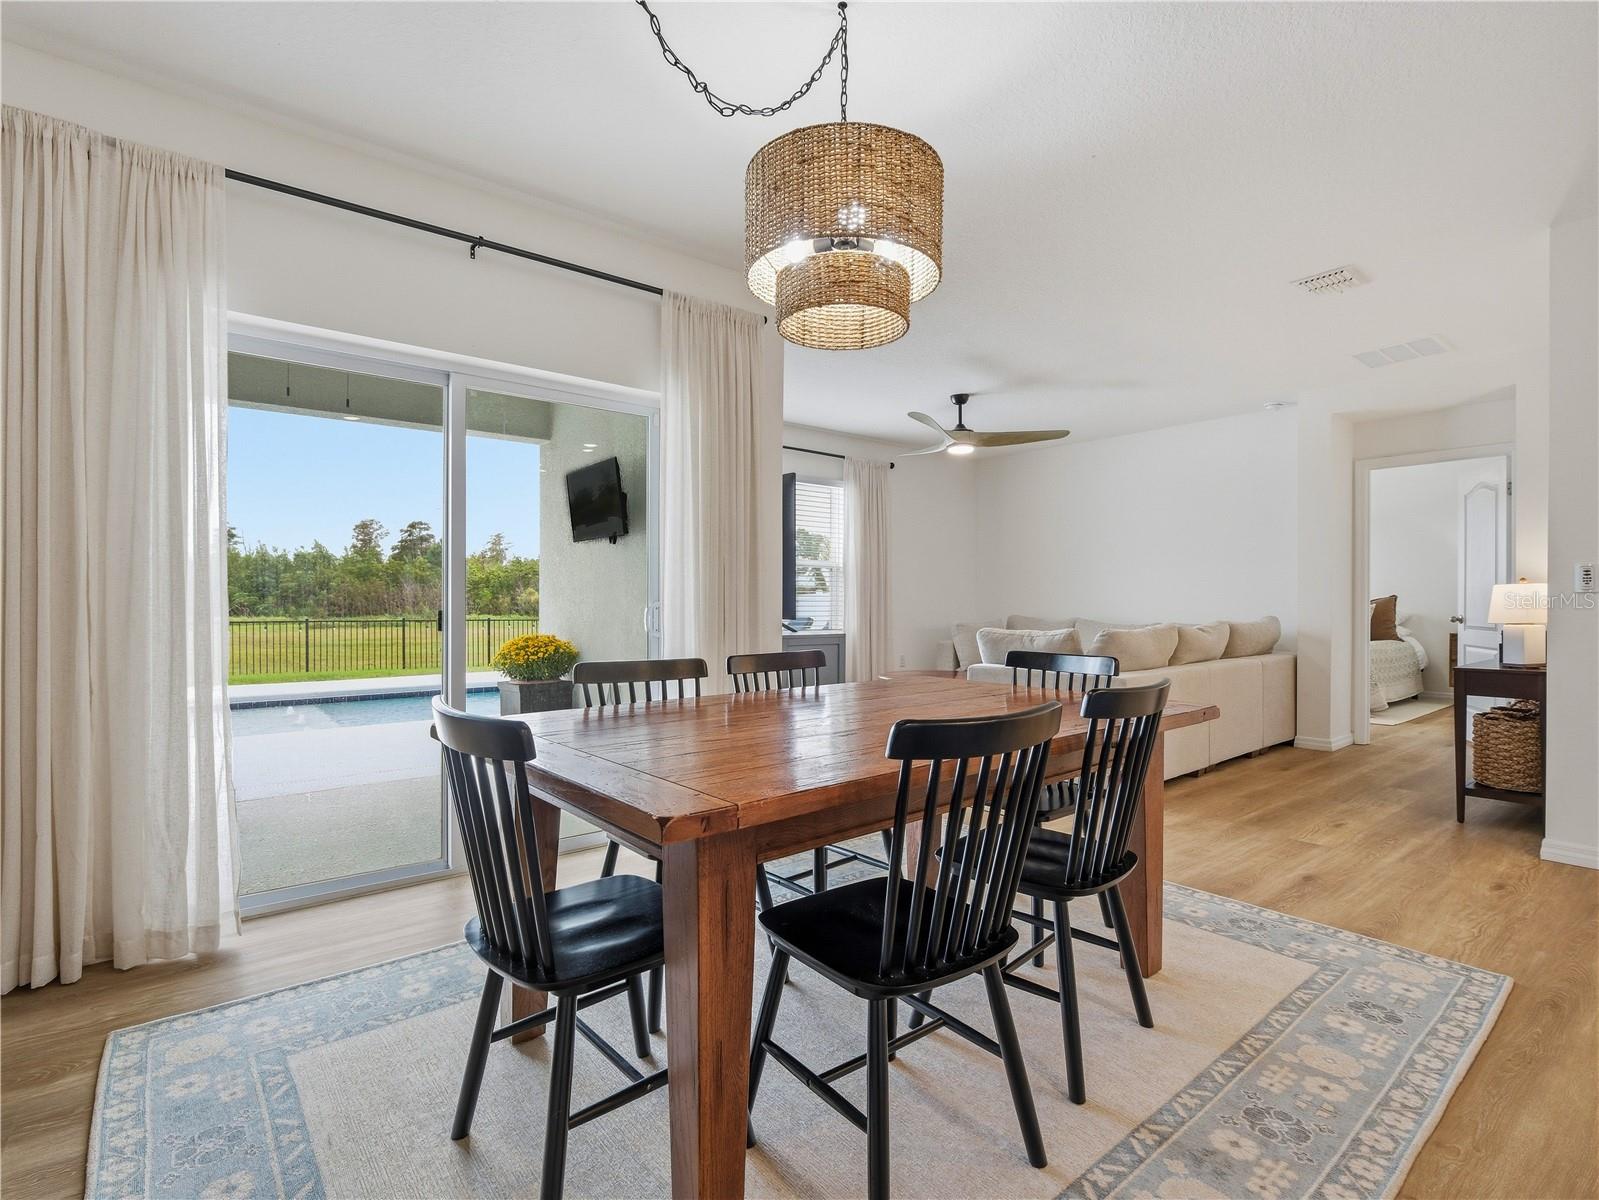
Dining area with a wooden table beside sliding glass doors overlooking the backyard pool.
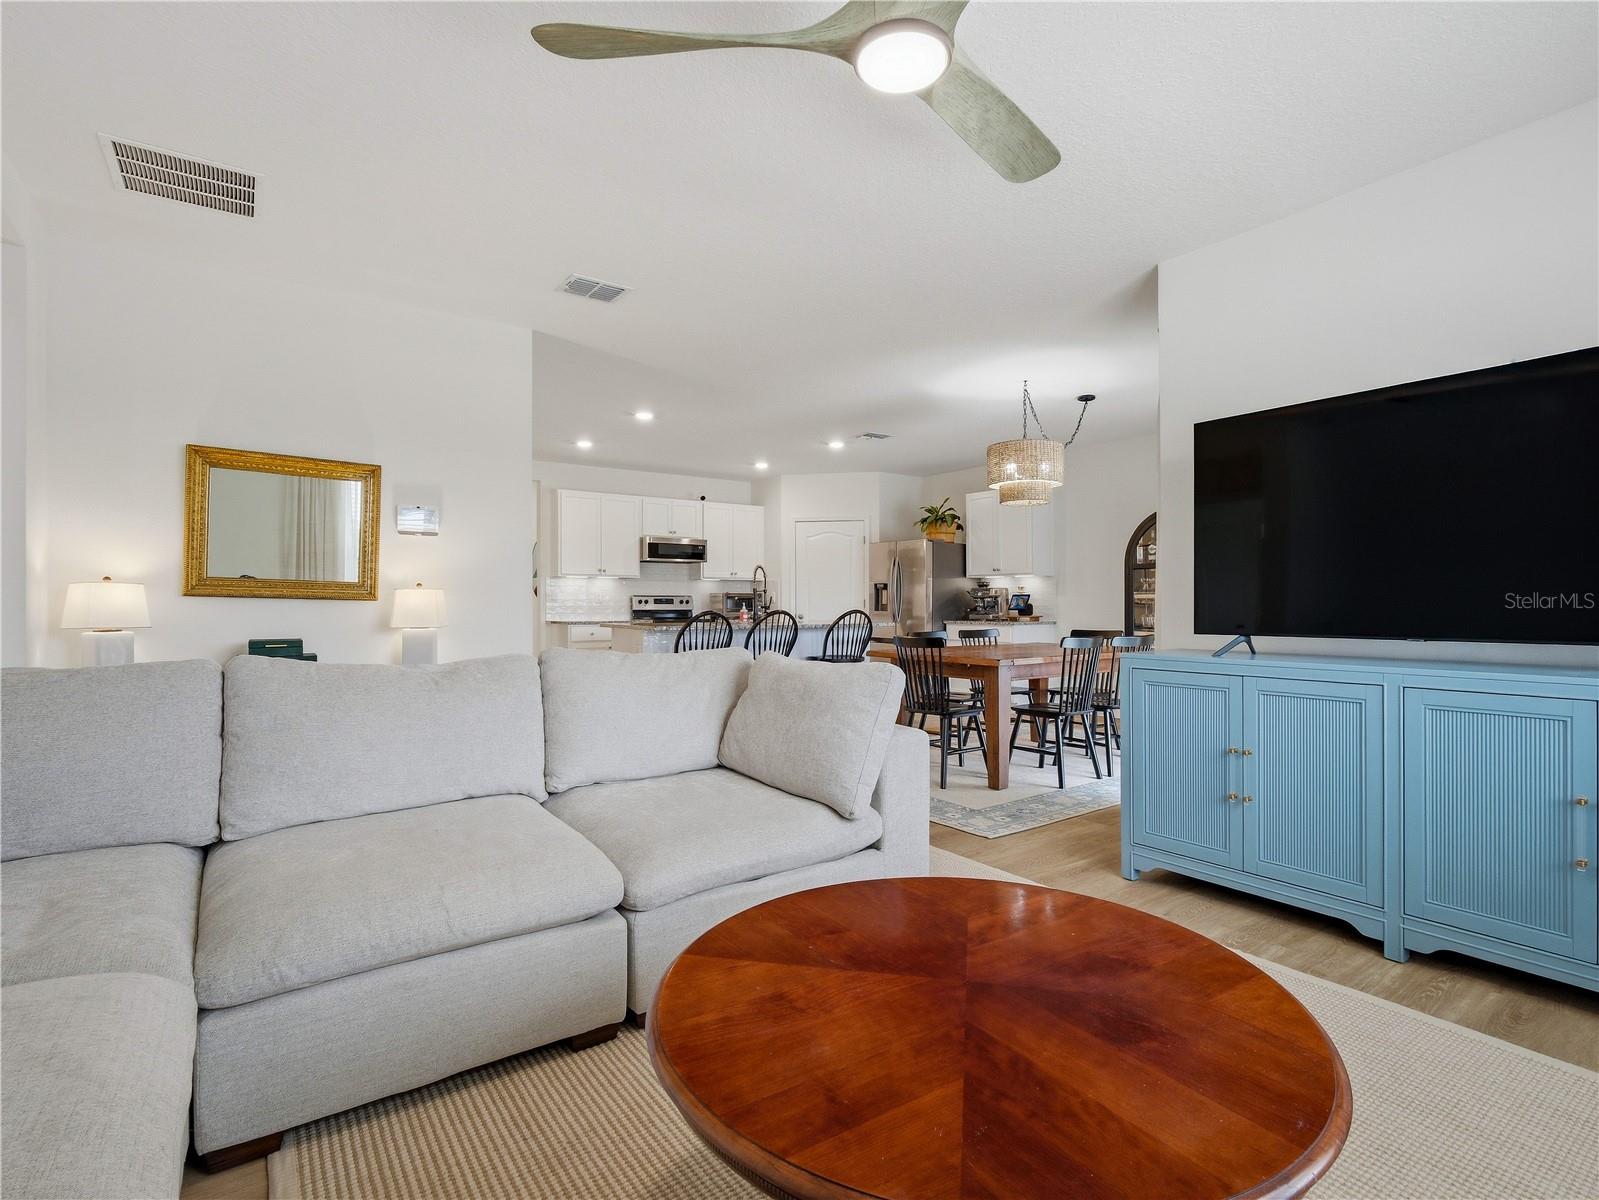
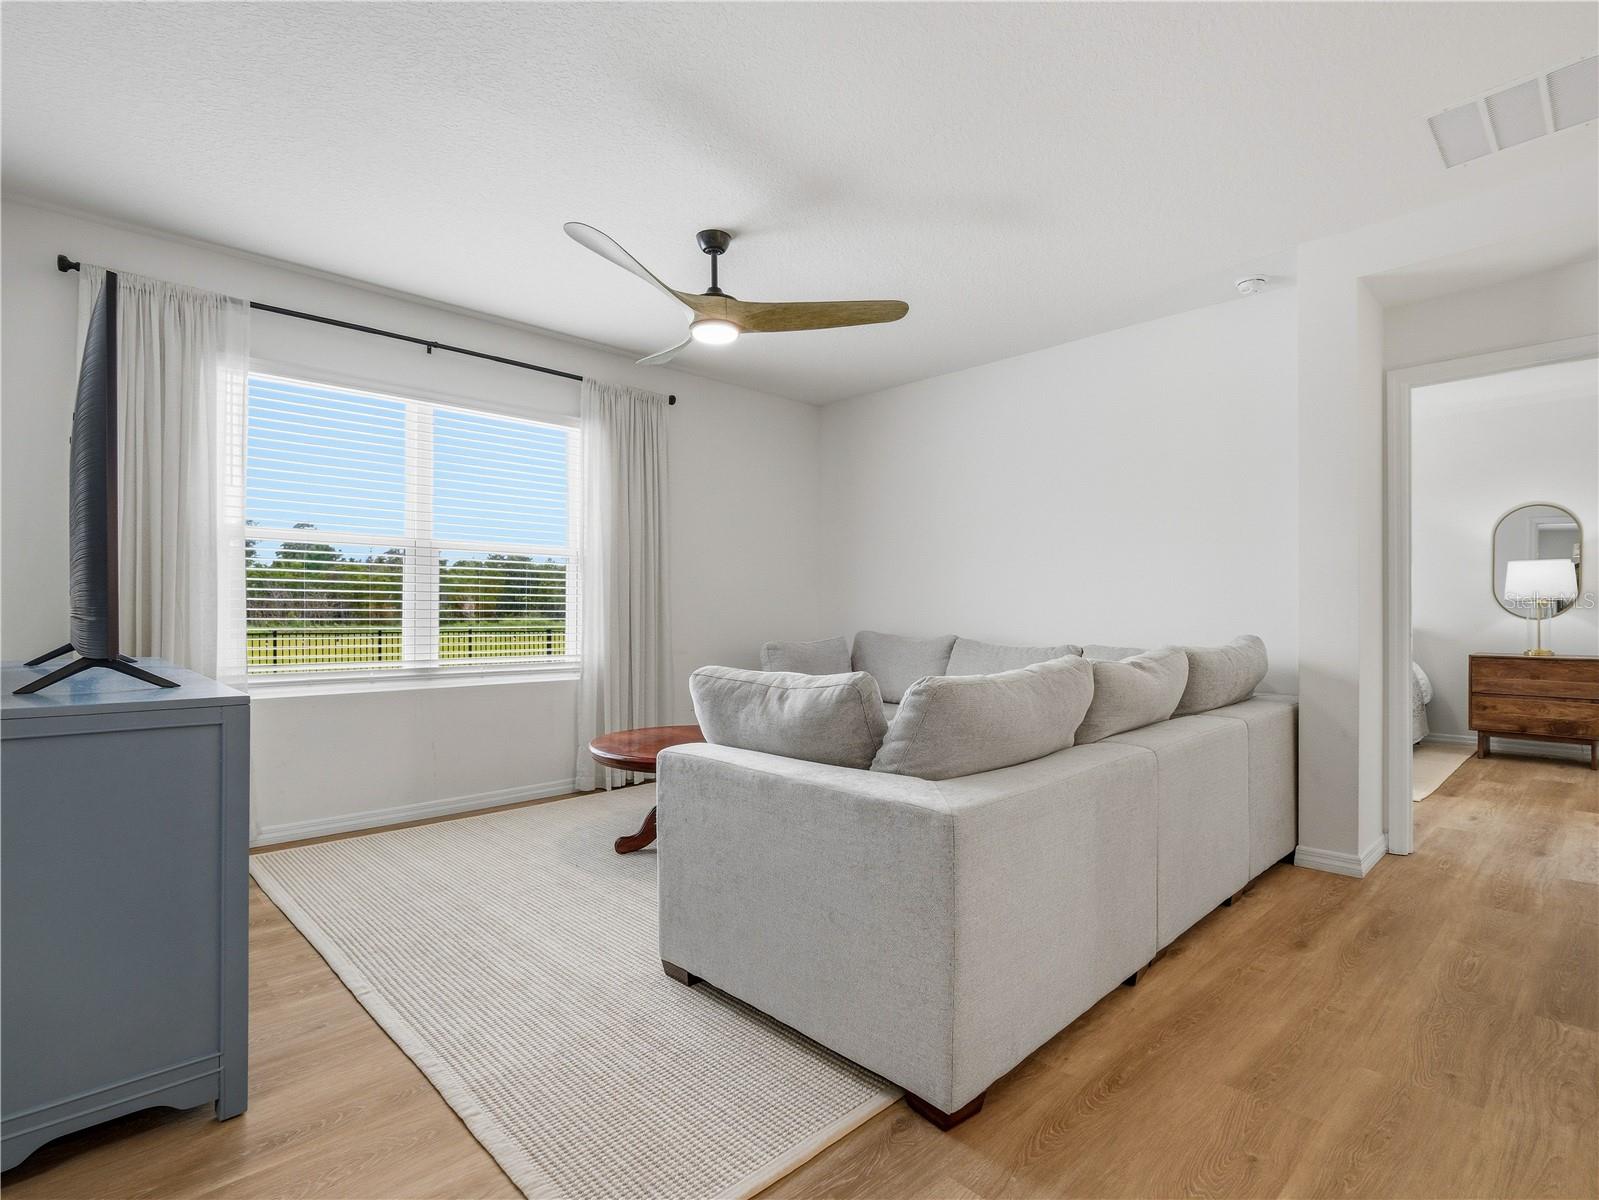
Open-plan living room with a gray sectional, round wood coffee table, and blue TV cabinet beside the dining area and kitchen.
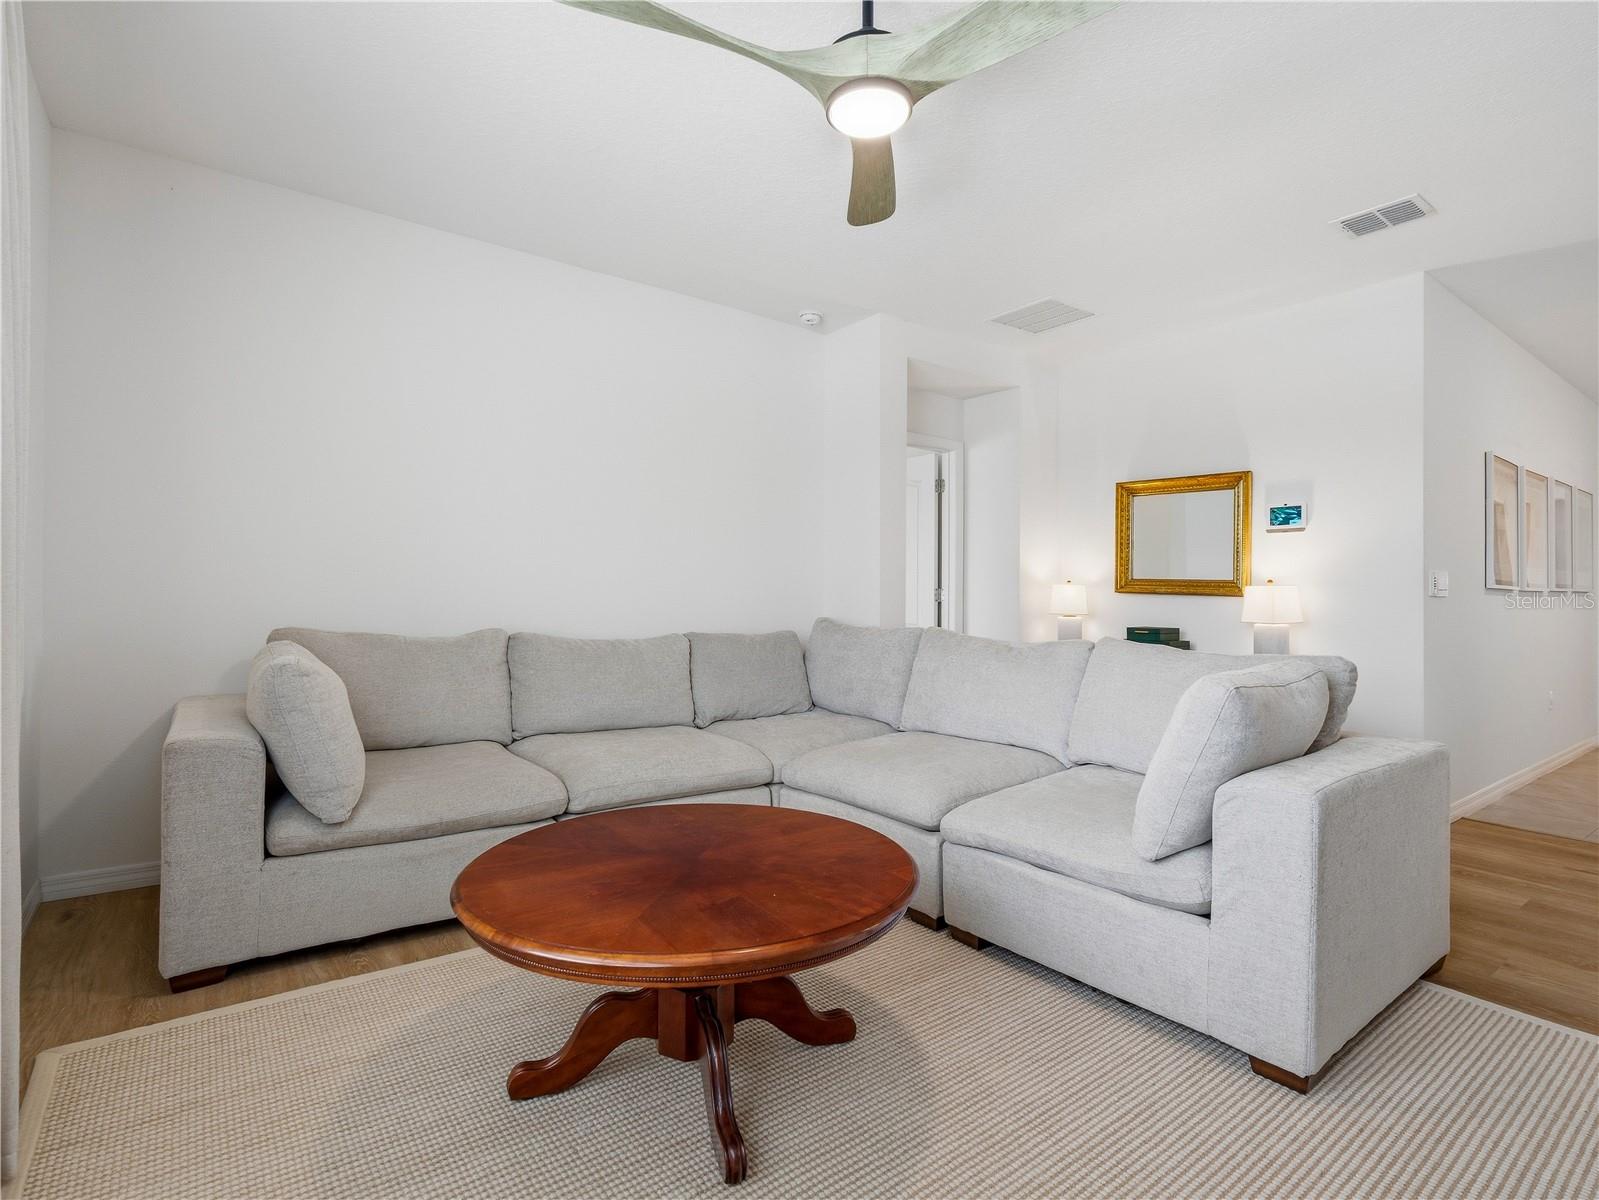
Living room with a light gray sectional, round wooden coffee table, and ceiling fan.
Living room with a light sectional sofa, large curtained window, and wood floors.
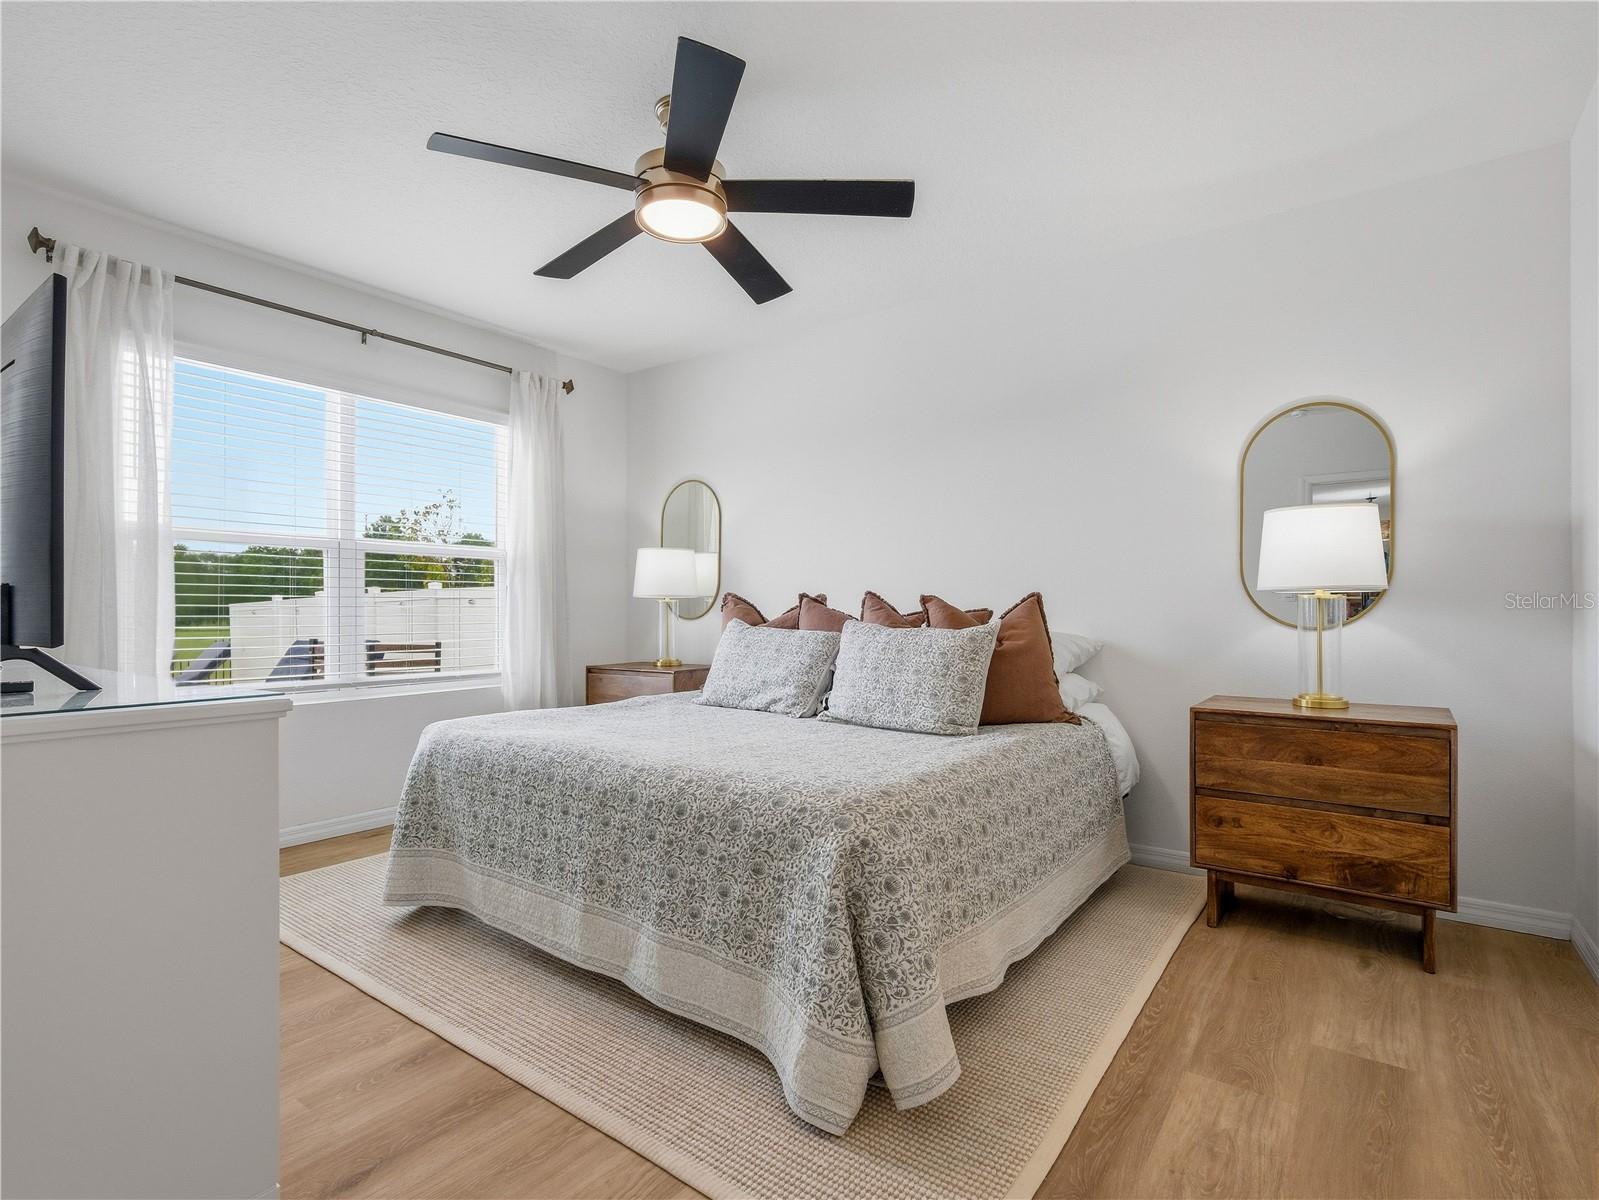
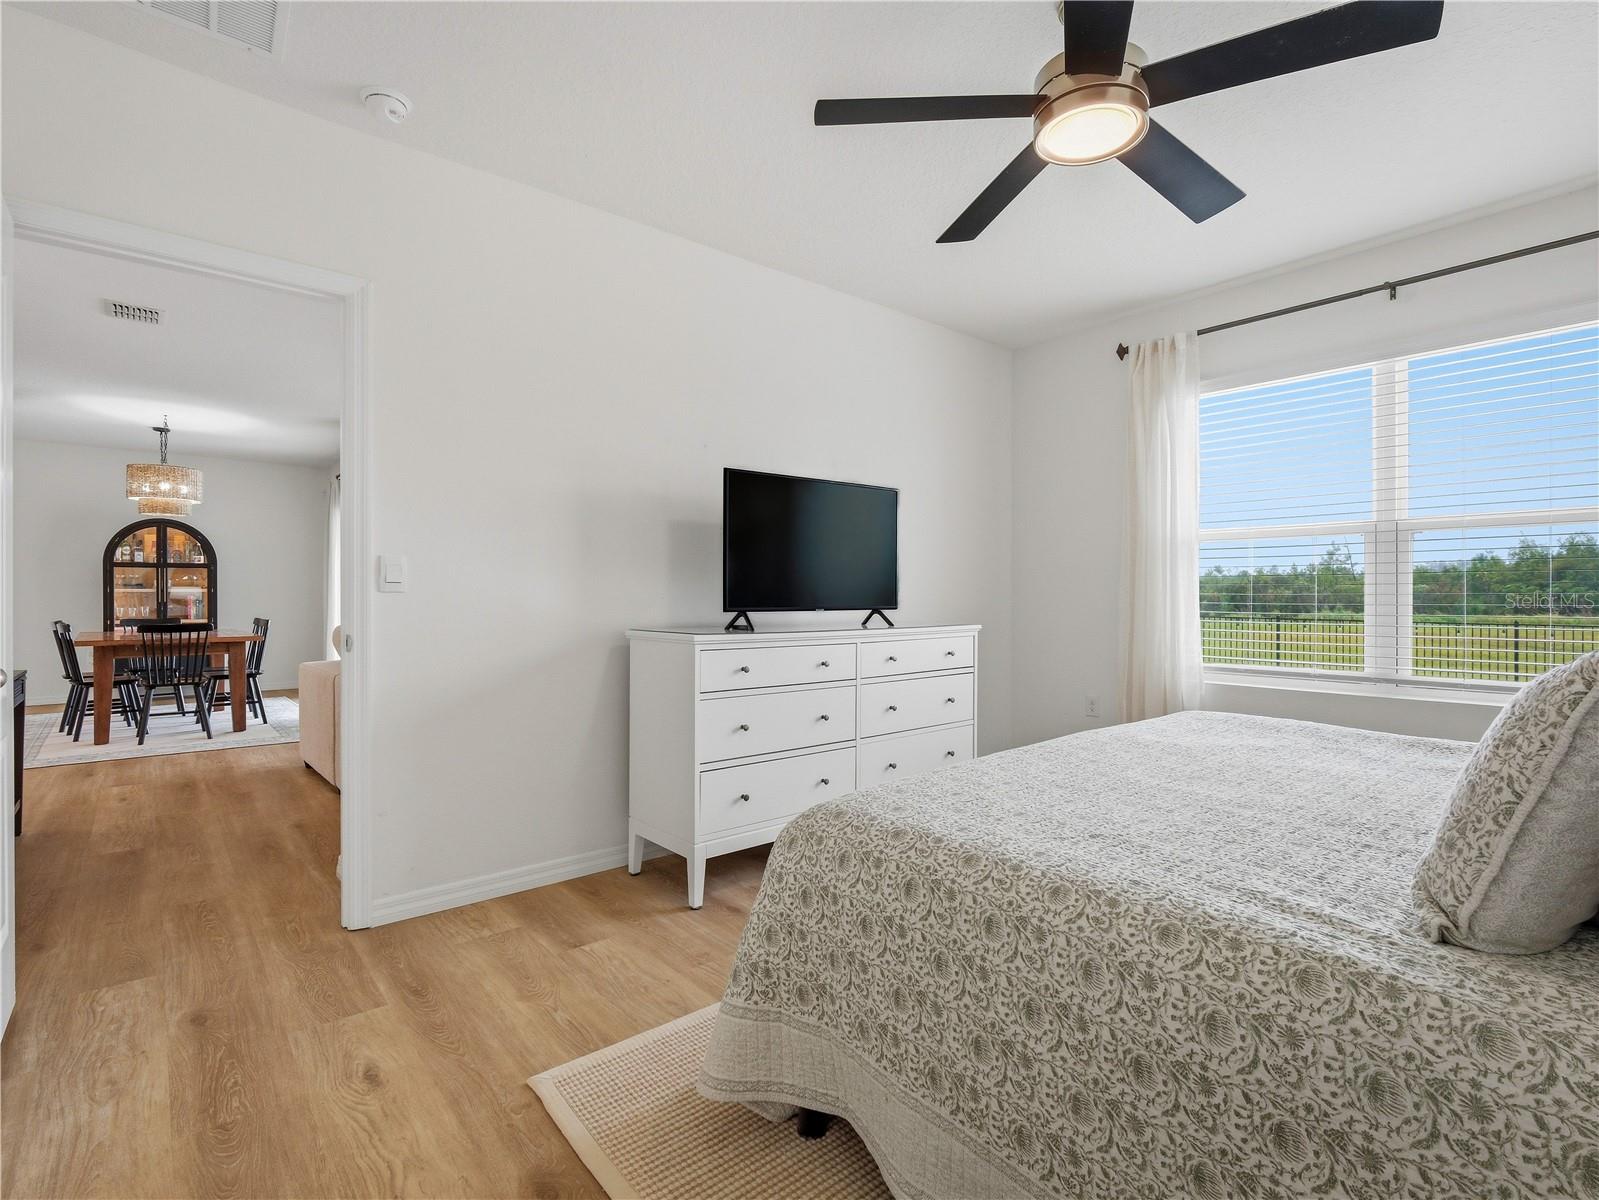
Staged bedroom with a patterned bedspread, wood nightstands, and a large window with white curtains.
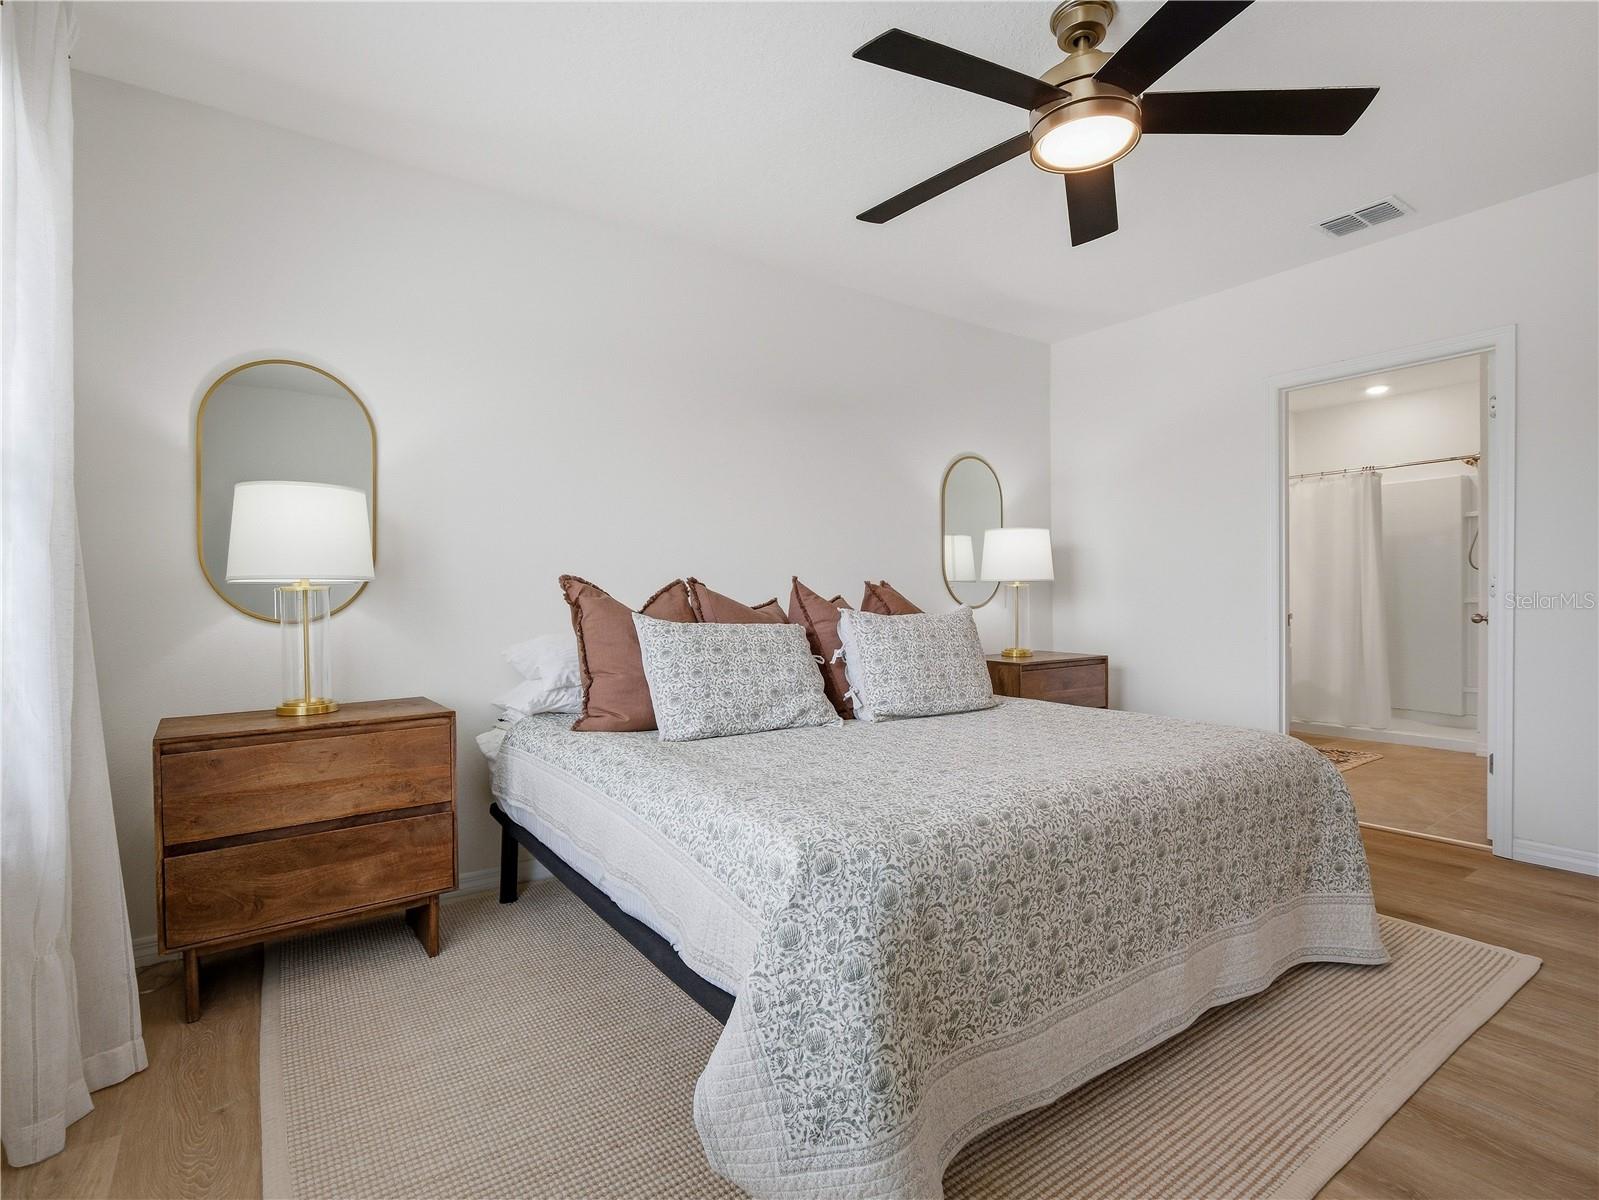
Primary bedroom with a patterned bedspread, wood nightstands, and an ensuite bathroom doorway.
Bedroom with patterned bedding, a ceiling fan, and a large window overlooking a green yard.
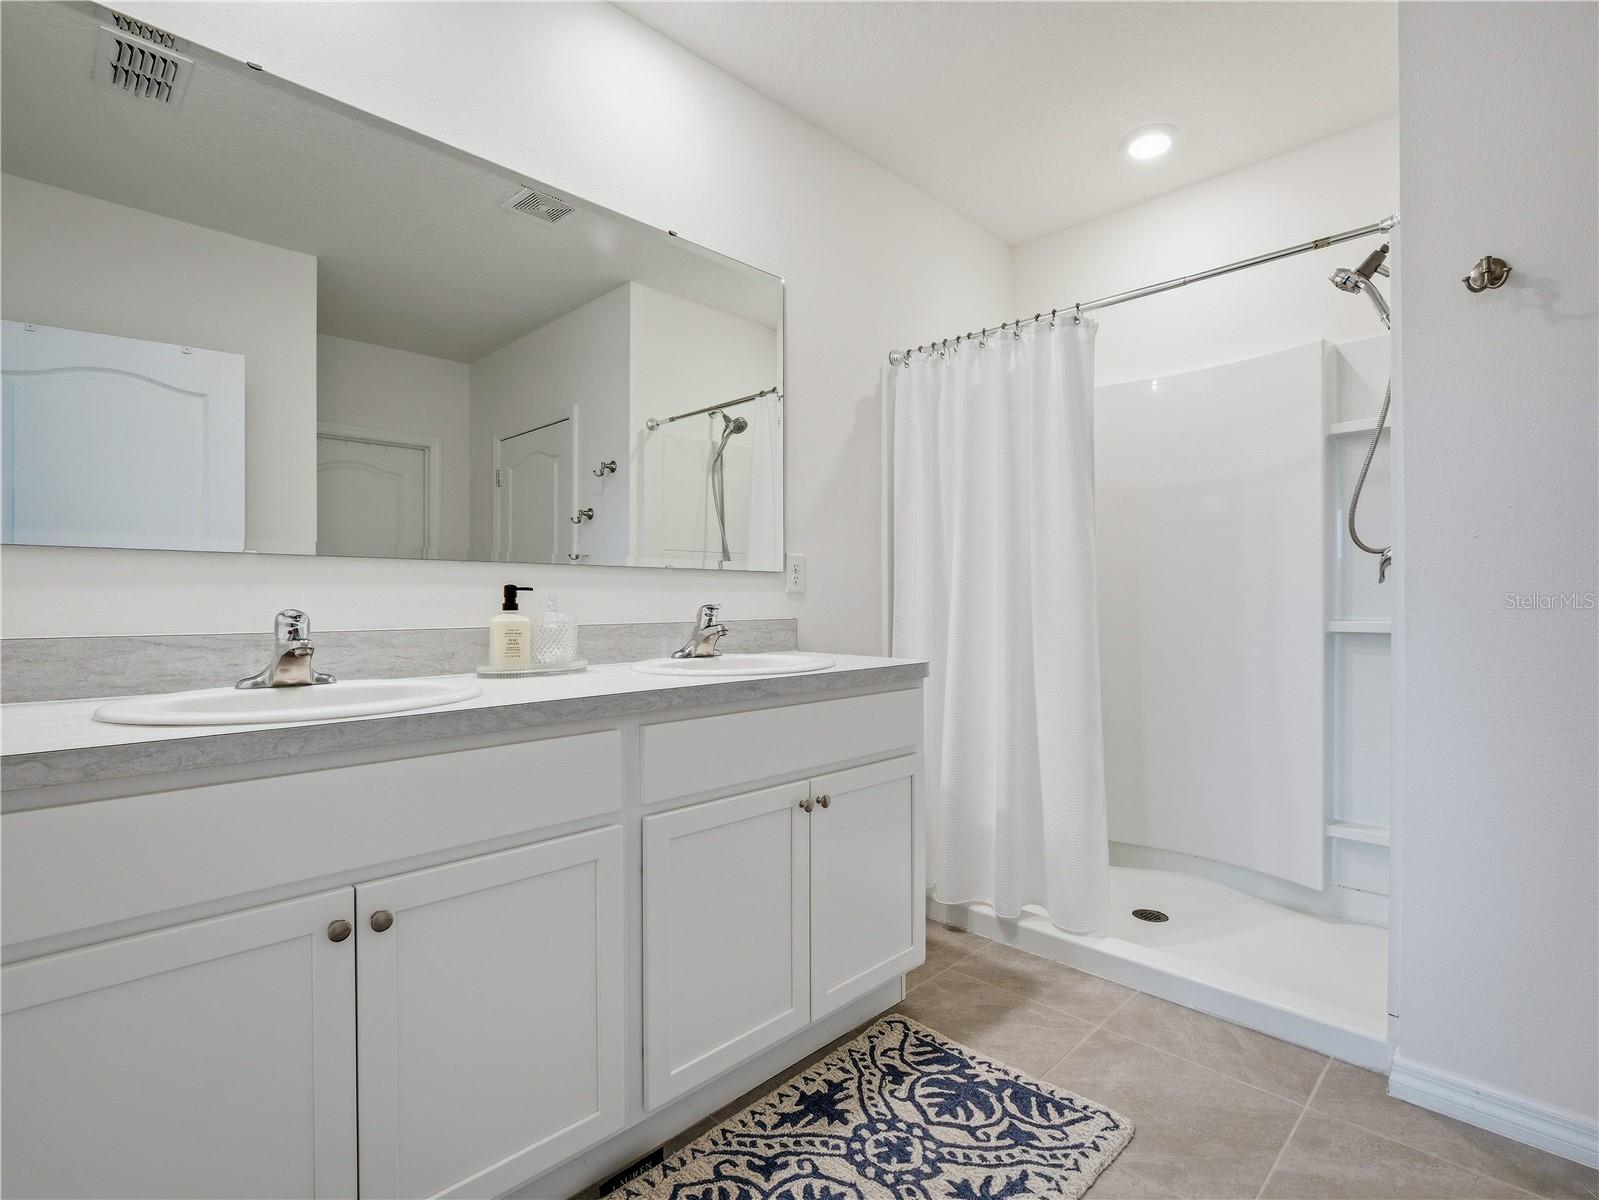
Bathroom with a double-sink vanity, wide mirror, and walk-in shower behind a white curtain.
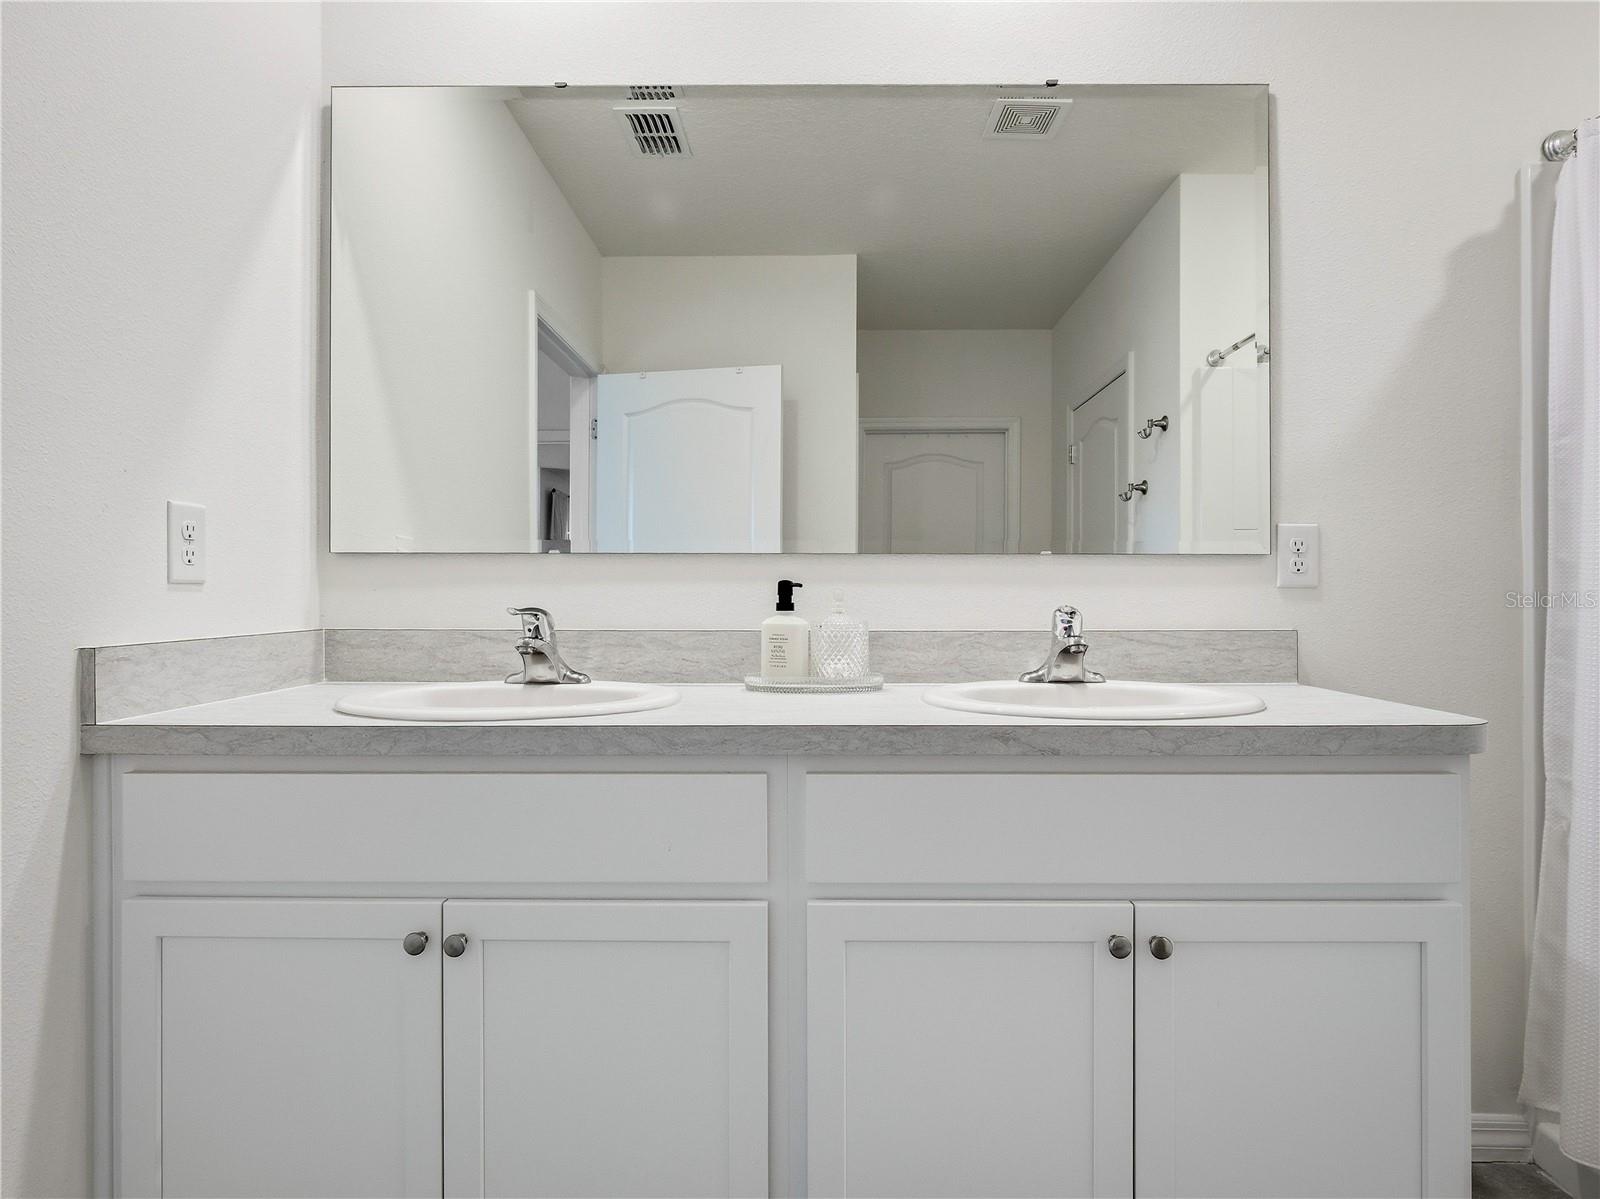
Bathroom double vanity with two sinks, white cabinetry, and a wide mirror.
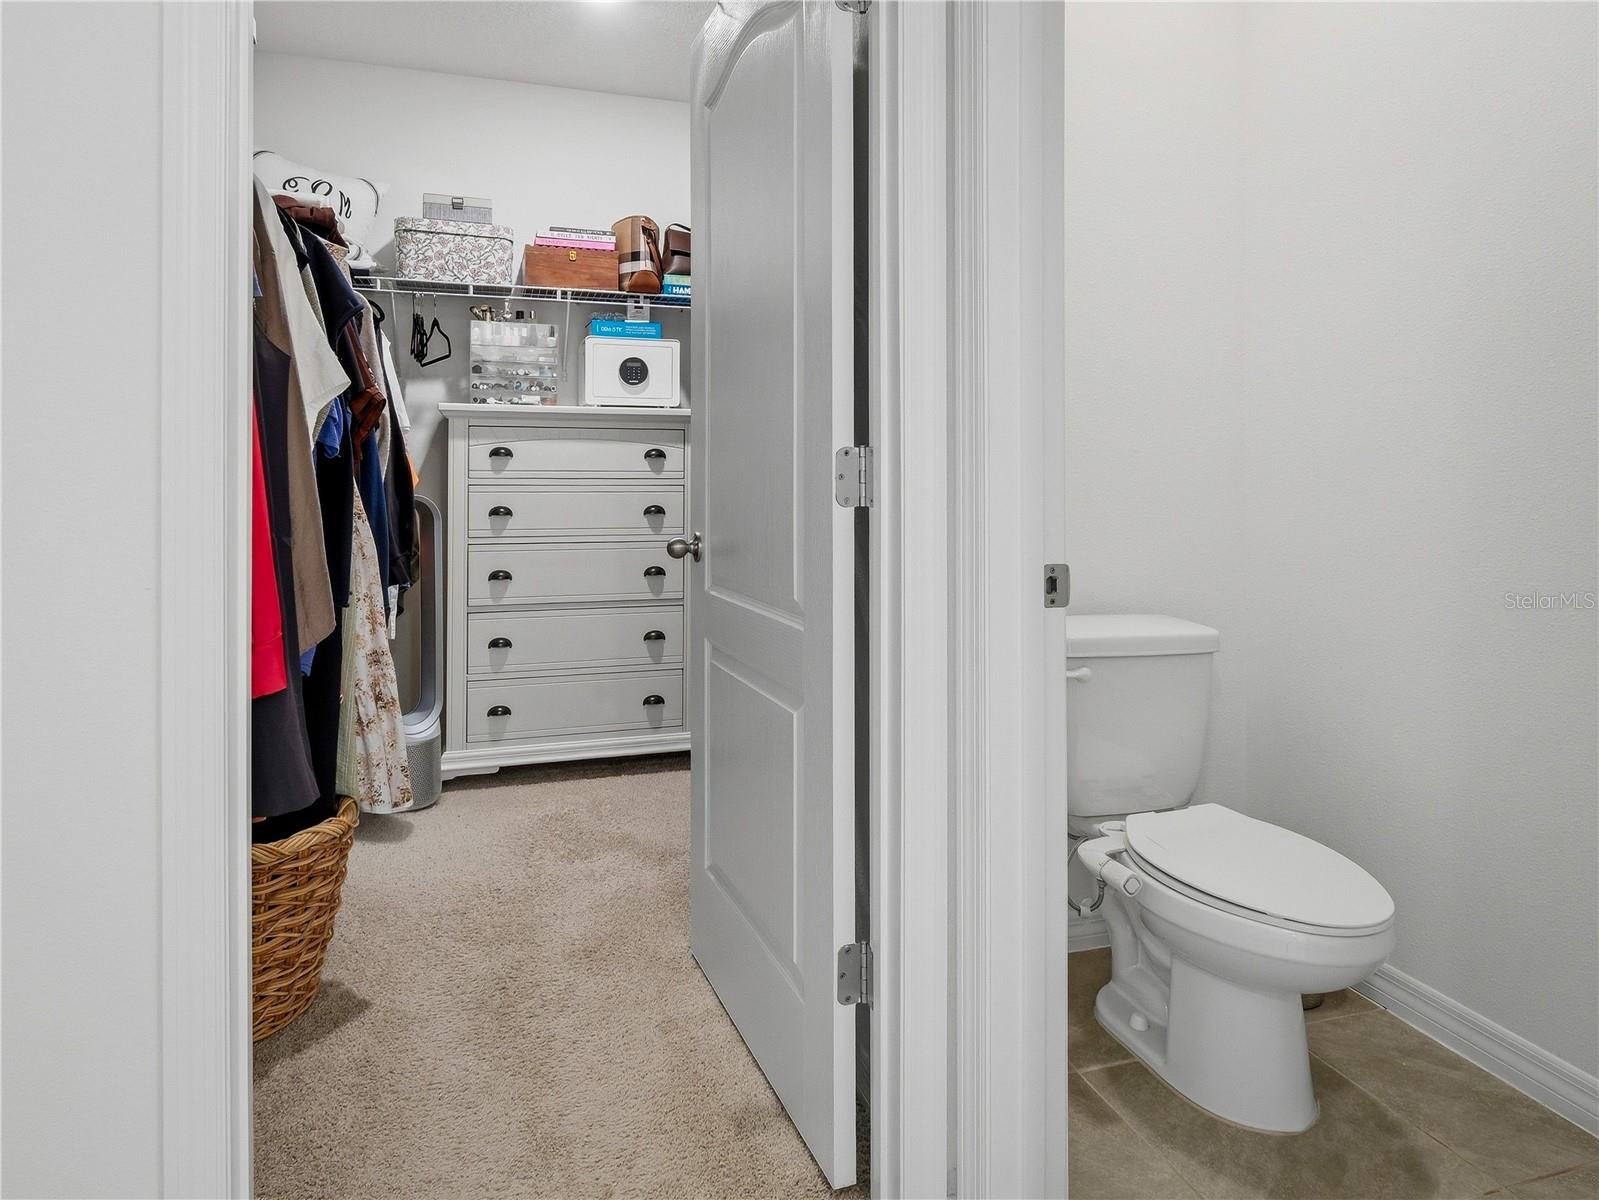
Walk-in closet with hanging clothes and a white dresser beside a bathroom toilet.
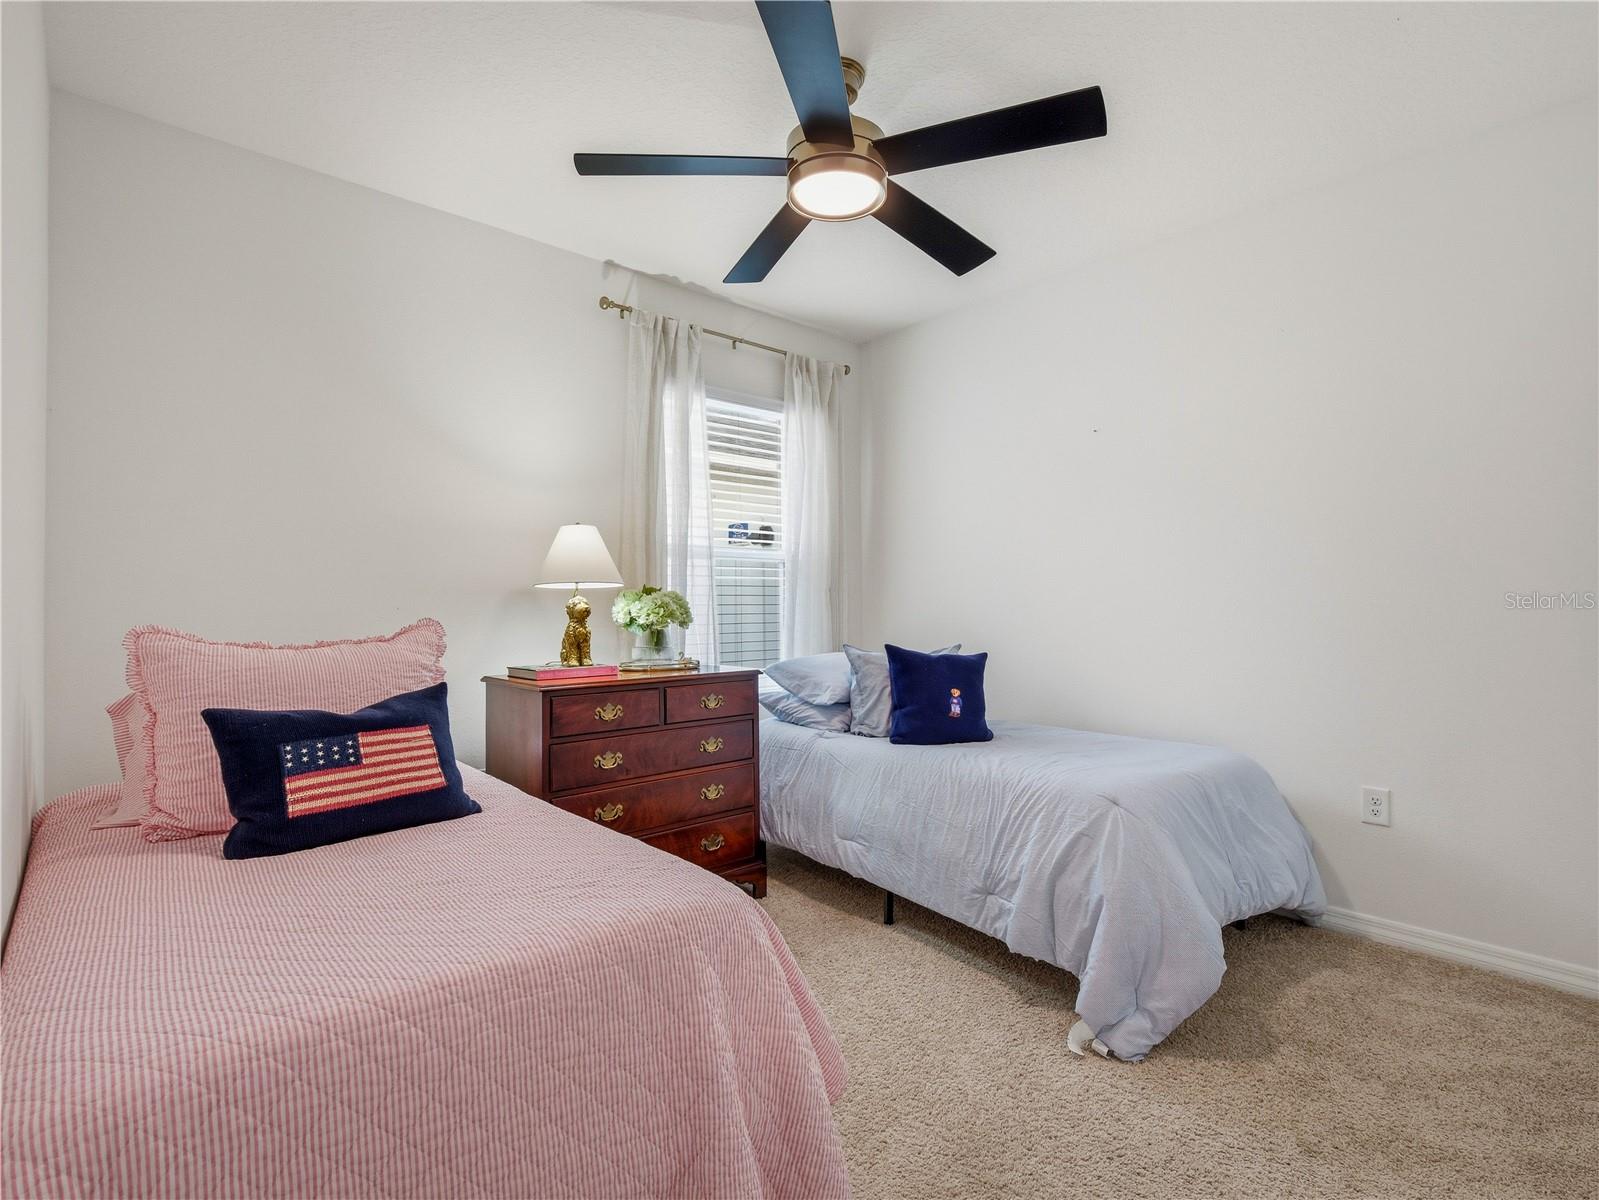
Bedroom with two single beds, a wooden dresser, and a ceiling fan.
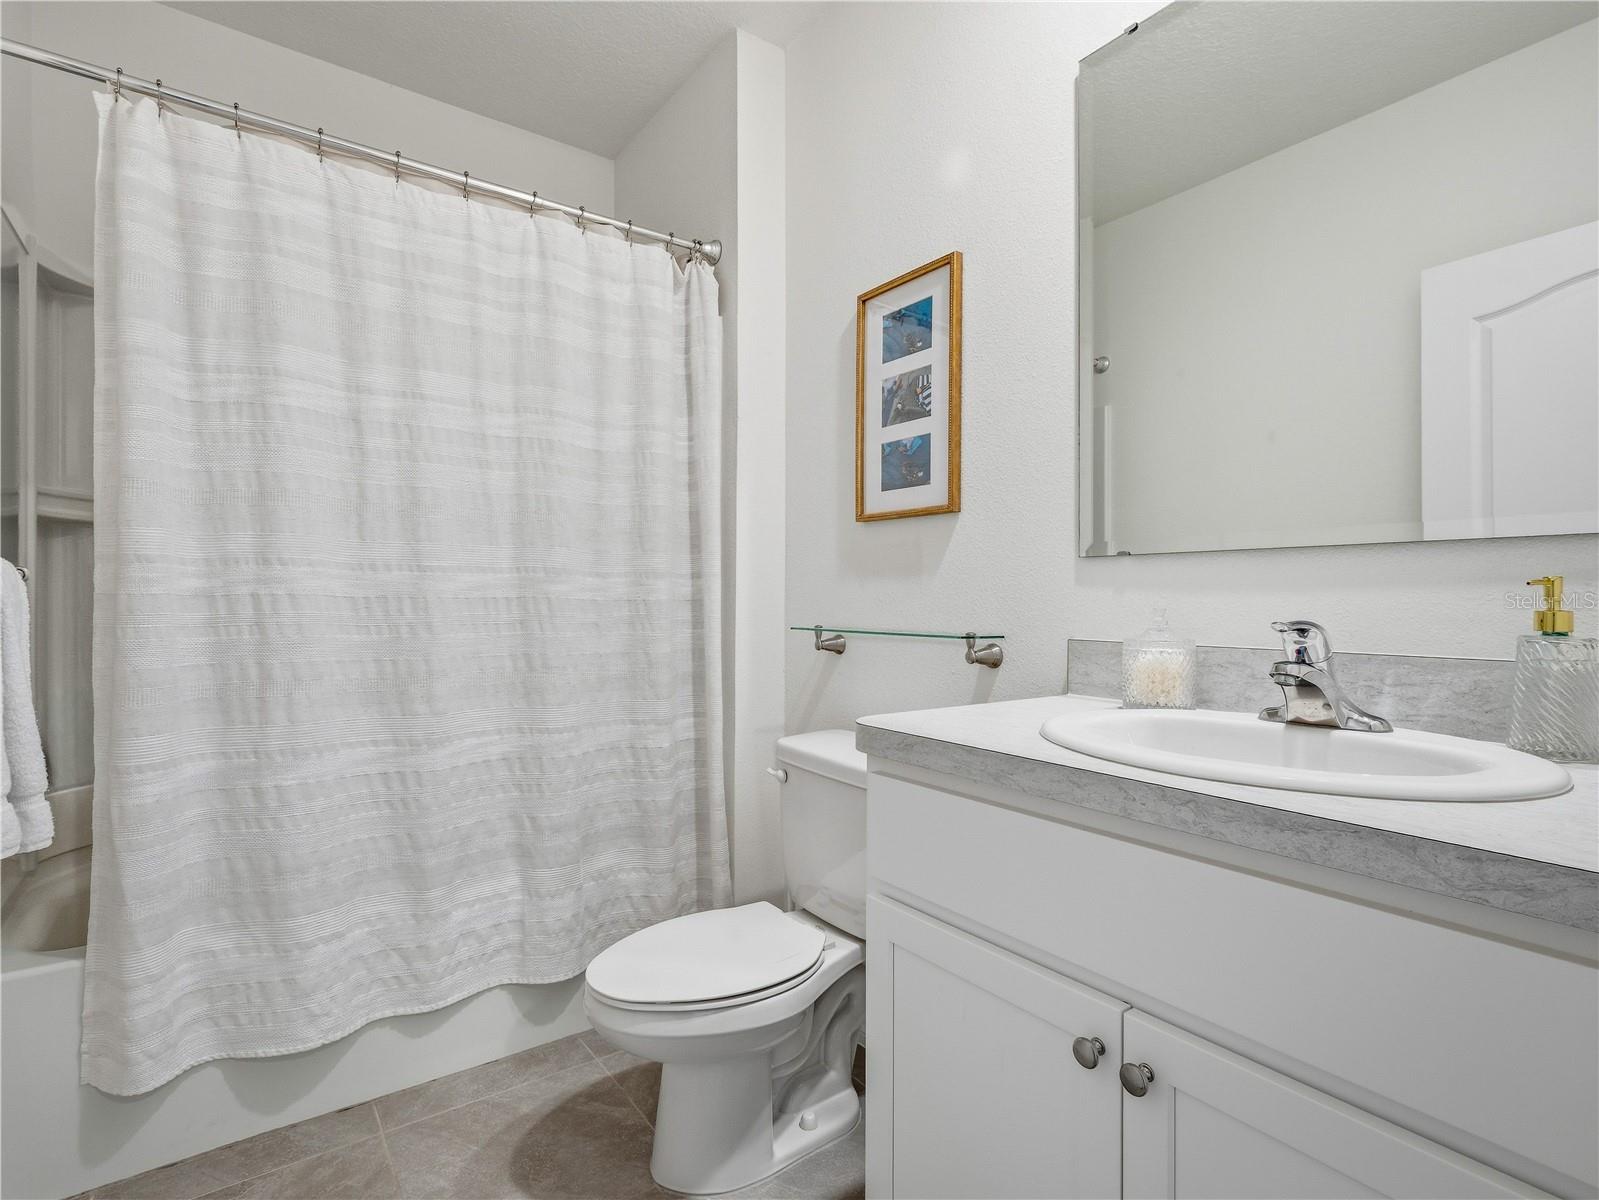
Bathroom with a white shower curtain, toilet, and vanity with an oval sink.
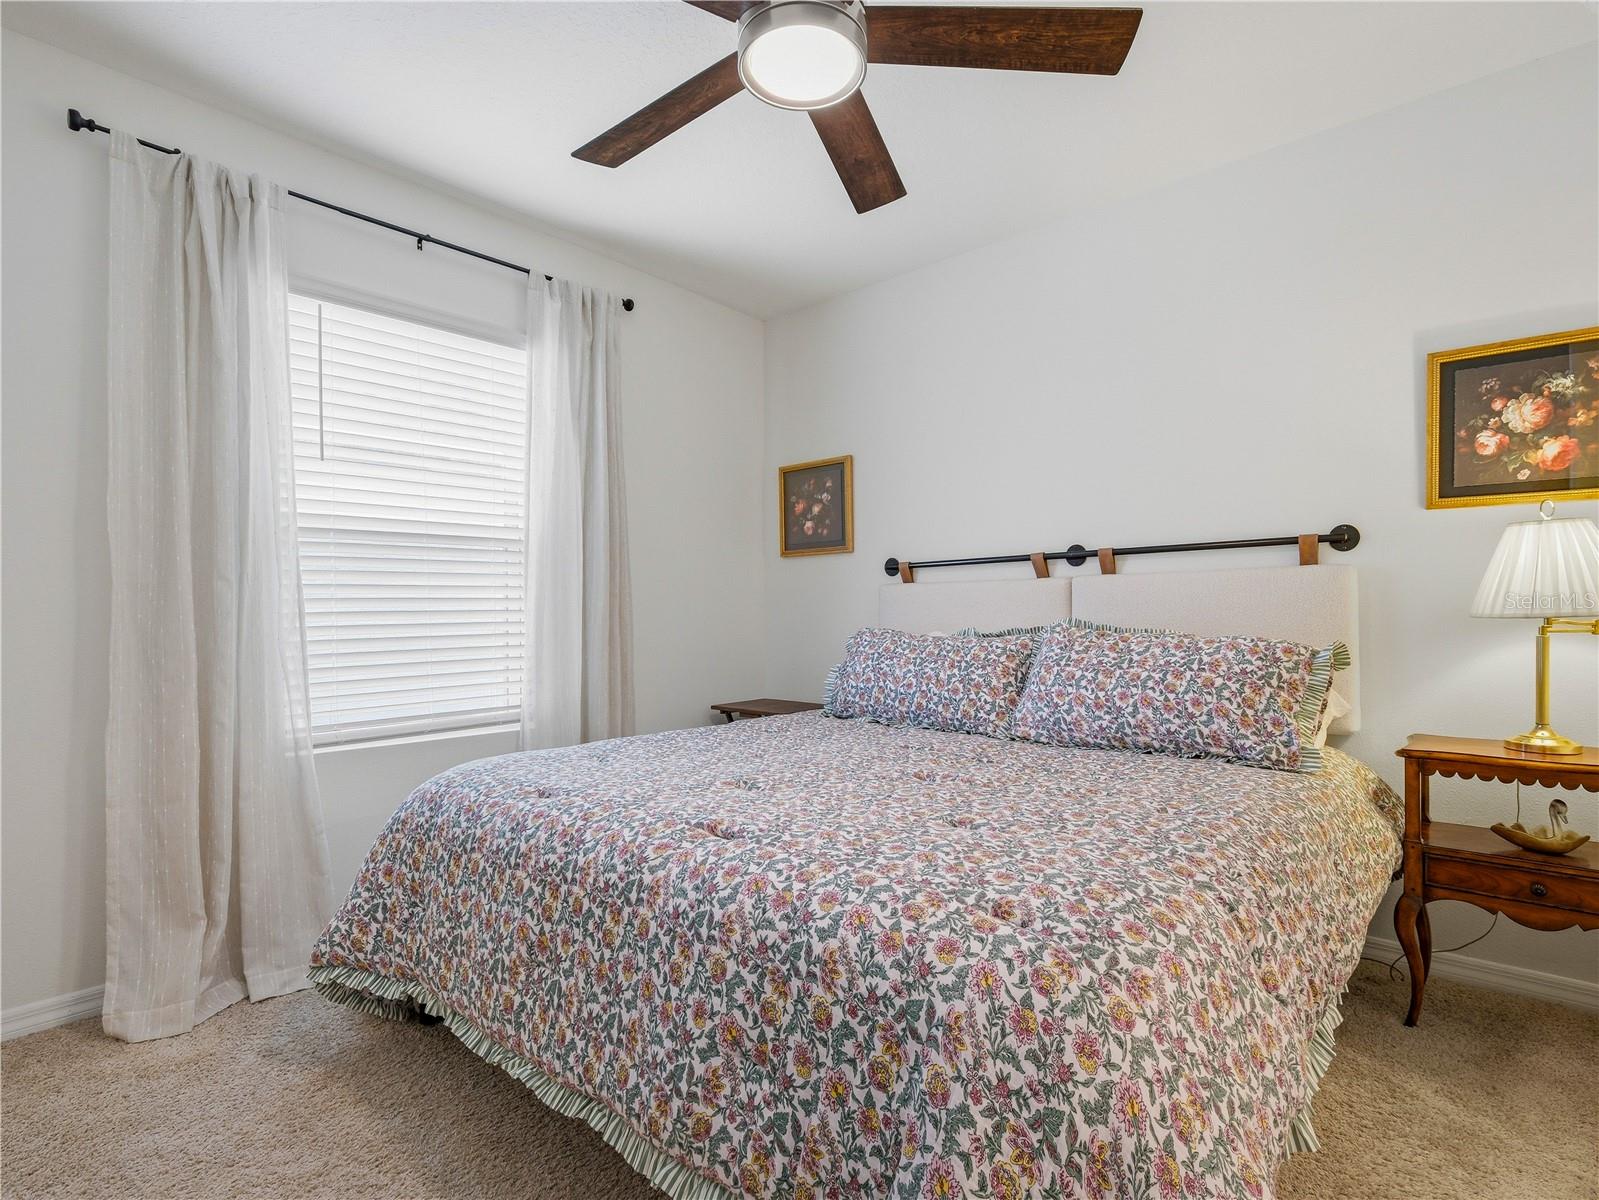
Bedroom with a floral quilt, curtained window, and dark wood ceiling fan.
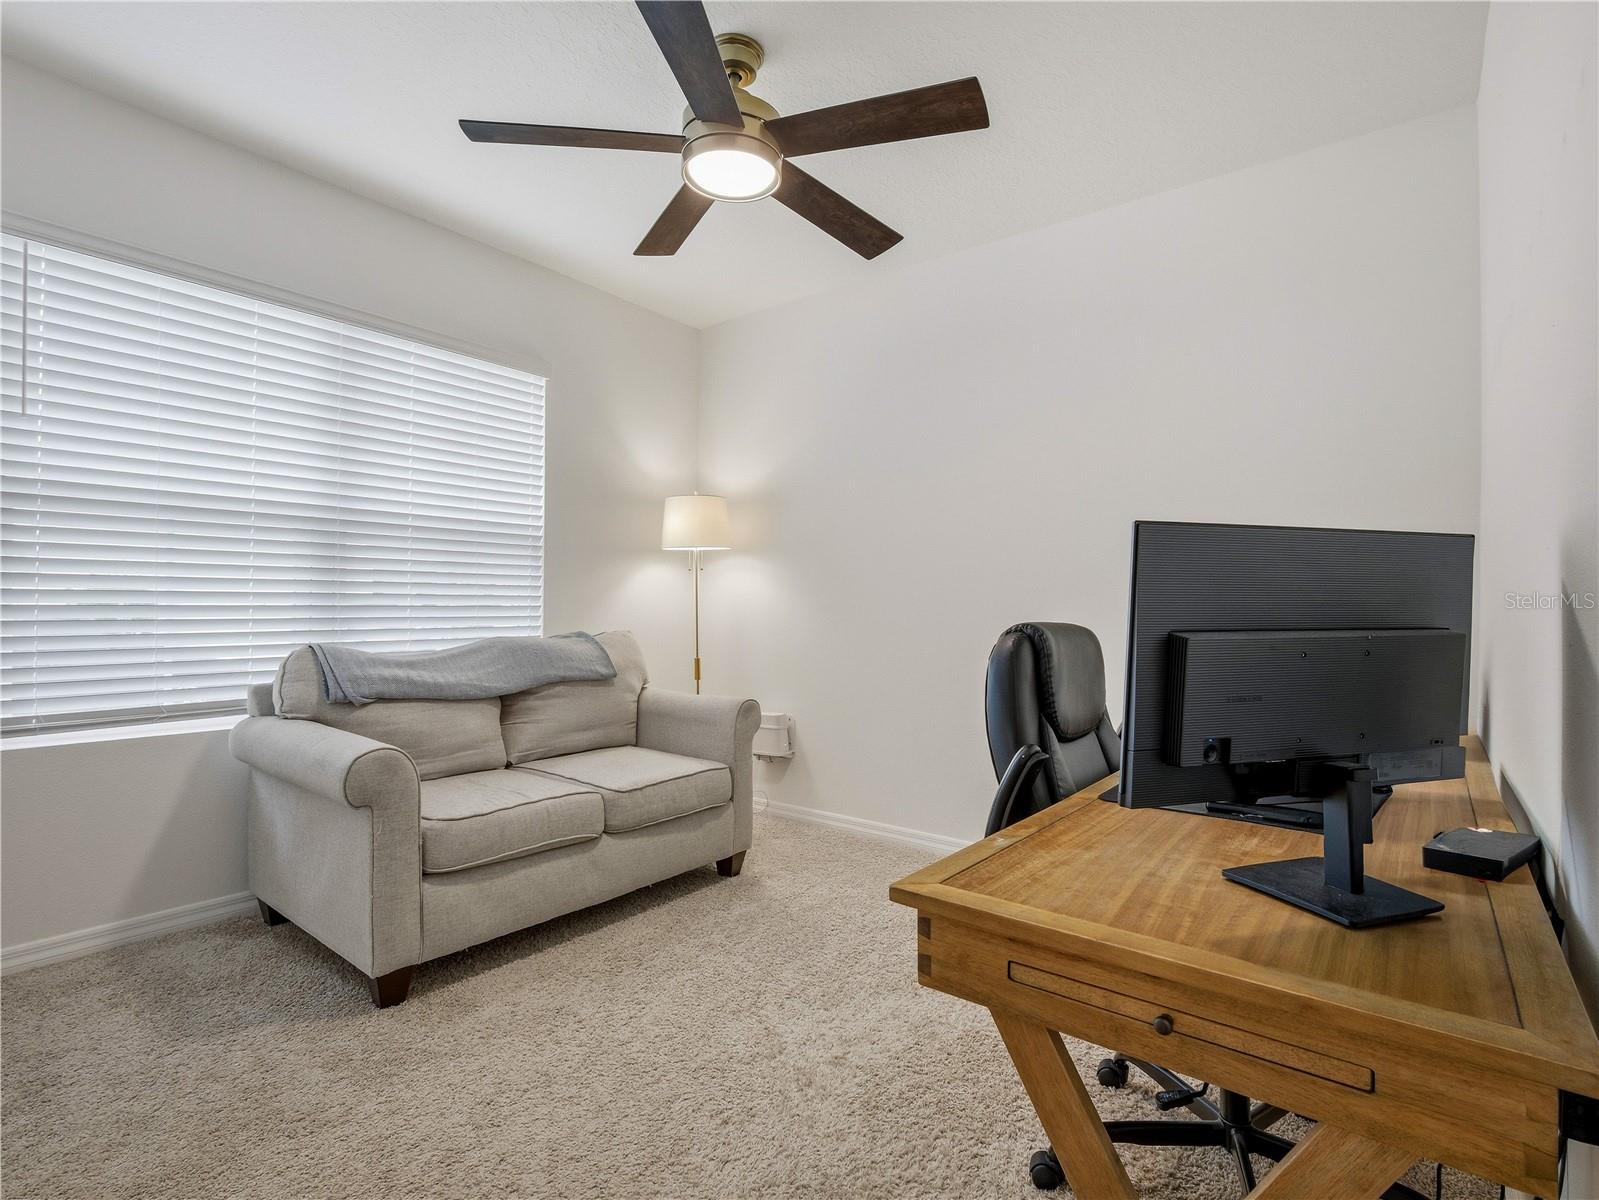
Furnished home office with a beige loveseat, wooden desk, computer, and ceiling fan.
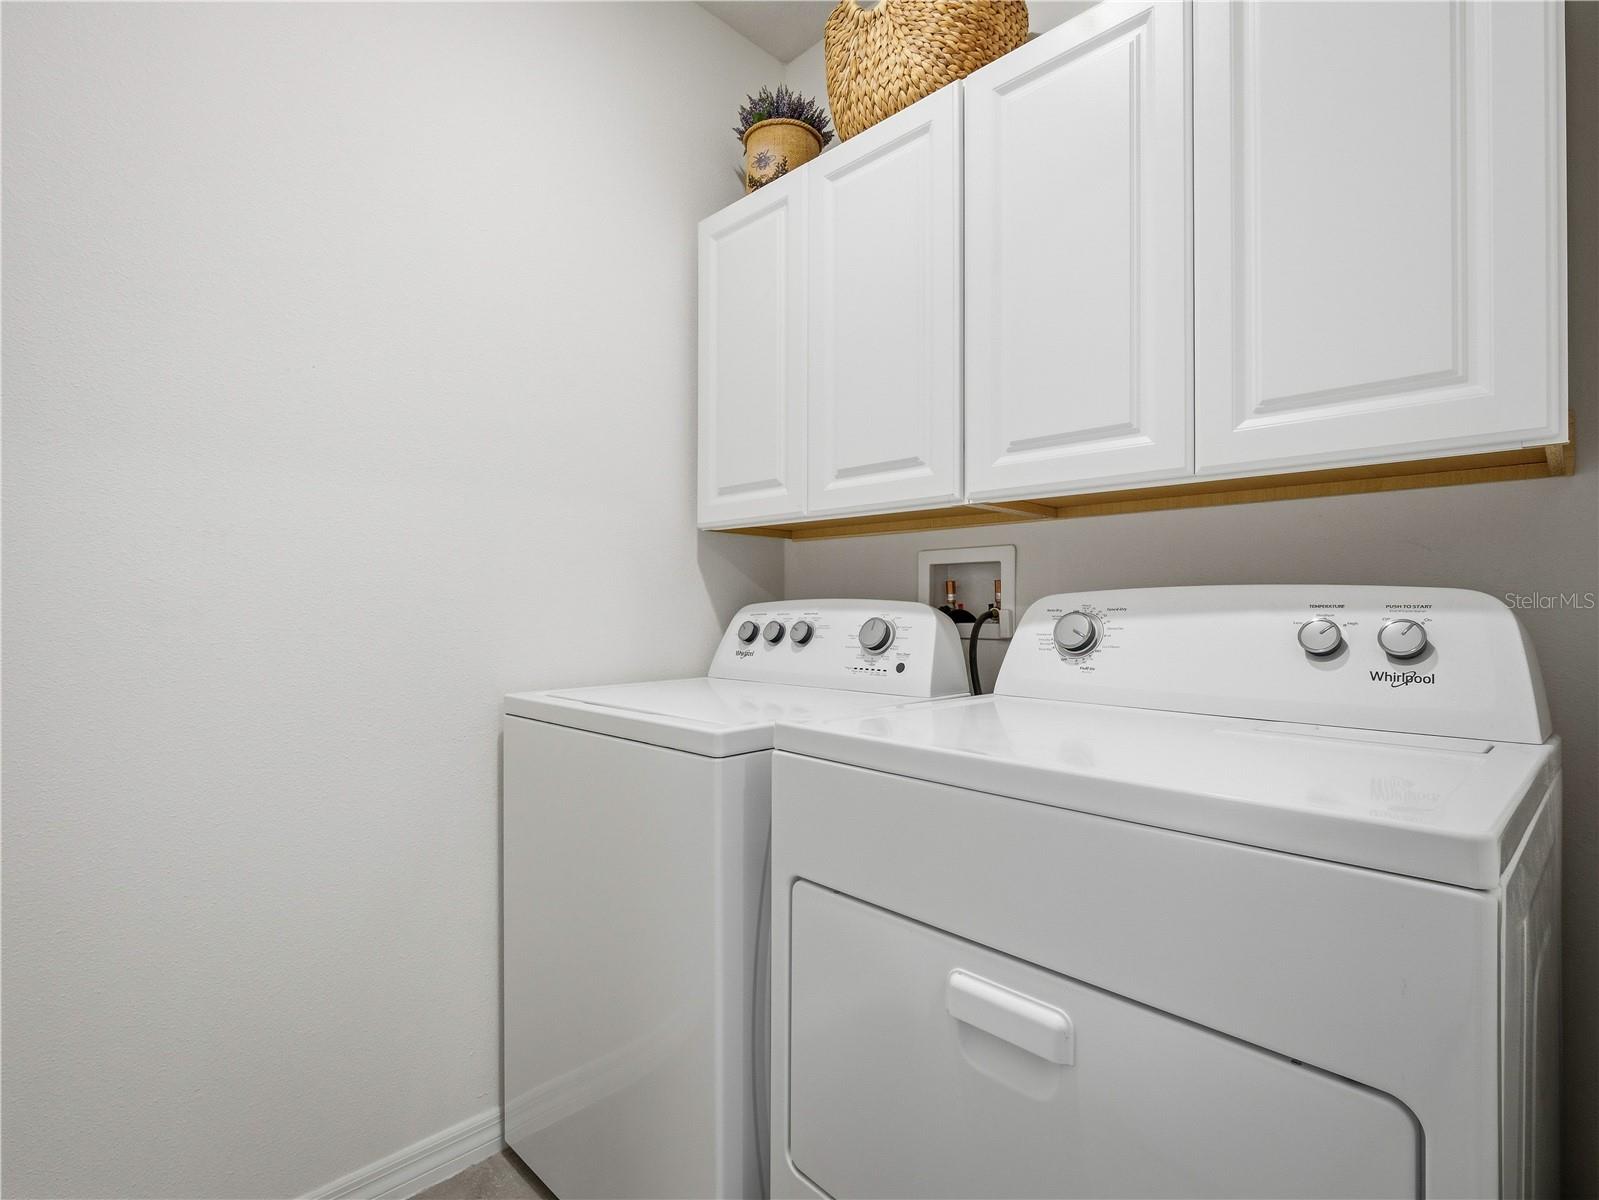
Laundry room with white washer and dryer beneath overhead cabinets.
SEE ALL PHOTOS
Single-story home with a two-car garage and palm tree at dusk.
Single-story pale green home with a two-car garage, front lawn, and tall palm tree.
Backyard swimming pool glowing at dusk beside lounge chairs and a lighted fence.
Backyard pool beside a single-story home, with patio seating and illuminated windows at dusk.
Backyard swimming pool with a wide paved deck, lounge chairs, and fenced grassy views.
Backyard swimming pool beside the home, with blue lounge chairs and a closed umbrella.
Backyard pool with a shallow entry, white patio, blue loungers, and privacy fencing.
Rear exterior of a single-story home with a private pool, patio loungers, and fenced lawn.
Covered patio with ceiling fan, wall-mounted TV, sliding glass doors, and yellow flowers.
Covered patio with wicker seating, ceiling fan, sliding glass door, and fenced yard.
Aerial view of a home and swimming pool within a red-outlined lot boundary.
Aerial view of a single-story home with an attached garage beside a wooded greenbelt.
Aerial view of the home marked by a red arrow, beside a wooded preserve and pond.
Home entry hallway with tiled floor, blue runner, and console table beside the front door.
Bright tiled hallway with a wooden console, gold-framed mirror, and bedroom doorway.
Entryway console with a gold-framed mirror, matching lamps, and orange flowers.
Bright white kitchen with a granite island, black bar stools, stainless steel appliances, and shaker cabinets.
Bright kitchen with a large granite island, black bar stools, and white cabinetry.
Bright kitchen with white cabinets, granite counters, subway tile backsplash, and stainless steel appliances.
Kitchen with white cabinets, gray tile backsplash, granite counters, and stainless steel appliances.
Open kitchen with granite island, stainless appliances, and adjoining dining and living areas.
Open kitchen and dining area with granite island, overlooking a furnished living room and fenced yard.
Walk-in pantry with stocked wire shelves, white cabinets, and fruit on corner counters.
Open kitchen and dining area with white cabinets, a large wooden table, and a black glass-front cabinet.
Dining room with wood table, black chairs, glass-front cabinet, and sliding patio door.
Dining area with a wooden table beside sliding glass doors overlooking the backyard pool.
Open-plan living room with a gray sectional, round wood coffee table, and blue TV cabinet beside the dining area and kitchen.
Living room with a light gray sectional, round wooden coffee table, and ceiling fan.
Living room with a light sectional sofa, large curtained window, and wood floors.
Staged bedroom with a patterned bedspread, wood nightstands, and a large window with white curtains.
Primary bedroom with a patterned bedspread, wood nightstands, and an ensuite bathroom doorway.
Bedroom with patterned bedding, a ceiling fan, and a large window overlooking a green yard.
Bathroom with a double-sink vanity, wide mirror, and walk-in shower behind a white curtain.
Bathroom double vanity with two sinks, white cabinetry, and a wide mirror.
Walk-in closet with hanging clothes and a white dresser beside a bathroom toilet.
Bedroom with two single beds, a wooden dresser, and a ceiling fan.
Bathroom with a white shower curtain, toilet, and vanity with an oval sink.
Bedroom with a floral quilt, curtained window, and dark wood ceiling fan.
Furnished home office with a beige loveseat, wooden desk, computer, and ceiling fan.
Laundry room with white washer and dryer beneath overhead cabinets.
Courtesy of LAND AND SEA REALTY, Wendy Schwoerer  Listing Contact: 386-314-8509 
Active Under Contract

2697 NEVERLAND DR

2697 NEVERLAND DR, NEW SMYRNA BEACH, FL 32168

$489,000
Under contract-accepting backup offers. Looking for a pool home in an incredible neighborhood? This one is worth a look! You'll enjoy relaxing in this backyard oasis that has a lovely view of the preserve, complete with a saltwater pool for easier maintenance, heater AND chiller, water feature, and multi-option lighting. The fenced yard provides added peace of mind for kids and pets. This 4-bedroom, 2-bath Cali model features luxury vinyl plank flooring in the welcoming entryway and extending into the living and dining areas. The split-bedroom floor plan places the guest bedrooms and bathroom at the front of the home, while the great room concept creates an open kitchen, dining, and living space ideal for gathering with family and friends. The kitchen is both lovely and functional, featuring white cabinetry, granite countertops, a spacious island with pendant lighting, stainless steel appliances, and a textured white subway tile backsplash that ties the look together. Custom pantry shelving maximizes storage, while under-cabinet lighting adds a finishing touch. An abundance of natural light fills the home thanks to well-placed windows and sliding glass doors, with views of the pool and backyard from multiple areas. The spacious primary bedroom easily accommodates a king-sized bed, and the primary bathroom includes a double vanity, tiled walk-in shower, and walk-in closet. Interior laundry room has extra storage cabinets! Coastal Woods is conveniently located near State Road 44, shopping, restaurants, and more, with our beautiful beaches just minutes away! *All information is assumed accurate but not guaranteed. Buyers and their agents must verify all information that is important to them.*

4
beds

2
baths

1,855 Sq.Ft. LIVING AREA

6,492 Sq.Ft. lot

Wendy  Schwoerer

Wendy Schwoerer

Features & Amenities

Interior

  • total bedrooms4
  • Total bathrooms2
  • full bathrooms2
  • Laundry room Inside, Laundry Room
  • Flooring Carpet, Luxury Vinyl, Tile
  • APPLIANCES Dishwasher, Disposal, Dryer, Microwave, Range, Refrigerator, Washer
  • other interior Features Ceiling Fans(s), Open Floorplan, Stone Counters, Thermostat, Walk-In Closet(s)

Area & Lot

  • Status Active Under Contract
  • Living Area1,855 Sq.Ft.
  • Total Area2,400 Sq.Ft.
  • Lot Area6,492 Sq.Ft.
  • MLS® IDNS1089602
  • TypeResidential
  • YEAR BUILT2023
  • NeighborhoodNew Smyrna Beach
  • Architecture StylesRanch
  • View DescriptionPool, Trees/Woods

Exterior

  • STORIES1
  • Garage Space2.0
  • water SourcePublic
  • utilitiesCable Connected, Electricity Connected, Water Connected
  • PoolIn Ground, Fiber Optic Lighting, Heated, Lighting, Salt Water, Solar Heat
  • roofShingle
  • lot featuresCleared
  • parkingGarage Door Opener
  • HEAT TYPECentral
  • AIR CONDITIONINGCentral Air
  • sewerPublic Sewer
  • SubstructureSlab
  • HOA AmenitiesPool
  • other exterior FeaturesPrivate Yard, Sidewalk, Sprinkler Metered

Financial

  • Sales Price$489,000
  • Real Estate Tax $5,301/yr
  • HOA $56/mo
  • Zoning PUD
View Virtual Tour
Single-story pale green home with a two-car garage, front lawn, and tall palm tree.

Schedule a Showing

We would love to show you our beautiful property. Please select your preferred date and time below. An agent will be in touch shortly to confirm your appointment.

Schedule a Showing

We would love to show you our beautiful property. Please select your preferred date and time below. An agent will be in touch shortly to confirm your appointment.

Thank you for your interest in 2697 NEVERLAND DR, NEW SMYRNA BEACH, FL 32168. We are reviewing your request and will be in touch shortly!

Mortgage Calculator

Estimate your monthly mortgage payment, including the principal and interest, property taxes, and HOA. Adjust the values to generate a more accurate rate.

All estimates are provided for informational purposes only. Actual amounts may vary.
$0,000 Your Payment 20 15 65
$0,000 Your Payment

New Smyrna Beach

Explore

Work With Us

Ready for your next real estate move? Work with a team that listens, communicates, and provides local guidance from the first conversation to closing. Choose a real estate experience built around your goals, with personal attention, local expertise, and dedicated support at every step.

Follow Me on Instagram